Votre e-mail a été envoyé.


Broomfield Tech Center 2400 Industrial Ln 370–2 959 m² | À louer | Broomfield, CO 80020
Certaines informations ont été traduites automatiquement.
Caractéristiques
Tous les espaces disponibles(2)
Afficher les loyers en
- Espace
- Surface
- Durée
- Loyer
- Type de bien
- Aménagement
- Disponible
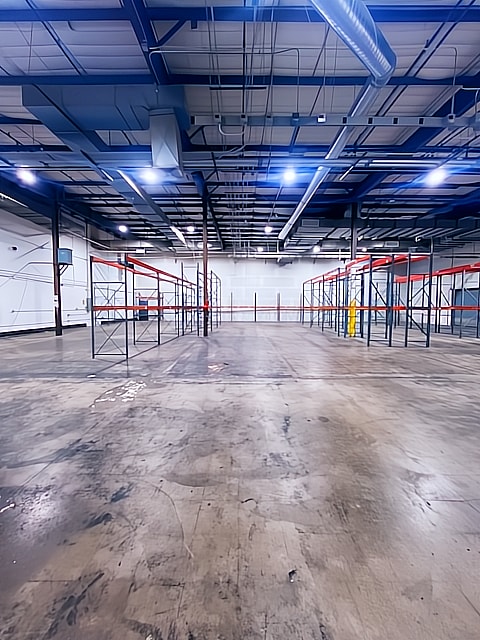



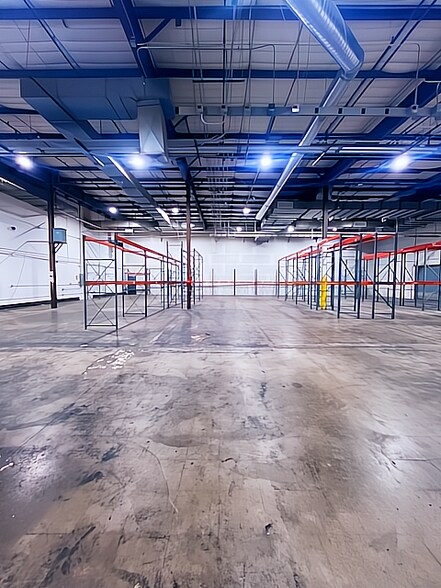
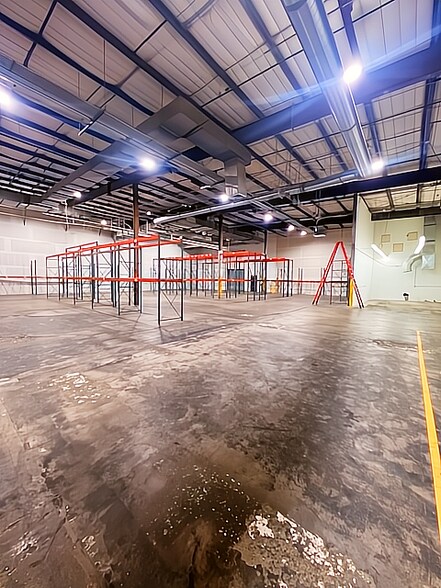
Seize the chance to lease a spacious warehouse/flex space at competitive rates. This turnkey unit features two expansive warehouses with high ceilings, over 2,000 square feet of office space, a breakroom, kitchen, and private bathrooms, ensuring a turnkey solution for your business needs. Strategically located in the thriving Broomfield Industrial Park, this space offers direct access to US 36 and is conveniently close to the I-25 interchange. Don’t miss out on this unparalleled opportunity to position your business for success.
- Le loyer ne comprend pas les services publics, les frais immobiliers ou les services de l’immeuble.
- 1 accès plain-pied
- Climatisation centrale
- Cuisine
- Comprend 167 m² d’espace de bureau dédié
- Espace en excellent état
- Bureaux cloisonnés
- Toilettes privées
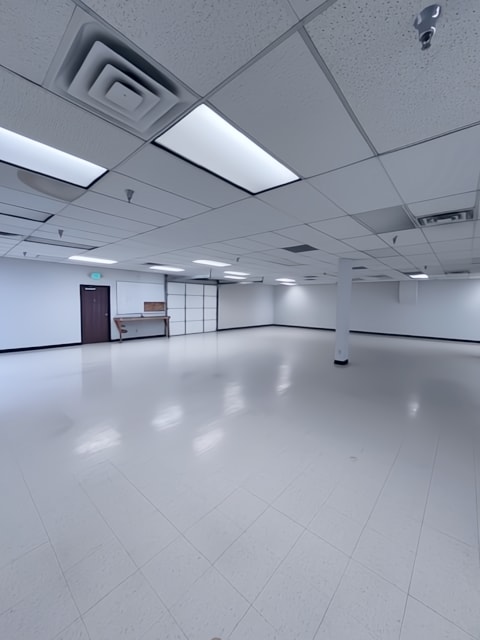


Rare small-bay flex opportunity in the heart of the Broomfield submarket. Suite 2200 offers a turnkey combination of flexible office space and functional warehouse, ideally configured for light industrial users, e-commerce and distribution operators, contractors, service businesses, or showroom/warehouse hybrids who need a professional front-of-house and a working back-of-house under one roof. Suite Highlights 2,669 SF total — approximately 500 SF of finished office and conference area, with the balance as open flex/warehouse Private overhead shipping door servicing the suite directly — no shared loading Bright, professionally finished office area with private offices, conference room, and kitchenette Shared hallway restrooms — clean and well-maintained Modified Gross lease structure — simplified expense profile for tenants $12.65/SF/Year — competitively priced for the submarket Flexible lease terms — landlord open to short or long-term deals Available immediately
- Il est possible que le loyer annoncé ne comprenne pas certains services publics, services d’immeuble et frais immobiliers.
- Bureaux cloisonnés
- Ventilation et chauffage centraux
| Espace | Surface | Durée | Loyer | Type de bien | Aménagement | Disponible |
| 1er étage – 700 | 2 590 m² | Négociable | 36,52 € /m²/an 3,04 € /m²/mois 94 565 € /an 7 880 € /mois | Industriel/Logistique | Construction achevée | Maintenant |
| 2e étage – 2200 | 370 m² | Négociable | 78,60 € /m²/an 6,55 € /m²/mois 29 061 € /an 2 422 € /mois | Local d’activités | Espace brut | Maintenant |
1er étage – 700
| Surface |
| 2 590 m² |
| Durée |
| Négociable |
| Loyer |
| 36,52 € /m²/an 3,04 € /m²/mois 94 565 € /an 7 880 € /mois |
| Type de bien |
| Industriel/Logistique |
| Aménagement |
| Construction achevée |
| Disponible |
| Maintenant |
2e étage – 2200
| Surface |
| 370 m² |
| Durée |
| Négociable |
| Loyer |
| 78,60 € /m²/an 6,55 € /m²/mois 29 061 € /an 2 422 € /mois |
| Type de bien |
| Local d’activités |
| Aménagement |
| Espace brut |
| Disponible |
| Maintenant |
1er étage – 700
| Surface | 2 590 m² |
| Durée | Négociable |
| Loyer | 36,52 € /m²/an |
| Type de bien | Industriel/Logistique |
| Aménagement | Construction achevée |
| Disponible | Maintenant |
Seize the chance to lease a spacious warehouse/flex space at competitive rates. This turnkey unit features two expansive warehouses with high ceilings, over 2,000 square feet of office space, a breakroom, kitchen, and private bathrooms, ensuring a turnkey solution for your business needs. Strategically located in the thriving Broomfield Industrial Park, this space offers direct access to US 36 and is conveniently close to the I-25 interchange. Don’t miss out on this unparalleled opportunity to position your business for success.
- Le loyer ne comprend pas les services publics, les frais immobiliers ou les services de l’immeuble.
- Comprend 167 m² d’espace de bureau dédié
- 1 accès plain-pied
- Espace en excellent état
- Climatisation centrale
- Bureaux cloisonnés
- Cuisine
- Toilettes privées
2e étage – 2200
| Surface | 370 m² |
| Durée | Négociable |
| Loyer | 78,60 € /m²/an |
| Type de bien | Local d’activités |
| Aménagement | Espace brut |
| Disponible | Maintenant |
Rare small-bay flex opportunity in the heart of the Broomfield submarket. Suite 2200 offers a turnkey combination of flexible office space and functional warehouse, ideally configured for light industrial users, e-commerce and distribution operators, contractors, service businesses, or showroom/warehouse hybrids who need a professional front-of-house and a working back-of-house under one roof. Suite Highlights 2,669 SF total — approximately 500 SF of finished office and conference area, with the balance as open flex/warehouse Private overhead shipping door servicing the suite directly — no shared loading Bright, professionally finished office area with private offices, conference room, and kitchenette Shared hallway restrooms — clean and well-maintained Modified Gross lease structure — simplified expense profile for tenants $12.65/SF/Year — competitively priced for the submarket Flexible lease terms — landlord open to short or long-term deals Available immediately
- Il est possible que le loyer annoncé ne comprenne pas certains services publics, services d’immeuble et frais immobiliers.
- Ventilation et chauffage centraux
- Bureaux cloisonnés
Aperçu du bien

Le 2400 Industrial Lane est un bâtiment industriel à locataires multiples situé dans le sous-marché de Broomfield, dans le nord-ouest de Denver. Le bâtiment de deux étages offre des espaces d'entrepôt au 1er étage et des bureaux, un centre de données et/ou un espace flexible au deuxième étage. Le bureau du deuxième étage peut gérer un centre de données TIER III avec des étages nominaux, un monte-charge, de hauts plafonds, de larges couloirs et des fibres lourdes.
Faits sur l’installation showroom

Présenté par
Broomfield Tech Center | 2400 Industrial Ln
Hum, une erreur s’est produite lors de l’envoi de votre message. Veuillez réessayer.
Merci ! Votre message a été envoyé.