Votre e-mail a été envoyé.

2400 Curtis St Bureau | 209–674 m² | À louer | Denver, CO 80205
Certaines informations ont été traduites automatiquement.
Informations principales
- Turn-key modern build out
- Open flexible floorplans
- Natural light
Tous les espace disponibles(1)
Afficher les loyers en
- Espace
- Surface
- Durée
- Loyer
- Type de bien
- Aménagement
- Disponible
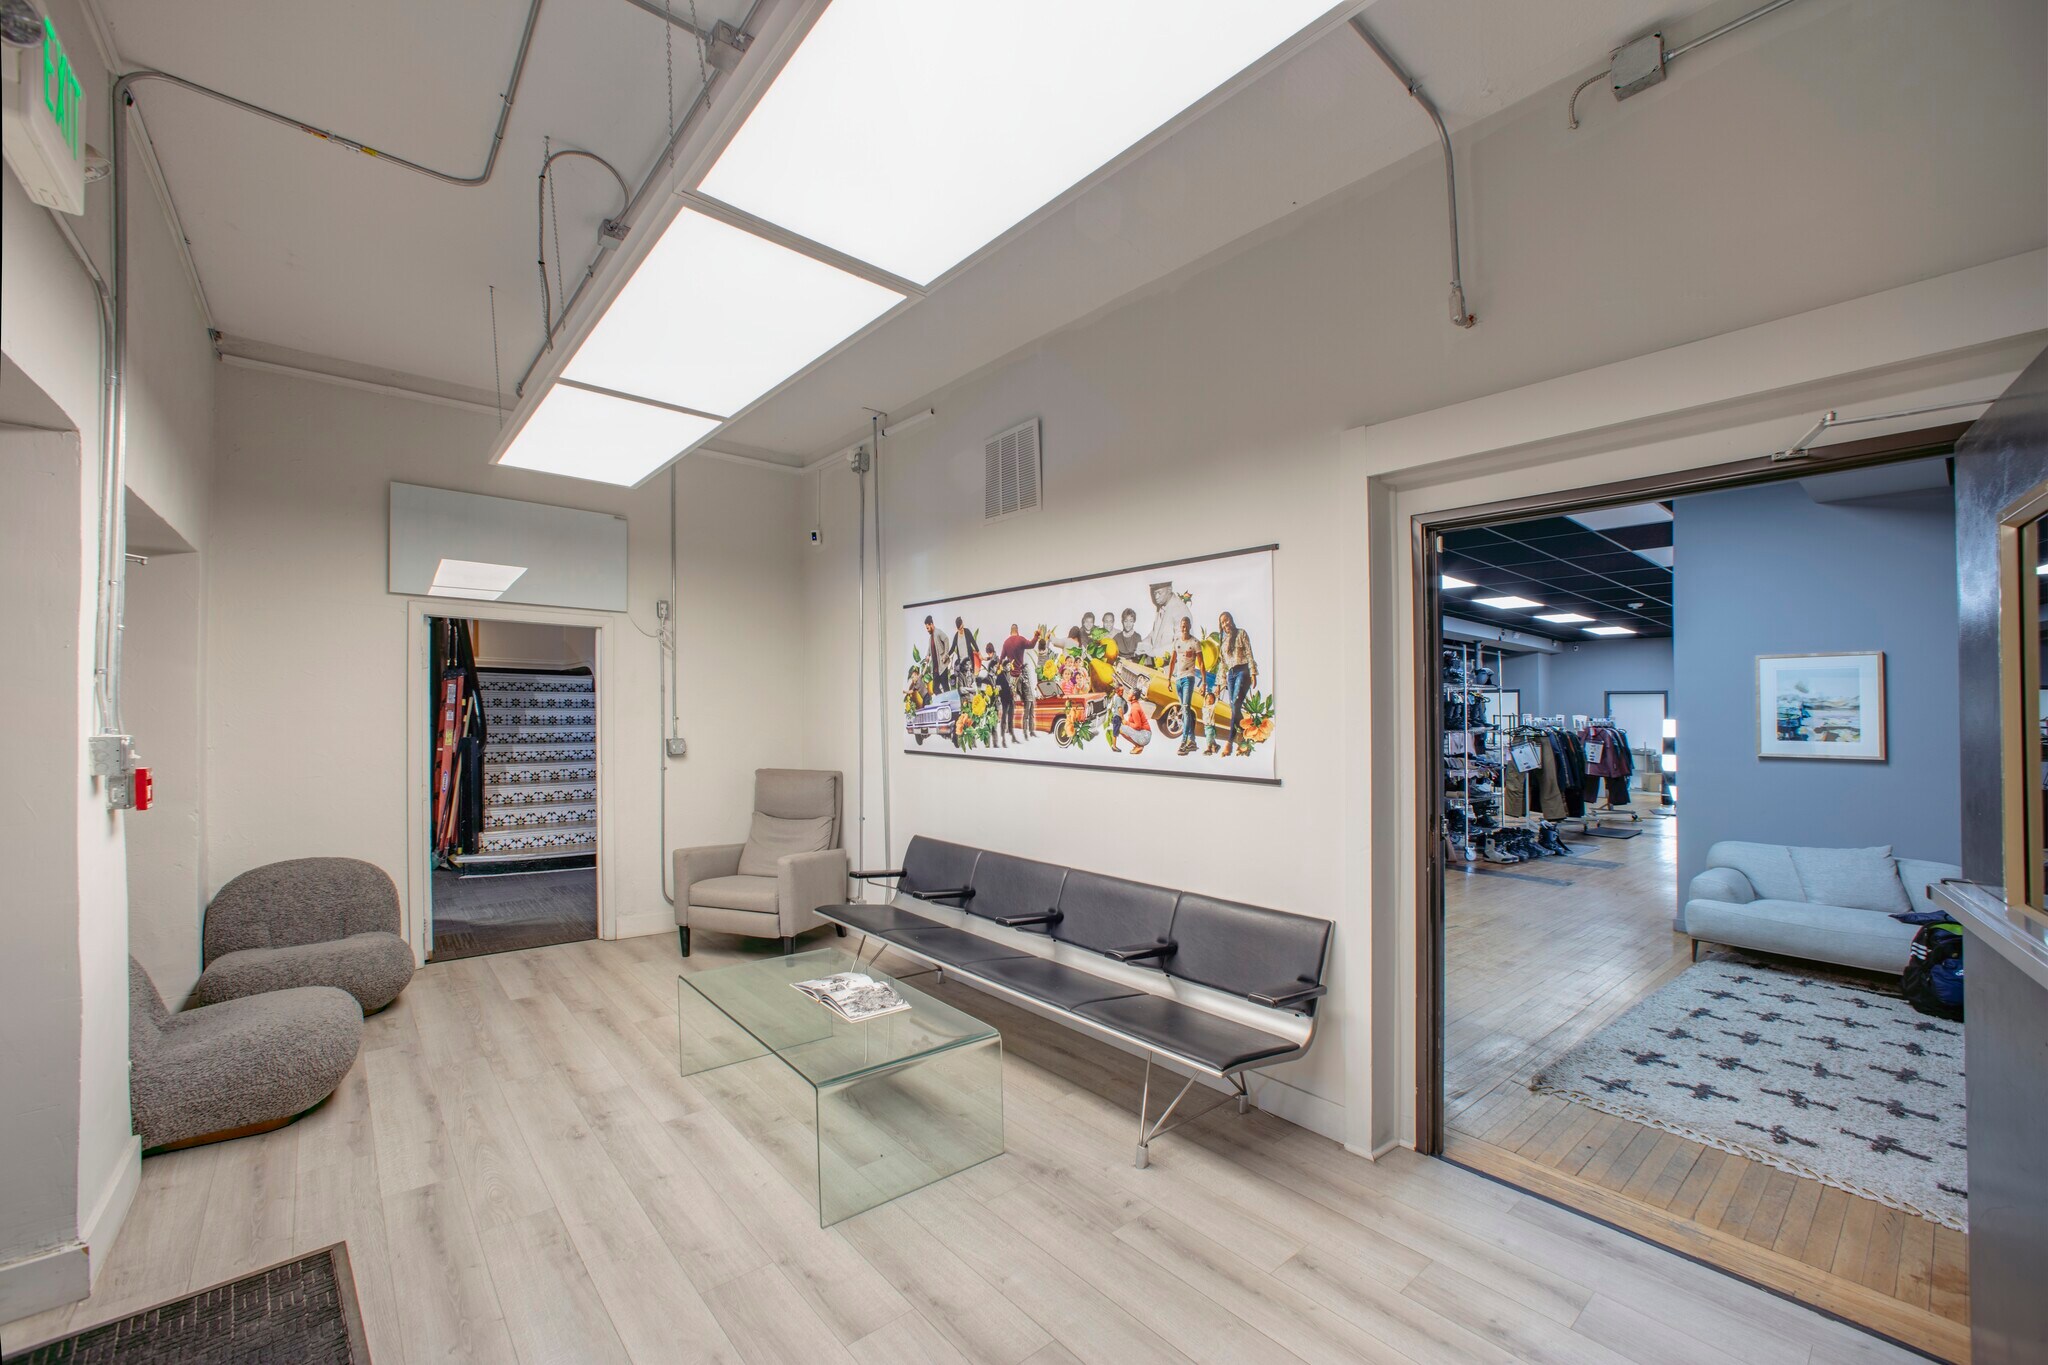


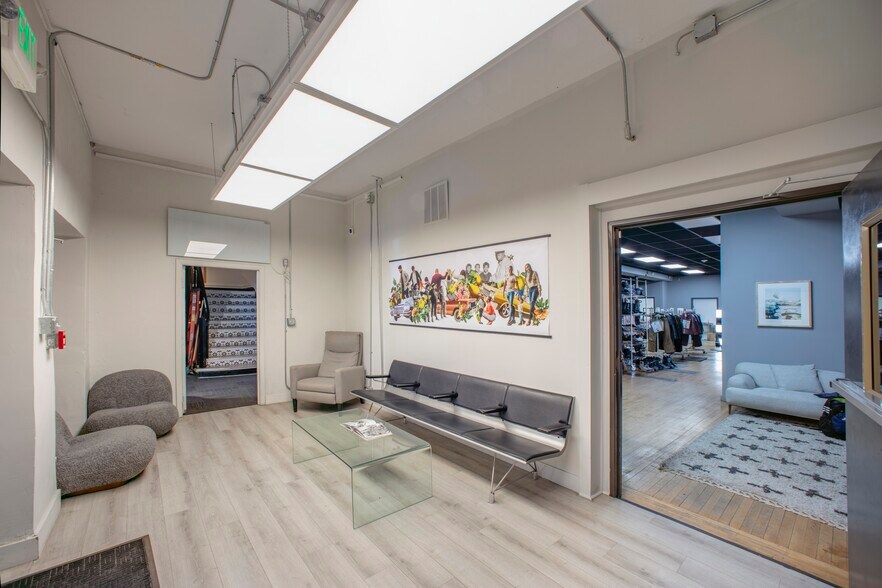
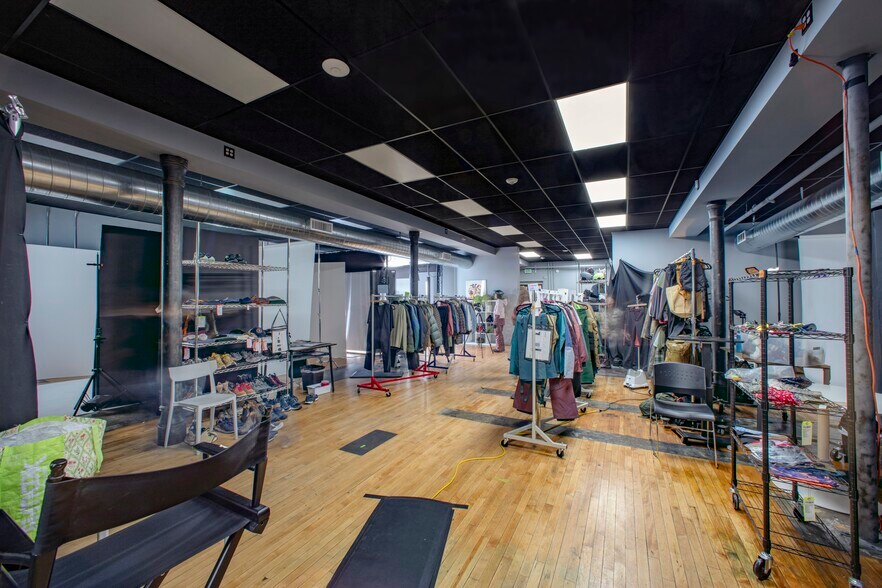
Creative studio / flex office / co-working/workshop space available at The Temple. Private entrances + dedicated address Office buildout + open flex workspace Workshop / production area with alley garage access Private restrooms Kitchens + storage Well suited for creative agencies, design studios, production teams, artists, architecture/interior firms, fashion/product development, mission-driven organizations, or collaborative co-working concepts. These space combine authentic industrial character with functional modern improvements exposed brick, concrete structure, open floor plans, and flexible work areas with a mix of office, production, and workshop functionality. Flexible lease structure and negotiable terms depending on use and fit. Located within The Temple in the Curtis Park / RiNo corridor.
- Principalement open space
- 3 bureaux privés
- 2 postes de travail
- Espace en excellent état
- Ventilation et chauffage centraux
- Connectivité Wi-Fi
- Toilettes privées
- Espace d’angle
- Plafonds suspendus
- Éclairage encastré
- CVC disponible en-dehors des heures ouvrables
- Douches
- Conforme à la DDA (loi sur la discrimination à l’égard des personnes handicapées)
- Service de restauration
- Planchers en bois
- Accessible fauteuils roulants
- turn-key
- Convient pour 6 à 58 personnes
- 1 salle de conférence
- Plafonds finis: 3,56 mètres - 3,66 mètres
- Plug & Play
- Aire de réception
- Salle d’impression/photocopie
- Système de sécurité
- Hauts plafonds
- Entreposage sécurisé
- Lumière naturelle
- Éclairage d’urgence
- Éclairage d’appoint
- Toilettes incluses dans le bail
- Open space
- Détecteur de fumée
- 3 phase power, fiber internet, solar power
| Espace | Surface | Durée | Loyer | Type de bien | Aménagement | Disponible |
| 1er étage, bureau 100 & 955 24th St. | 209 – 674 m² | Négociable | Sur demande Sur demande Sur demande Sur demande | Bureau | - | Maintenant |
1er étage, bureau 100 & 955 24th St.
| Surface |
| 209 – 674 m² |
| Durée |
| Négociable |
| Loyer |
| Sur demande Sur demande Sur demande Sur demande |
| Type de bien |
| Bureau |
| Aménagement |
| - |
| Disponible |
| Maintenant |
1er étage, bureau 100 & 955 24th St.
| Surface | 209 – 674 m² |
| Durée | Négociable |
| Loyer | Sur demande |
| Type de bien | Bureau |
| Aménagement | - |
| Disponible | Maintenant |
Creative studio / flex office / co-working/workshop space available at The Temple. Private entrances + dedicated address Office buildout + open flex workspace Workshop / production area with alley garage access Private restrooms Kitchens + storage Well suited for creative agencies, design studios, production teams, artists, architecture/interior firms, fashion/product development, mission-driven organizations, or collaborative co-working concepts. These space combine authentic industrial character with functional modern improvements exposed brick, concrete structure, open floor plans, and flexible work areas with a mix of office, production, and workshop functionality. Flexible lease structure and negotiable terms depending on use and fit. Located within The Temple in the Curtis Park / RiNo corridor.
- Principalement open space
- Convient pour 6 à 58 personnes
- 3 bureaux privés
- 1 salle de conférence
- 2 postes de travail
- Plafonds finis: 3,56 mètres - 3,66 mètres
- Espace en excellent état
- Plug & Play
- Ventilation et chauffage centraux
- Aire de réception
- Connectivité Wi-Fi
- Salle d’impression/photocopie
- Toilettes privées
- Système de sécurité
- Espace d’angle
- Hauts plafonds
- Plafonds suspendus
- Entreposage sécurisé
- Éclairage encastré
- Lumière naturelle
- CVC disponible en-dehors des heures ouvrables
- Éclairage d’urgence
- Douches
- Éclairage d’appoint
- Conforme à la DDA (loi sur la discrimination à l’égard des personnes handicapées)
- Toilettes incluses dans le bail
- Service de restauration
- Open space
- Planchers en bois
- Détecteur de fumée
- Accessible fauteuils roulants
- 3 phase power, fiber internet, solar power
- turn-key
Aperçu du bien
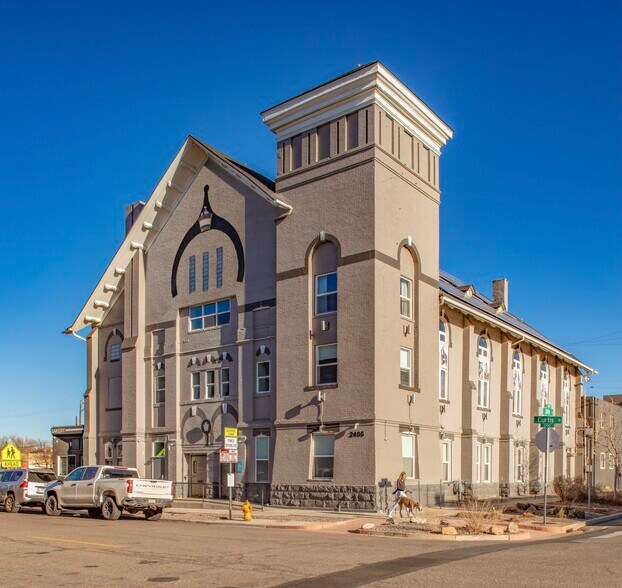
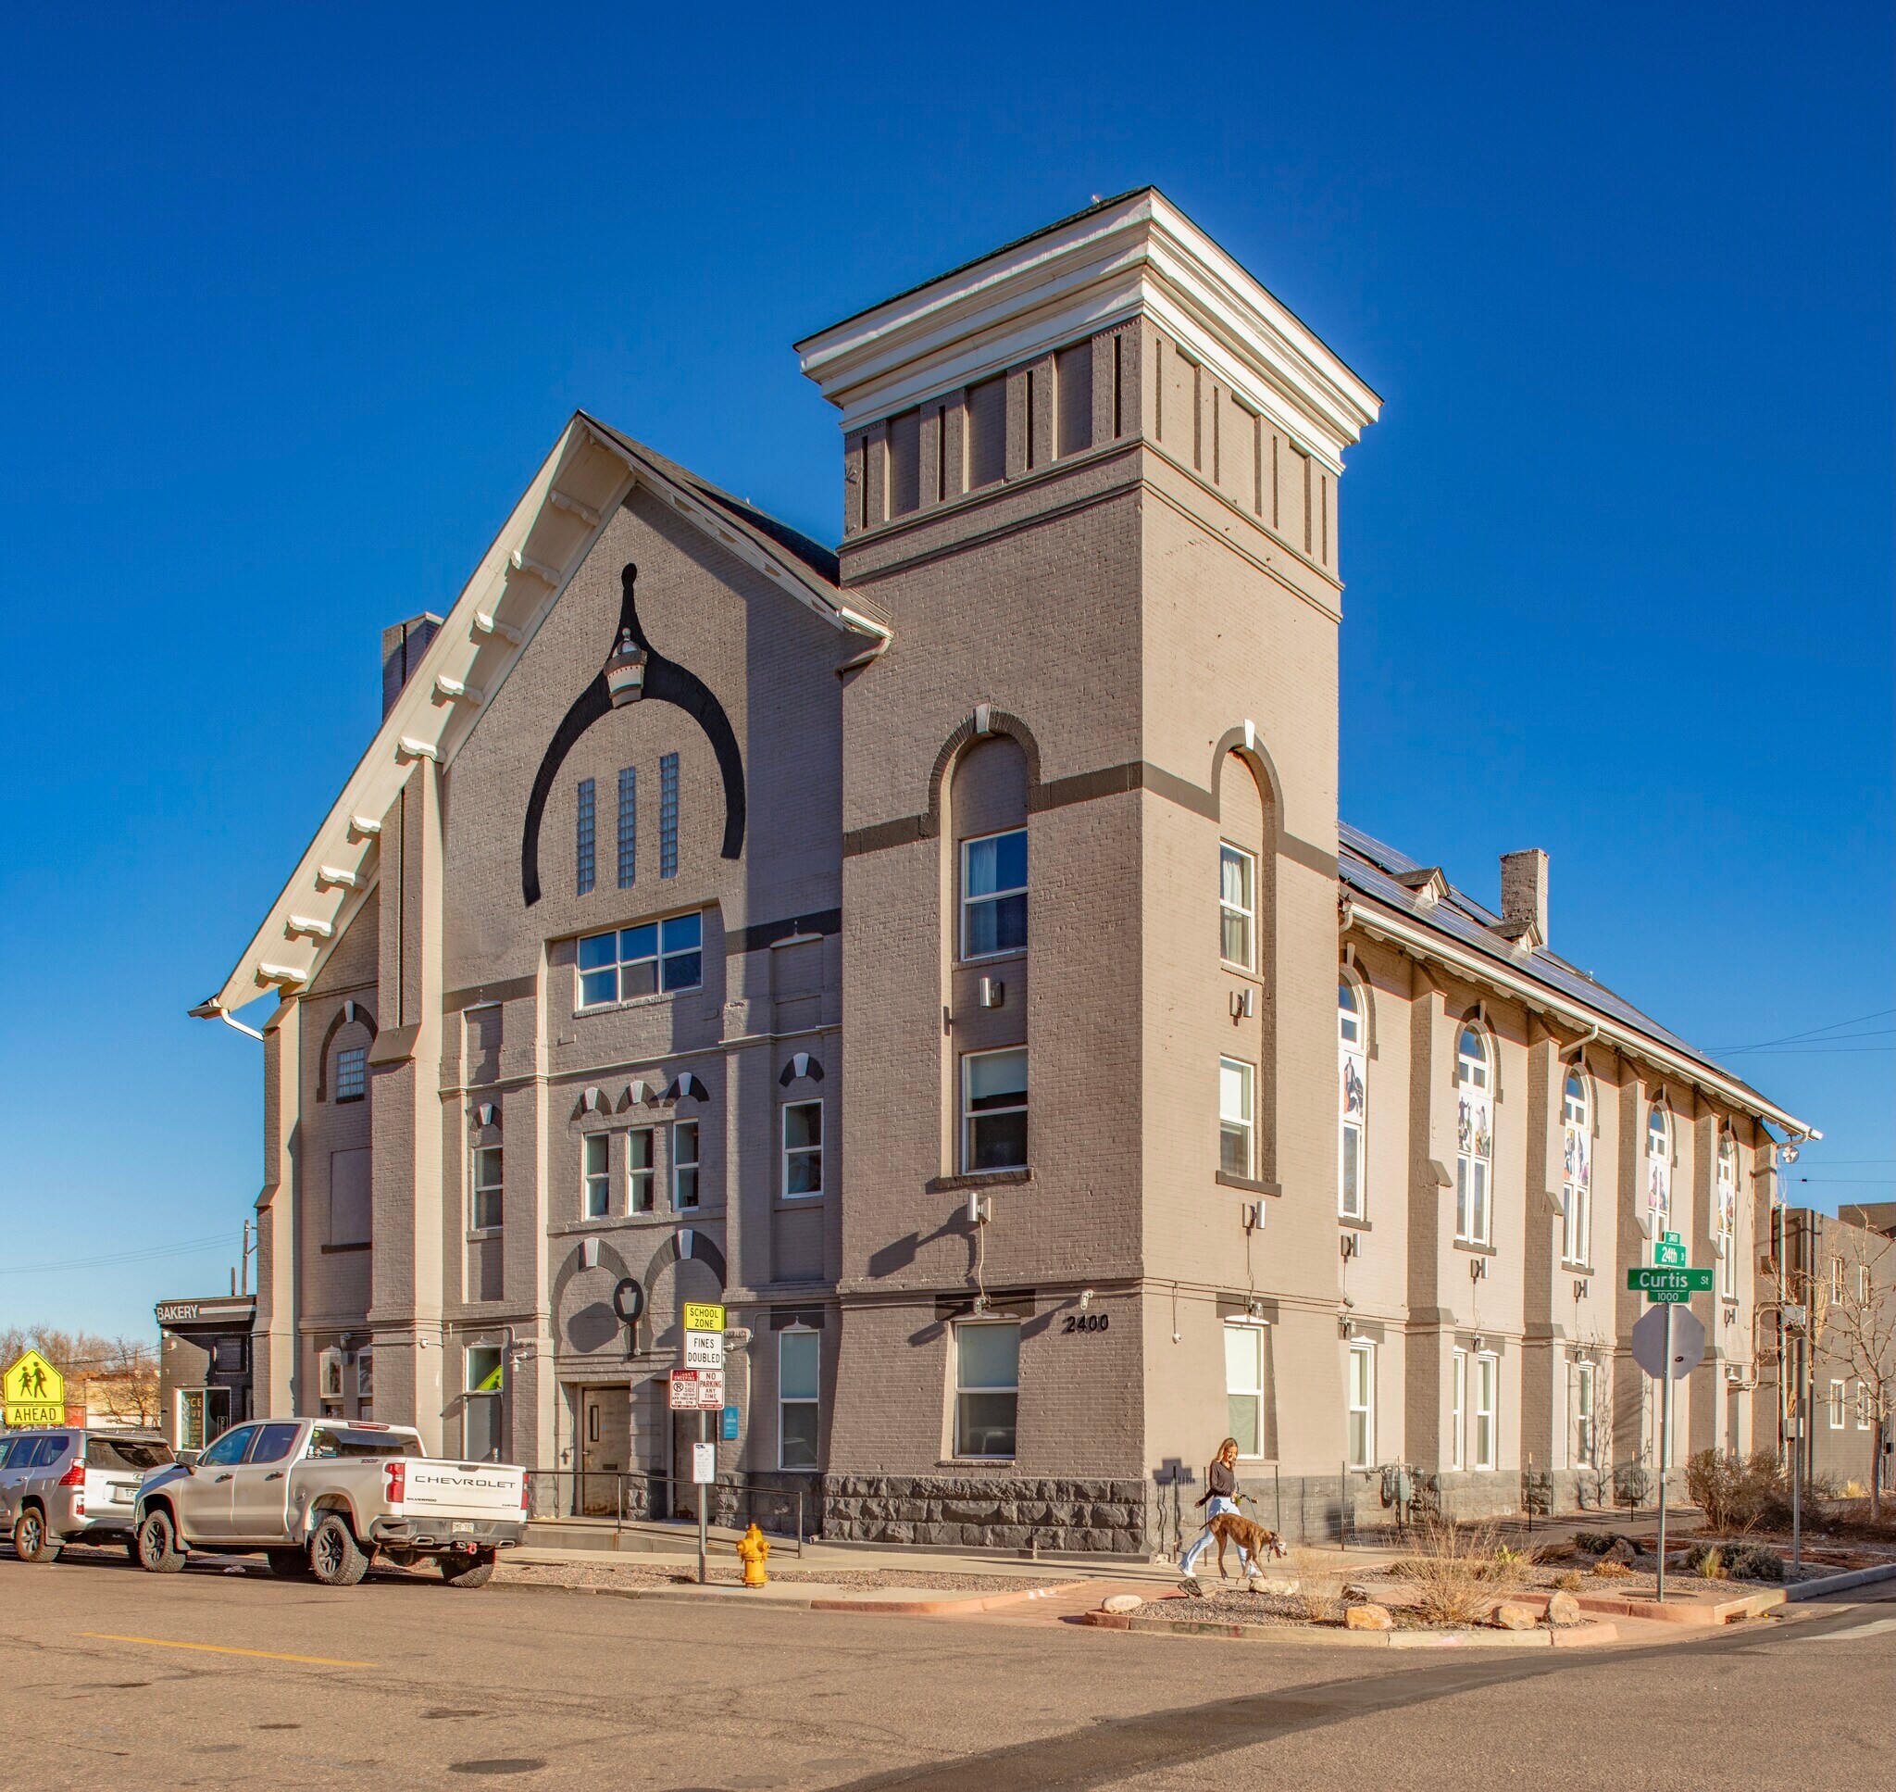
Architectural Heritage Classic Moorish Revival and Romanesque architectural styling, originally designed by renowned architects Frank & Willoughby Edbrooke, also known for the Brown Palace Hotel and the Oxford Hotel. Distinct Architectural Presence Striking brick façade, arched windows, historic proportions, and preserved architectural detailing create a highly recognizable structure with character that is increasingly difficult to replicate in modern construction. Thoughtfully reimagined as a contemporary hub for creative businesses, artists, makers, and independent ventures; supporting a wide range of studio, office, gallery, and workshop uses. Strategic Urban Location Situated at the convergence of Curtis Park, RiNo, Five Points, and Downtown Denver, the property benefits from proximity to transit, cultural amenities, restaurants, and continued neighborhood redevelopment. Established Creative Tenant Ecosystem Currently home to design studios, photography galleries, artisan workshops, media spaces, and a cooperative bakery — creating a dynamic mix of creators, entrepreneurs, and small businesses. Authentic Industrial Character Exposed brick walls, warehouse-style architecture, tall ceilings, and a blend of historic and adapted structures, including the renovated and exquisitely redesigned Temple Energy & Infrastructure Advantages On-site solar energy system supporting lower operating costs, along with three-phase power suitable for light industrial, creative production, and fabrication uses.
- Accès 24 h/24
- Accès contrôlé
- Signalisation
- Accessible fauteuils roulants
- Espace d’entreposage
- Wi-Fi
- Climatisation
- Balcon
- Internet par fibre optique
- Détecteur de fumée
- Solar Panels
- Cafe
Informations sur l’immeuble


Présenté par
2400 Curtis St
Hum, une erreur s’est produite lors de l’envoi de votre message. Veuillez réessayer.
Merci ! Votre message a été envoyé.