Votre e-mail a été envoyé.

240 S Teilman Ave Industriel/Logistique | 4 598 m² | À louer | Fresno, CA 93706
Certaines informations ont été traduites automatiquement.
Informations principales
- Located in close proximity to the intersection of Highways 99 and 180
- Multiple office spaces
- Two electric meters
- Fenced yard
- Site layout allows for full circulation around the building
Caractéristiques
Tous les espace disponibles(1)
Afficher les loyers en
- Espace
- Surface
- Durée
- Loyer
- Type de bien
- Aménagement
- Disponible
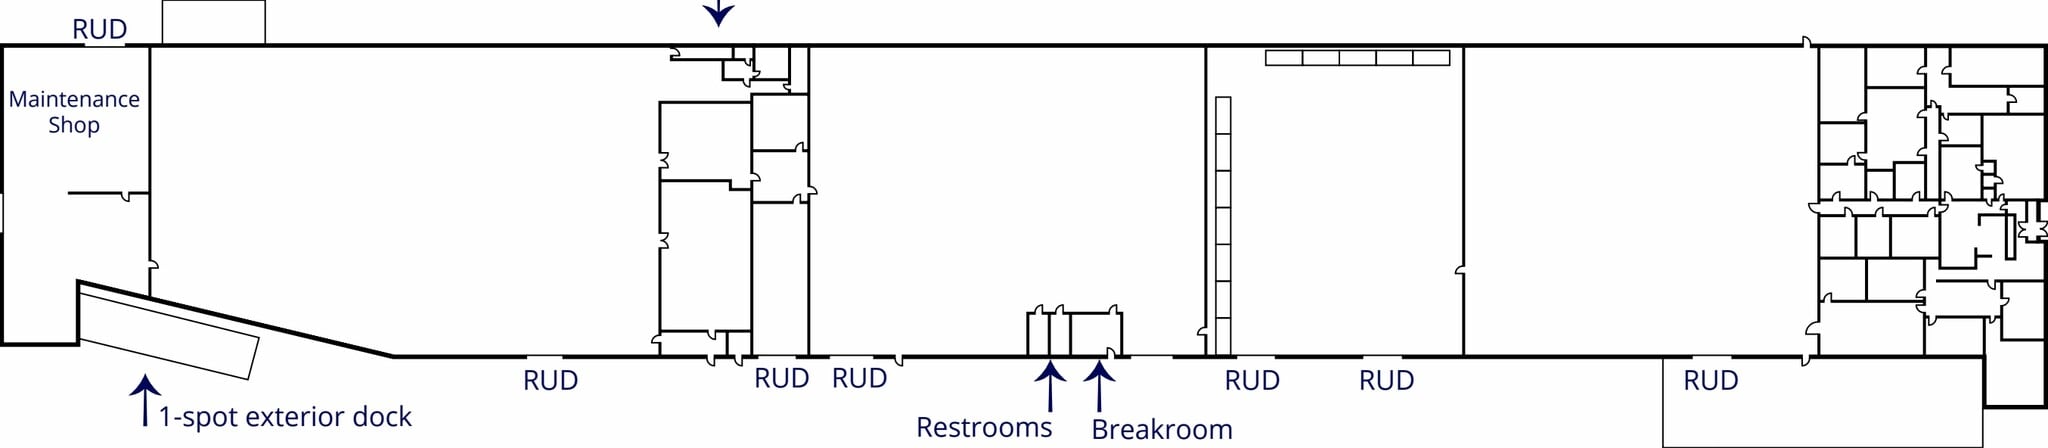
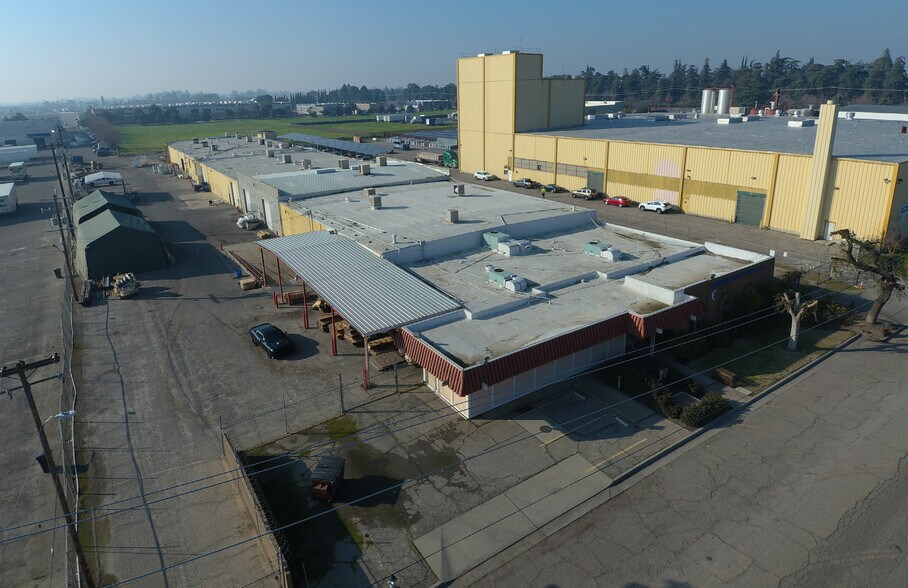
The approximately 49,488-square-foot facility includes a substantial office component, multiple private work areas, and warehouse space designed for efficient daily operations. The site layout allows full circulation around the building, supporting truck movement, loading activity, and operational flexibility. Industrial features include three exterior dock positions, seven grade-level doors, sprinkler protection, and a fenced yard that can accommodate outdoor storage, fleet parking, or equipment staging.
- Le loyer ne comprend pas les services publics, les frais immobiliers ou les services de l’immeuble.
- Toilettes privées
- Comprend 790 m² d’espace de bureau dédié
| Espace | Surface | Durée | Loyer | Type de bien | Aménagement | Disponible |
| 1er étage | 4 598 m² | Négociable | 55,61 € /m²/an 4,63 € /m²/mois 255 673 € /an 21 306 € /mois | Industriel/Logistique | Construction achevée | Maintenant |
1er étage
| Surface |
| 4 598 m² |
| Durée |
| Négociable |
| Loyer |
| 55,61 € /m²/an 4,63 € /m²/mois 255 673 € /an 21 306 € /mois |
| Type de bien |
| Industriel/Logistique |
| Aménagement |
| Construction achevée |
| Disponible |
| Maintenant |
1er étage
| Surface | 4 598 m² |
| Durée | Négociable |
| Loyer | 55,61 € /m²/an |
| Type de bien | Industriel/Logistique |
| Aménagement | Construction achevée |
| Disponible | Maintenant |
The approximately 49,488-square-foot facility includes a substantial office component, multiple private work areas, and warehouse space designed for efficient daily operations. The site layout allows full circulation around the building, supporting truck movement, loading activity, and operational flexibility. Industrial features include three exterior dock positions, seven grade-level doors, sprinkler protection, and a fenced yard that can accommodate outdoor storage, fleet parking, or equipment staging.
- Le loyer ne comprend pas les services publics, les frais immobiliers ou les services de l’immeuble.
- Comprend 790 m² d’espace de bureau dédié
- Toilettes privées
Aperçu du bien
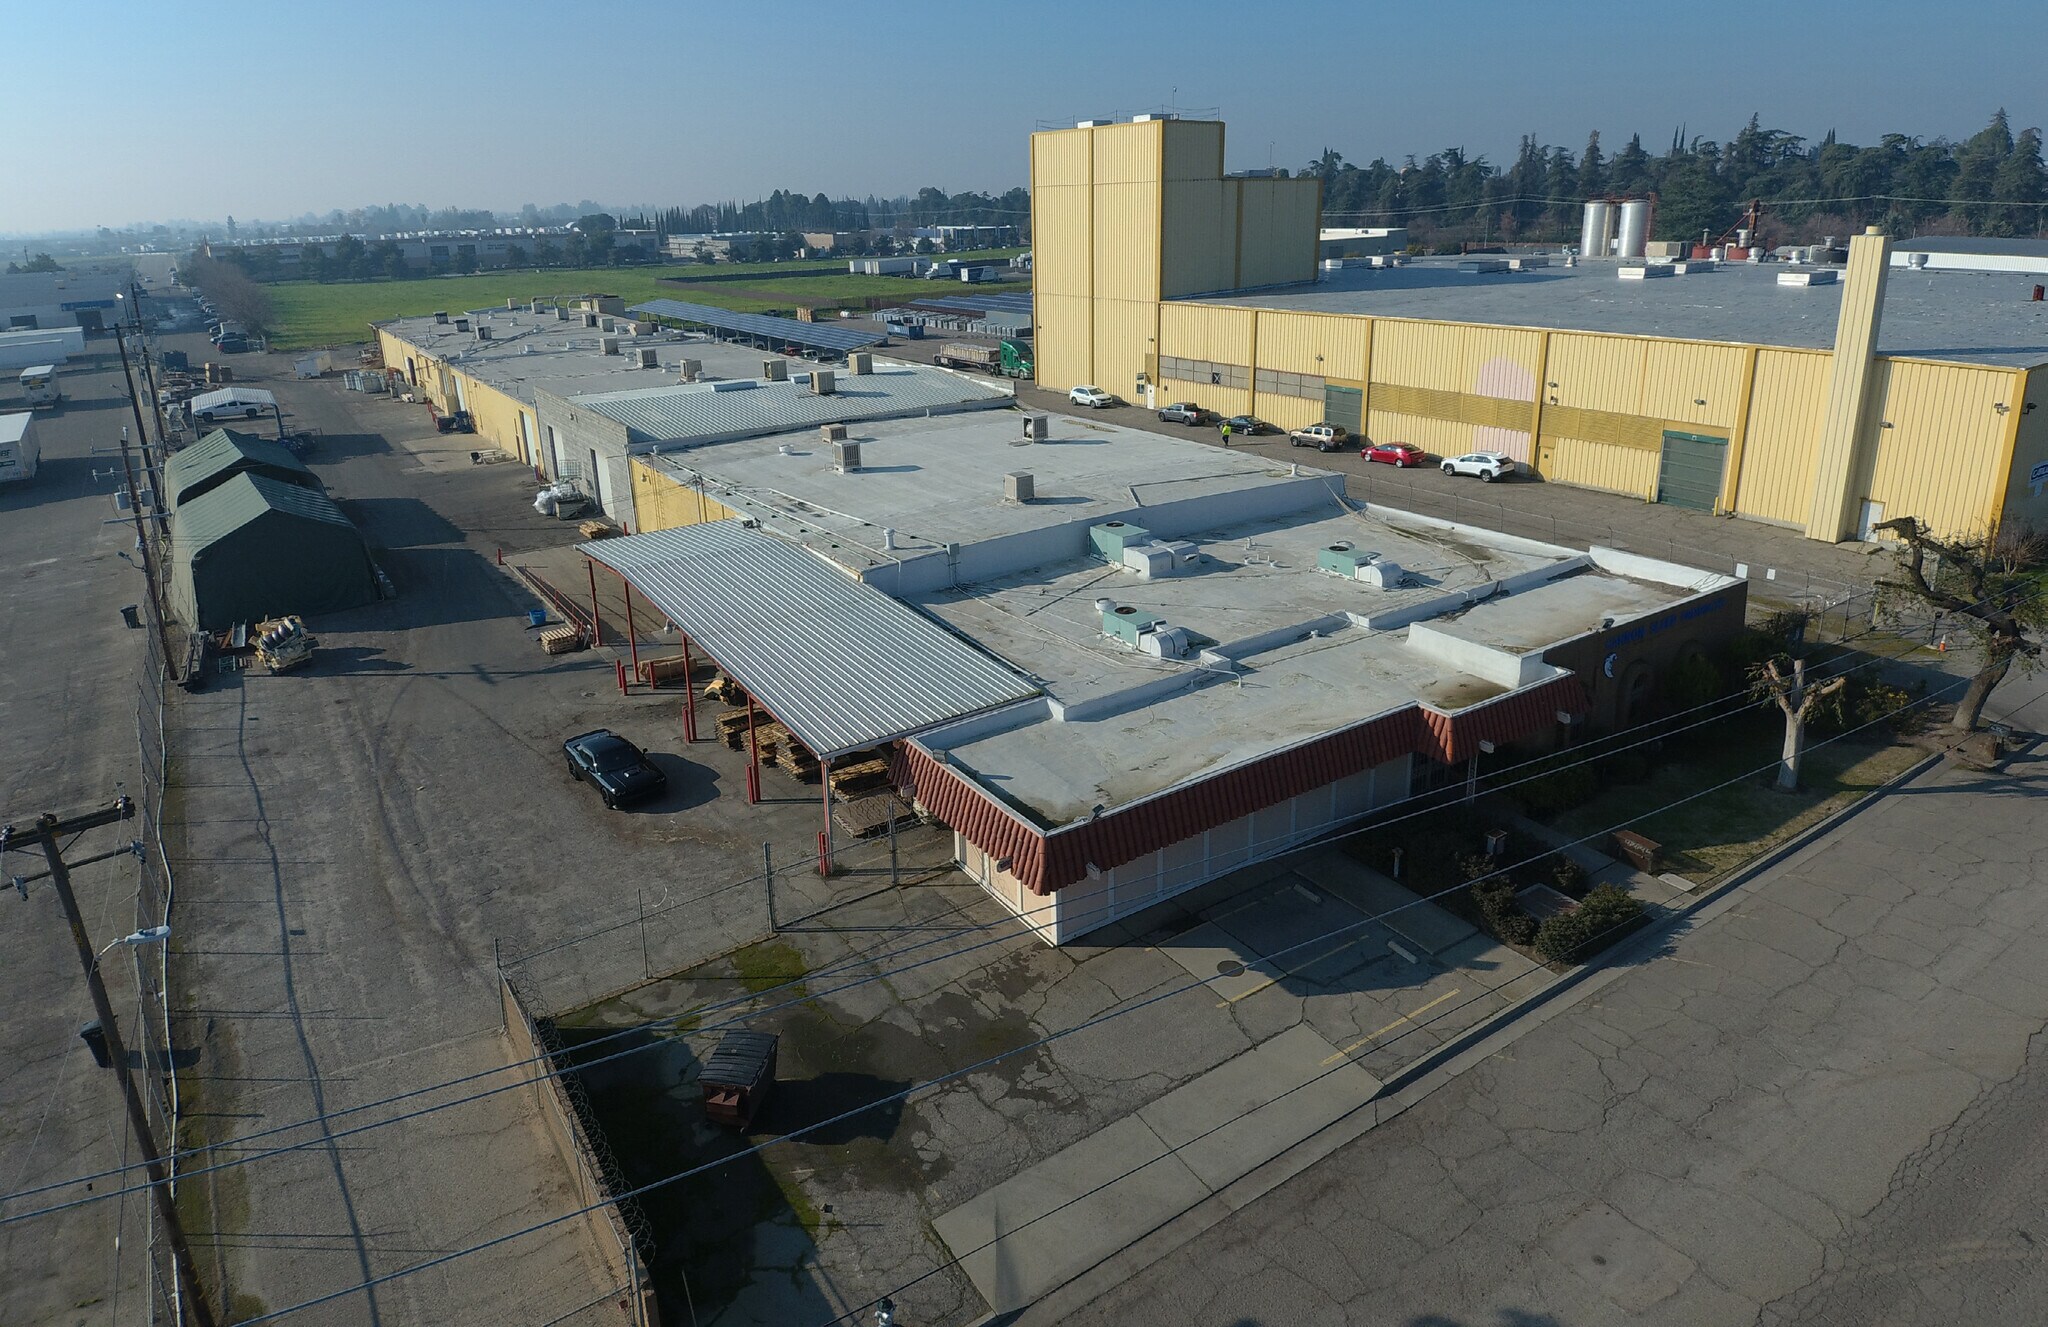
240 S. Teilman Avenue offers a functional industrial facility designed to support manufacturing, warehousing, distribution, and service-oriented operations. Located near the intersection of Highways 99 and 180, the property provides convenient access to major transportation routes serving Fresno and the broader Central Valley region. The building is served by substantial three-phase electrical capacity through separate electrical services, supporting a variety of industrial and production requirements. Multiple office spaces and employee support areas create an environment suitable for administrative, logistics, and operational functions within a single location. Positioned within Fresno's established industrial district, the property benefits from proximity to major transportation infrastructure, labor resources, and regional distribution networks. The combination of warehouse functionality, office improvements, yard area, and transportation access makes the property well suited for a broad range of industrial occupiers seeking a Central Valley location.
Faits sur l’installation entrepôt



Présenté par
240 S Teilman Ave
Hum, une erreur s’est produite lors de l’envoi de votre message. Veuillez réessayer.
Merci ! Votre message a été envoyé.