Connectez-vous/S’inscrire
Votre e-mail a été envoyé.
240 N 48th Ave
Phoenix, AZ 85043
Bldg 1 · Industriel/Logistique Bien À vendre
Certaines informations ont été traduites automatiquement.
Informations principales sur l'investissement
- Fully leased industrial investment with lease term through March 2031.
- Rail-served facility supporting manufacturing and distribution operations.
- Heavy 7,600-amp power supports manufacturing-intensive operations.
- Located within Phoenix's established Southwest Valley industrial corridor.
- Convenient access to Interstate 10 and regional transportation routes.
Résumé analytique
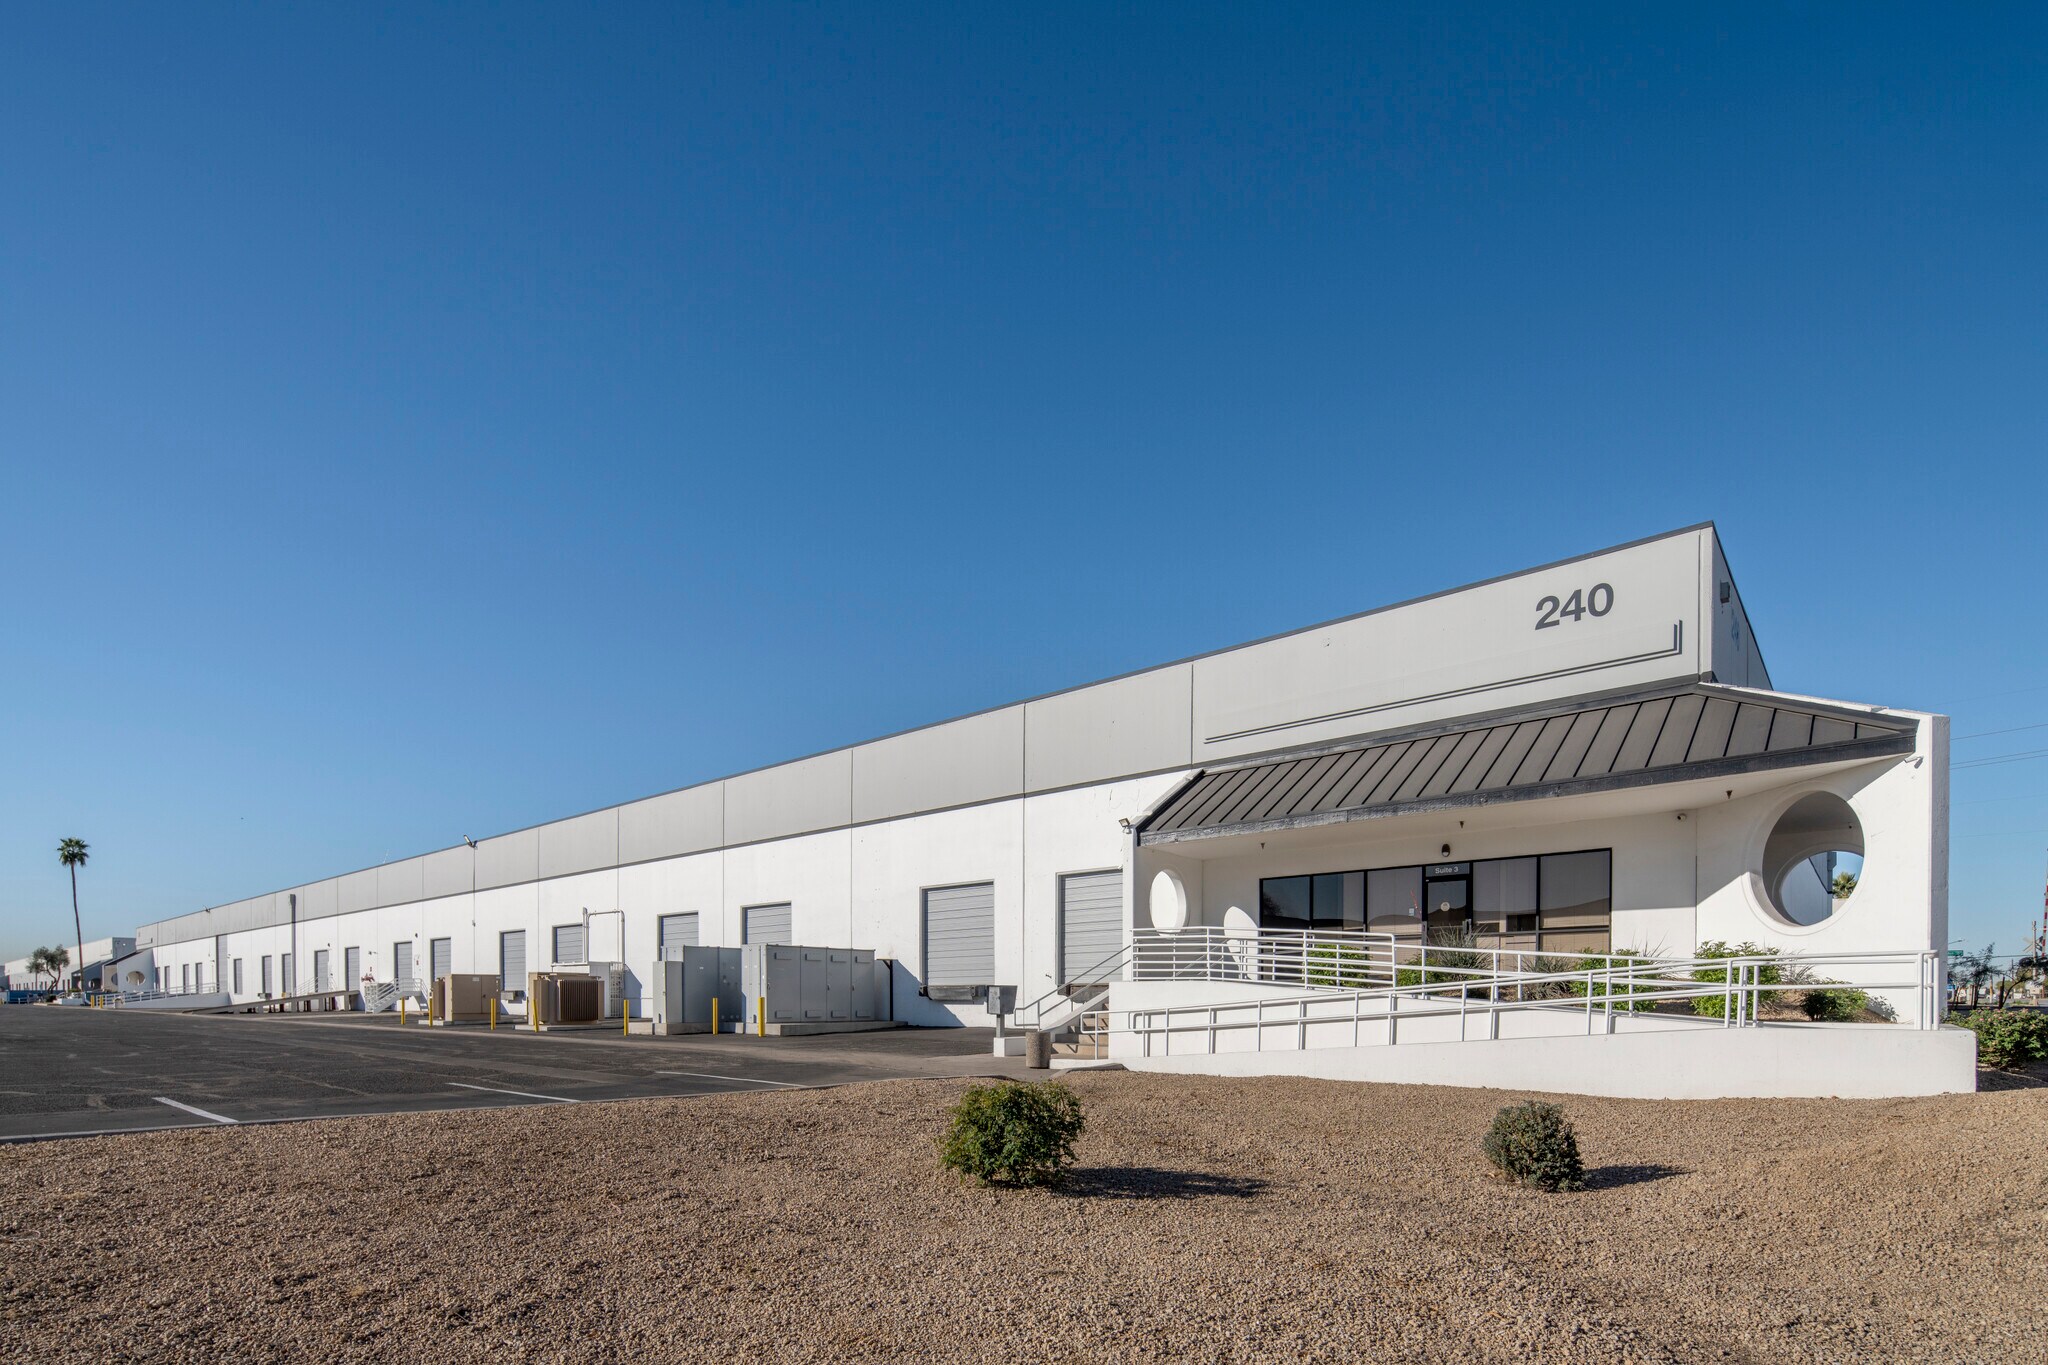
240 North 48th Avenue presents the opportunity to acquire a fully leased industrial asset positioned within Phoenix's established Southwest Valley industrial submarket. The property encompasses approximately 83,200 square feet on ±4.55 acres and is leased to WMC US through March 2031, providing in-place income supported by a long-term manufacturing operation. WMC is a U.S.-based steel wire products manufacturer serving industrial, construction, and specialty markets nationwide.
The facility is designed to support manufacturing and distribution operations with infrastructure that is increasingly difficult to replicate in infill locations. Property features include 7,600 amps of 277/480V three-phase power, 16 dock-high loading doors, two grade-level doors, ten rail doors, evaporative cooling throughout, and reinforced concrete construction. The combination of heavy power capacity, rail service capability, and flexible loading infrastructure supports a broad range of industrial users and contributes to the property's long-term operational relevance.
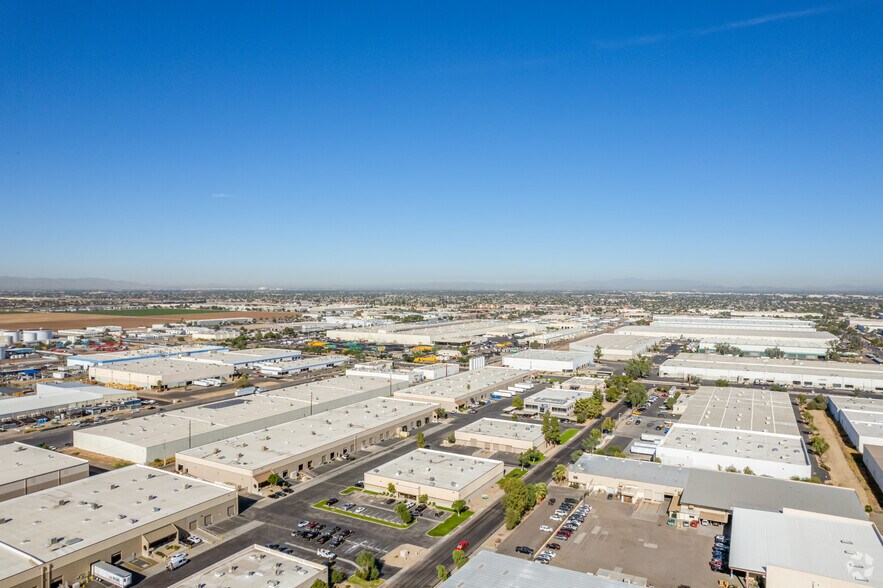
Located just south of Interstate 10, the property benefits from direct access to I-10, I-17, and Loop 202, providing efficient connectivity throughout the Phoenix metropolitan area and the broader Southwest region. The Southwest Valley remains one of Metro Phoenix's most established industrial corridors, supported by extensive transportation infrastructure and a concentration of manufacturing, logistics, and distribution users. The property's infill location, mission-critical improvements, and tenant investment create a compelling investment opportunity for buyers seeking stable cash flow and long-term industrial fundamentals in one of the nation's most active industrial markets.
The facility is designed to support manufacturing and distribution operations with infrastructure that is increasingly difficult to replicate in infill locations. Property features include 7,600 amps of 277/480V three-phase power, 16 dock-high loading doors, two grade-level doors, ten rail doors, evaporative cooling throughout, and reinforced concrete construction. The combination of heavy power capacity, rail service capability, and flexible loading infrastructure supports a broad range of industrial users and contributes to the property's long-term operational relevance.
Located just south of Interstate 10, the property benefits from direct access to I-10, I-17, and Loop 202, providing efficient connectivity throughout the Phoenix metropolitan area and the broader Southwest region. The Southwest Valley remains one of Metro Phoenix's most established industrial corridors, supported by extensive transportation infrastructure and a concentration of manufacturing, logistics, and distribution users. The property's infill location, mission-critical improvements, and tenant investment create a compelling investment opportunity for buyers seeking stable cash flow and long-term industrial fundamentals in one of the nation's most active industrial markets.
Informations sur l’immeuble
| Type de vente | Investissement triple net | Année de construction | 1978 |
| Type de bien | Industriel/Logistique | Occupation | Mono |
| Sous-type de bien | Entrepôt | Ratio de stationnement | 0,02/1 000 m² |
| Classe d’immeuble | B | Hauteur libre du plafond | 7,01 m |
| Surface du lot | 1,84 ha | Nb de portes élevées/de chargement | 19 |
| Surface utile brute | 7 730 m² | Nb d’accès plain-pied/portes niveau du sol | 2 |
| Nb d’étages | 1 | Zone de développement économique [USA] |
Oui
|
| Zonage | A-1 - Industrie légère | ||
| Type de vente | Investissement triple net |
| Type de bien | Industriel/Logistique |
| Sous-type de bien | Entrepôt |
| Classe d’immeuble | B |
| Surface du lot | 1,84 ha |
| Surface utile brute | 7 730 m² |
| Nb d’étages | 1 |
| Année de construction | 1978 |
| Occupation | Mono |
| Ratio de stationnement | 0,02/1 000 m² |
| Hauteur libre du plafond | 7,01 m |
| Nb de portes élevées/de chargement | 19 |
| Nb d’accès plain-pied/portes niveau du sol | 2 |
| Zone de développement économique [USA] |
Oui |
| Zonage | A-1 - Industrie légère |
Caractéristiques
- Signalisation
Taxes foncières
| Numéro de parcelle | 104-02-005N | Évaluation des aménagements | 0 € |
| Évaluation du terrain | 0 € | Évaluation totale | 485 789 € |
Taxes foncières
Numéro de parcelle
104-02-005N
Évaluation du terrain
0 €
Évaluation des aménagements
0 €
Évaluation totale
485 789 €
1 sur 7
Vidéos
Visite extérieure 3D Matterport
Visite 3D
Photos
Street view
Rue
Carte