Votre e-mail a été envoyé.

Fire Barn 24 University Ave NE 258–1 640 m² | À louer | Minneapolis, MN 55413
Certaines informations ont été traduites automatiquement.
Informations principales
- The property was built in 1910 and listed on the National Register of Historic Places in 2005
- The building lobby was renovated in 2024 and offers an easily accessible entry point from University Ave
- Surrounded by historic storefronts, boutique offices, and a thriving food, arts and entertainment scene
Tous les espaces disponibles(2)
Afficher les loyers en
- Espace
- Surface
- Durée
- Loyer
- Type de bien
- Aménagement
- Disponible
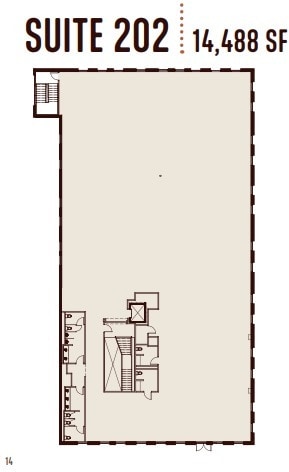
• Highly desirable 2nd generation space with private offices • Open kitchen and fireplace • Exposed rafters, original brick walls, and custom finishes • Private floor with fully dedicated restrooms • Onsite contract parking
- Le loyer ne comprend pas les services publics, les frais immobiliers ou les services de l’immeuble.
- Convient pour 43 à 135 personnes
- Entièrement aménagé comme Bureau standard
| Espace | Surface | Durée | Loyer | Type de bien | Aménagement | Disponible |
| 1er étage, bureau 101B | 258 m² | Négociable | Sur demande Sur demande Sur demande Sur demande | Bureaux/Local commercial | Espace brut | Maintenant |
| 2e étage | 1 382 m² | Négociable | 185,37 € /m²/an 15,45 € /m²/mois 256 217 € /an 21 351 € /mois | Bureau | Construction achevée | Maintenant |
1er étage, bureau 101B
| Surface |
| 258 m² |
| Durée |
| Négociable |
| Loyer |
| Sur demande Sur demande Sur demande Sur demande |
| Type de bien |
| Bureaux/Local commercial |
| Aménagement |
| Espace brut |
| Disponible |
| Maintenant |
2e étage
| Surface |
| 1 382 m² |
| Durée |
| Négociable |
| Loyer |
| 185,37 € /m²/an 15,45 € /m²/mois 256 217 € /an 21 351 € /mois |
| Type de bien |
| Bureau |
| Aménagement |
| Construction achevée |
| Disponible |
| Maintenant |
1er étage, bureau 101B
| Surface | 258 m² |
| Durée | Négociable |
| Loyer | Sur demande |
| Type de bien | Bureaux/Local commercial |
| Aménagement | Espace brut |
| Disponible | Maintenant |
2e étage
| Surface | 1 382 m² |
| Durée | Négociable |
| Loyer | 185,37 € /m²/an |
| Type de bien | Bureau |
| Aménagement | Construction achevée |
| Disponible | Maintenant |
• Highly desirable 2nd generation space with private offices • Open kitchen and fireplace • Exposed rafters, original brick walls, and custom finishes • Private floor with fully dedicated restrooms • Onsite contract parking
- Le loyer ne comprend pas les services publics, les frais immobiliers ou les services de l’immeuble.
- Entièrement aménagé comme Bureau standard
- Convient pour 43 à 135 personnes
Aperçu du bien
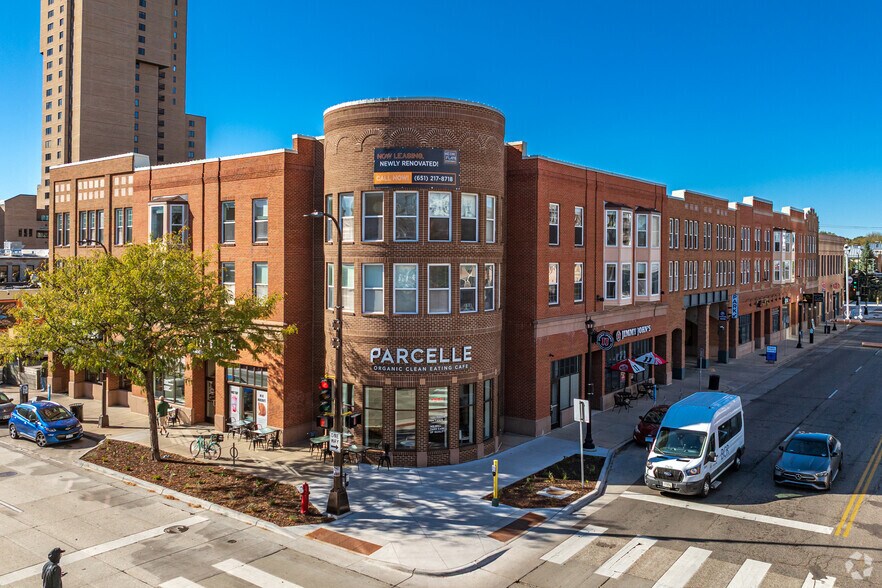
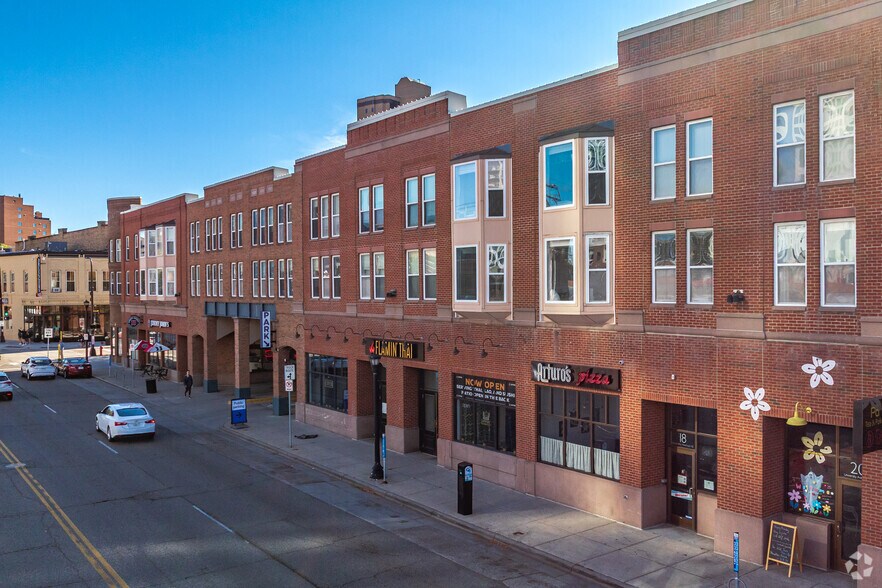
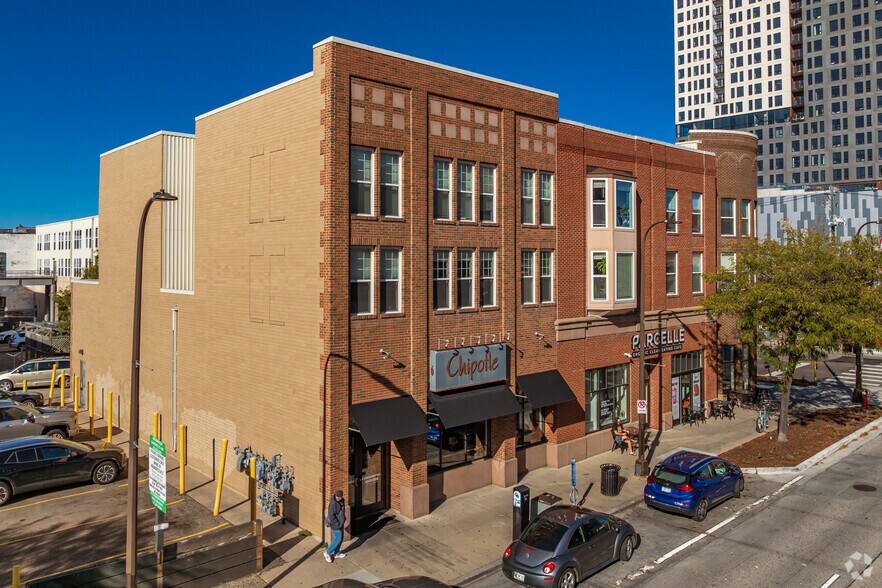
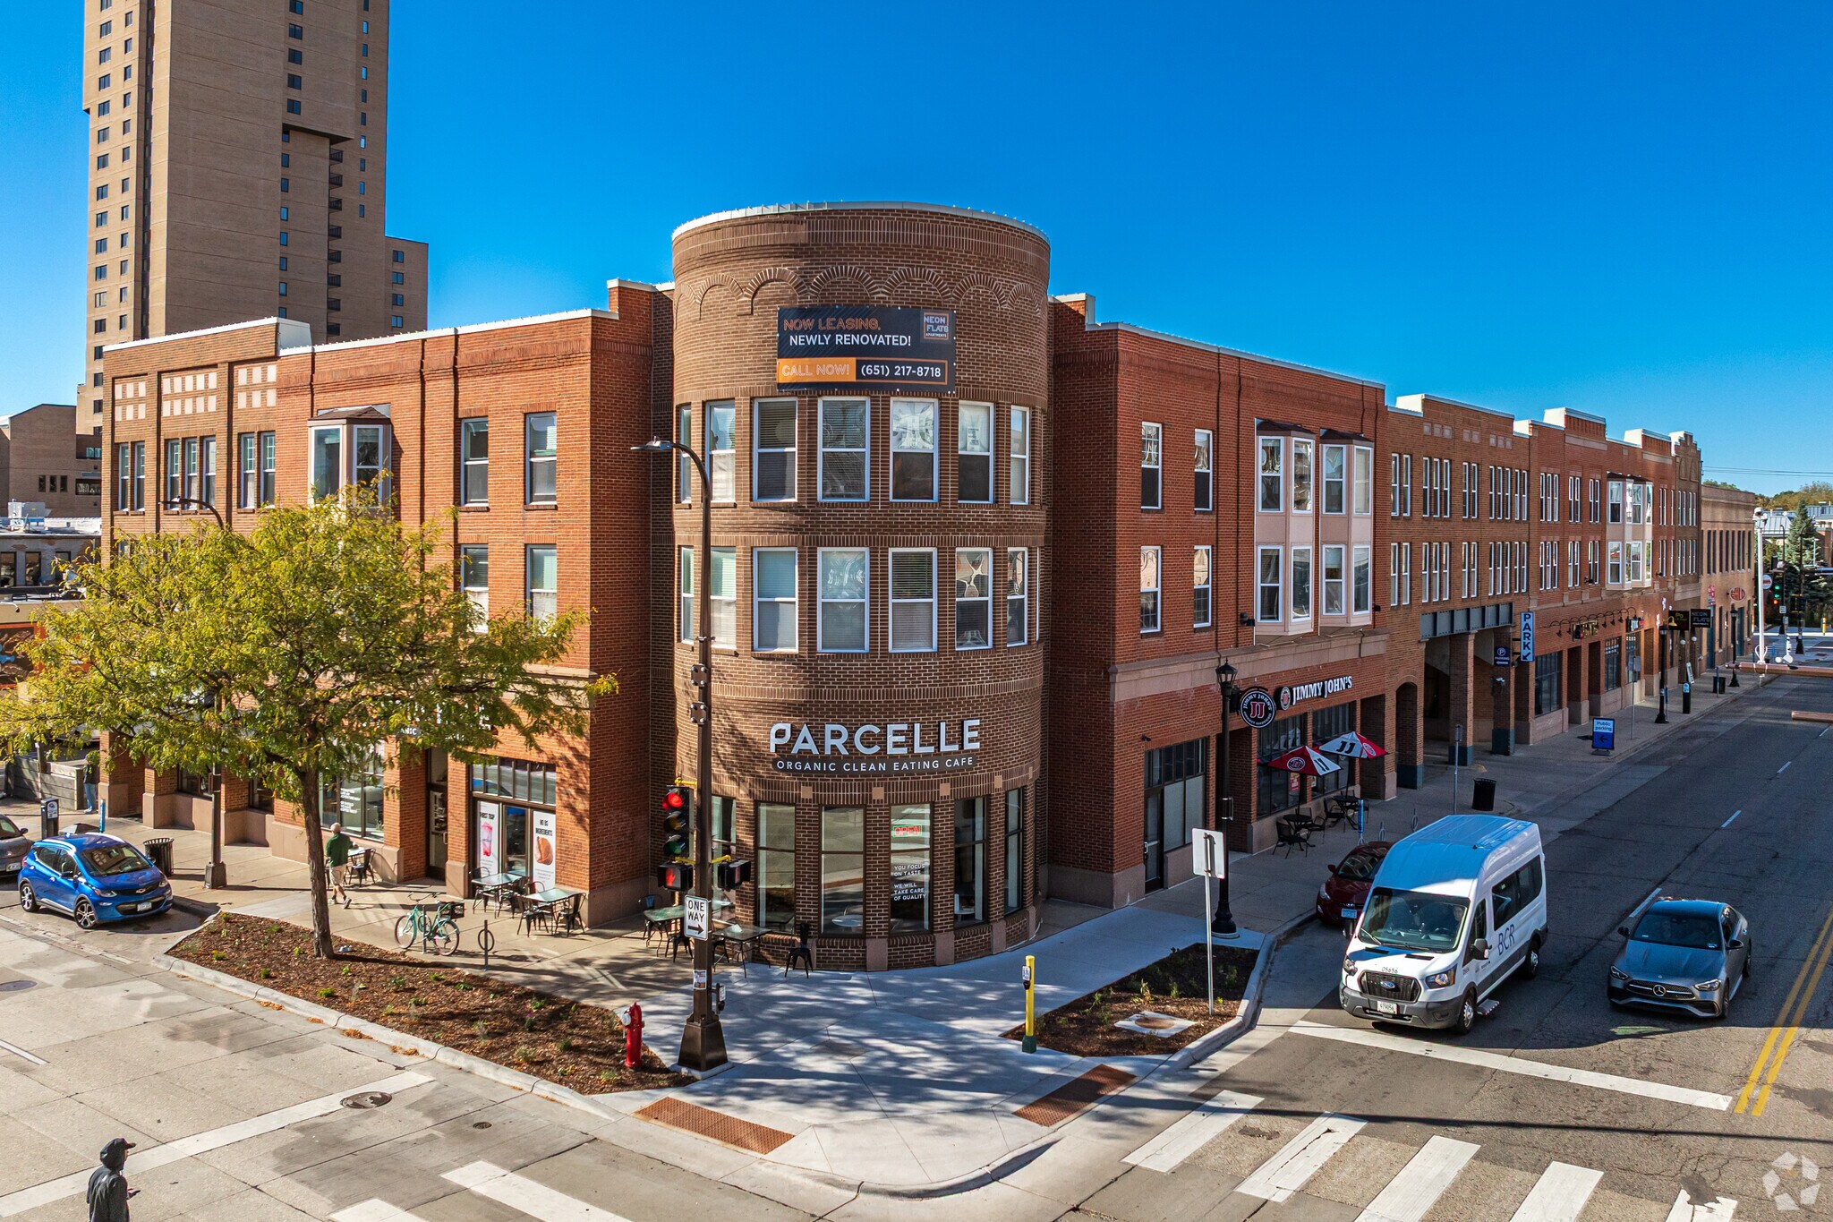
At the center of the Northeast Riverfront District stands the mixed use Fire Barn building. Built in 1910 this two-story property boasts tall ceilings, spacious floor plans, and windows facing University Avenue NE and 1st Ave NE. Its placement in a full block of neighborhood businesses along University Avenue provides office tenants with a distinct presence amid complementary makers, retailers and restaurateurs. Northeast Minneapolis is a growing office market that proudly boasts access to the Mississippi River’s surrounding walking and biking paths. The building lobby was renovated in 2024 and offers an easily accessible entry point from University Ave and the dedicated parking ramp behind the building. 192 stalls of onsite parking offers unparalleled convenience for employees and visitors. The three office vacancies feature soaring ceilings, incredible daylight, and dedicated street entrances in the pulsating Northeast neighborhood. Don’t miss this is incredible opportunity to reset your company’s brand in this colorful and enticing environment.
Informations sur l’immeuble




Présenté par
Fire Barn | 24 University Ave NE
Hum, une erreur s’est produite lors de l’envoi de votre message. Veuillez réessayer.
Merci ! Votre message a été envoyé.