Connectez-vous/S’inscrire
Votre e-mail a été envoyé.
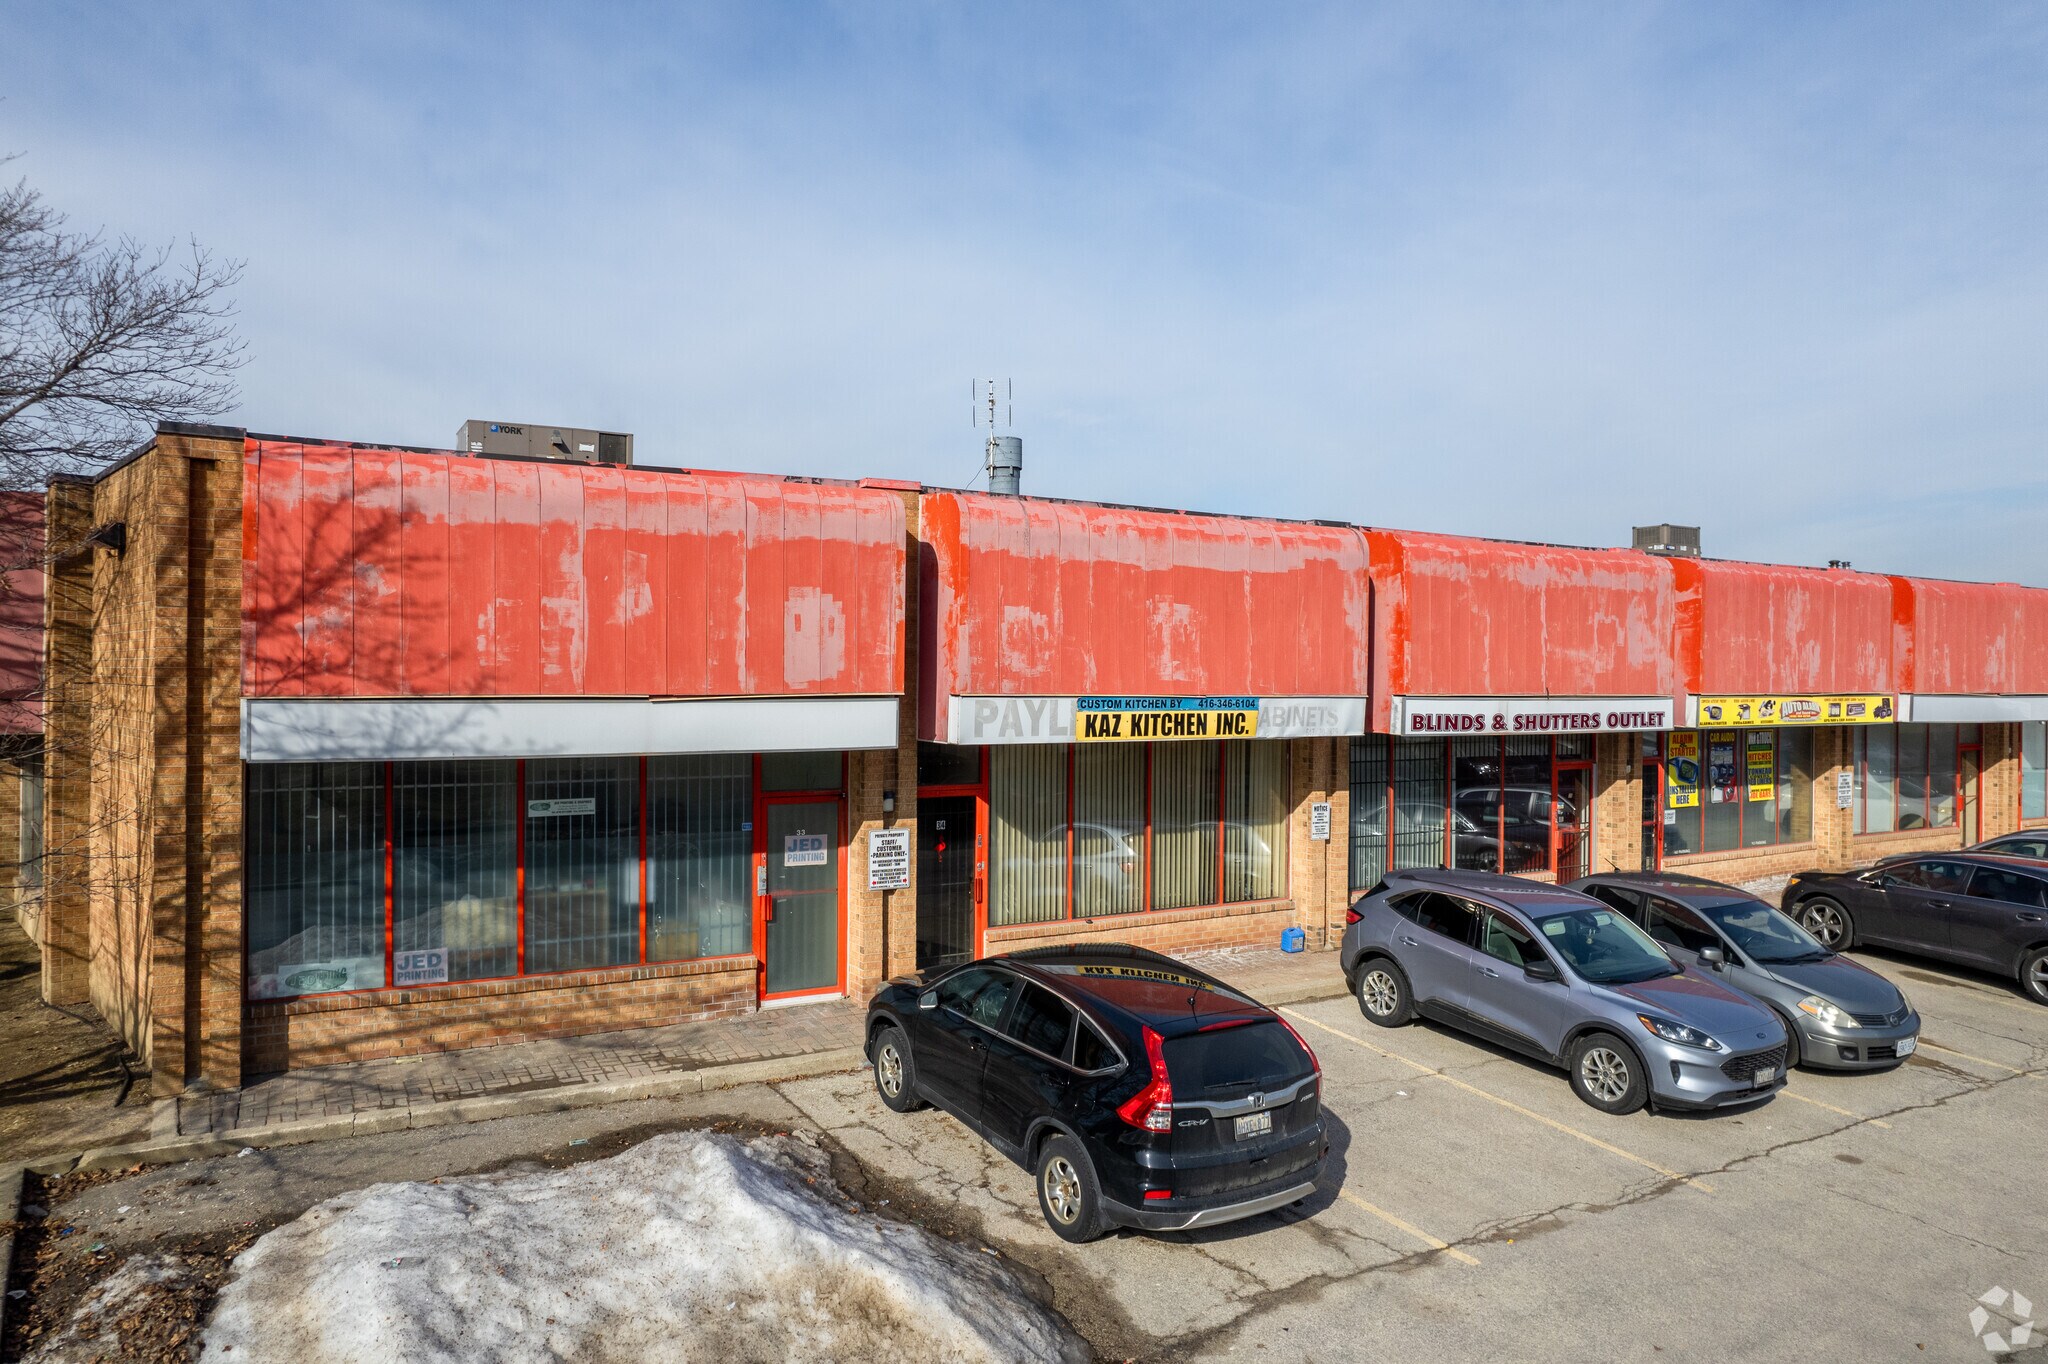
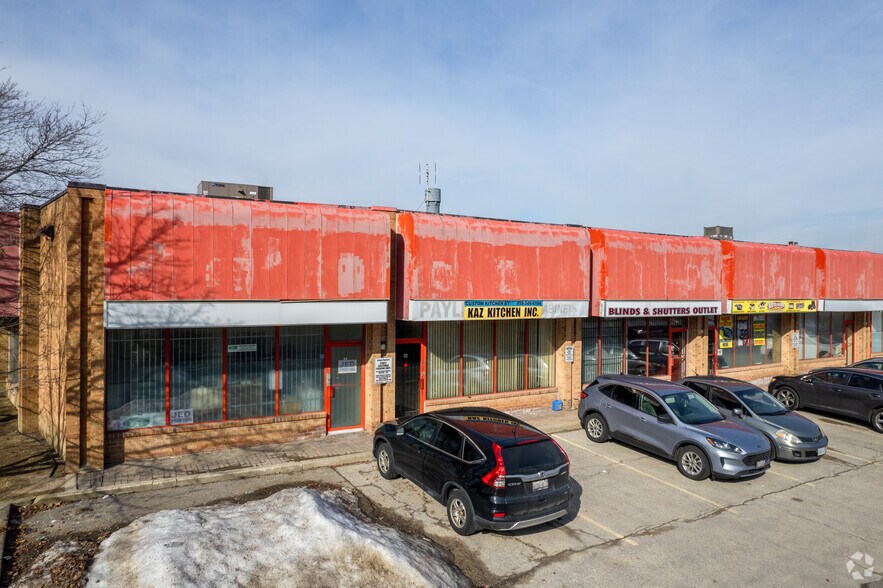
24 Steinway Blvd
Toronto, ON M9W 4M6
Industriel/Logistique Bien À vendre
·
1 973 m²
Certaines informations ont été traduites automatiquement.
2 Lots disponibles
- Lot
- Surface du lot
- Usage du lot en coprop.
- Prix
- RNE
| Type de vente | Investissement ou propriétaire occupant |
| Type de vente | Investissement ou propriétaire occupant |
Description
Currently Built Out With A Retail Storefront.
Notes sur la vente
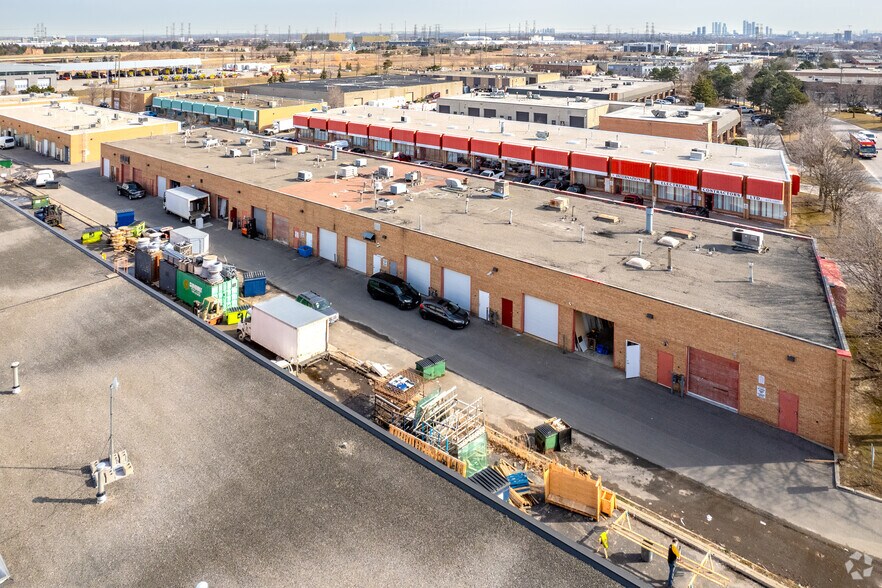
These Industrial Units Offer Approx. 2, 530 Square Feet Of Main Floor Area. Currently Built Out With A Retail Storefront, These Units Are Ideal For A Retail Food Use Or Other Related Business. Warehousing & Storage At The Rear Of The Units And Accessible Via Drive-In Doors (Note: One DI Door, Unit 44, Is Currently Blocked By A Kitchen ). These Units Also Feature A Large Walk-In Fridge (Accessible From The Rear Warehouse And From Behind The Counter At The Front Of The Unit ). Great Industrial Units In An Excellent And Easily Accessible Location Just Minutes From Highways 427, 407, 50, 27 & 7. Walking distance To Public Transportation, And Direct Accessibility From Steeles Ave.
| Type de vente | Propriétaire occupant |
| Type de vente | Propriétaire occupant |
Notes sur la vente
These Industrial Units Offer Approx. 2, 530 Square Feet Of Main Floor Area. Unit 45 Currently Features A Reception Area, 2 Private Offices, a Kitchenette, And Washroom. Unit 46 Is Built Out With A Walk-In Fridge/Freezer. These Units Are Ideal For A Wholesale Or Retail Food Use Or Other Related Business. Drive-In Door Access For Unit 45 (Note: The Door For Unit 46 Is Blocked By The Walk-In Fridge/Freezer ). Great Industrial Units In An Excellent And Easily Accessible Location Just Minutes From Highways 427, 407, 50, 27 & 7. Walking distance To Public Transportation, And Direct Accessibility From Steeles Ave.
| Lot | Surface du lot | Usage du lot en coprop. | Prix | RNE |
| Lot 43 & 44 | 235 m² | Local commercial | Sur demande | - |
| Lot 45 & 46 | 235 m² | Industriel/Logistique | Sur demande | - |
Lot 43 & 44
| Surface du lot |
| 235 m² |
| Usage du lot en coprop. |
| Local commercial |
| Prix |
| Sur demande |
| RNE |
| - |
Lot 45 & 46
| Surface du lot |
| 235 m² |
| Usage du lot en coprop. |
| Industriel/Logistique |
| Prix |
| Sur demande |
| RNE |
| - |
1 sur 0
Vidéos
Visite extérieure 3D Matterport
Visite 3D
Photos
Street view
Rue
Carte
Lot 43 & 44
| Surface du lot | 235 m² |
| Usage du lot en coprop. | Local commercial |
| Prix | Sur demande |
| RNE | - |
| Type de vente | Investissement ou propriétaire occupant |
| Description | |
| Currently Built Out With A Retail Storefront.</li></ul> | |
| Notes sur la vente | |
| These Industrial Units Offer Approx. 2, 530 Square Feet Of Main Floor Area. Currently Built Out With A Retail Storefront, These Units Are Ideal For A Retail Food Use Or Other Related Business. Warehousing & Storage At The Rear Of The Units And Accessible Via Drive-In Doors (Note: One DI Door, Unit 44, Is Currently Blocked By A Kitchen ). These Units Also Feature A Large Walk-In Fridge (Accessible From The Rear Warehouse And From Behind The Counter At The Front Of The Unit ). Great Industrial Units In An Excellent And Easily Accessible Location Just Minutes From Highways 427, 407, 50, 27 & 7. Walking distance To Public Transportation, And Direct Accessibility From Steeles Ave.</li></ul> |
1 sur 0
Vidéos
Visite extérieure 3D Matterport
Visite 3D
Photos
Street view
Rue
Carte
Lot 45 & 46
| Surface du lot | 235 m² |
| Usage du lot en coprop. | Industriel/Logistique |
| Prix | Sur demande |
| RNE | - |
| Type de vente | Propriétaire occupant |
| Notes sur la vente | |
| These Industrial Units Offer Approx. 2, 530 Square Feet Of Main Floor Area. Unit 45 Currently Features A Reception Area, 2 Private Offices, a Kitchenette, And Washroom. Unit 46 Is Built Out With A Walk-In Fridge/Freezer. These Units Are Ideal For A Wholesale Or Retail Food Use Or Other Related Business. Drive-In Door Access For Unit 45 (Note: The Door For Unit 46 Is Blocked By The Walk-In Fridge/Freezer ). Great Industrial Units In An Excellent And Easily Accessible Location Just Minutes From Highways 427, 407, 50, 27 & 7. Walking distance To Public Transportation, And Direct Accessibility From Steeles Ave.</li></ul> |
Informations sur l’immeuble
Les informations ci-dessous concernent l’ensemble de l’immeuble. Les caractéristiques propres à chaque lot peuvent varier et sont précisées dans la description du lot présenté ci-dessus.
| Surface totale de l’immeuble | 1 973 m² | Surface type par étage | 1 973 m² |
| Type de bien | Industriel/Logistique | Année de construction | 1970 |
| Sous-type de bien | Entrepôt | Surface du lot | 1,84 ha |
| Classe d’immeuble | C | Ratio de stationnement | 0,15/1 000 m² |
| Étages | 1 | ||
| Zonage | E - Emploi industriel | ||
| Surface totale de l’immeuble | 1 973 m² |
| Type de bien | Industriel/Logistique |
| Sous-type de bien | Entrepôt |
| Classe d’immeuble | C |
| Étages | 1 |
| Surface type par étage | 1 973 m² |
| Année de construction | 1970 |
| Surface du lot | 1,84 ha |
| Ratio de stationnement | 0,15/1 000 m² |
| Zonage | E - Emploi industriel |
Caractéristiques
- Système de sécurité
- Signalisation
- Réception
- Climatisation
- Détecteur de fumée
1 sur 3
Vidéos
Visite extérieure 3D Matterport
Visite 3D
Photos
Street view
Rue
Carte