Votre e-mail a été envoyé.
Unit 1 24 Salter St Industriel/Logistique | 2 294–19 430 m² | À louer | Londres NW10 6UN
Certaines informations ont été traduites automatiquement.
Informations principales
- Ample parking spaces
- Walking distance to Willesden Junction Underground Station
- Strategic West London location with direct access to A40 and national motorways
Caractéristiques
Tous les espaces disponibles(5)
Afficher les loyers en
- Espace
- Surface
- Durée
- Loyer
- Type de bien
- Aménagement
- Disponible
A rare opportunity to secure substantial industrial accommodation in the heart of North West London, with two self-contained areas available either individually or combined to create a larger operational footprint tailored to occupier requirements. The property benefits from multiple roller shutter loading doors, excellent circulation space and strong HGV accessibility, supporting efficient day-to-day operations and seamless delivery movements. The flexibility to occupy one area independently or combine both units presents an attractive solution for occupiers requiring adaptable space in a highly sought-after industrial location.
- Classe d’utilisation : B2
- Entreposage sécurisé
- Multiple loading doors
- Concrete floor
- 3 Phase power & gas
- Système de sécurité
- Cour
- Welfare facilities
- Max eaves height 7.7m
A rare opportunity to secure substantial industrial accommodation in the heart of North West London, with two self-contained areas available either individually or combined to create a larger operational footprint tailored to occupier requirements. The property benefits from multiple roller shutter loading doors, excellent circulation space and strong HGV accessibility, supporting efficient day-to-day operations and seamless delivery movements. The flexibility to occupy one area independently or combine both units presents an attractive solution for occupiers requiring adaptable space in a highly sought-after industrial location.
- Classe d’utilisation : B2
- Entreposage sécurisé
- Multiple loading doors
- Concrete floor
- 3 Phase power & gas
- Système de sécurité
- Cour
- Welfare facilities
- Max eaves height 7.7m
A rare opportunity to secure substantial industrial accommodation in the heart of North West London, with two self-contained areas available either individually or combined to create a larger operational footprint tailored to occupier requirements. The property benefits from multiple roller shutter loading doors, excellent circulation space and strong HGV accessibility, supporting efficient day-to-day operations and seamless delivery movements. The flexibility to occupy one area independently or combine both units presents an attractive solution for occupiers requiring adaptable space in a highly sought-after industrial location.
- Classe d’utilisation : B2
- Entreposage sécurisé
- Multiple loading doors
- Concrete floor
- 3 Phase power & gas
- Système de sécurité
- Cour
- Welfare facilities
- Max eaves height 7.7m
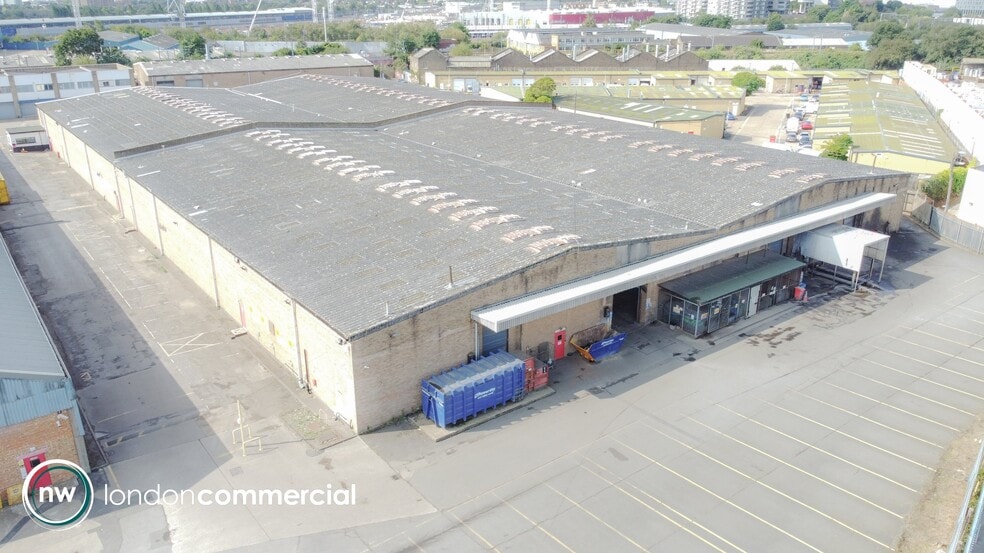
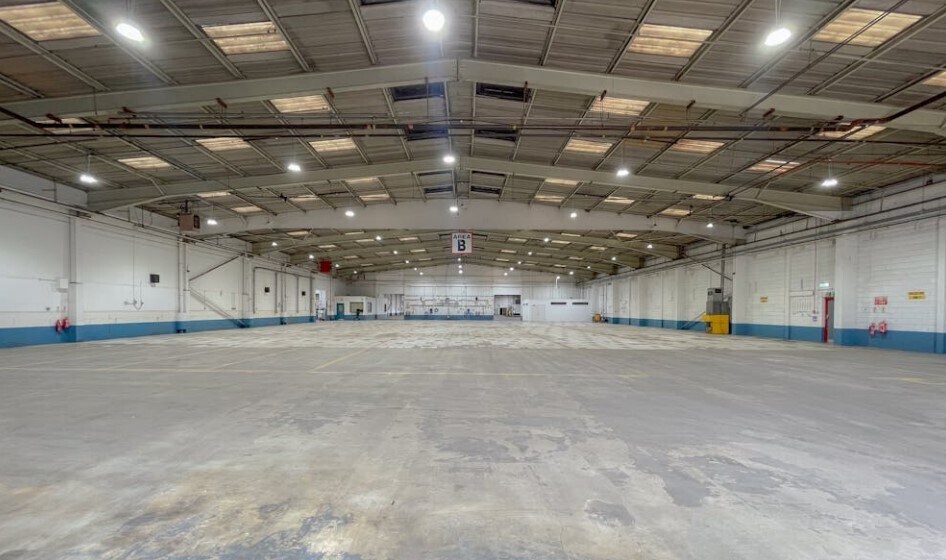
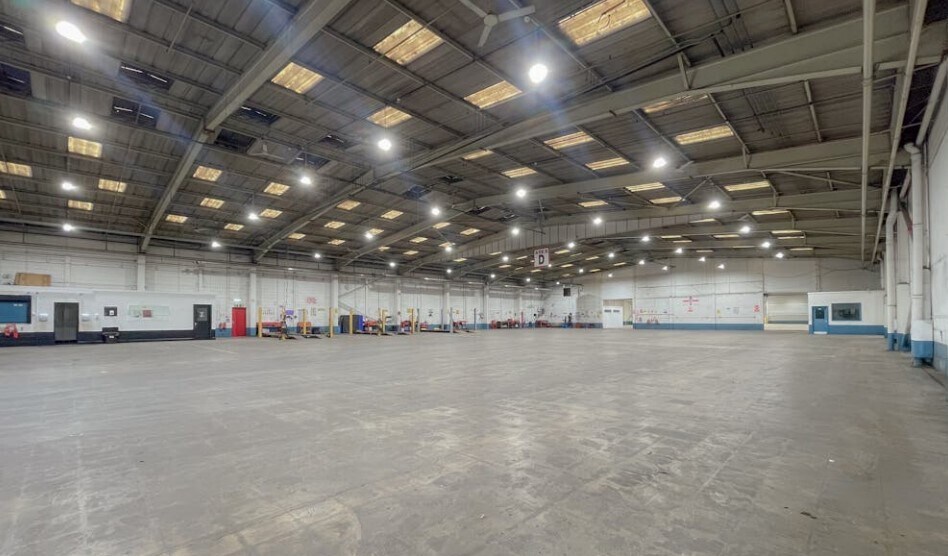
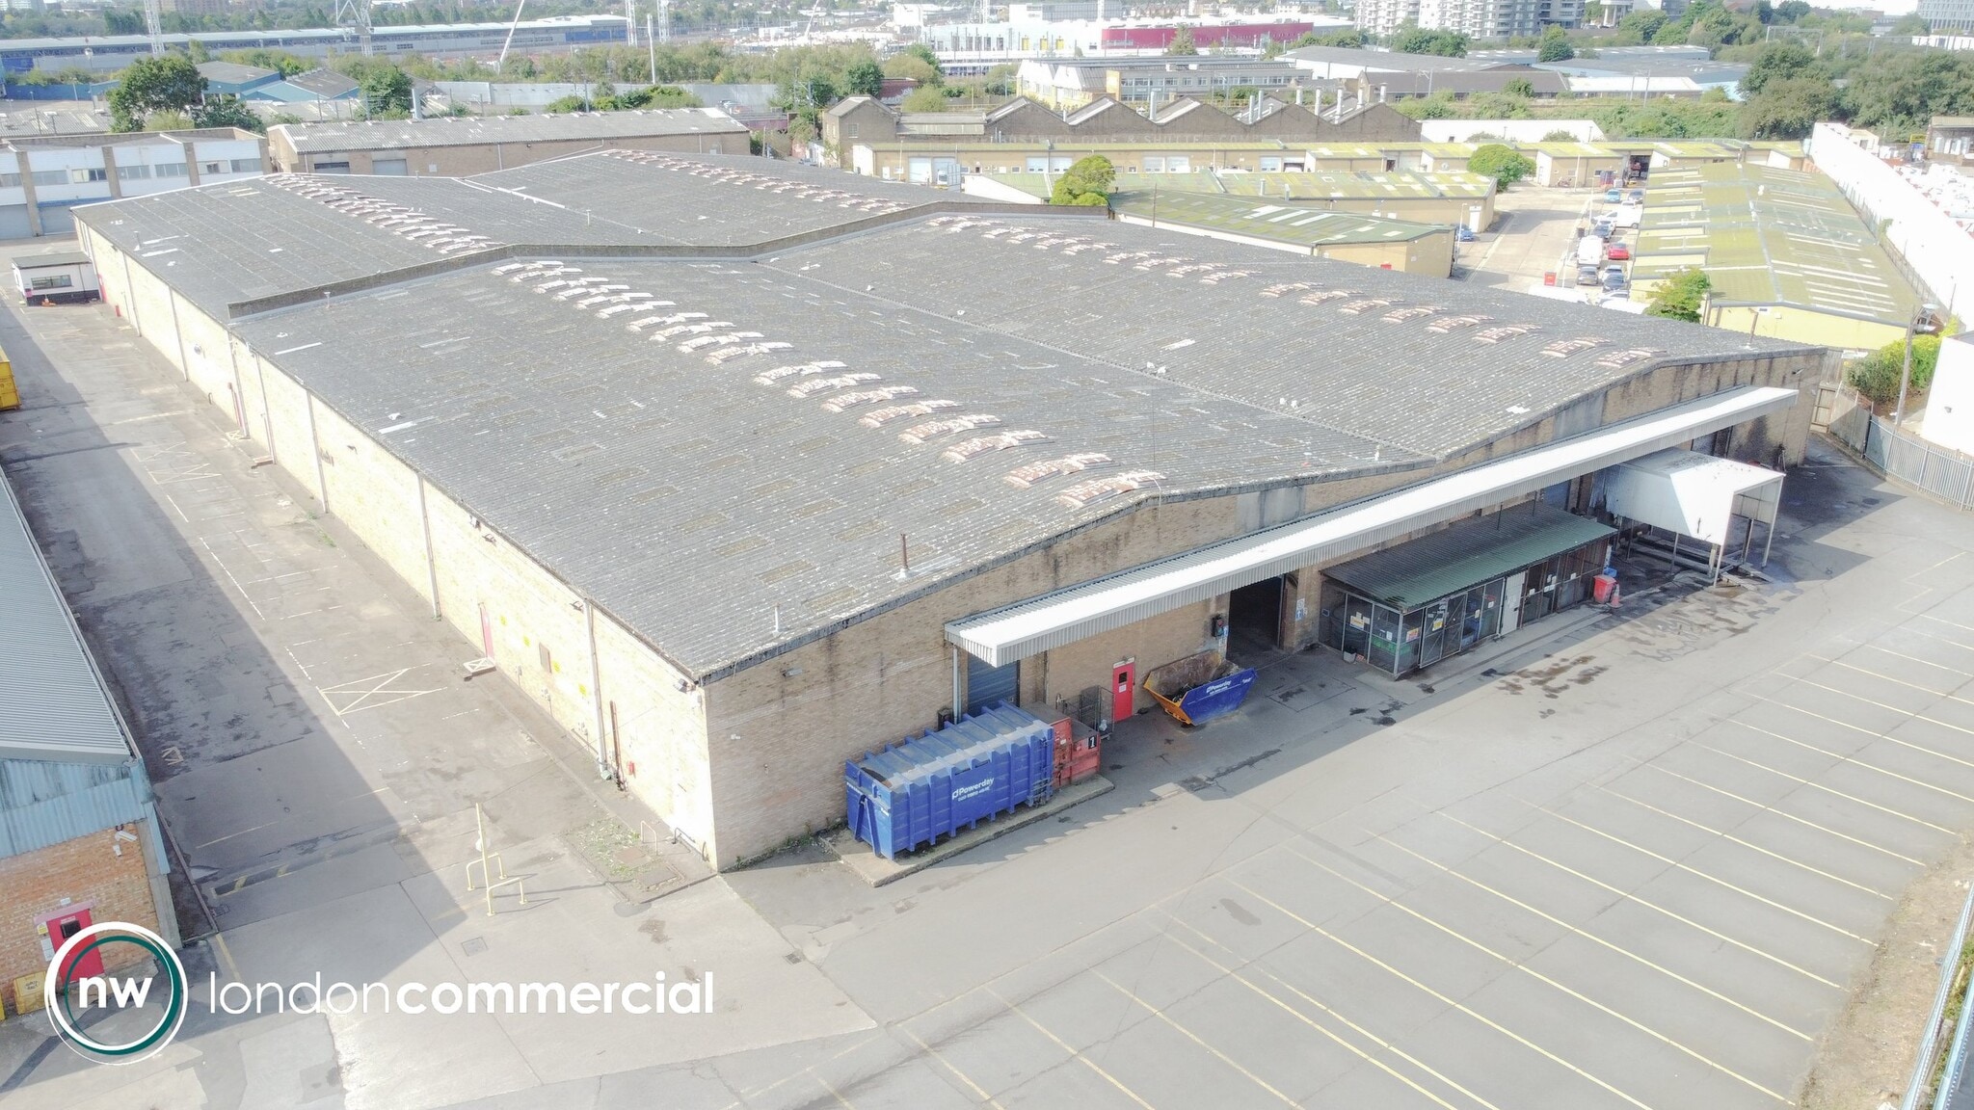
The premises comprise a substantial warehouse facility with flexible accommodation options, available as a whole or split into two wings. The building benefits from multiple loading doors, a generous rear yard of approximately 18,000 sq ft, and ample on-site parking, supporting high-volume operations. Internally, the unit features a clear open-plan layout with a maximum eaves height of 7.7 metres, complemented by robust infrastructure including 3-phase power, gas supply, LED lighting, and translucent roof panels for natural light. Ancillary office space at the front of the unit provides a functional base for administrative operations.
- Classe d’utilisation : B2
- Système de sécurité
- Cour
- Welfare facilities
- Max eaves height 7.7m
- Peut être associé à un ou plusieurs espaces supplémentaires pour obtenir jusqu’à 7 185 m² d’espace adjacent.
- Entreposage sécurisé
- Multiple loading doors
- Concrete floor
- 3 Phase power & gas
The premises comprise a substantial warehouse facility with flexible accommodation options, available as a whole or split into two wings. The building benefits from multiple loading doors, a generous rear yard of approximately 18,000 sq ft, and ample on-site parking, supporting high-volume operations. Internally, the unit features a clear open-plan layout with a maximum eaves height of 7.7 metres, complemented by robust infrastructure including 3-phase power, gas supply, LED lighting, and translucent roof panels for natural light. Ancillary office space at the front of the unit provides a functional base for administrative operations.
- Classe d’utilisation : B2
- Système de sécurité
- Cour
- Welfare facilities
- Max eaves height 7.7m
- Peut être associé à un ou plusieurs espaces supplémentaires pour obtenir jusqu’à 7 185 m² d’espace adjacent.
- Entreposage sécurisé
- Multiple loading doors
- Concrete floor
- 3 Phase power & gas
| Espace | Surface | Durée | Loyer | Type de bien | Aménagement | Disponible |
| RDC – 5 | 6 122 m² | Négociable | Sur demande Sur demande Sur demande Sur demande | Industriel/Logistique | Espace brut | Maintenant |
| RDC – 5a | 2 294 m² | Négociable | Sur demande Sur demande Sur demande Sur demande | Industriel/Logistique | Espace brut | Maintenant |
| RDC – 5b | 3 829 m² | Négociable | Sur demande Sur demande Sur demande Sur demande | Industriel/Logistique | Espace brut | Maintenant |
| RDC – North | 3 457 m² | Négociable | Sur demande Sur demande Sur demande Sur demande | Industriel/Logistique | Espace brut | Maintenant |
| RDC – South | 3 728 m² | Négociable | Sur demande Sur demande Sur demande Sur demande | Industriel/Logistique | Espace brut | Maintenant |
RDC – 5
| Surface |
| 6 122 m² |
| Durée |
| Négociable |
| Loyer |
| Sur demande Sur demande Sur demande Sur demande |
| Type de bien |
| Industriel/Logistique |
| Aménagement |
| Espace brut |
| Disponible |
| Maintenant |
RDC – 5a
| Surface |
| 2 294 m² |
| Durée |
| Négociable |
| Loyer |
| Sur demande Sur demande Sur demande Sur demande |
| Type de bien |
| Industriel/Logistique |
| Aménagement |
| Espace brut |
| Disponible |
| Maintenant |
RDC – 5b
| Surface |
| 3 829 m² |
| Durée |
| Négociable |
| Loyer |
| Sur demande Sur demande Sur demande Sur demande |
| Type de bien |
| Industriel/Logistique |
| Aménagement |
| Espace brut |
| Disponible |
| Maintenant |
RDC – North
| Surface |
| 3 457 m² |
| Durée |
| Négociable |
| Loyer |
| Sur demande Sur demande Sur demande Sur demande |
| Type de bien |
| Industriel/Logistique |
| Aménagement |
| Espace brut |
| Disponible |
| Maintenant |
RDC – South
| Surface |
| 3 728 m² |
| Durée |
| Négociable |
| Loyer |
| Sur demande Sur demande Sur demande Sur demande |
| Type de bien |
| Industriel/Logistique |
| Aménagement |
| Espace brut |
| Disponible |
| Maintenant |
RDC – 5
| Surface | 6 122 m² |
| Durée | Négociable |
| Loyer | Sur demande |
| Type de bien | Industriel/Logistique |
| Aménagement | Espace brut |
| Disponible | Maintenant |
A rare opportunity to secure substantial industrial accommodation in the heart of North West London, with two self-contained areas available either individually or combined to create a larger operational footprint tailored to occupier requirements. The property benefits from multiple roller shutter loading doors, excellent circulation space and strong HGV accessibility, supporting efficient day-to-day operations and seamless delivery movements. The flexibility to occupy one area independently or combine both units presents an attractive solution for occupiers requiring adaptable space in a highly sought-after industrial location.
- Classe d’utilisation : B2
- Système de sécurité
- Entreposage sécurisé
- Cour
- Multiple loading doors
- Welfare facilities
- Concrete floor
- Max eaves height 7.7m
- 3 Phase power & gas
RDC – 5a
| Surface | 2 294 m² |
| Durée | Négociable |
| Loyer | Sur demande |
| Type de bien | Industriel/Logistique |
| Aménagement | Espace brut |
| Disponible | Maintenant |
A rare opportunity to secure substantial industrial accommodation in the heart of North West London, with two self-contained areas available either individually or combined to create a larger operational footprint tailored to occupier requirements. The property benefits from multiple roller shutter loading doors, excellent circulation space and strong HGV accessibility, supporting efficient day-to-day operations and seamless delivery movements. The flexibility to occupy one area independently or combine both units presents an attractive solution for occupiers requiring adaptable space in a highly sought-after industrial location.
- Classe d’utilisation : B2
- Système de sécurité
- Entreposage sécurisé
- Cour
- Multiple loading doors
- Welfare facilities
- Concrete floor
- Max eaves height 7.7m
- 3 Phase power & gas
RDC – 5b
| Surface | 3 829 m² |
| Durée | Négociable |
| Loyer | Sur demande |
| Type de bien | Industriel/Logistique |
| Aménagement | Espace brut |
| Disponible | Maintenant |
A rare opportunity to secure substantial industrial accommodation in the heart of North West London, with two self-contained areas available either individually or combined to create a larger operational footprint tailored to occupier requirements. The property benefits from multiple roller shutter loading doors, excellent circulation space and strong HGV accessibility, supporting efficient day-to-day operations and seamless delivery movements. The flexibility to occupy one area independently or combine both units presents an attractive solution for occupiers requiring adaptable space in a highly sought-after industrial location.
- Classe d’utilisation : B2
- Système de sécurité
- Entreposage sécurisé
- Cour
- Multiple loading doors
- Welfare facilities
- Concrete floor
- Max eaves height 7.7m
- 3 Phase power & gas
RDC – North
| Surface | 3 457 m² |
| Durée | Négociable |
| Loyer | Sur demande |
| Type de bien | Industriel/Logistique |
| Aménagement | Espace brut |
| Disponible | Maintenant |
The premises comprise a substantial warehouse facility with flexible accommodation options, available as a whole or split into two wings. The building benefits from multiple loading doors, a generous rear yard of approximately 18,000 sq ft, and ample on-site parking, supporting high-volume operations. Internally, the unit features a clear open-plan layout with a maximum eaves height of 7.7 metres, complemented by robust infrastructure including 3-phase power, gas supply, LED lighting, and translucent roof panels for natural light. Ancillary office space at the front of the unit provides a functional base for administrative operations.
- Classe d’utilisation : B2
- Peut être associé à un ou plusieurs espaces supplémentaires pour obtenir jusqu’à 7 185 m² d’espace adjacent.
- Système de sécurité
- Entreposage sécurisé
- Cour
- Multiple loading doors
- Welfare facilities
- Concrete floor
- Max eaves height 7.7m
- 3 Phase power & gas
RDC – South
| Surface | 3 728 m² |
| Durée | Négociable |
| Loyer | Sur demande |
| Type de bien | Industriel/Logistique |
| Aménagement | Espace brut |
| Disponible | Maintenant |
The premises comprise a substantial warehouse facility with flexible accommodation options, available as a whole or split into two wings. The building benefits from multiple loading doors, a generous rear yard of approximately 18,000 sq ft, and ample on-site parking, supporting high-volume operations. Internally, the unit features a clear open-plan layout with a maximum eaves height of 7.7 metres, complemented by robust infrastructure including 3-phase power, gas supply, LED lighting, and translucent roof panels for natural light. Ancillary office space at the front of the unit provides a functional base for administrative operations.
- Classe d’utilisation : B2
- Peut être associé à un ou plusieurs espaces supplémentaires pour obtenir jusqu’à 7 185 m² d’espace adjacent.
- Système de sécurité
- Entreposage sécurisé
- Cour
- Multiple loading doors
- Welfare facilities
- Concrete floor
- Max eaves height 7.7m
- 3 Phase power & gas
Aperçu du bien
Located within walking distance of Willesden Junction Underground Station (Bakerloo Line), the property offers excellent public transport links to Central London and beyond, making it ideal for businesses seeking a strategic urban distribution centre. This is a rare opportunity to secure a high-specification industrial unit in a thriving West London location.
Faits sur l’installation entrepôt
Occupants
- Étage
- Nom de l’occupant
- RDC
- Car Giant



Présenté par
Unit 1 | 24 Salter St
Hum, une erreur s’est produite lors de l’envoi de votre message. Veuillez réessayer.
Merci ! Votre message a été envoyé.