Votre e-mail a été envoyé.

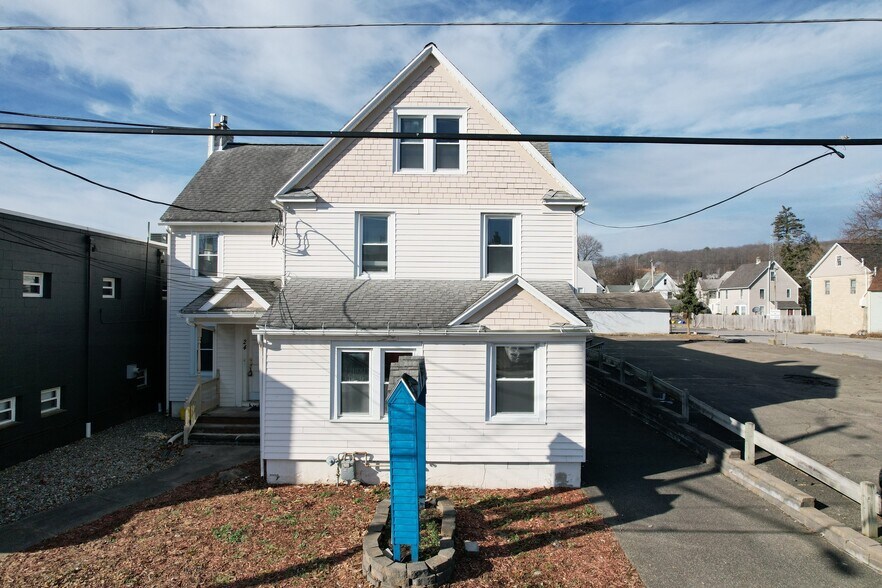
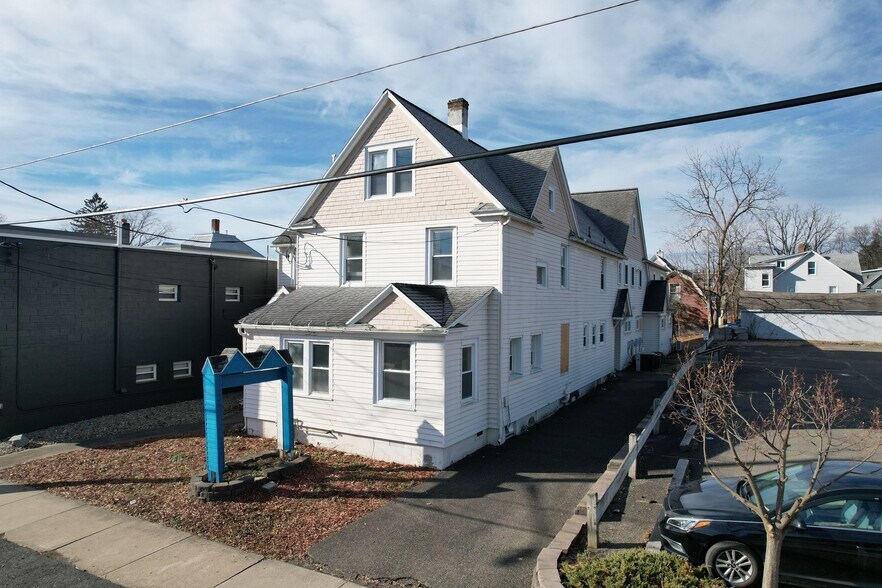
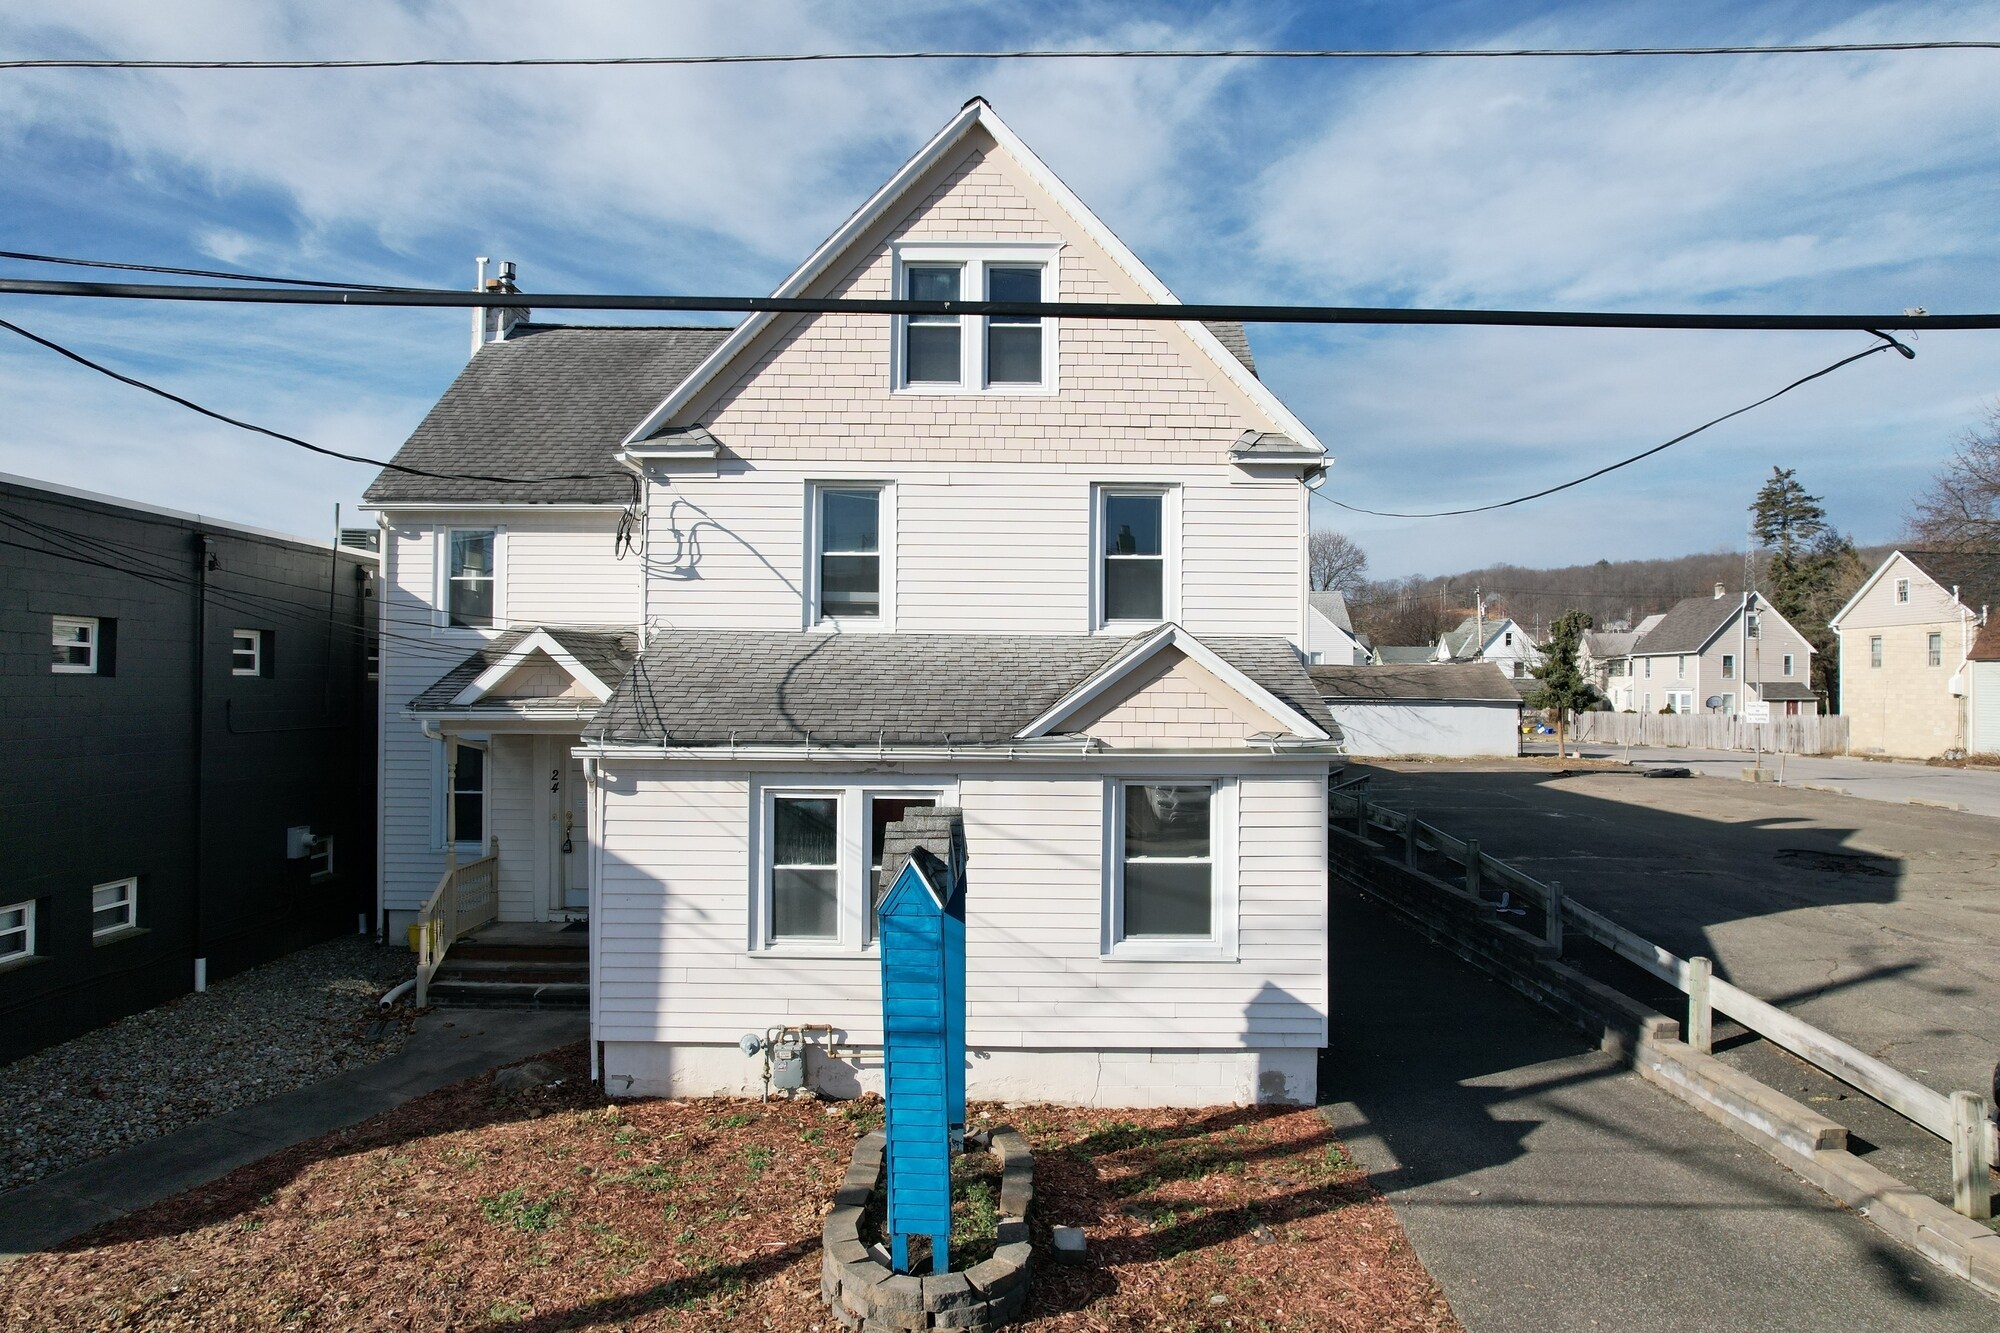
24 Madison Ave. 24 Madison Ave Bureau 820 m² À vendre Endicott, NY 13760 171 351 € (209,02 €/m²)
Certaines informations ont été traduites automatiquement.
Informations principales sur l'investissement
- Approximately 6,000 SF across two floors plus 3,000 SF lower level with flexible subdivision options, totaling 8,824 SF
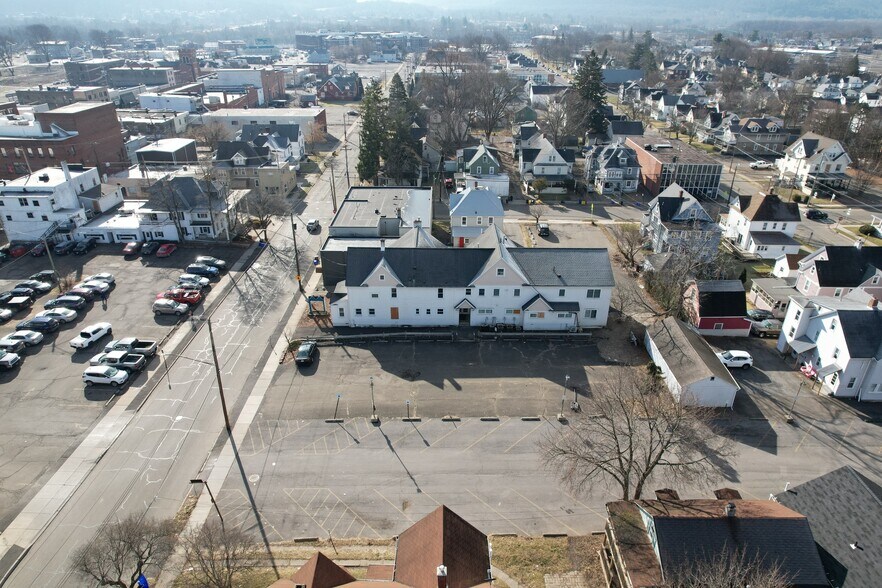
- Prime walkable location near BAE Systems and the Huron Campus
- Two private parking lots with ramp access and central air throughout
- Adaptable for medical, dental, or office use with potential multifamily redevelopment for up to 10 units
Informations sur l’immeuble
Caractéristiques
- Signalisation
Disponibilité de l’espace
- Espace
- Surface
- Type de bien
- Aménagement
- Disponible
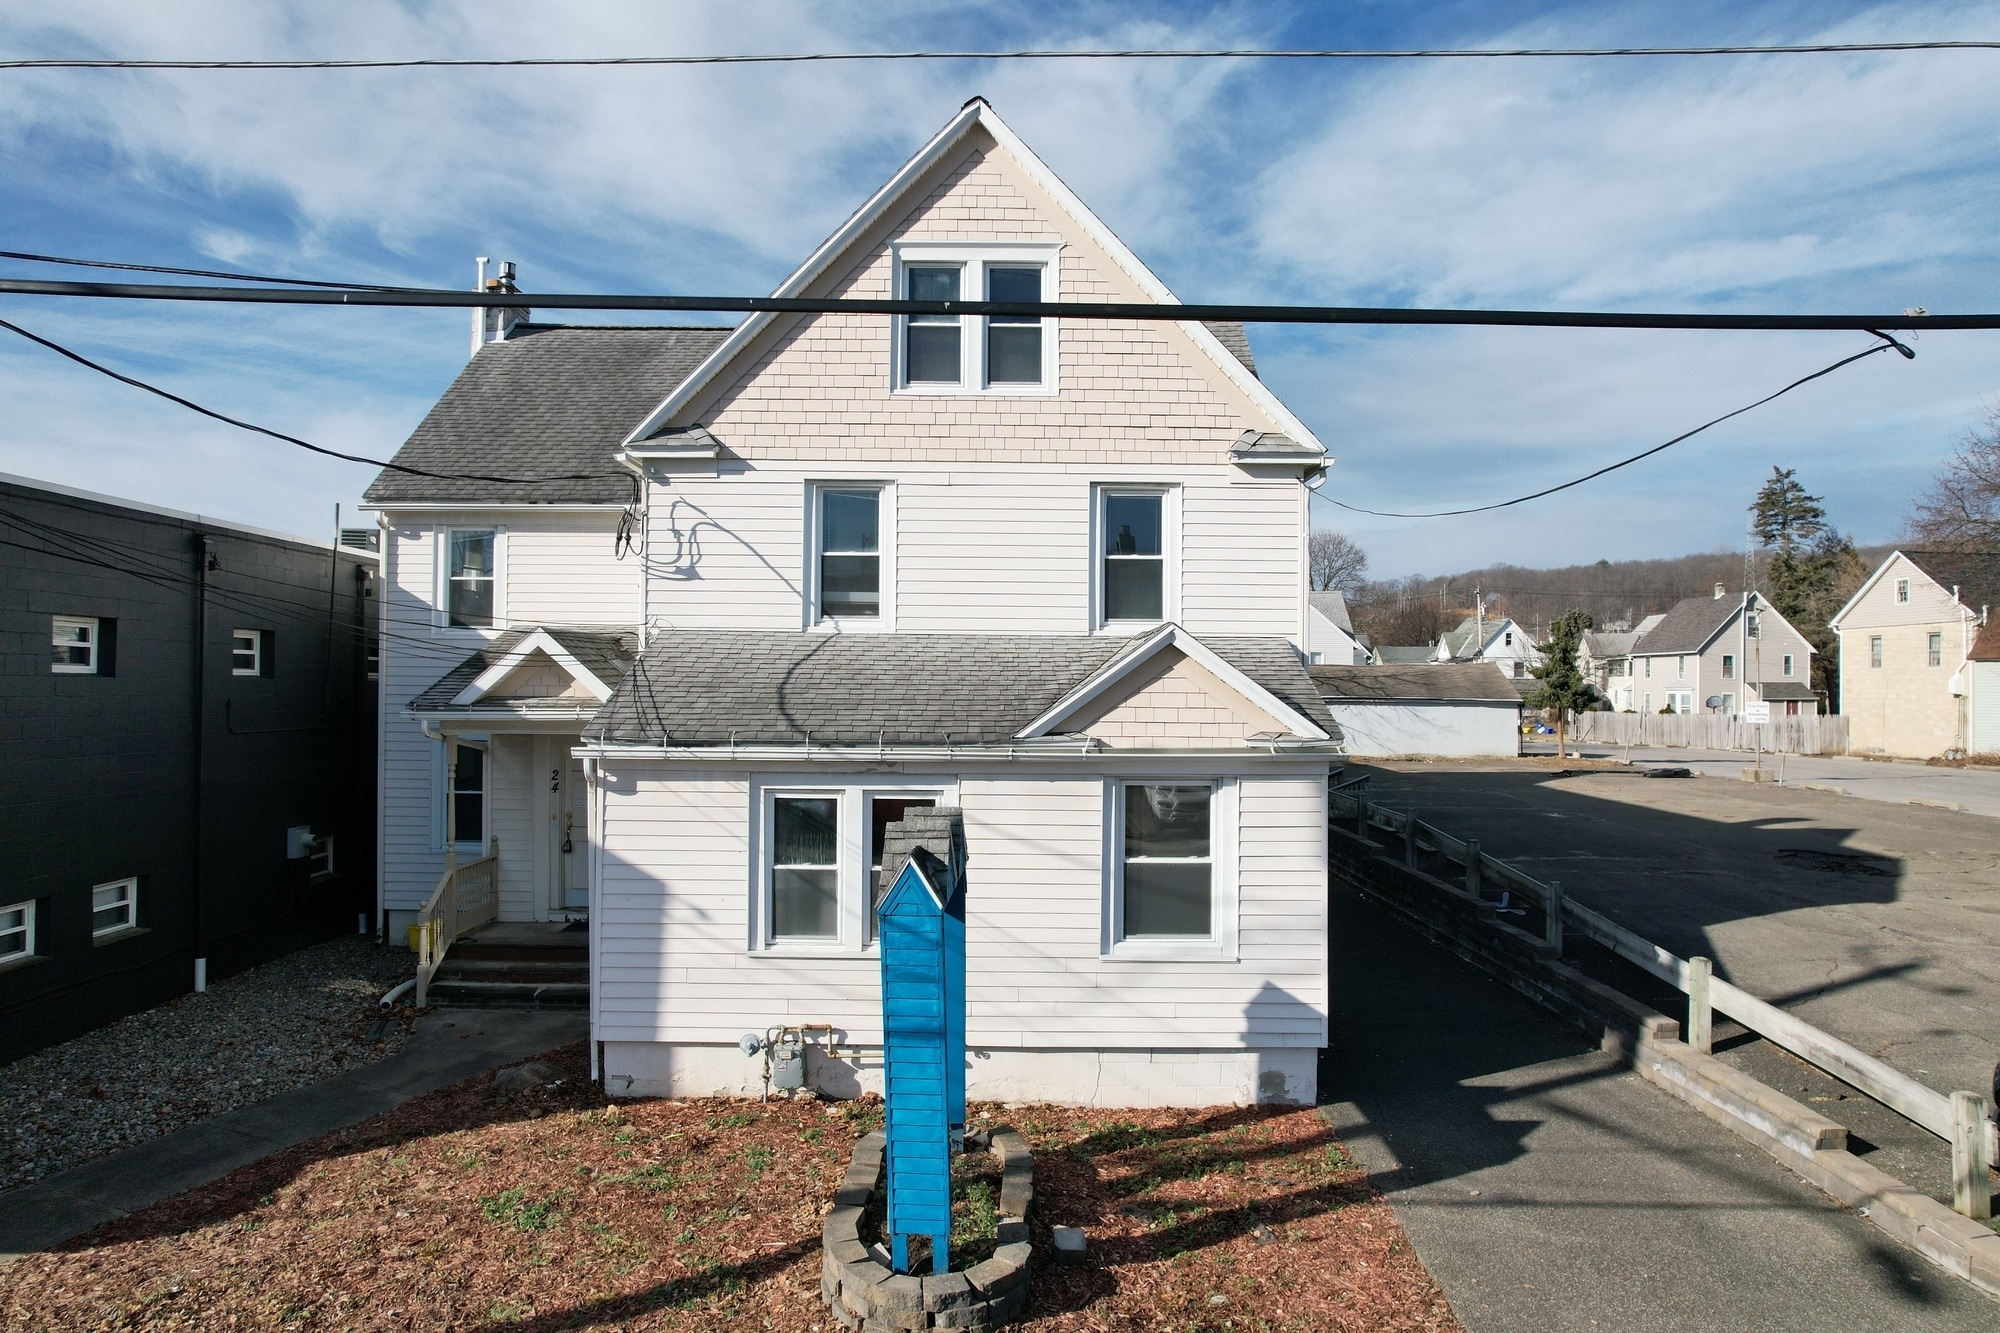
Former medical facility totaling 8,824 SF, offering approximately 6,000 SF on two floors, plus an additional 3,000 SF in the lower level. The building features a reception area, multiple private exam rooms, a nurses’ station, and administrative offices. Equipped with central air and two private parking lots with ramp access. Space can be subdivided to meet tenant needs, with lease rates adjusted accordingly. Highly walkable location with a score of 85, just one block from North Street and within walking distance of BAE Systems and the Huron Campus. Suitable for medical, dental, veterinary, counseling, or general office use.


Former medical facility totaling 8,824 SF, offering approximately 6,000 SF on two floors, plus an additional 3,000 SF in the lower level. The building features a reception area, multiple private exam rooms, a nurses’ station, and administrative offices. Equipped with central air and two private parking lots with ramp access. Space can be subdivided to meet tenant needs, with lease rates adjusted accordingly. Highly walkable location with a score of 85, just one block from North Street and within walking distance of BAE Systems and the Huron Campus. Suitable for medical, dental, veterinary, counseling, or general office use.
Former medical facility totaling 8,824 SF, offering approximately 6,000 SF on two floors, plus an additional 3,000 SF in the lower level. The building features a reception area, multiple private exam rooms, a nurses’ station, and administrative offices. Equipped with central air and two private parking lots with ramp access. Space can be subdivided to meet tenant needs, with lease rates adjusted accordingly. Highly walkable location with a score of 85, just one block from North Street and within walking distance of BAE Systems and the Huron Campus. Suitable for medical, dental, veterinary, counseling, or general office use.
| Espace | Surface | Type de bien | Aménagement | Disponible |
| - | 262 m² | Local d’activités | - | Maintenant |
| 1er étage | 46 – 279 m² | Bureau | - | Maintenant |
| 2e étage | 46 – 279 m² | Bureau | - | Maintenant |
-
| Surface |
| 262 m² |
| Type de bien |
| Local d’activités |
| Aménagement |
| - |
| Disponible |
| Maintenant |
1er étage
| Surface |
| 46 – 279 m² |
| Type de bien |
| Bureau |
| Aménagement |
| - |
| Disponible |
| Maintenant |
2e étage
| Surface |
| 46 – 279 m² |
| Type de bien |
| Bureau |
| Aménagement |
| - |
| Disponible |
| Maintenant |
-
| Surface | 262 m² |
| Type de bien | Local d’activités |
| Aménagement | - |
| Disponible | Maintenant |
Former medical facility totaling 8,824 SF, offering approximately 6,000 SF on two floors, plus an additional 3,000 SF in the lower level. The building features a reception area, multiple private exam rooms, a nurses’ station, and administrative offices. Equipped with central air and two private parking lots with ramp access. Space can be subdivided to meet tenant needs, with lease rates adjusted accordingly. Highly walkable location with a score of 85, just one block from North Street and within walking distance of BAE Systems and the Huron Campus. Suitable for medical, dental, veterinary, counseling, or general office use.
1er étage
| Surface | 46 – 279 m² |
| Type de bien | Bureau |
| Aménagement | - |
| Disponible | Maintenant |
Former medical facility totaling 8,824 SF, offering approximately 6,000 SF on two floors, plus an additional 3,000 SF in the lower level. The building features a reception area, multiple private exam rooms, a nurses’ station, and administrative offices. Equipped with central air and two private parking lots with ramp access. Space can be subdivided to meet tenant needs, with lease rates adjusted accordingly. Highly walkable location with a score of 85, just one block from North Street and within walking distance of BAE Systems and the Huron Campus. Suitable for medical, dental, veterinary, counseling, or general office use.
2e étage
| Surface | 46 – 279 m² |
| Type de bien | Bureau |
| Aménagement | - |
| Disponible | Maintenant |
Former medical facility totaling 8,824 SF, offering approximately 6,000 SF on two floors, plus an additional 3,000 SF in the lower level. The building features a reception area, multiple private exam rooms, a nurses’ station, and administrative offices. Equipped with central air and two private parking lots with ramp access. Space can be subdivided to meet tenant needs, with lease rates adjusted accordingly. Highly walkable location with a score of 85, just one block from North Street and within walking distance of BAE Systems and the Huron Campus. Suitable for medical, dental, veterinary, counseling, or general office use.
Taxes foncières
| Numéro de parcelle | 034601-157-006-0006-015-000-0000 | Évaluation des aménagements | 3 616 € |
| Évaluation du terrain | 1 378 € | Évaluation totale | 4 994 € |
Taxes foncières



Présenté par
24 Madison Ave. | 24 Madison Ave

Hum, une erreur s’est produite lors de l’envoi de votre message. Veuillez réessayer.
Merci ! Votre message a été envoyé.