Votre e-mail a été envoyé.

24 Bates Rd Industriel/Logistique | 319 m² | À louer | Romford RM3 0JH
Certaines informations ont été traduites automatiquement.
Informations principales
- ACCESS TO M25, A127 AND A12
- PARKING FOR SEVERAL VEHICLES
- TWO ADJOINING OFFICES
- CLOSE TO HAROLD WOOD STATION
- OWN TOILETS
- APPROX. 3,435 SQ FT
Caractéristiques
Tous les espace disponibles(1)
Afficher les loyers en
- Espace
- Surface
- Durée
- Loyer
- Type de bien
- Aménagement
- Disponible
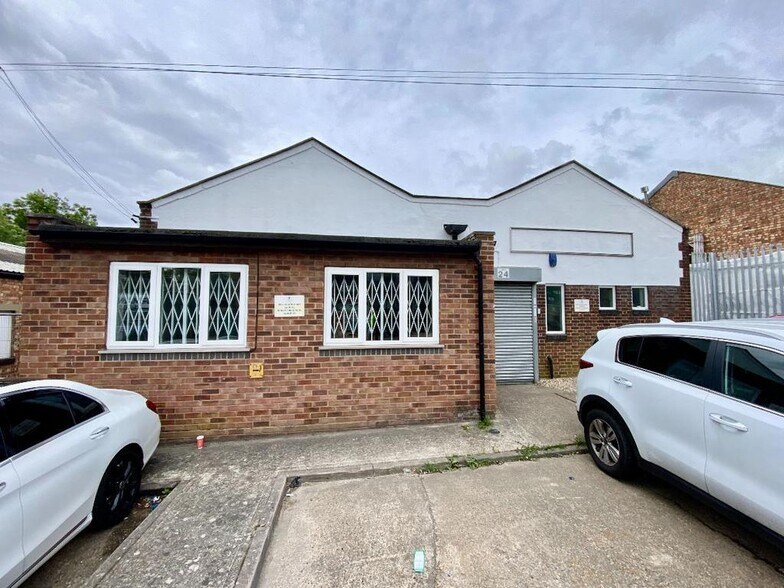
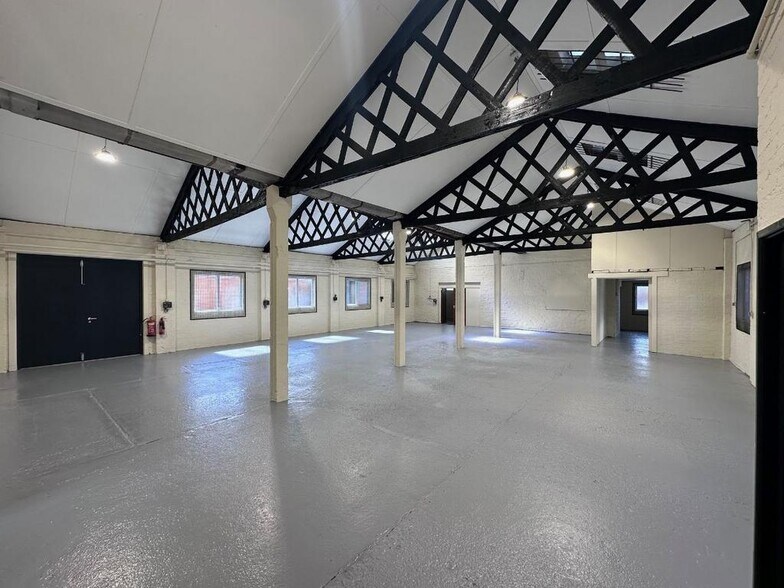
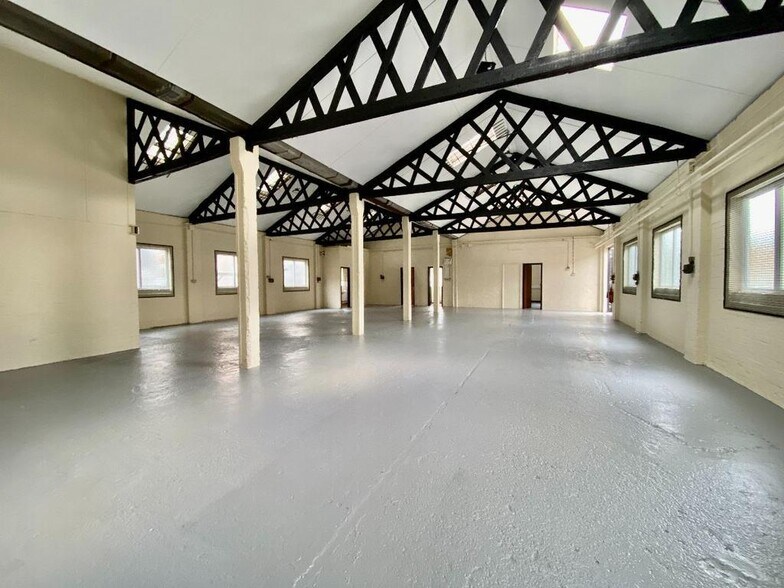
This warehouse is next the Bates Estate, Harold Wood and has easy access to the A12, A127, M25 and Harold Wood station. Offering approx. 3,435 sq ft, an entrance lobby leads to an open plan warehouse with two adjoining storage rooms, an l'shaped divided office and two wc's.A driveway leads gives access to the storage rooms and warehouse and there is parking to front as well so call Julian in our commercial department to view.
- Classe d’utilisation : B2
- Stores automatiques
- Entreposage sécurisé
- Open-plan warehouse layout
| Espace | Surface | Durée | Loyer | Type de bien | Aménagement | Disponible |
| RDC | 319 m² | Négociable | 144,09 € /m²/an 12,01 € /m²/mois 45 982 € /an 3 832 € /mois | Industriel/Logistique | Espace brut | Maintenant |
RDC
| Surface |
| 319 m² |
| Durée |
| Négociable |
| Loyer |
| 144,09 € /m²/an 12,01 € /m²/mois 45 982 € /an 3 832 € /mois |
| Type de bien |
| Industriel/Logistique |
| Aménagement |
| Espace brut |
| Disponible |
| Maintenant |
RDC
| Surface | 319 m² |
| Durée | Négociable |
| Loyer | 144,09 € /m²/an |
| Type de bien | Industriel/Logistique |
| Aménagement | Espace brut |
| Disponible | Maintenant |
This warehouse is next the Bates Estate, Harold Wood and has easy access to the A12, A127, M25 and Harold Wood station. Offering approx. 3,435 sq ft, an entrance lobby leads to an open plan warehouse with two adjoining storage rooms, an l'shaped divided office and two wc's.A driveway leads gives access to the storage rooms and warehouse and there is parking to front as well so call Julian in our commercial department to view.
- Classe d’utilisation : B2
- Entreposage sécurisé
- Stores automatiques
- Open-plan warehouse layout
Aperçu du bien
Situated on the established Bates Road Industrial Estate in Romford, this well-positioned commercial property benefits from excellent connectivity to the A12 and M25, providing convenient access across Essex and Greater London. The property occupies a prominent industrial location within 1.5 miles of the M25 and offers on-site parking, making it an ideal base within a recognised employment area.
Faits sur l’installation service
Occupants
- Étage
- Nom de l’occupant
- Secteur d’activité
- RDC
- Senior Wright Ltd
- Finance et assurances



Présenté par
24 Bates Rd

Hum, une erreur s’est produite lors de l’envoi de votre message. Veuillez réessayer.
Merci ! Votre message a été envoyé.