Votre e-mail a été envoyé.
25A Cornmarket 24-25B Cornmarket Bureau | 84–167 m² | À louer | Penrith CA11 7HS
Certaines informations ont été traduites automatiquement.
Informations principales
- Open plan and cellular offices
- Kitchen and WC facilities
- Data cabling and server room
Disponibilité de l’espace (2)
Afficher le tarif en
- Espace
- Surface
- Durée
- Loyer
- Type


| Espace | Surface | Durée | Loyer | Type de loyer | ||
| 1er étage | 84 m² | Négociable | 94,10 € /m²/an 7,84 € /m²/mois 7 859 € /an 654,91 € /mois | Toutes réparations et assurance | ||
| 2e étage | 84 m² | Négociable | 94,10 € /m²/an 7,84 € /m²/mois 7 859 € /an 654,91 € /mois | Toutes réparations et assurance |
1er étage
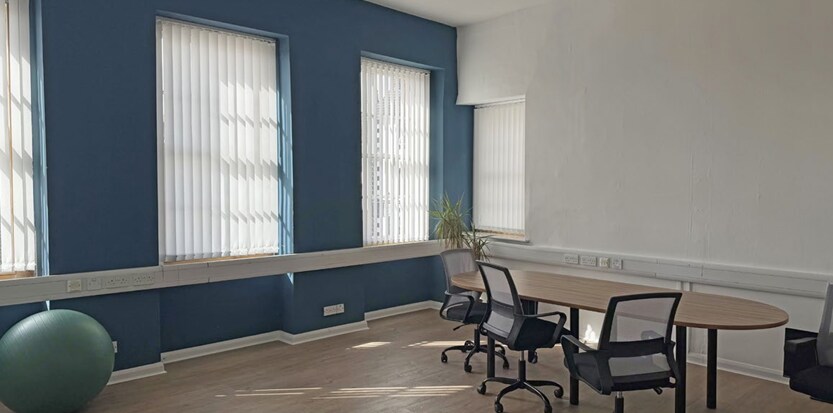
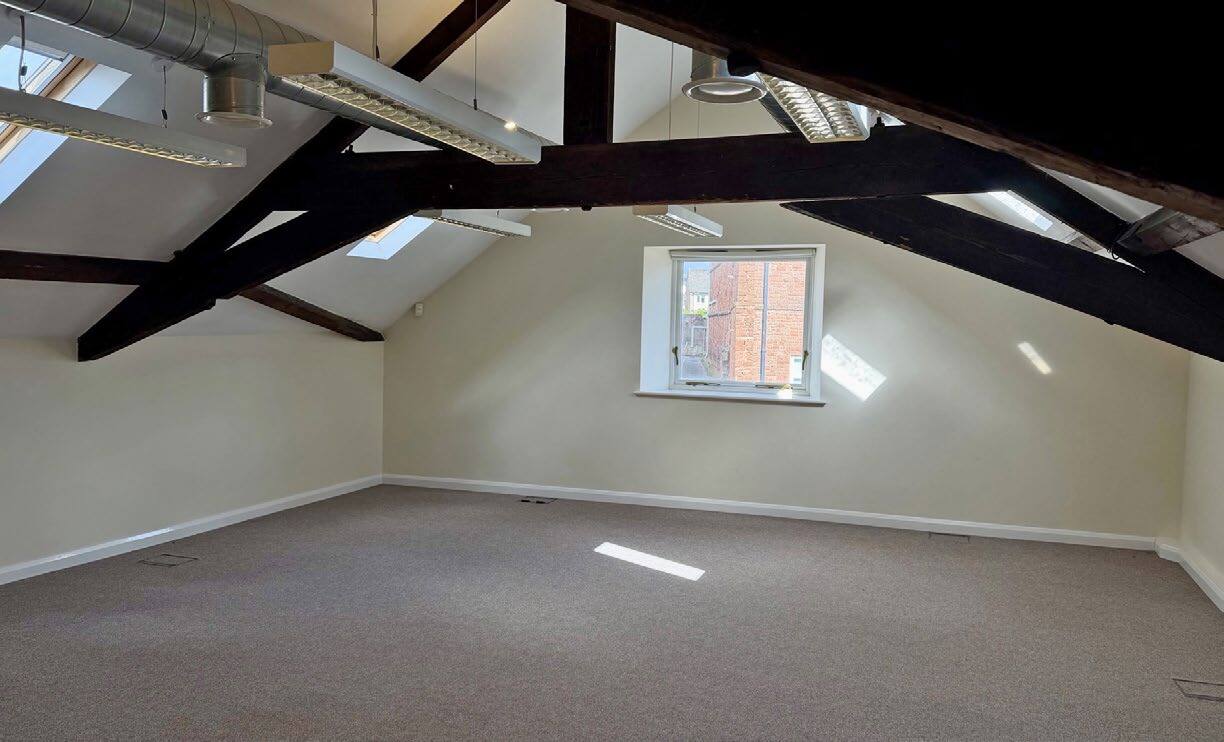
The available accommodation comprises self-contained office space arranged across the first and second floors, accessed via a dedicated side entrance. Internally, the space provides a mix of open plan and cellular offices, together with kitchen and WC facilities. The specification includes carpeted floors, painted plaster walls, strip and uplighting, electric storage heating, and data cabling throughout with a dedicated server room. The layout lends itself to a range of office occupiers, subject to planning.
- Classe d’utilisation : E
- Partiellement aménagé comme Bureau standard
- Principalement open space
- Convient pour 3 à 8 personnes
- Connectivité Wi-Fi
- Système de sécurité
- Entreposage sécurisé
- Toilettes dans les parties communes
- Détecteur de fumée
- Open plan and cellular offices
- Data cabling and server room
- Kitchen and WC facilities
2e étage
The available accommodation comprises self-contained office space arranged across the first and second floors, accessed via a dedicated side entrance. Internally, the space provides a mix of open plan and cellular offices, together with kitchen and WC facilities. The specification includes carpeted floors, painted plaster walls, strip and uplighting, electric storage heating, and data cabling throughout with a dedicated server room. The layout lends itself to a range of office occupiers, subject to planning.
- Classe d’utilisation : E
- Partiellement aménagé comme Bureau standard
- Principalement open space
- Convient pour 3 à 8 personnes
- Connectivité Wi-Fi
- Système de sécurité
- Entreposage sécurisé
- Toilettes dans les parties communes
- Détecteur de fumée
- Open plan and cellular offices
- Data cabling and server room
- Kitchen and WC facilities
Types de service
Le montant du loyer et le type de service que l’occupant (locataire) est tenu de payer au propriétaire (bailleur) sur la durée du bail sont négociés avant la signature du bail par les deux parties. Le type de service varie en fonction des services fournis. Contacter le broker chargé de l’annonce pour bien comprendre les coûts associés ou les dépenses supplémentaires pour chaque type de service.
1. Toutes réparations et assurance: Toutes les obligations de réparation et d’assurance du bien (ou de leur part de bien) à l’interne et à l’externe.
2. Réparations internes seulement: L'occupant est responsable des réparations internes seulement. Le propriétaire est responsable des réparations structurelles et externes.
3. Réparations internes et assurance: L'occupant est responsable des réparations internes et de l'assurance pour les parties internes du bien seulement. Le propriétaire est responsable des réparations structurelles et externes.
4. Négociable ou à déterminer: Cette option est utilisée lorsque le contact de location ne fournit pas le type de service.
Sélectionner des occupants à 25A Cornmarket
- Occupant
- Description
- GB localisations
- Couverture
- Burnetts Solicitors
- Juridique
- 4
- National
- Carrick's of Penrith
- Grossiste
- 1
- -
- Domino’s
- Pizza
- 1 296
- International
- Mr P's Tattoo Parlour
- Services
- 1
- Local
- Seagraves & Dixon
- Enseigne
- 1
- -
| Occupant | Description | GB localisations | Couverture |
| Burnetts Solicitors | Juridique | 4 | National |
| Carrick's of Penrith | Grossiste | 1 | - |
| Domino’s | Pizza | 1 296 | International |
| Mr P's Tattoo Parlour | Services | 1 | Local |
| Seagraves & Dixon | Enseigne | 1 | - |
Informations sur l’immeuble
| Espace total disponible | 167 m² | Surface commerciale utile | 404 m² |
| Type de bien | Local commercial | Année de construction | 1910 |
| Sous-type de bien | Bien à usage mixte | Ratio de stationnement | 0,13/1 000 m² |
| Espace total disponible | 167 m² |
| Type de bien | Local commercial |
| Sous-type de bien | Bien à usage mixte |
| Surface commerciale utile | 404 m² |
| Année de construction | 1910 |
| Ratio de stationnement | 0,13/1 000 m² |
À propos du bien
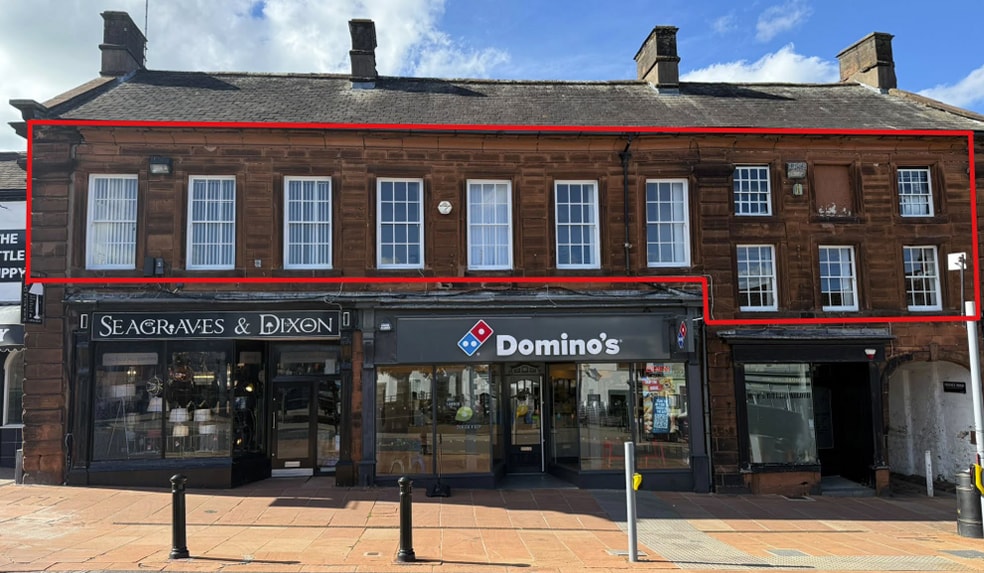
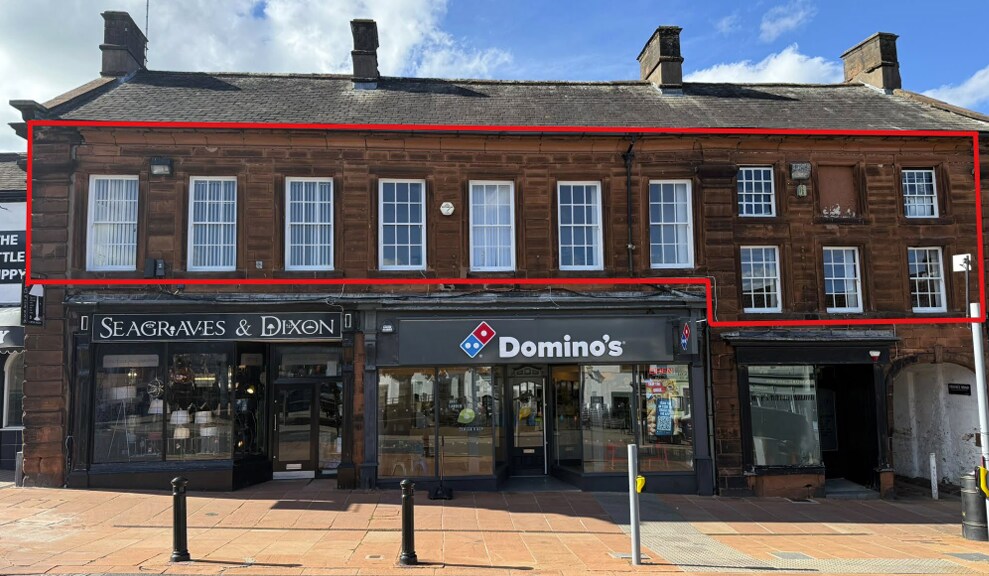
The property forms part of a mid-terraced sandstone building with retail accommodation at ground floor level and offices above. Constructed with traditional masonry elevations beneath a pitched slate roof, the building features sash windows and a prominent frontage onto Cornmarket. The offices benefit from a central town centre location with rear access to private parking, set within a well-established mixed-use retail and commercial environment.
- Accès 24 h/24
- Système de sécurité
- Espace d’entreposage
- Détecteur de fumée
Principaux commerces à proximité











Présenté par

25A Cornmarket | 24-25B Cornmarket
Hum, une erreur s’est produite lors de l’envoi de votre message. Veuillez réessayer.
Merci ! Votre message a été envoyé.