Votre e-mail a été envoyé.
233-239 Northern Blvd 239 Northern Blvd 186–765 m² | À louer | Clarks Summit, PA 18411
Certaines informations ont été traduites automatiquement.
Informations principales
- Positioned along Northern Boulevard with direct Route 11 frontage.
- Established mix of medical, wellness, financial, and service tenants.
- Multiple office, medical, and retail configurations are available.
- Convenient access to Routes 6, 11, and Interstate 81.
- Ample surface parking supports customers and employees.
- Adjacent suites can be combined to accommodate larger users.
Tous les espaces disponibles(3)
Afficher les loyers en
- Espace
- Surface
- Durée
- Loyer
- Type de bien
- Aménagement
- Disponible
1st Floor Additional Office/Retail Flexible layout for office, retail, or customer service.
- Entièrement aménagé comme Local commercial standard
- 2 bureaux privés
- Ventilation et chauffage centraux
- Convient pour 7 à 21 personnes
- 1 salle de conférence
- Flexible space for office or retail use.
1st Floor Office/Medical Built-out medical suite with exam rooms and plumbing.
- Convient pour 10 à 29 personnes
- Aire de réception
- Toilettes privées
- 6 bureaux privés
- Ventilation et chauffage centraux
- Existing exam rooms and medical plumbing.
1st Floor Office/Medical Built-out medical suite with exam rooms and plumbing. 8 treatment rooms.
- Entièrement aménagé comme Cabinet médical standard
- 9 bureaux privés
- Ventilation et chauffage centraux
- Accessible fauteuils roulants
- Convient pour 5 à 16 personnes
- Aire de réception
- Toilettes privées
- Existing exam rooms and medical plumbing.
| Espace | Surface | Durée | Loyer | Type de bien | Aménagement | Disponible |
| 1er étage | 242 m² | 5-10 Ans | Sur demande Sur demande Sur demande Sur demande | Bureaux/Local commercial | Construction achevée | Maintenant |
| 1er étage | 337 m² | 5-10 Ans | Sur demande Sur demande Sur demande Sur demande | Bureaux/Médical | Construction achevée | Maintenant |
| 1er étage | 186 m² | 5 Ans | Sur demande Sur demande Sur demande Sur demande | Bureaux/Médical | Construction achevée | Maintenant |
1er étage
| Surface |
| 242 m² |
| Durée |
| 5-10 Ans |
| Loyer |
| Sur demande Sur demande Sur demande Sur demande |
| Type de bien |
| Bureaux/Local commercial |
| Aménagement |
| Construction achevée |
| Disponible |
| Maintenant |
1er étage
| Surface |
| 337 m² |
| Durée |
| 5-10 Ans |
| Loyer |
| Sur demande Sur demande Sur demande Sur demande |
| Type de bien |
| Bureaux/Médical |
| Aménagement |
| Construction achevée |
| Disponible |
| Maintenant |
1er étage
| Surface |
| 186 m² |
| Durée |
| 5 Ans |
| Loyer |
| Sur demande Sur demande Sur demande Sur demande |
| Type de bien |
| Bureaux/Médical |
| Aménagement |
| Construction achevée |
| Disponible |
| Maintenant |
1er étage
| Surface | 242 m² |
| Durée | 5-10 Ans |
| Loyer | Sur demande |
| Type de bien | Bureaux/Local commercial |
| Aménagement | Construction achevée |
| Disponible | Maintenant |
1st Floor Additional Office/Retail Flexible layout for office, retail, or customer service.
- Entièrement aménagé comme Local commercial standard
- Convient pour 7 à 21 personnes
- 2 bureaux privés
- 1 salle de conférence
- Ventilation et chauffage centraux
- Flexible space for office or retail use.
1er étage
| Surface | 337 m² |
| Durée | 5-10 Ans |
| Loyer | Sur demande |
| Type de bien | Bureaux/Médical |
| Aménagement | Construction achevée |
| Disponible | Maintenant |
1st Floor Office/Medical Built-out medical suite with exam rooms and plumbing.
- Convient pour 10 à 29 personnes
- 6 bureaux privés
- Aire de réception
- Ventilation et chauffage centraux
- Toilettes privées
- Existing exam rooms and medical plumbing.
1er étage
| Surface | 186 m² |
| Durée | 5 Ans |
| Loyer | Sur demande |
| Type de bien | Bureaux/Médical |
| Aménagement | Construction achevée |
| Disponible | Maintenant |
1st Floor Office/Medical Built-out medical suite with exam rooms and plumbing. 8 treatment rooms.
- Entièrement aménagé comme Cabinet médical standard
- Convient pour 5 à 16 personnes
- 9 bureaux privés
- Aire de réception
- Ventilation et chauffage centraux
- Toilettes privées
- Accessible fauteuils roulants
- Existing exam rooms and medical plumbing.
Aperçu du bien
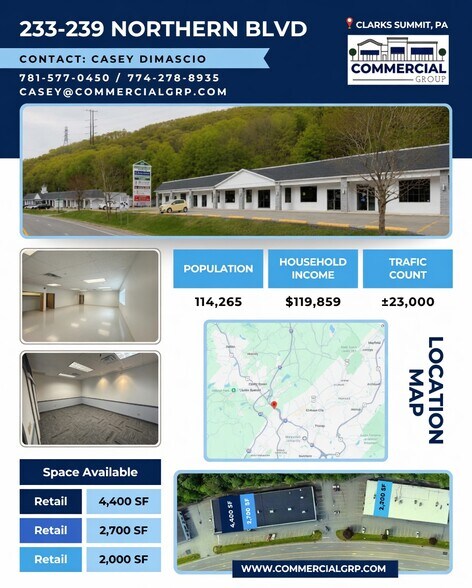
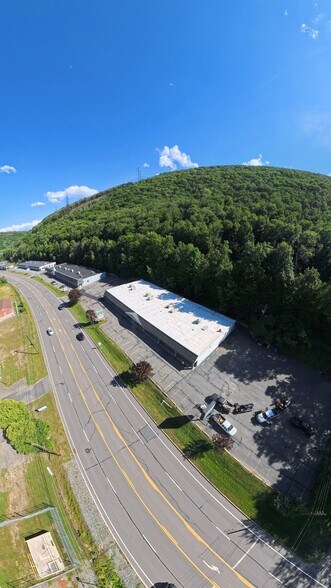
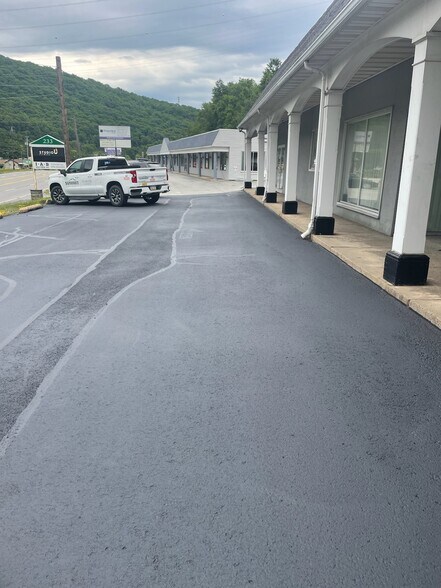
Three move-in ready retail and office spaces now available at 233-239 Northern Boulevard, one of Clarks Summit's busiest and most visible commercial corridors. The center has been fully repositioned under new ownership with refreshed exterior, new signage, and updated landscaping — and is now actively leasing to credit and local tenants alike. With approximately 23,000 vehicles per day passing the front of the property, a 5-mile trade-area population over 114,000, and a one mile average household income approaching $120,000, 233-239 Northern Boulevard offers the rare combination of strong demographics, high visibility, and flexible space sizes in a market with limited quality inventory. Available Spaces: 4,400 SF Retail / Office — Class A/B space with floor-to-ceiling glass, open floor plan, abundant natural light. Move-in ready and ready for tenant fit-out. 2,700 SF Retail / Office — Directly adjacent to the 4,400 SF space and combinable into a contiguous 7,100 SF unit — ideal for a larger-format retailer, fitness concept, restaurant, or showroom looking for a flagship Clarks Summit location. 2,000 SF Medical Office — Fully Built Out — Existing medical fit-out includes exam rooms, finished plumbing, and dedicated medical finishes. Plug-and-play for medical, dental, urgent care, physical therapy, chiropractic, or specialty practice. Significant TI savings versus ground-up build. Property Highlights: Prime frontage on Northern Boulevard — Clarks Summit's main commercial spine Approximately 23,000 VPD 5-mile Trade-area population: 114,265 Average household income within 1 mile: $119,859 Abundant on-site, surface-level parking Newly refreshed exterior, monument signage, and landscaping under new ownership Strong tenant mix already in place Flexible lease terms Side-by-side retail spaces combinable for tenants needing larger footprints Built-out medical suite saves 12-18 months of construction time Ideal For: Retail • Medical / Dental / Urgent Care • Fitness & Wellness • Professional & Financial Services • Quick-Service Restaurant or Café • Salon & Spa • Showroom & Specialty Retail • Insurance & Real Estate Offices • Pet Services • Tutoring & Education Location: Northern Boulevard is the primary commercial corridor connecting Clarks Summit, Clarks Green, South Abington Township, Dalton, and the northern Scranton metro. Direct access to Routes 6, 11, and Interstate 81 — placing the property within minutes of downtown Scranton and a 30-minute drive of the broader Lackawanna County market.
- Système de sécurité
- Climatisation
Informations sur l’immeuble
Occupants
- Étage
- Nom de l’occupant
- Secteur d’activité
- 1er
- Bayada Home Health Care
- Santé et assistance sociale
- 1er
- BLE
- Services
- 1er
- Dr. Richard Jones DMD
- Santé et assistance sociale
- 1er
- Impact Physio
- Santé et assistance sociale
- 1er
- Mountain View Dental
- Santé et assistance sociale
- 1er
- OneMain Financial
- Finance et assurances
- 1er
- Pediatric Dental Specialists
- Santé et assistance sociale
- 1er
- Studio U Fitness
- Enseigne
- 1er
- Summit Periodontics & Dental Implants (Dr. Thomas
- Santé et assistance sociale
- 1er
- VetHouse / Huntington Veterinary Hospital
- Services


Présenté par
Commercial GRP
233-239 Northern Blvd | 239 Northern Blvd
Hum, une erreur s’est produite lors de l’envoi de votre message. Veuillez réessayer.
Merci ! Votre message a été envoyé.