Votre e-mail a été envoyé.
237 Summit Ridge Pkwy Industriel/Logistique 3 593 m² Inoccupé Immeuble 4 étoiles À vendre Santaquin, UT 84655
Certaines informations ont été traduites automatiquement.
Informations principales sur l'investissement
- First four (4) months rent free
- Construction completed in 2026
- Up to $8,000 Moving Allowance
Résumé analytique
Up to $8,000 Moving Allowance
Rate Starting at $1.10 with Spec Office TI Included
– 38,675 total SF
- ±760-±850 office SF dependent on unit
- ±30,895 warehouse SF
– Divisible to 3,793 SF
– Clear height: 20’
– 10 ground level doors
– First four (4) months rent free
– 2,200 amp / 208 volt / 3-phase
– 55’x68’6” column spacing
– Gas forced air heat
– Construction completed in 2026
Informations sur l’immeuble
| Type de vente | Investissement ou propriétaire occupant | Surface utile brute | 3 593 m² |
| Type de bien | Industriel/Logistique | Nb d’étages | 1 |
| Sous-type de bien | Entrepôt | Année de construction | 2023 |
| Classe d’immeuble | A | Hauteur libre du plafond | 6,10 m |
| Surface du lot | 1,13 ha | Nb d’accès plain-pied/portes niveau du sol | 10 |
| Zonage | I-1 - Light Industrial | ||
| Type de vente | Investissement ou propriétaire occupant |
| Type de bien | Industriel/Logistique |
| Sous-type de bien | Entrepôt |
| Classe d’immeuble | A |
| Surface du lot | 1,13 ha |
| Surface utile brute | 3 593 m² |
| Nb d’étages | 1 |
| Année de construction | 2023 |
| Hauteur libre du plafond | 6,10 m |
| Nb d’accès plain-pied/portes niveau du sol | 10 |
| Zonage | I-1 - Light Industrial |
Disponibilité de l’espace
- Espace
- Surface
- Type de bien
- Aménagement
- Disponible


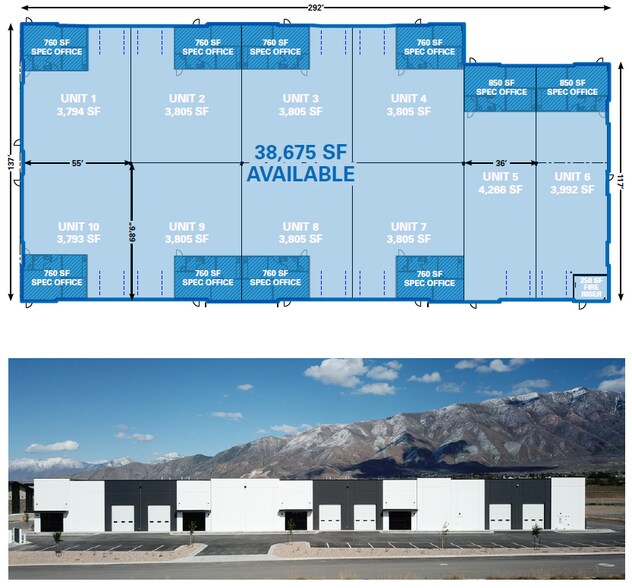
Property Highlights – 38,675 total SF - ±760-±850 office SF dependent on unit - ±30,895 warehouse SF – Divisible to 3,793 SF – Clear height: 20’ – 10 ground level doors – 2,200 amp / 208 volt / 3-phase – 55’x68’6” column spacing – Gas forced air heat – Construction completed in 2026
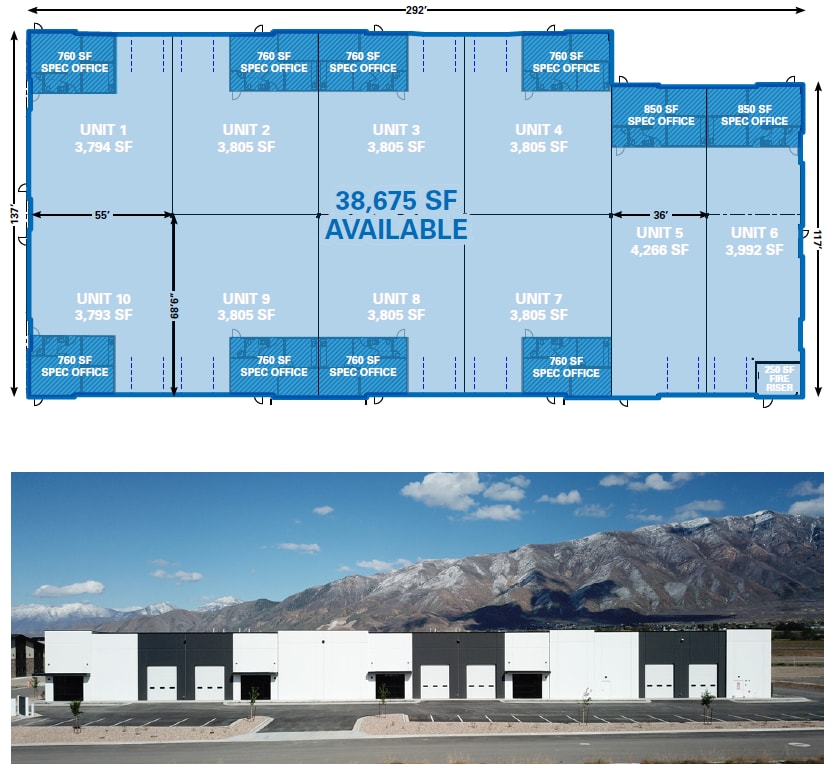
Property Highlights – 38,675 total SF - ±760-±850 office SF dependent on unit - ±30,895 warehouse SF – Divisible to 3,793 SF – Clear height: 20’ – 10 ground level doors – 2,200 amp / 208 volt / 3-phase – 55’x68’6” column spacing – Gas forced air heat – Construction completed in 2026
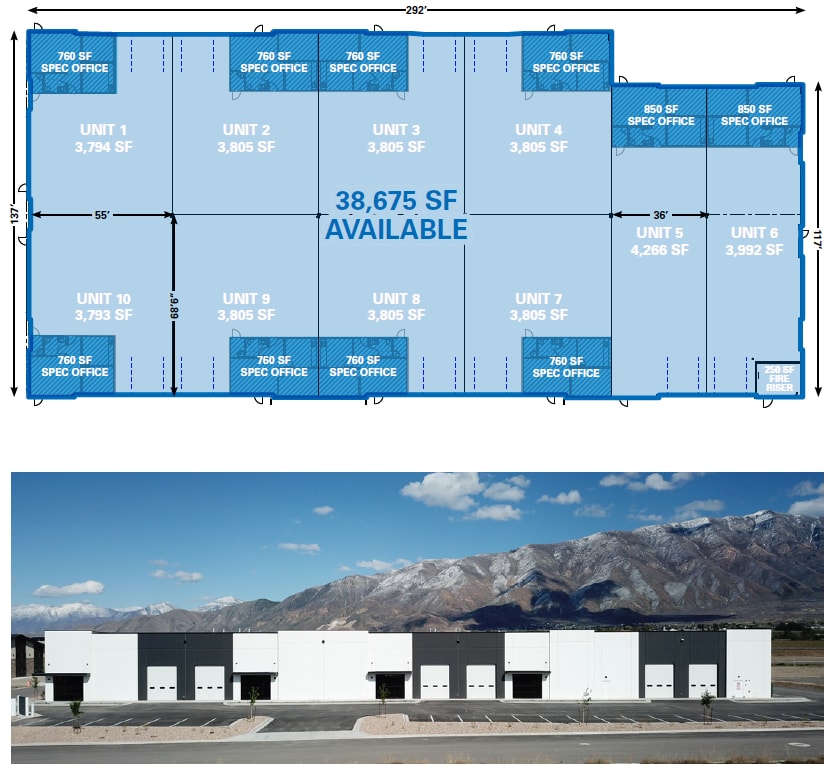
Property Highlights – 38,675 total SF - ±760-±850 office SF dependent on unit - ±30,895 warehouse SF – Divisible to 3,793 SF – Clear height: 20’ – 10 ground level doors – 2,200 amp / 208 volt / 3-phase – 55’x68’6” column spacing – Gas forced air heat – Construction completed in 2026
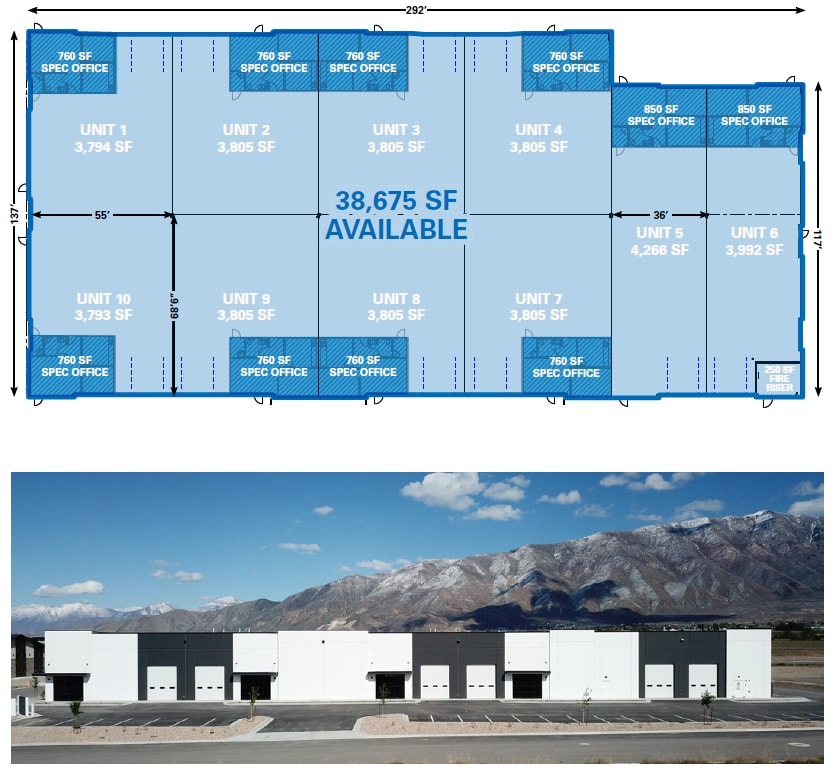
Property Highlights – 38,675 total SF - ±760-±850 office SF dependent on unit - ±30,895 warehouse SF – Divisible to 3,793 SF – Clear height: 20’ – 10 ground level doors – 2,200 amp / 208 volt / 3-phase – 55’x68’6” column spacing – Gas forced air heat – Construction completed in 2026
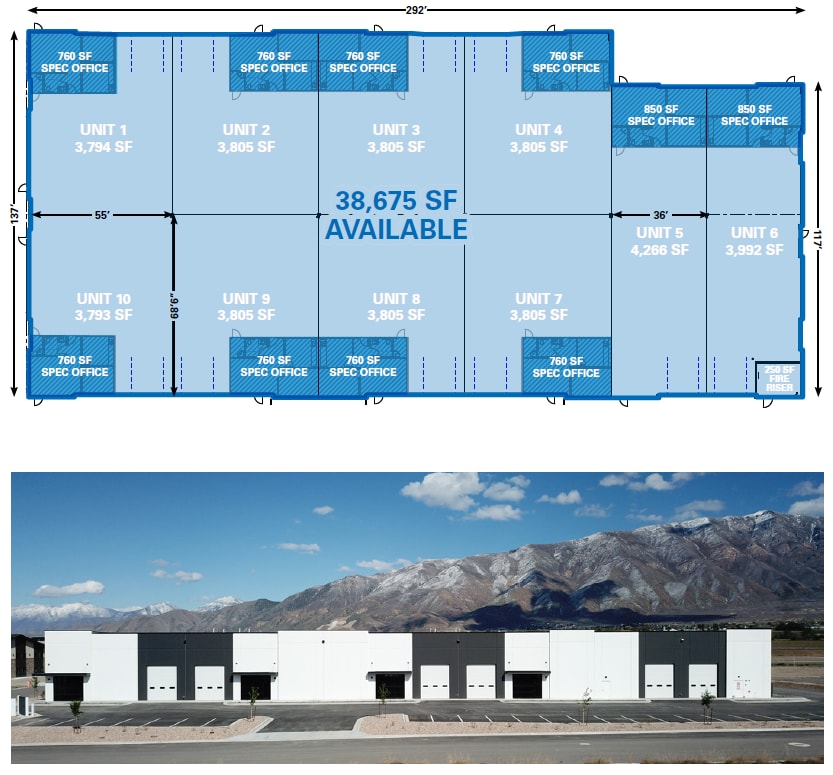
Property Highlights – 38,675 total SF - ±760-±850 office SF dependent on unit - ±30,895 warehouse SF – Divisible to 3,793 SF – Clear height: 20’ – 10 ground level doors – 2,200 amp / 208 volt / 3-phase – 55’x68’6” column spacing – Gas forced air heat – Construction completed in 2026
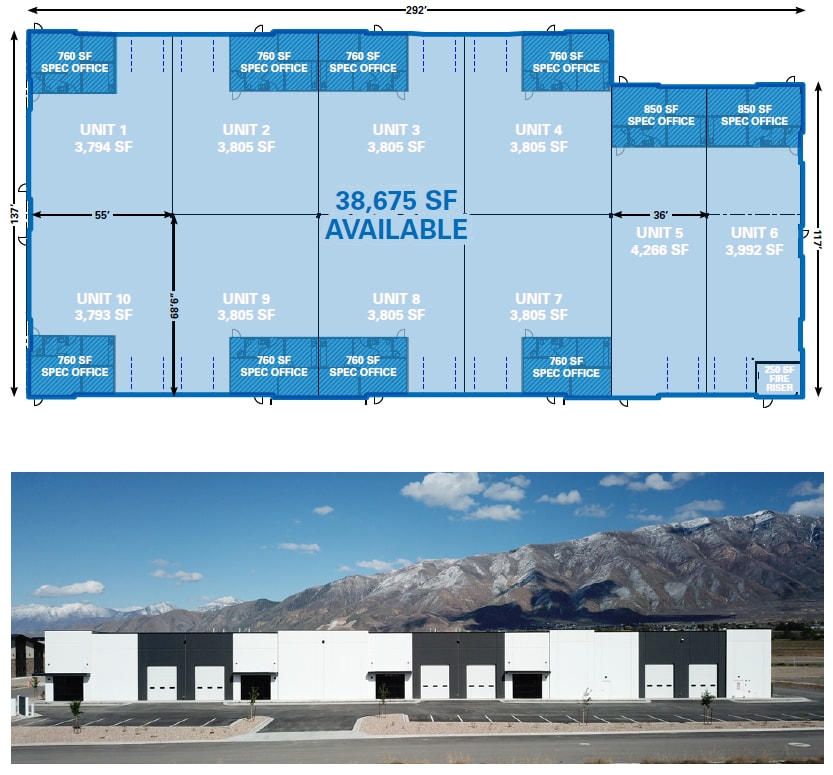
Property Highlights – 38,675 total SF - ±760-±850 office SF dependent on unit - ±30,895 warehouse SF – Divisible to 3,793 SF – Clear height: 20’ – 10 ground level doors – 2,200 amp / 208 volt / 3-phase – 55’x68’6” column spacing – Gas forced air heat – Construction completed in 2026
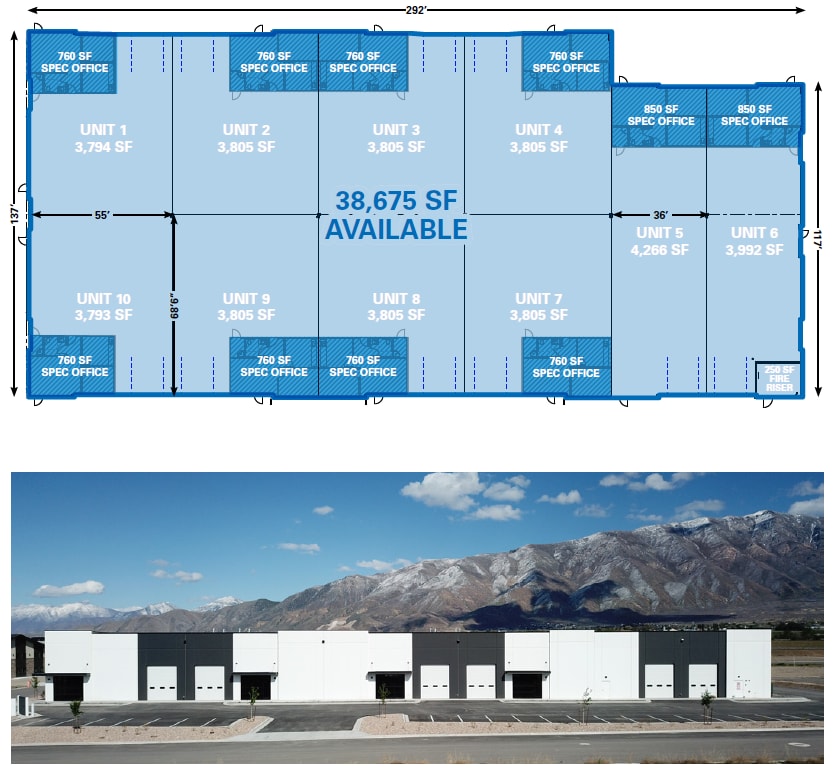
Property Highlights – 38,675 total SF - ±760-±850 office SF dependent on unit - ±30,895 warehouse SF – Divisible to 3,793 SF – Clear height: 20’ – 10 ground level doors – 2,200 amp / 208 volt / 3-phase – 55’x68’6” column spacing – Gas forced air heat – Construction completed in 2026
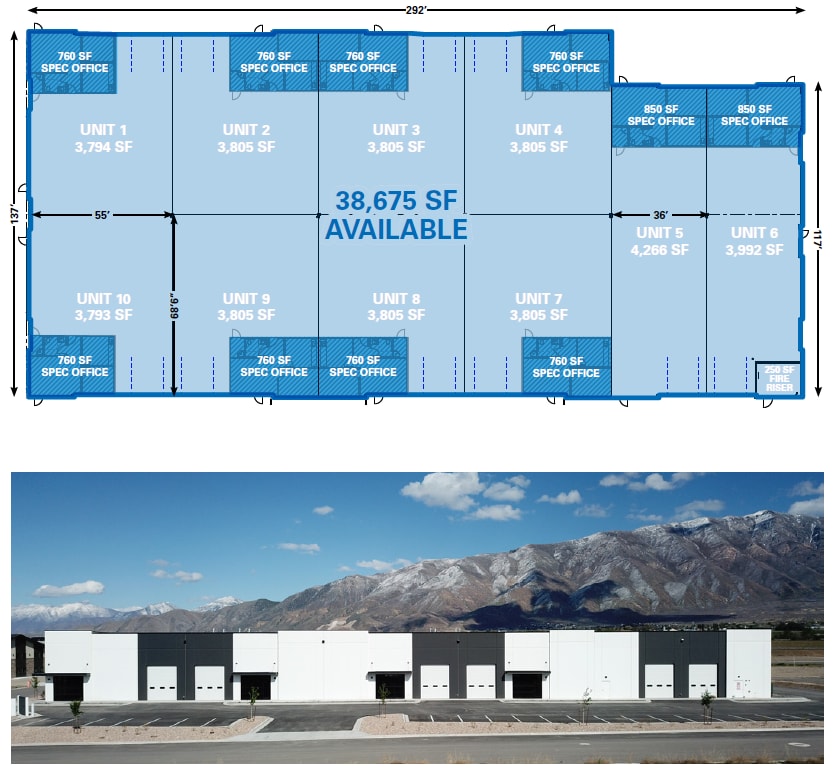
Property Highlights – 38,675 total SF - ±760-±850 office SF dependent on unit - ±30,895 warehouse SF – Divisible to 3,793 SF – Clear height: 20’ – 10 ground level doors – 2,200 amp / 208 volt / 3-phase – 55’x68’6” column spacing – Gas forced air heat – Construction completed in 2026
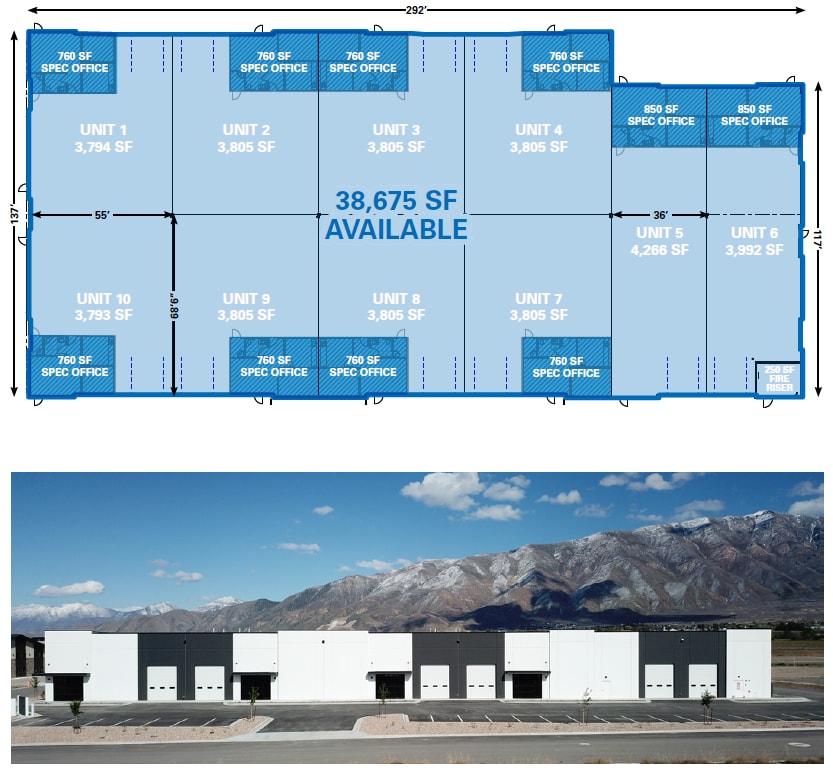
Property Highlights – 38,675 total SF - ±760-±850 office SF dependent on unit - ±30,895 warehouse SF – Divisible to 3,793 SF – Clear height: 20’ – 10 ground level doors – 2,200 amp / 208 volt / 3-phase – 55’x68’6” column spacing – Gas forced air heat – Construction completed in 2026
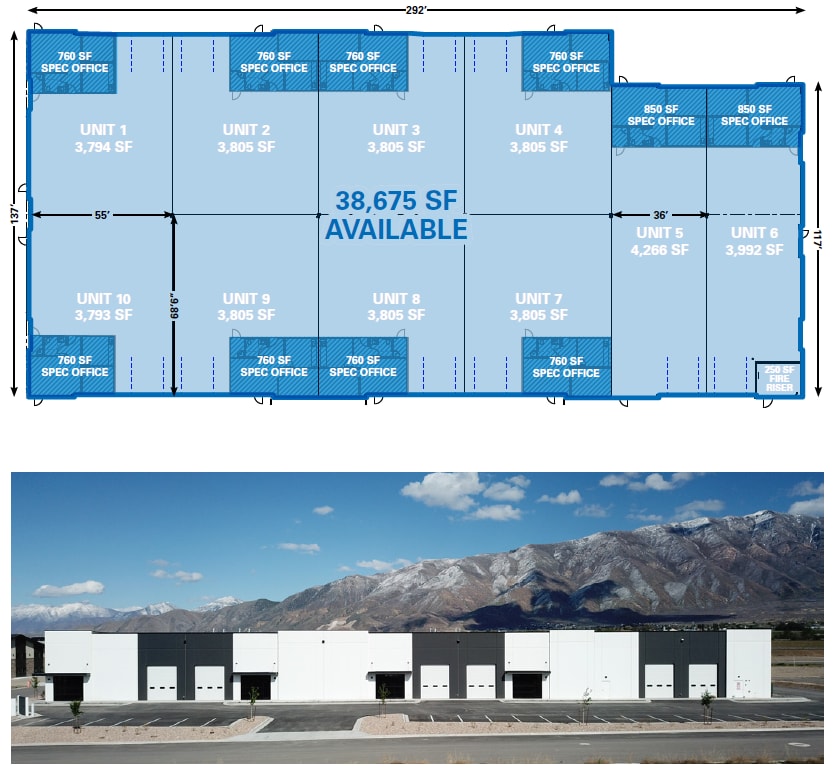
Property Highlights – 38,675 total SF - ±760-±850 office SF dependent on unit - ±30,895 warehouse SF – Divisible to 3,793 SF – Clear height: 20’ – 10 ground level doors – 2,200 amp / 208 volt / 3-phase – 55’x68’6” column spacing – Gas forced air heat – Construction completed in 2026
| Espace | Surface | Type de bien | Aménagement | Disponible |
| 1er Ét. – 01 | 352 m² | Industriel/Logistique | Meublé et équipé | Maintenant |
| 1er Ét. – 02 | 353 m² | Industriel/Logistique | Meublé et équipé | Maintenant |
| 1er Ét. – 03 | 353 m² | Industriel/Logistique | Meublé et équipé | Maintenant |
| 1er Ét. – 04 | 353 m² | Industriel/Logistique | Meublé et équipé | Maintenant |
| 1er Ét. – 05 | 396 m² | Industriel/Logistique | Meublé et équipé | Maintenant |
| 1er Ét. – 06 | 371 m² | Industriel/Logistique | Meublé et équipé | Maintenant |
| 1er Ét. – 07 | 353 m² | Industriel/Logistique | Meublé et équipé | Maintenant |
| 1er Ét. – 08 | 353 m² | Industriel/Logistique | Meublé et équipé | Maintenant |
| 1er Ét. – 09 | 353 m² | Industriel/Logistique | Meublé et équipé | Maintenant |
| 1er Ét. – 10 | 352 m² | Industriel/Logistique | Meublé et équipé | Maintenant |
1er Ét. – 01
| Surface |
| 352 m² |
| Type de bien |
| Industriel/Logistique |
| Aménagement |
| Meublé et équipé |
| Disponible |
| Maintenant |
1er Ét. – 02
| Surface |
| 353 m² |
| Type de bien |
| Industriel/Logistique |
| Aménagement |
| Meublé et équipé |
| Disponible |
| Maintenant |
1er Ét. – 03
| Surface |
| 353 m² |
| Type de bien |
| Industriel/Logistique |
| Aménagement |
| Meublé et équipé |
| Disponible |
| Maintenant |
1er Ét. – 04
| Surface |
| 353 m² |
| Type de bien |
| Industriel/Logistique |
| Aménagement |
| Meublé et équipé |
| Disponible |
| Maintenant |
1er Ét. – 05
| Surface |
| 396 m² |
| Type de bien |
| Industriel/Logistique |
| Aménagement |
| Meublé et équipé |
| Disponible |
| Maintenant |
1er Ét. – 06
| Surface |
| 371 m² |
| Type de bien |
| Industriel/Logistique |
| Aménagement |
| Meublé et équipé |
| Disponible |
| Maintenant |
1er Ét. – 07
| Surface |
| 353 m² |
| Type de bien |
| Industriel/Logistique |
| Aménagement |
| Meublé et équipé |
| Disponible |
| Maintenant |
1er Ét. – 08
| Surface |
| 353 m² |
| Type de bien |
| Industriel/Logistique |
| Aménagement |
| Meublé et équipé |
| Disponible |
| Maintenant |
1er Ét. – 09
| Surface |
| 353 m² |
| Type de bien |
| Industriel/Logistique |
| Aménagement |
| Meublé et équipé |
| Disponible |
| Maintenant |
1er Ét. – 10
| Surface |
| 352 m² |
| Type de bien |
| Industriel/Logistique |
| Aménagement |
| Meublé et équipé |
| Disponible |
| Maintenant |
1er Ét. – 01
| Surface | 352 m² |
| Type de bien | Industriel/Logistique |
| Aménagement | Meublé et équipé |
| Disponible | Maintenant |
Property Highlights – 38,675 total SF - ±760-±850 office SF dependent on unit - ±30,895 warehouse SF – Divisible to 3,793 SF – Clear height: 20’ – 10 ground level doors – 2,200 amp / 208 volt / 3-phase – 55’x68’6” column spacing – Gas forced air heat – Construction completed in 2026
1er Ét. – 02
| Surface | 353 m² |
| Type de bien | Industriel/Logistique |
| Aménagement | Meublé et équipé |
| Disponible | Maintenant |
Property Highlights – 38,675 total SF - ±760-±850 office SF dependent on unit - ±30,895 warehouse SF – Divisible to 3,793 SF – Clear height: 20’ – 10 ground level doors – 2,200 amp / 208 volt / 3-phase – 55’x68’6” column spacing – Gas forced air heat – Construction completed in 2026
1er Ét. – 03
| Surface | 353 m² |
| Type de bien | Industriel/Logistique |
| Aménagement | Meublé et équipé |
| Disponible | Maintenant |
Property Highlights – 38,675 total SF - ±760-±850 office SF dependent on unit - ±30,895 warehouse SF – Divisible to 3,793 SF – Clear height: 20’ – 10 ground level doors – 2,200 amp / 208 volt / 3-phase – 55’x68’6” column spacing – Gas forced air heat – Construction completed in 2026
1er Ét. – 04
| Surface | 353 m² |
| Type de bien | Industriel/Logistique |
| Aménagement | Meublé et équipé |
| Disponible | Maintenant |
Property Highlights – 38,675 total SF - ±760-±850 office SF dependent on unit - ±30,895 warehouse SF – Divisible to 3,793 SF – Clear height: 20’ – 10 ground level doors – 2,200 amp / 208 volt / 3-phase – 55’x68’6” column spacing – Gas forced air heat – Construction completed in 2026
1er Ét. – 05
| Surface | 396 m² |
| Type de bien | Industriel/Logistique |
| Aménagement | Meublé et équipé |
| Disponible | Maintenant |
Property Highlights – 38,675 total SF - ±760-±850 office SF dependent on unit - ±30,895 warehouse SF – Divisible to 3,793 SF – Clear height: 20’ – 10 ground level doors – 2,200 amp / 208 volt / 3-phase – 55’x68’6” column spacing – Gas forced air heat – Construction completed in 2026
1er Ét. – 06
| Surface | 371 m² |
| Type de bien | Industriel/Logistique |
| Aménagement | Meublé et équipé |
| Disponible | Maintenant |
Property Highlights – 38,675 total SF - ±760-±850 office SF dependent on unit - ±30,895 warehouse SF – Divisible to 3,793 SF – Clear height: 20’ – 10 ground level doors – 2,200 amp / 208 volt / 3-phase – 55’x68’6” column spacing – Gas forced air heat – Construction completed in 2026
1er Ét. – 07
| Surface | 353 m² |
| Type de bien | Industriel/Logistique |
| Aménagement | Meublé et équipé |
| Disponible | Maintenant |
Property Highlights – 38,675 total SF - ±760-±850 office SF dependent on unit - ±30,895 warehouse SF – Divisible to 3,793 SF – Clear height: 20’ – 10 ground level doors – 2,200 amp / 208 volt / 3-phase – 55’x68’6” column spacing – Gas forced air heat – Construction completed in 2026
1er Ét. – 08
| Surface | 353 m² |
| Type de bien | Industriel/Logistique |
| Aménagement | Meublé et équipé |
| Disponible | Maintenant |
Property Highlights – 38,675 total SF - ±760-±850 office SF dependent on unit - ±30,895 warehouse SF – Divisible to 3,793 SF – Clear height: 20’ – 10 ground level doors – 2,200 amp / 208 volt / 3-phase – 55’x68’6” column spacing – Gas forced air heat – Construction completed in 2026
1er Ét. – 09
| Surface | 353 m² |
| Type de bien | Industriel/Logistique |
| Aménagement | Meublé et équipé |
| Disponible | Maintenant |
Property Highlights – 38,675 total SF - ±760-±850 office SF dependent on unit - ±30,895 warehouse SF – Divisible to 3,793 SF – Clear height: 20’ – 10 ground level doors – 2,200 amp / 208 volt / 3-phase – 55’x68’6” column spacing – Gas forced air heat – Construction completed in 2026
1er Ét. – 10
| Surface | 352 m² |
| Type de bien | Industriel/Logistique |
| Aménagement | Meublé et équipé |
| Disponible | Maintenant |
Property Highlights – 38,675 total SF - ±760-±850 office SF dependent on unit - ±30,895 warehouse SF – Divisible to 3,793 SF – Clear height: 20’ – 10 ground level doors – 2,200 amp / 208 volt / 3-phase – 55’x68’6” column spacing – Gas forced air heat – Construction completed in 2026
Taxes foncières
| Numéro de parcelle | 71-002-0004 | Évaluation des aménagements | 0 € |
| Évaluation du terrain | 1 464 € | Évaluation totale | 1 464 € |
Taxes foncières




Présenté par

237 Summit Ridge Pkwy
Hum, une erreur s’est produite lors de l’envoi de votre message. Veuillez réessayer.
Merci ! Votre message a été envoyé.