Votre e-mail a été envoyé.

237 N 5th Ave SW Bureau | 287–574 m² | À louer | Rome, GA 30165
Certaines informations ont été traduites automatiquement.
Informations principales
- Private Parking
- Access from front and rear of building
- UMU Zoning
Tous les espaces disponibles(2)
Afficher les loyers en
- Espace
- Surface
- Durée
- Loyer
- Type de bien
- Aménagement
- Disponible
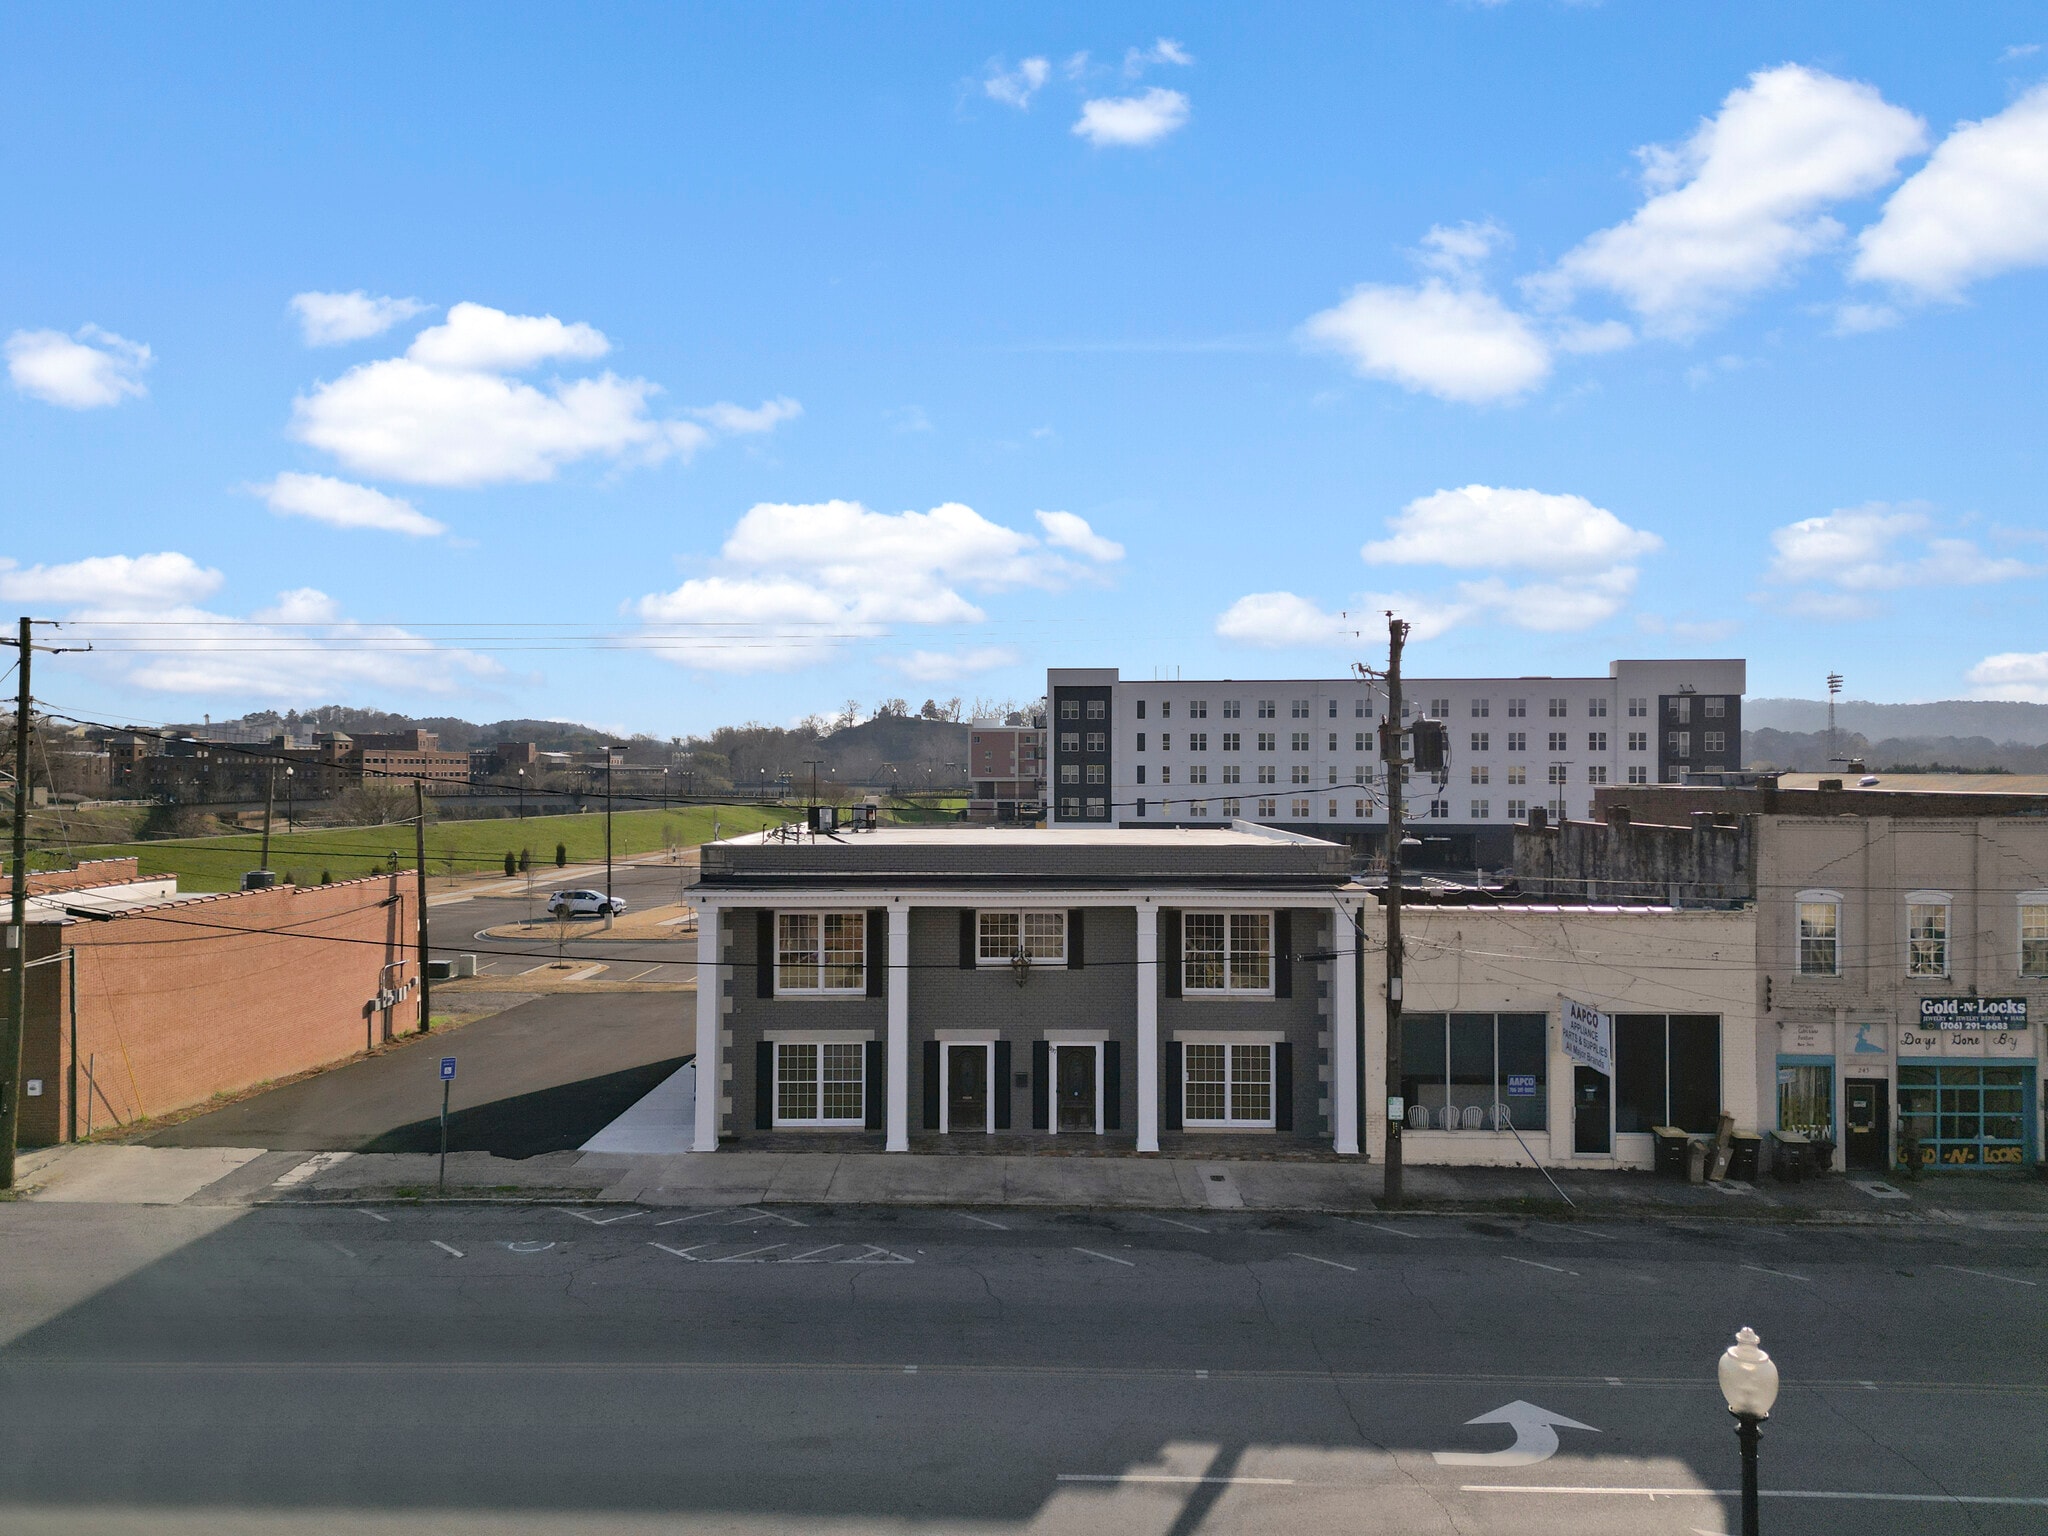


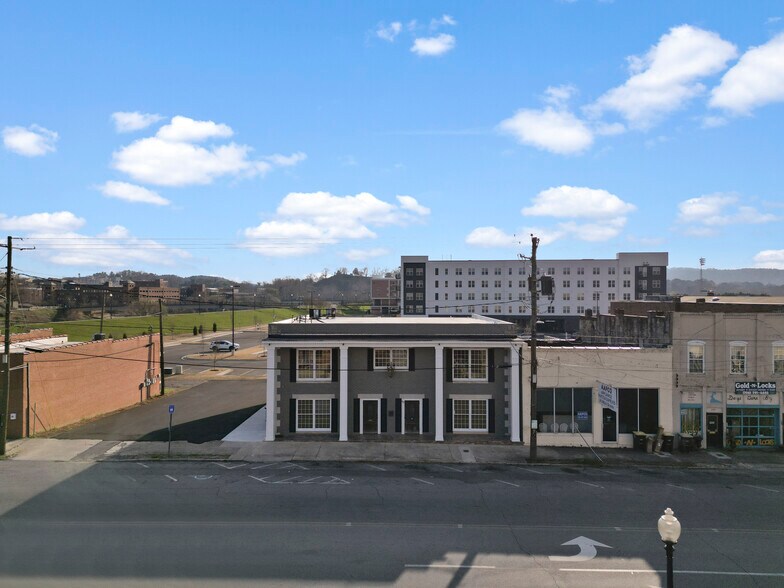
Located in the heart of the River District, along the AdventHealth ECO Greenway and the Oostanaula River in downtown Rome, this commercial property offers exceptional visibility and accessibility in one of the city's most desirable corridors. A private parking lot at the rear of the building provides convenient access for employees and clients, complemented by additional street parking along the front. The main level features a welcoming reception area, 5 private offices, a conference room, kitchenette, and two restrooms - offering a functional layout ideal for professional or medical use. Upstairs includes 7 additional private offices, a kitchenette, and two restrooms. The second floor is accessible from street level at both the front and rear of the building, as well as via an internal staircase, providing flexibility for multi-tenant or single-user configurations. This is a rare opportunity to secure a well-appointed office space in a prime downtown location with strong visibility, access, and adaptability.
- Entièrement aménagé comme Bureau standard
- 12 bureaux privés
- Espace en excellent état
- Aire de réception
- City Views, Private Parking Downtown, Ideal Zoning
- Principalement open space
- 1 salle de conférence
- Peut être associé à un ou plusieurs espaces supplémentaires pour obtenir jusqu’à 574 m² d’espace adjacent.
- Espace d’angle
Located in the heart of the River District, along the AdventHealth ECO Greenway and the Oostanaula River in downtown Rome, this commercial property offers exceptional visibility and accessibility in one of the city's most desirable corridors. A private parking lot at the rear of the building provides convenient access for employees and clients, complemented by additional street parking along the front. The main level features a welcoming reception area, 5 private offices, a conference room, kitchenette, and two restrooms - offering a functional layout ideal for professional or medical use. Upstairs includes 7 additional private offices, a kitchenette, and two restrooms. The second floor is accessible from street level at both the front and rear of the building, as well as via an internal staircase, providing flexibility for multi-tenant or single-user configurations. This is a rare opportunity to secure a well-appointed office space in a prime downtown location with strong visibility, access, and adaptability.
- Entièrement aménagé comme Bureau standard
- 12 bureaux privés
- Espace en excellent état
- Aire de réception
- City Views, Private Parking Downtown, Ideal Zoning
- Principalement open space
- 1 salle de conférence
- Peut être associé à un ou plusieurs espaces supplémentaires pour obtenir jusqu’à 574 m² d’espace adjacent.
- Espace d’angle
| Espace | Surface | Durée | Loyer | Type de bien | Aménagement | Disponible |
| 1er étage | 287 m² | Négociable | Sur demande Sur demande Sur demande Sur demande | Bureau | Construction achevée | Maintenant |
| 2e étage | 287 m² | Négociable | Sur demande Sur demande Sur demande Sur demande | Bureau | Construction achevée | Maintenant |
1er étage
| Surface |
| 287 m² |
| Durée |
| Négociable |
| Loyer |
| Sur demande Sur demande Sur demande Sur demande |
| Type de bien |
| Bureau |
| Aménagement |
| Construction achevée |
| Disponible |
| Maintenant |
2e étage
| Surface |
| 287 m² |
| Durée |
| Négociable |
| Loyer |
| Sur demande Sur demande Sur demande Sur demande |
| Type de bien |
| Bureau |
| Aménagement |
| Construction achevée |
| Disponible |
| Maintenant |
1er étage
| Surface | 287 m² |
| Durée | Négociable |
| Loyer | Sur demande |
| Type de bien | Bureau |
| Aménagement | Construction achevée |
| Disponible | Maintenant |
Located in the heart of the River District, along the AdventHealth ECO Greenway and the Oostanaula River in downtown Rome, this commercial property offers exceptional visibility and accessibility in one of the city's most desirable corridors. A private parking lot at the rear of the building provides convenient access for employees and clients, complemented by additional street parking along the front. The main level features a welcoming reception area, 5 private offices, a conference room, kitchenette, and two restrooms - offering a functional layout ideal for professional or medical use. Upstairs includes 7 additional private offices, a kitchenette, and two restrooms. The second floor is accessible from street level at both the front and rear of the building, as well as via an internal staircase, providing flexibility for multi-tenant or single-user configurations. This is a rare opportunity to secure a well-appointed office space in a prime downtown location with strong visibility, access, and adaptability.
- Entièrement aménagé comme Bureau standard
- Principalement open space
- 12 bureaux privés
- 1 salle de conférence
- Espace en excellent état
- Peut être associé à un ou plusieurs espaces supplémentaires pour obtenir jusqu’à 574 m² d’espace adjacent.
- Aire de réception
- Espace d’angle
- City Views, Private Parking Downtown, Ideal Zoning
2e étage
| Surface | 287 m² |
| Durée | Négociable |
| Loyer | Sur demande |
| Type de bien | Bureau |
| Aménagement | Construction achevée |
| Disponible | Maintenant |
Located in the heart of the River District, along the AdventHealth ECO Greenway and the Oostanaula River in downtown Rome, this commercial property offers exceptional visibility and accessibility in one of the city's most desirable corridors. A private parking lot at the rear of the building provides convenient access for employees and clients, complemented by additional street parking along the front. The main level features a welcoming reception area, 5 private offices, a conference room, kitchenette, and two restrooms - offering a functional layout ideal for professional or medical use. Upstairs includes 7 additional private offices, a kitchenette, and two restrooms. The second floor is accessible from street level at both the front and rear of the building, as well as via an internal staircase, providing flexibility for multi-tenant or single-user configurations. This is a rare opportunity to secure a well-appointed office space in a prime downtown location with strong visibility, access, and adaptability.
- Entièrement aménagé comme Bureau standard
- Principalement open space
- 12 bureaux privés
- 1 salle de conférence
- Espace en excellent état
- Peut être associé à un ou plusieurs espaces supplémentaires pour obtenir jusqu’à 574 m² d’espace adjacent.
- Aire de réception
- Espace d’angle
- City Views, Private Parking Downtown, Ideal Zoning
Aperçu du bien
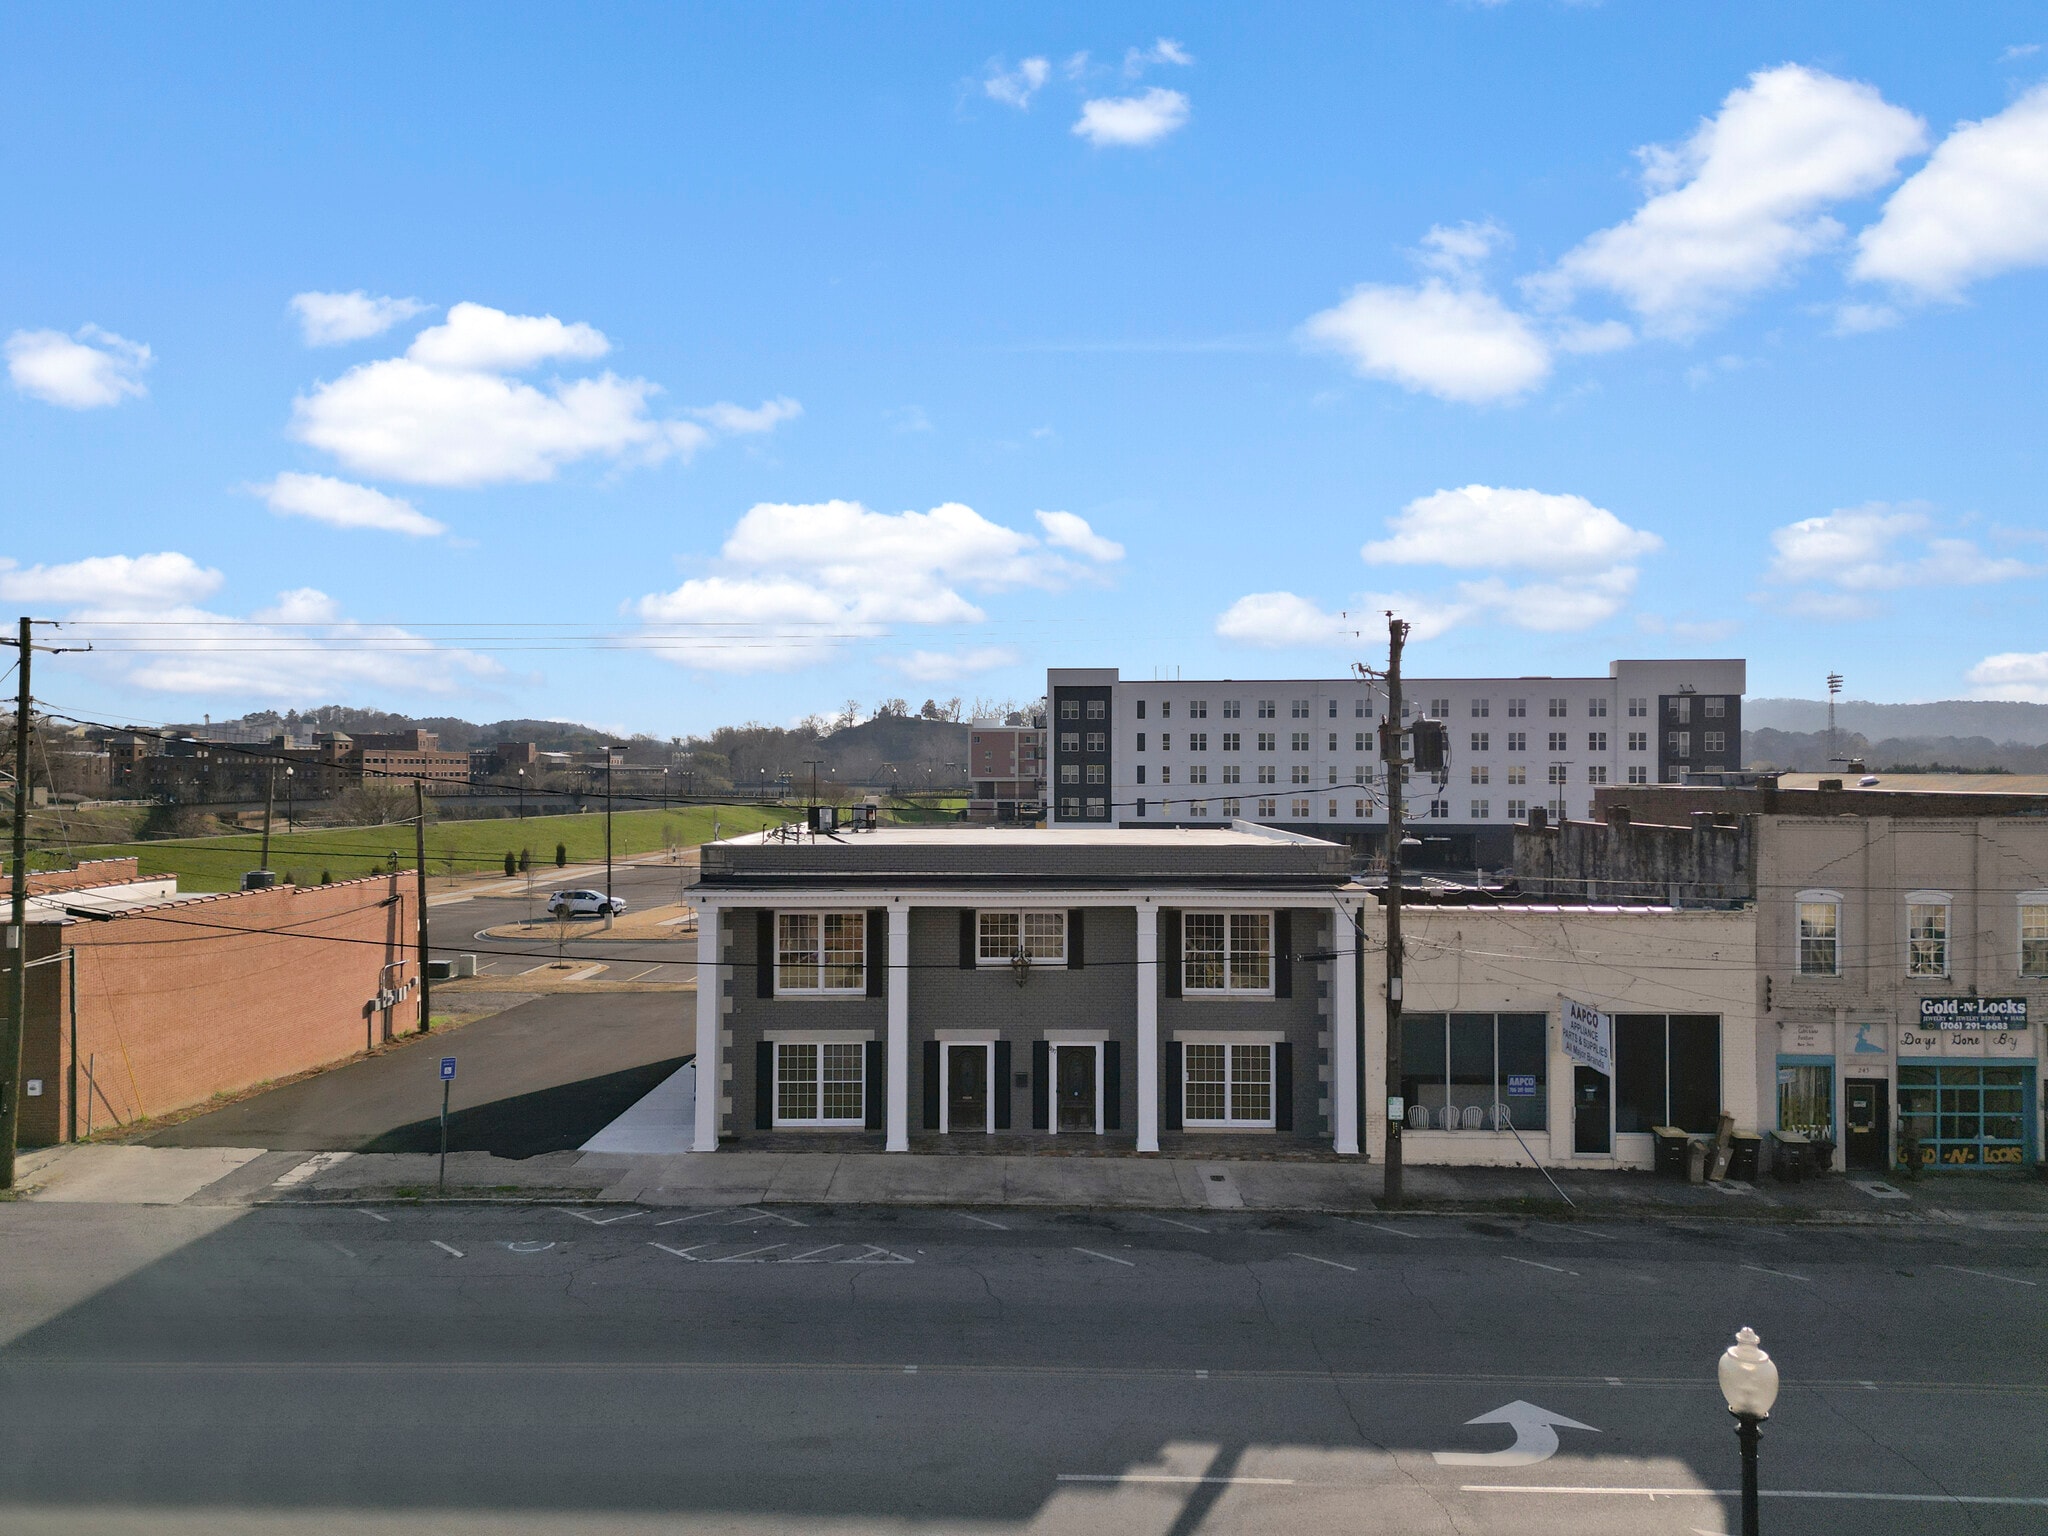
Located in the heart of the River District, along the AdventHealth ECO Greenway and the Oostanaula River in downtown Rome, this commercial property offers exceptional visibility and accessibility in one of the city's most desirable corridors. A private parking lot at the rear of the building provides convenient access for employees and clients, complemented by additional street parking along the front. The main level features a welcoming reception area, 5 private offices, a conference room, kitchenette, and two restrooms - offering a functional layout ideal for professional or medical use. Upstairs includes 7 additional private offices, a kitchenette, and two restrooms. The second floor is accessible from street level at both the front and rear of the building, as well as via an internal staircase, providing flexibility for multi-tenant or single-user configurations. This is a rare opportunity to secure a well-appointed office space in a prime downtown location with strong visibility, access, and adaptability.
Informations sur l’immeuble


Présenté par
237 N 5th Ave SW
Hum, une erreur s’est produite lors de l’envoi de votre message. Veuillez réessayer.
Merci ! Votre message a été envoyé.