Connectez-vous/S’inscrire
Votre e-mail a été envoyé.
23640 Research Dr
Farmington Hills, MI 48335
Industriel/Logistique Bien À vendre
Certaines informations ont été traduites automatiquement.
Informations principales sur l'investissement
- The location provides excellent regional connectivity via I-696, M-5, and I-275.
- Refurbished office and amenity areas with new carpet, expanded kitchen, and modernized bathrooms (including shop facilities).
- Heavy parking and rear fenced/screened outdoor storage yard.
- Ideal for manufacturing, distribution, or service operations.
- New LED lighting, rooftop HVAC units, mini-split system in conference room.
- Reconstructed glass vestibule entrance, new roll-up door.
Résumé analytique
This 24,445 SF industrial/flex facility on 2.11 acres is located in the heart of the established Freeway Industrial Park in Farmington Hills, Michigan. Originally constructed in 1973, the property has undergone extensive renovations that enhance both functionality and presentation. Office and amenity areas feature refurbished finishes, new carpet throughout, an expanded kitchen, modernized bathrooms (including new shop facilities), and upgraded IT infrastructure with fiber service. The ±4,044 SF of “low bay” office space includes above average finishes, while the ±7,968 SF central gathering area provides flexible, air-conditioned space. The ±12,213 SF warehouse offers 18–20’ clear heights, newer radiant tube heating, high volume fans, roof repairs, and a reconfigured layout with the removal of a mezzanine for high-bay use. Additional upgrades include new LED lighting, replacement of rooftop HVAC units, a mini-split system in the large conference room, two enclosed offices in the training area, a reconstructed glass vestibule entrance, a new roll-up door, and a fenced rear lot for outdoor storage.
Informations sur l’immeuble
| Prix par m² | 1 080,58 € | Surface utile brute | 2 271 m² |
| Type de vente | Propriétaire occupant | Nb d’étages | 2 |
| Type de bien | Industriel/Logistique | Année de construction | 1978 |
| Sous-type de bien | Manufacture | Ratio de stationnement | 0,49/1 000 m² |
| Classe d’immeuble | C | Hauteur libre du plafond | 5,49 m |
| Surface du lot | 0,85 ha | Nb d’accès plain-pied/portes niveau du sol | 3 |
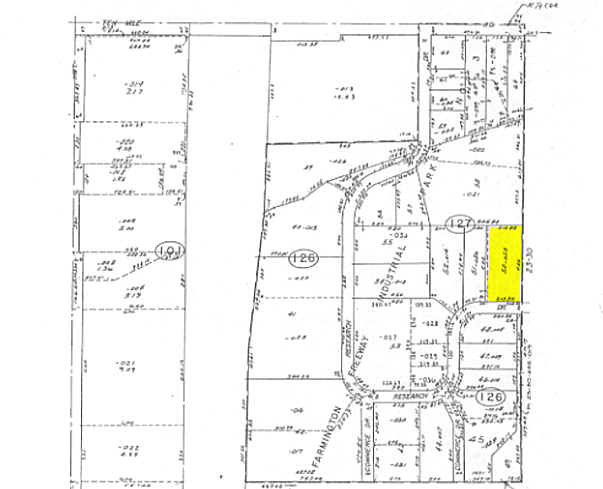
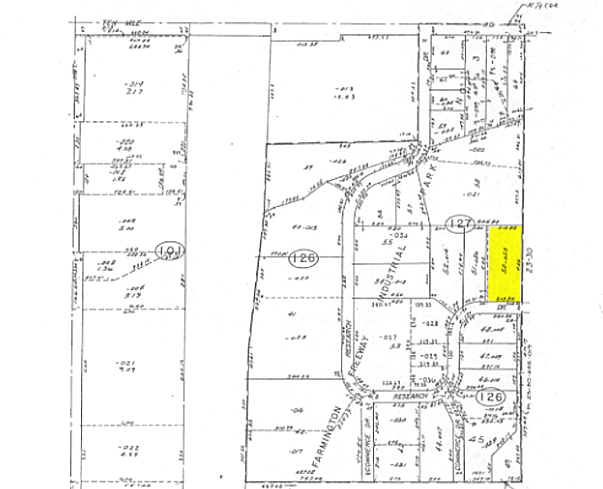
| Zonage | Lt. Industrial - Industrial Zoned District | ||
| Prix par m² | 1 080,58 € |
| Type de vente | Propriétaire occupant |
| Type de bien | Industriel/Logistique |
| Sous-type de bien | Manufacture |
| Classe d’immeuble | C |
| Surface du lot | 0,85 ha |
| Surface utile brute | 2 271 m² |
| Nb d’étages | 2 |
| Année de construction | 1978 |
| Ratio de stationnement | 0,49/1 000 m² |
| Hauteur libre du plafond | 5,49 m |
| Nb d’accès plain-pied/portes niveau du sol | 3 |
| Zonage | Lt. Industrial - Industrial Zoned District |
Caractéristiques
- Système de sécurité
- Signalisation
- Réception
- Espace d’entreposage
- Climatisation
- Détecteur de fumée
Services publics
- Éclairage - Fluorescent
- Eau - Eau de ville
- Égout - Égouts de la ville
- Chauffage - Gaz
Taxes foncières
| Numéro de parcelle | 23-30-127-023 | Évaluation des aménagements | 613 540 € |
| Évaluation du terrain | 129 753 € | Évaluation totale | 743 293 € |
Taxes foncières
Numéro de parcelle
23-30-127-023
Évaluation du terrain
129 753 €
Évaluation des aménagements
613 540 €
Évaluation totale
743 293 €
1 sur 2
Vidéos
Visite extérieure 3D Matterport
Visite 3D
Photos
Street view
Rue
Carte