Votre e-mail a été envoyé.
236 Hood Rd - Unit 4 Industriel/Logistique | 328 m² | 991 643 € | À vendre | Markham, ON L3R 3K8
Certaines informations ont été traduites automatiquement.
Informations principales sur l'investissement
- 40% Office 60% Warehouse (can be expanded) | 3,526 SF + 800 SF Steel Mezzanine
- Newly renovated, 4 offices (with windows), meeting room, kitchen, 2 upgraded washrooms
- 1 grade-level drive-in door (12 ft H x 10 ft W door), 600-volt power, 16 FT Clearance Height
Résumé analytique
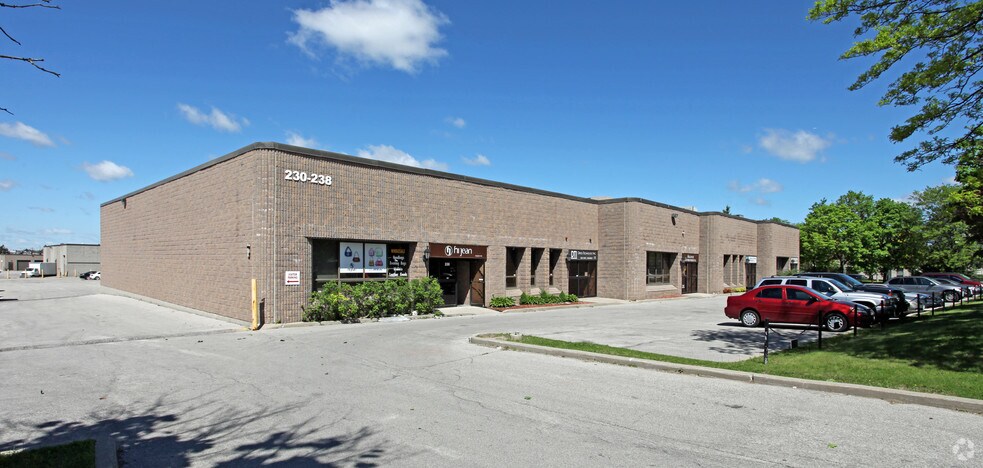
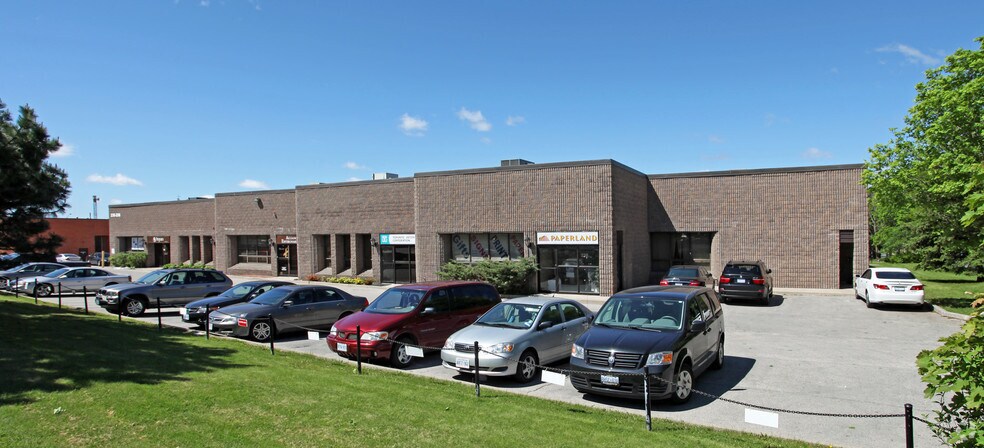
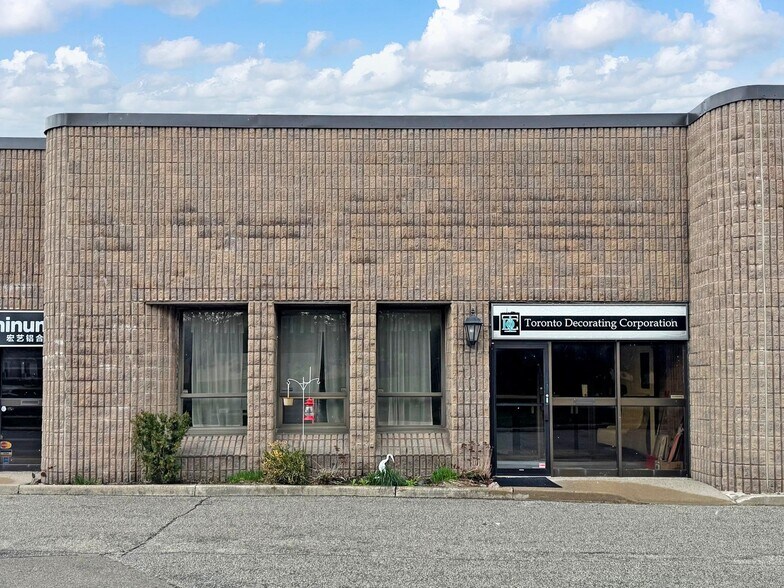
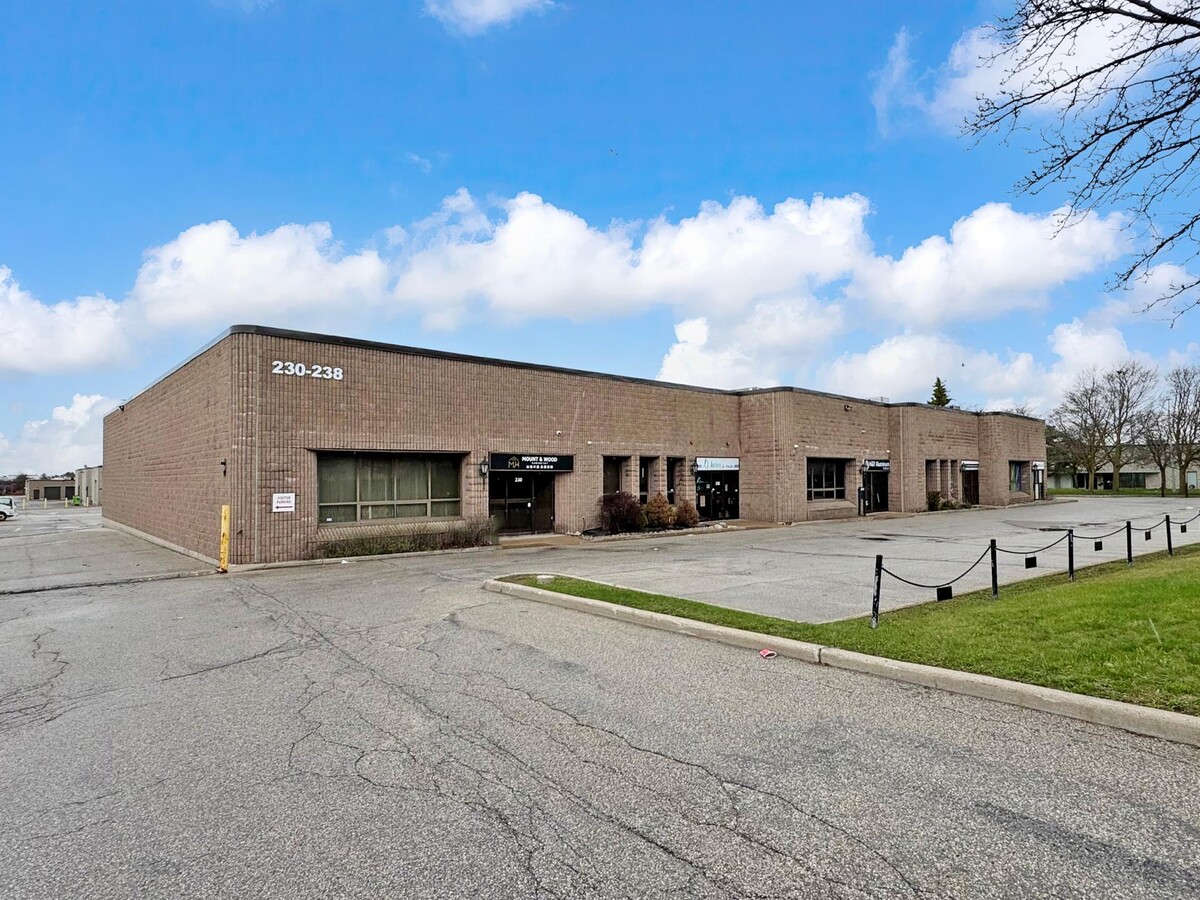
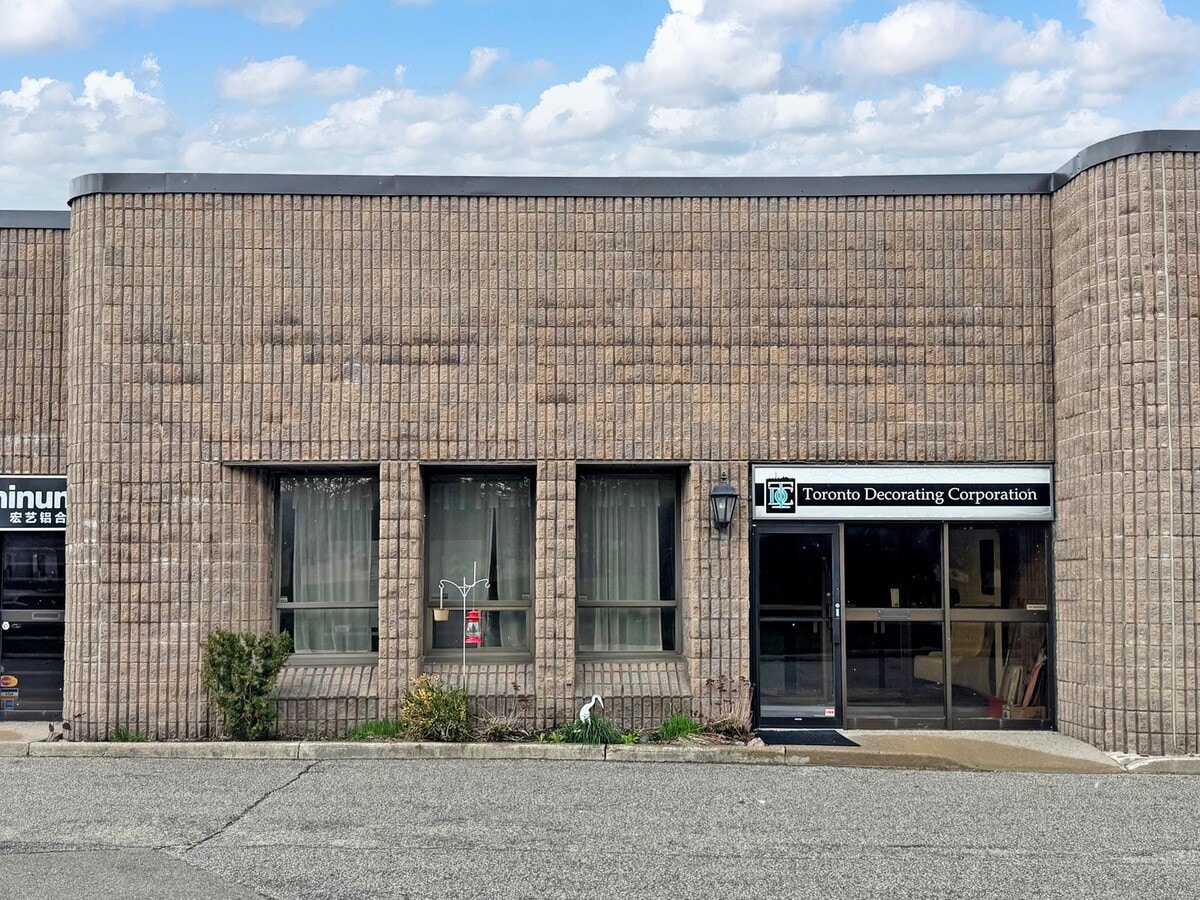
Exceptional opportunity to own a professionally upgraded turnkey 3,526 sq. ft. industrial condo with 40% office and 60% warehouse. Features include a glass-encased entryway and a refined front reception area that establishes a polished, professional tone. Every office is strategically positioned with large windows allowing plenty of natural light throughout the space. The office component features four private offices, a spacious boardroom, an open-concept reception area with two additional workstations, a dedicated printer/file room, a large kitchen, and two updated washrooms with sleek modern finishes. The expansive principal executive office features large windows and striking accent wall. LED lighting is thoughtfully integrated throughout the entire unit, with recessed panel fixtures in the office areas and suspended strip lighting in the warehouse and mezzanine. The facility is equipped with a Complete Security Solutions system featuring three cameras and monitors, all included. The warehouse offers 18 ft ceilings with 16 ft clear height, a grade-level drive-in door (12 ft H x 10 ft W door), 600-volt power, its own private office, multiple storage rooms, server room, and dedicated washroom. A standout feature of this facility is the oversized 800 sq. ft. mezzanine (not included in the 3,526 sq. ft.), constructed of solid steel for long term durability. Additional highlights include four designated parking spaces, ample visitor parking, a new roof (approx. 2020), and a sprinkler system throughout the office space, warehouse, and below the mezzanine. This facility has been meticulously maintained and updated with consistent attention to all systems and overall upkeep, reflecting pride of ownership throughout. The location offers exceptional central connectivity to Toronto and the GTA, just minutes from Highway 404 and Highway 407. Convenient access to public transit is available with a TTC bus stop located at Denison and Hood Road.
1 Lot disponible
- Lot
- Surface du lot
- Usage du lot en coprop.
- Prix
- RNE
| Type de vente | Propriétaire occupant | Référence cadastrale/ID de parcelle | 193602012301104 |
| Nb de places de stationnement | 4 |
| Type de vente | Propriétaire occupant |
| Nb de places de stationnement | 4 |
| Référence cadastrale/ID de parcelle | 193602012301104 |
| Lot | Surface du lot | Usage du lot en coprop. | Prix | RNE |
| Lot 4 | 328 m² | Industriel/Logistique | 991 643 € (3 027,21 €/m²) | - |
Lot 4
| Surface du lot |
| 328 m² |
| Usage du lot en coprop. |
| Industriel/Logistique |
| Prix |
| 991 643 € (3 027,21 €/m²) |
| RNE |
| - |
Lot 4
| Surface du lot | 328 m² |
| Usage du lot en coprop. | Industriel/Logistique |
| Prix | 991 643 € (3 027,21 €/m²) |
| RNE | - |
| Type de vente | Propriétaire occupant |
| Nb de places de stationnement | 4 |
| Référence cadastrale/ID de parcelle | 193602012301104 |
| Description | |
| Exceptional opportunity to own a professionally upgraded turnkey 3,526 sq. ft. industrial condo with 40% office and 60% warehouse. Features include a glass-encased entryway and a refined front reception area that establishes a polished, professional tone. Every office is strategically positioned with large windows allowing plenty of natural light throughout the space. The office component features four private offices, a spacious boardroom, an open-concept reception area with two additional workstations, a dedicated printer/file room, a large kitchen, and two updated washrooms with sleek modern finishes. The expansive principal executive office features large windows and striking accent wall. LED lighting is thoughtfully integrated throughout the entire unit, with recessed panel fixtures in the office areas and suspended strip lighting in the warehouse and mezzanine. The facility is equipped with a Complete Security Solutions system featuring three cameras and monitors, all included. The warehouse offers 18 ft ceilings with 16 ft clear height, a grade-level drive-in door (12 ft H x 10 ft W door), 600-volt power, its own private office, multiple storage rooms, server room, and dedicated washroom. A standout feature of this facility is the oversized 800 sq. ft. mezzanine (not included in the 3,526 sq. ft.), constructed of solid steel for long term durability. Additional highlights include four designated parking spaces, ample visitor parking, a new roof (approx. 2020), and a sprinkler system throughout the office space, warehouse, and below the mezzanine. This facility has been meticulously maintained and updated with consistent attention to all systems and overall upkeep, reflecting pride of ownership throughout. The location offers exceptional central connectivity to Toronto and the GTA, just minutes from Highway 404 and Highway 407. Convenient access to public transit is available with a TTC bus stop located at Denison and Hood Road.</li></ul> | |
| Notes sur la vente | |
| Showings Monday-Sunday 9:00 AM-6:00 PM, business is in operation *Do not disturb employees*,*Do not go to property without a booked and confirmed showing*. Email katrina@chadmarekteam.com or call 647-530-7223 to book a showing.</li></ul> |
Informations sur l’immeuble
Caractéristiques
- Mezzanine
- Système de sécurité
- Signalisation
- Réception
- Espace d’entreposage
- Climatisation
- Détecteur de fumée
- Salle de repos
Informations importantes sur l’occupant
| OCCUPANT | m² Occupés | DATE DE FIN DE BAIL |
|---|---|---|
| Toronto Decor Corp. |
328 m²

|
mai 2026
|



Présenté par

236 Hood Rd - Unit 4
Hum, une erreur s’est produite lors de l’envoi de votre message. Veuillez réessayer.
Merci ! Votre message a été envoyé.