Votre e-mail a été envoyé.

236 Clary Ave Local d’activités | 463 m² | À louer | San Gabriel, CA 91776
Certaines informations ont été traduites automatiquement.
Informations principales
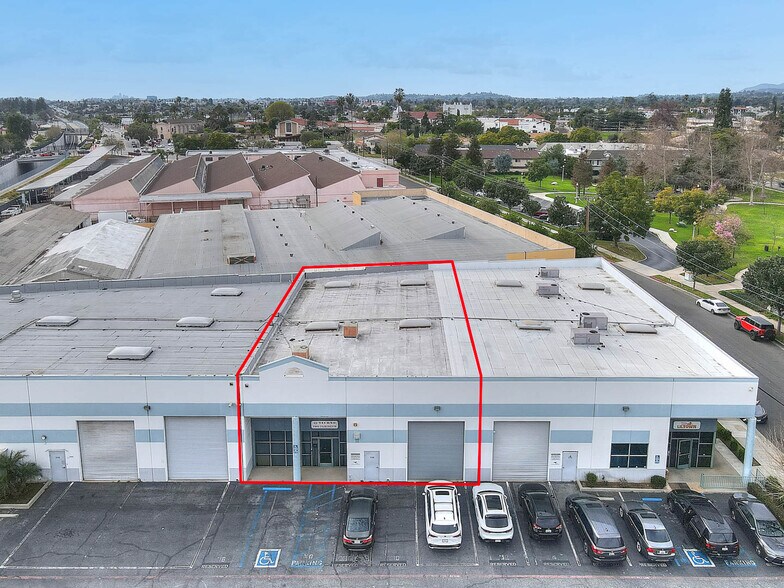
- Concrete tilt-up construction with a blend of warehouse and office space.
- Two-story office layout with break room and large restroom.
- Located in a high-demand Los Angeles County submarket with easy access to amenities.
- 20-foot warehouse clearance with one ground-level roll-up door.
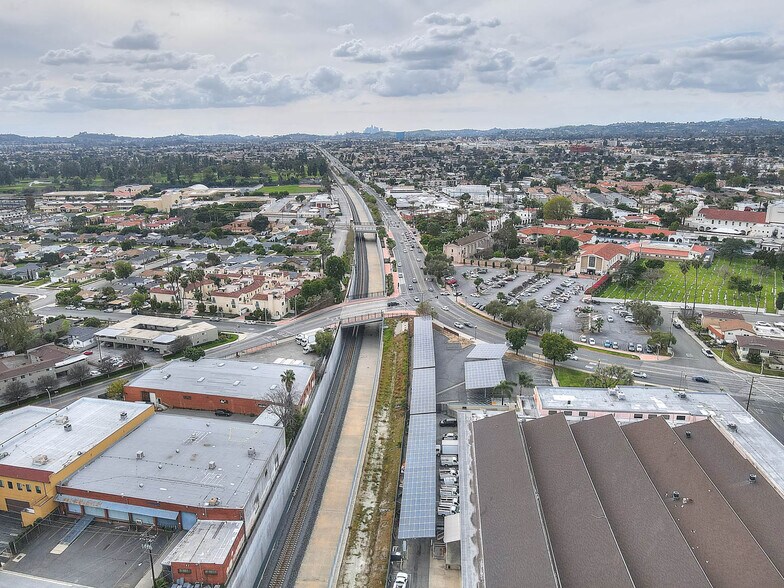
- Convenient proximity to Las Tunas Drive, Mission Road, and downtown San Gabriel.
- Flexible design suitable for storage, light industrial, and business services.
Caractéristiques
Tous les espace disponibles(1)
Afficher les loyers en
- Espace
- Surface
- Durée
- Loyer
- Type de bien
- Aménagement
- Disponible
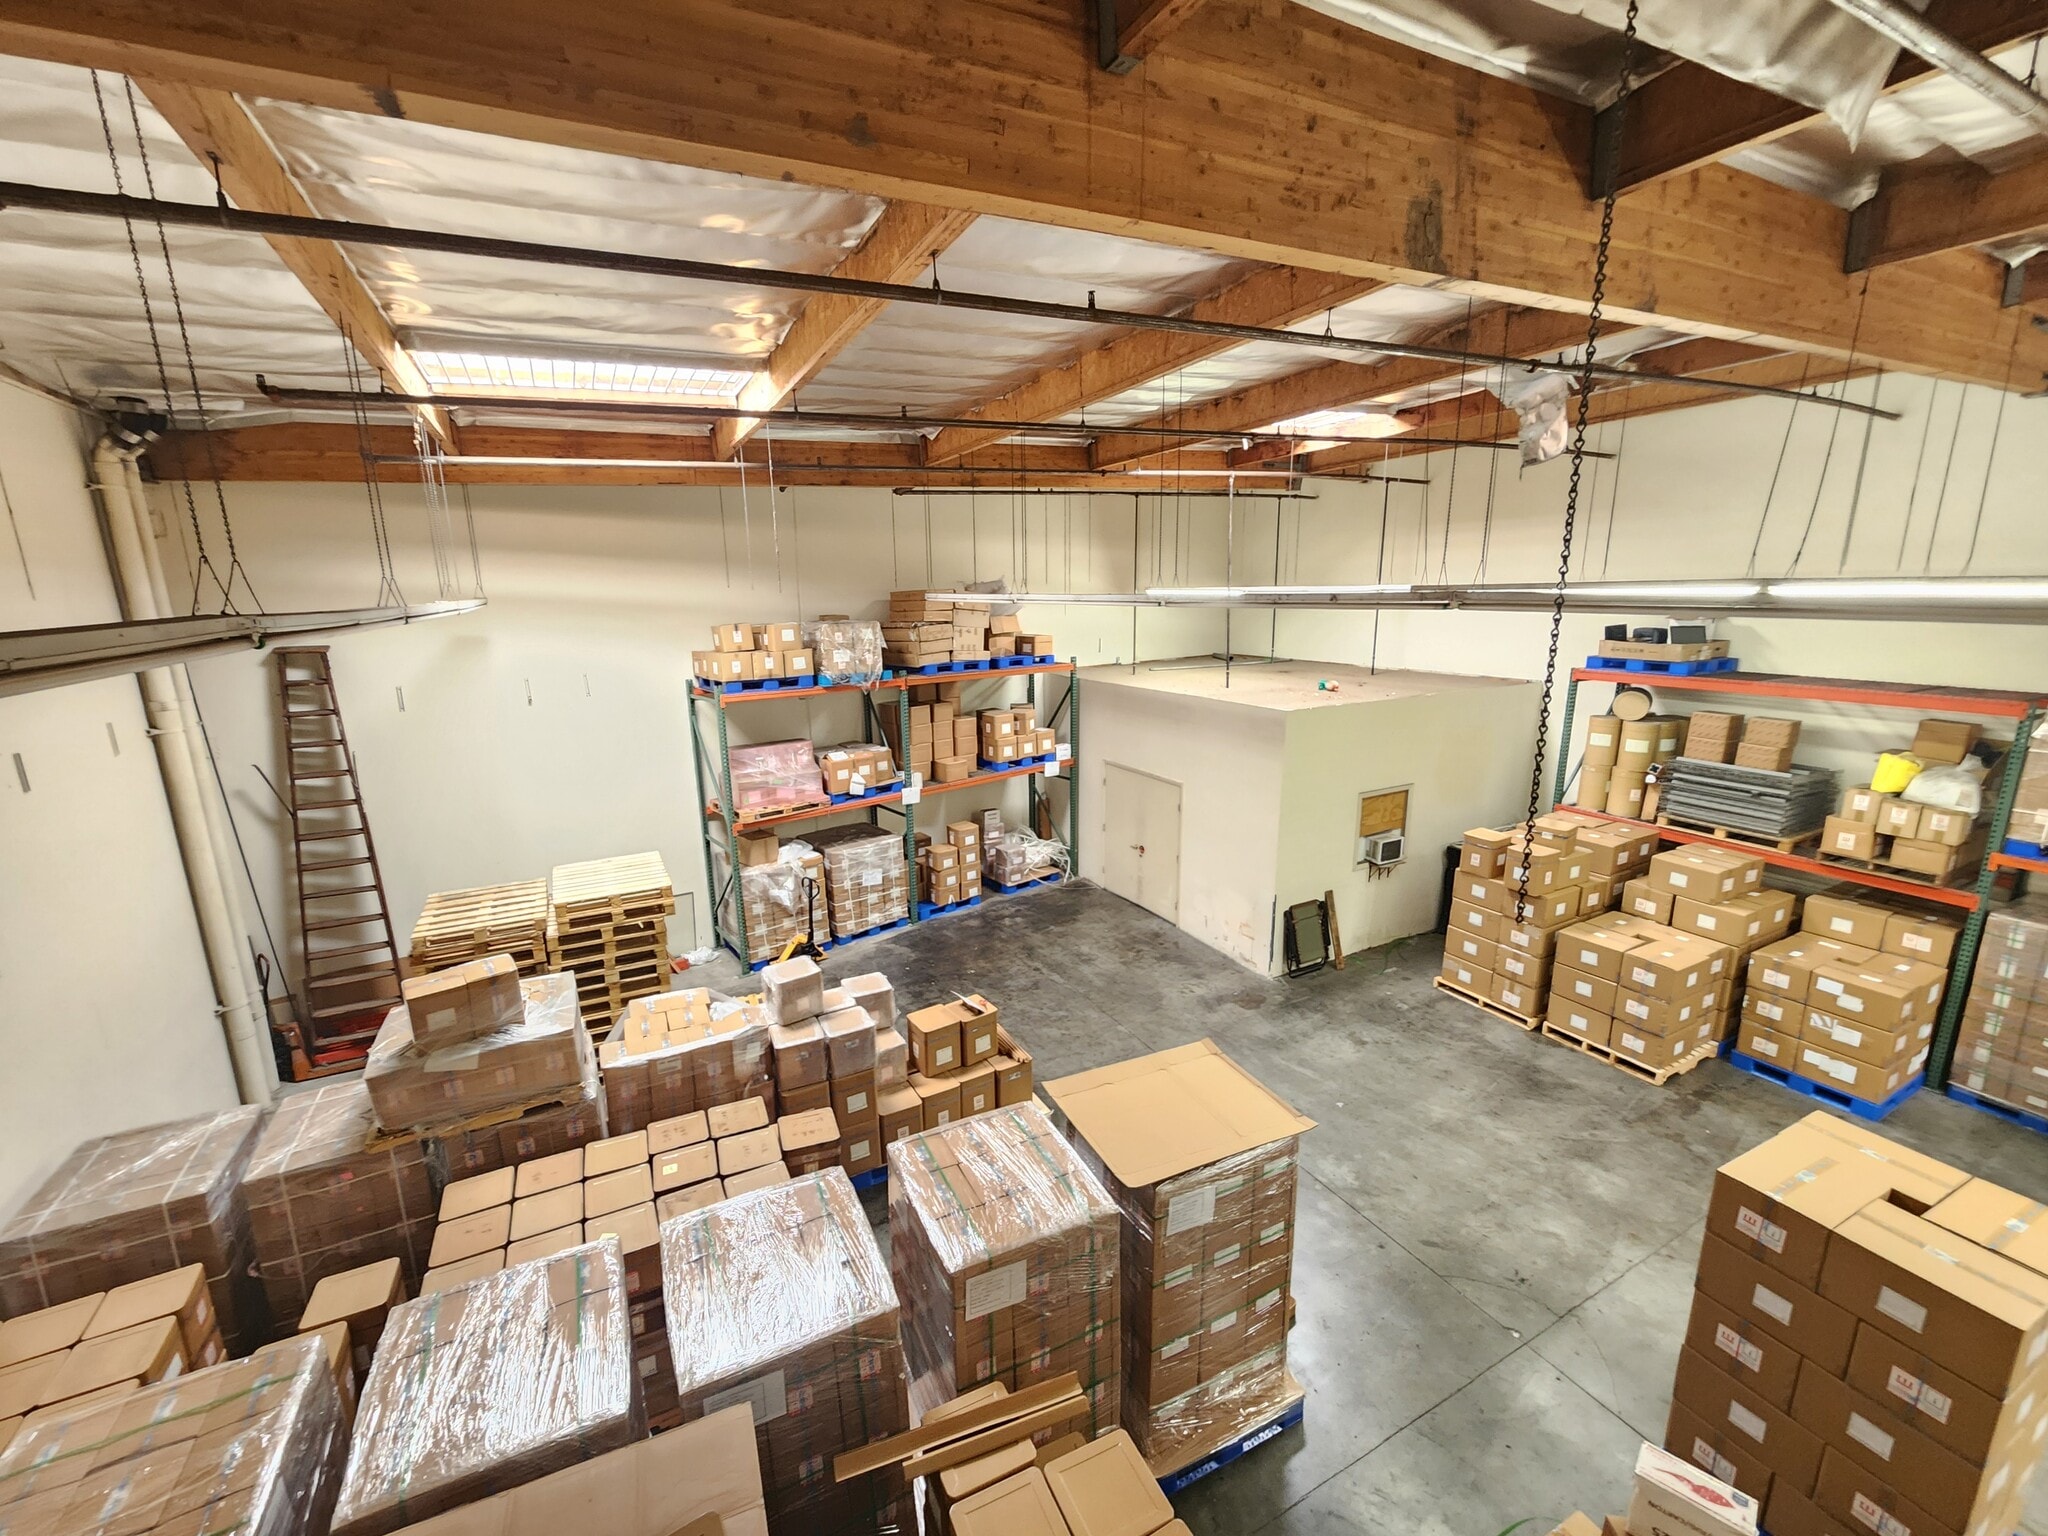


The available unit comprises approximately 4,988 square feet, including a 3,038-square-foot warehouse with 20-foot clearance and a 14’ x 12’ ground-level roll-up door fitted with an electric motor. The two-story office component, totaling 1,950 square feet, includes security roll-up doors, a break room, and a large restroom, along with flexible open areas suitable for showroom use, additional offices, or utility functions.
- Comprend 181 m² d’espace de bureau dédié
- Toilettes privées
- Two-story office with amenities
- 1 accès plain-pied
- 20-foot warehouse clear height
- Electric motor roll-up door
| Espace | Surface | Durée | Loyer | Type de bien | Aménagement | Disponible |
| 1er étage – 1 | 463 m² | Négociable | 144,59 € /m²/an 12,05 € /m²/mois 67 001 € /an 5 583 € /mois | Local d’activités | Construction achevée | Maintenant |
1er étage – 1
| Surface |
| 463 m² |
| Durée |
| Négociable |
| Loyer |
| 144,59 € /m²/an 12,05 € /m²/mois 67 001 € /an 5 583 € /mois |
| Type de bien |
| Local d’activités |
| Aménagement |
| Construction achevée |
| Disponible |
| Maintenant |
1er étage – 1
| Surface | 463 m² |
| Durée | Négociable |
| Loyer | 144,59 € /m²/an |
| Type de bien | Local d’activités |
| Aménagement | Construction achevée |
| Disponible | Maintenant |
The available unit comprises approximately 4,988 square feet, including a 3,038-square-foot warehouse with 20-foot clearance and a 14’ x 12’ ground-level roll-up door fitted with an electric motor. The two-story office component, totaling 1,950 square feet, includes security roll-up doors, a break room, and a large restroom, along with flexible open areas suitable for showroom use, additional offices, or utility functions.
- Comprend 181 m² d’espace de bureau dédié
- 1 accès plain-pied
- Toilettes privées
- 20-foot warehouse clear height
- Two-story office with amenities
- Electric motor roll-up door
Aperçu du bien
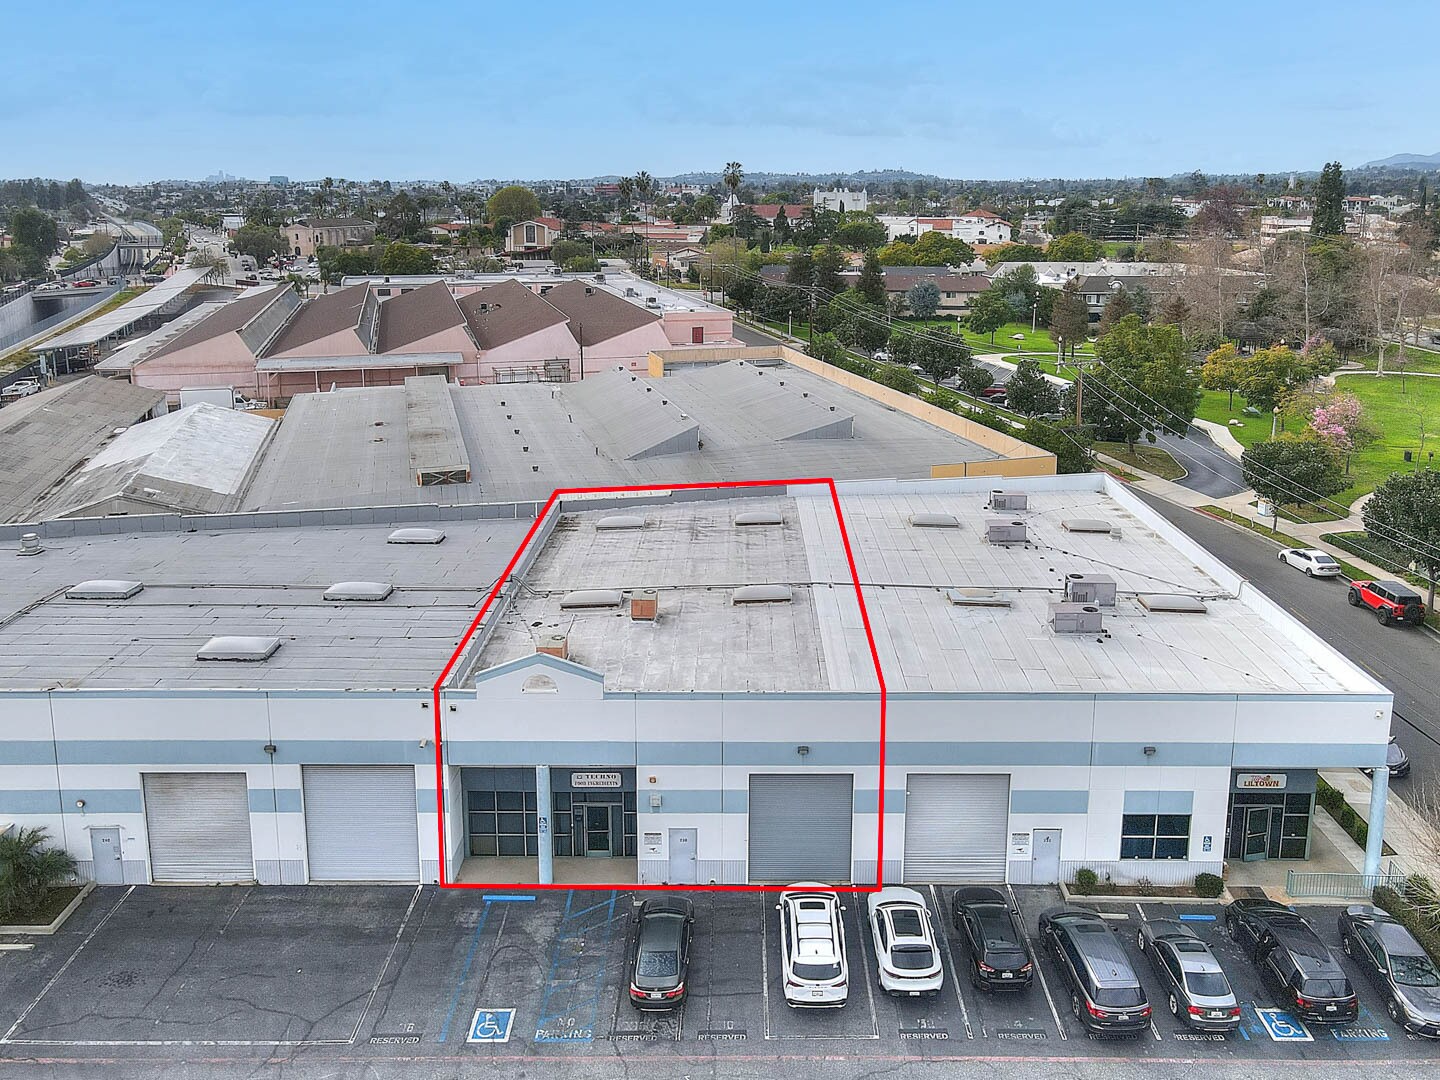
This industrial/flex condo offers a versatile combination of warehouse and office space within the vibrant San Gabriel City submarket of Los Angeles County. Constructed in 1992 with durable concrete tilt-up construction, the property features functional design for a variety of business needs. The approximately 3,038 square foot warehouse provides 20-foot clear height and a ground-level roll-up door measuring 14 feet high by 12 feet wide with a newer electric motor. The two-story office section spans about 1,950 square feet and includes break areas, a large restroom, and a flexible layout with open-plan options suitable for showrooms or additional office use. Located near Las Tunas Drive, Mission Road, Smith Park, and downtown San Gabriel, the property offers convenient access to major roadways and an array of amenities. This asset is well-suited for businesses seeking storage, light manufacturing, operational flexibility, and connectivity within a high-demand market.
Faits sur l’installation entrepôt
Occupants
- Étage
- Nom de l’occupant
- Secteur d’activité
- 1er
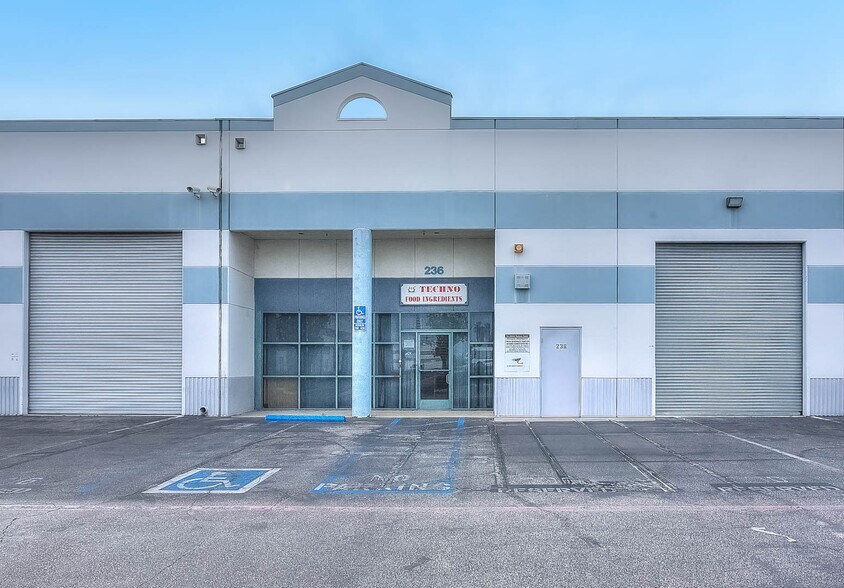
- Techno Food Ingredients USA
- Manufacture



Présenté par
236 Clary Ave
Hum, une erreur s’est produite lors de l’envoi de votre message. Veuillez réessayer.
Merci ! Votre message a été envoyé.