Votre e-mail a été envoyé.

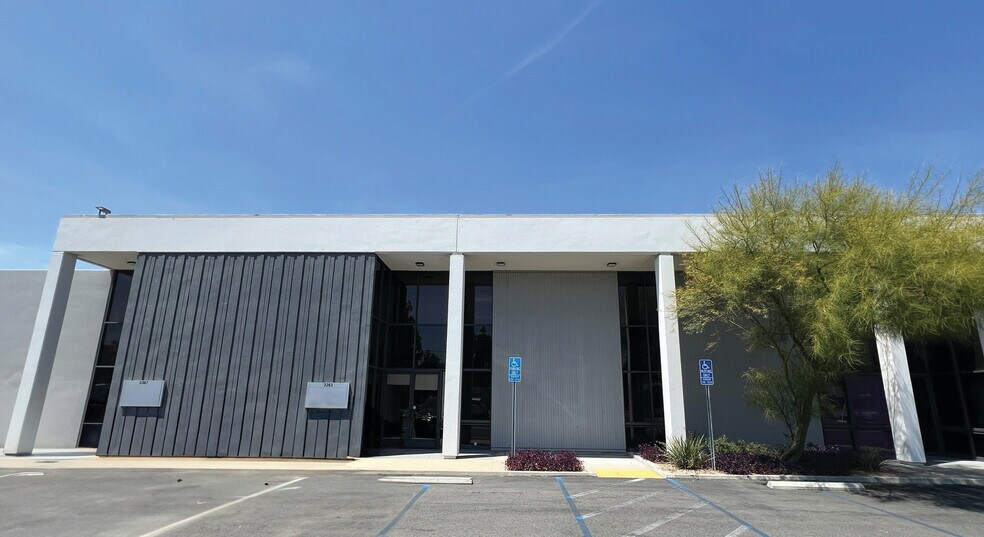
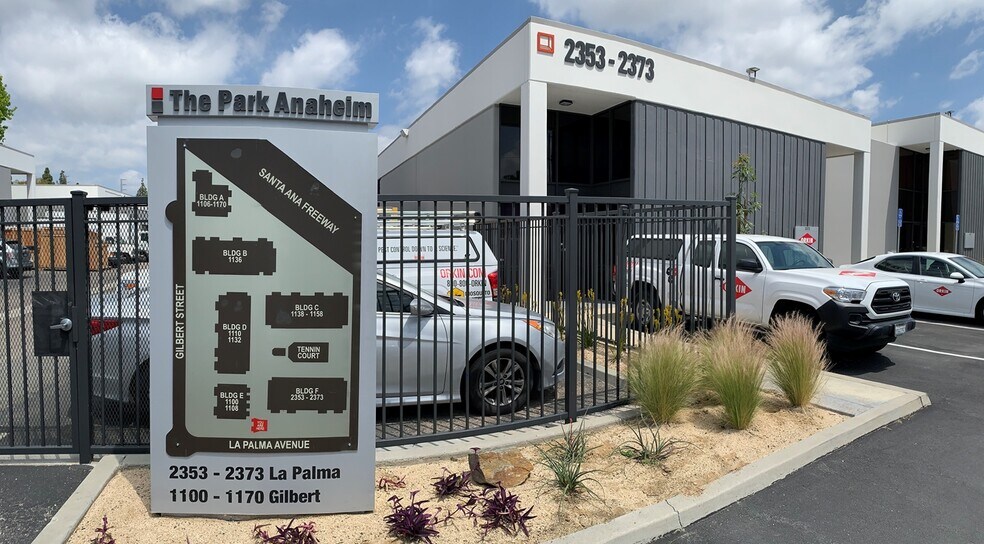
Bldg F 2353-2373 W La Palma Ave Local d’activités | 658 m² | À louer | Anaheim, CA 92801
Certaines informations ont été traduites automatiquement.
Informations principales sur la sous-location
- Power infrastructure includes two panels at 225 A, 208/120 V, 3-phase (verify on-site)
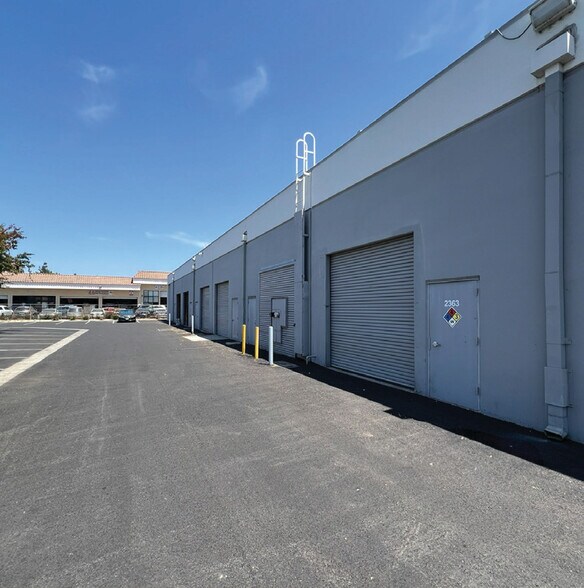
- Two ground level doors provide direct access to the warehouse area for convenient loading and unloading
- Strategically located minutes from the I-5 and 91 freeways
Caractéristiques
Tous les espace disponibles(1)
Afficher les loyers en
- Espace
- Surface
- Durée
- Loyer
- Type de bien
- Aménagement
- Disponible
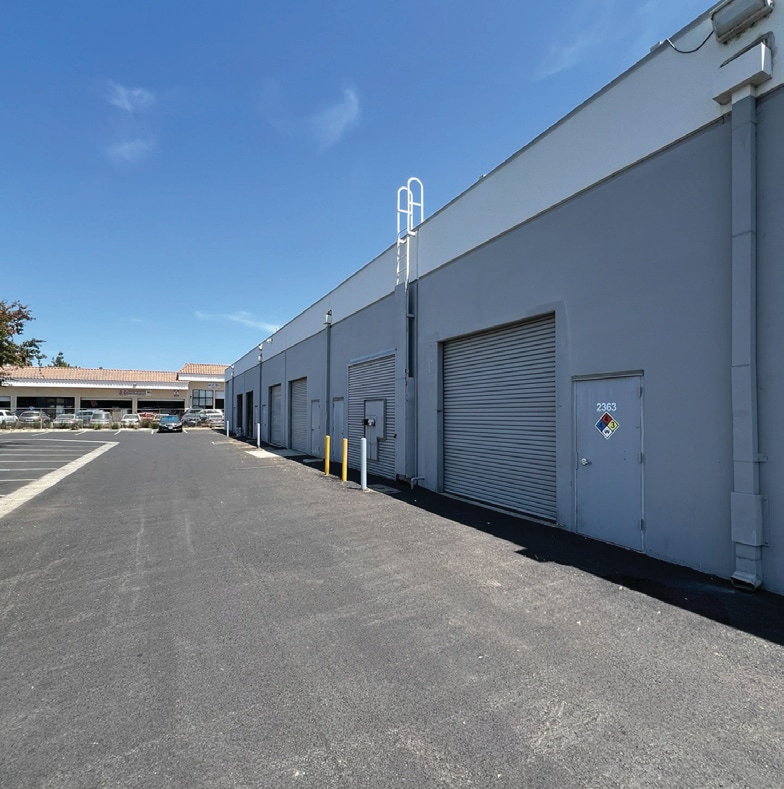


This ±7,080 SF flex space presents a highly functional sublease opportunity in the heart of Anaheim’s industrial and commercial corridor. The property includes approximately ±2,500 SF of well-configured office area featuring four private offices, an open workspace suitable for cubicles, and a dedicated conference room. A break room and kitchen add convenience for staff, while restrooms serve both office and shop areas. The warehouse area offers ample open space accessed via two ground-level doors, facilitating efficient movement of equipment and materials.
- Espace en sous-location disponible auprès de l’occupant actuel
- Comprend 232 m² d’espace de bureau dédié
- Bureaux cloisonnés
- Il est possible que le loyer annoncé ne comprenne pas certains services publics, services d’immeuble et frais immobiliers.
- 2 accès plain-pied
- 2 GL Doors
| Espace | Surface | Durée | Loyer | Type de bien | Aménagement | Disponible |
| 1er étage – 2363 | 658 m² | Déc. 2027 | 157,93 € /m²/an 13,16 € /m²/mois 103 881 € /an 8 657 € /mois | Local d’activités | Construction achevée | 30 jours |
1er étage – 2363
| Surface |
| 658 m² |
| Durée |
| Déc. 2027 |
| Loyer |
| 157,93 € /m²/an 13,16 € /m²/mois 103 881 € /an 8 657 € /mois |
| Type de bien |
| Local d’activités |
| Aménagement |
| Construction achevée |
| Disponible |
| 30 jours |
1er étage – 2363
| Surface | 658 m² |
| Durée | Déc. 2027 |
| Loyer | 157,93 € /m²/an |
| Type de bien | Local d’activités |
| Aménagement | Construction achevée |
| Disponible | 30 jours |
This ±7,080 SF flex space presents a highly functional sublease opportunity in the heart of Anaheim’s industrial and commercial corridor. The property includes approximately ±2,500 SF of well-configured office area featuring four private offices, an open workspace suitable for cubicles, and a dedicated conference room. A break room and kitchen add convenience for staff, while restrooms serve both office and shop areas. The warehouse area offers ample open space accessed via two ground-level doors, facilitating efficient movement of equipment and materials.
- Espace en sous-location disponible auprès de l’occupant actuel
- Il est possible que le loyer annoncé ne comprenne pas certains services publics, services d’immeuble et frais immobiliers.
- Comprend 232 m² d’espace de bureau dédié
- 2 accès plain-pied
- Bureaux cloisonnés
- 2 GL Doors
Aperçu du bien
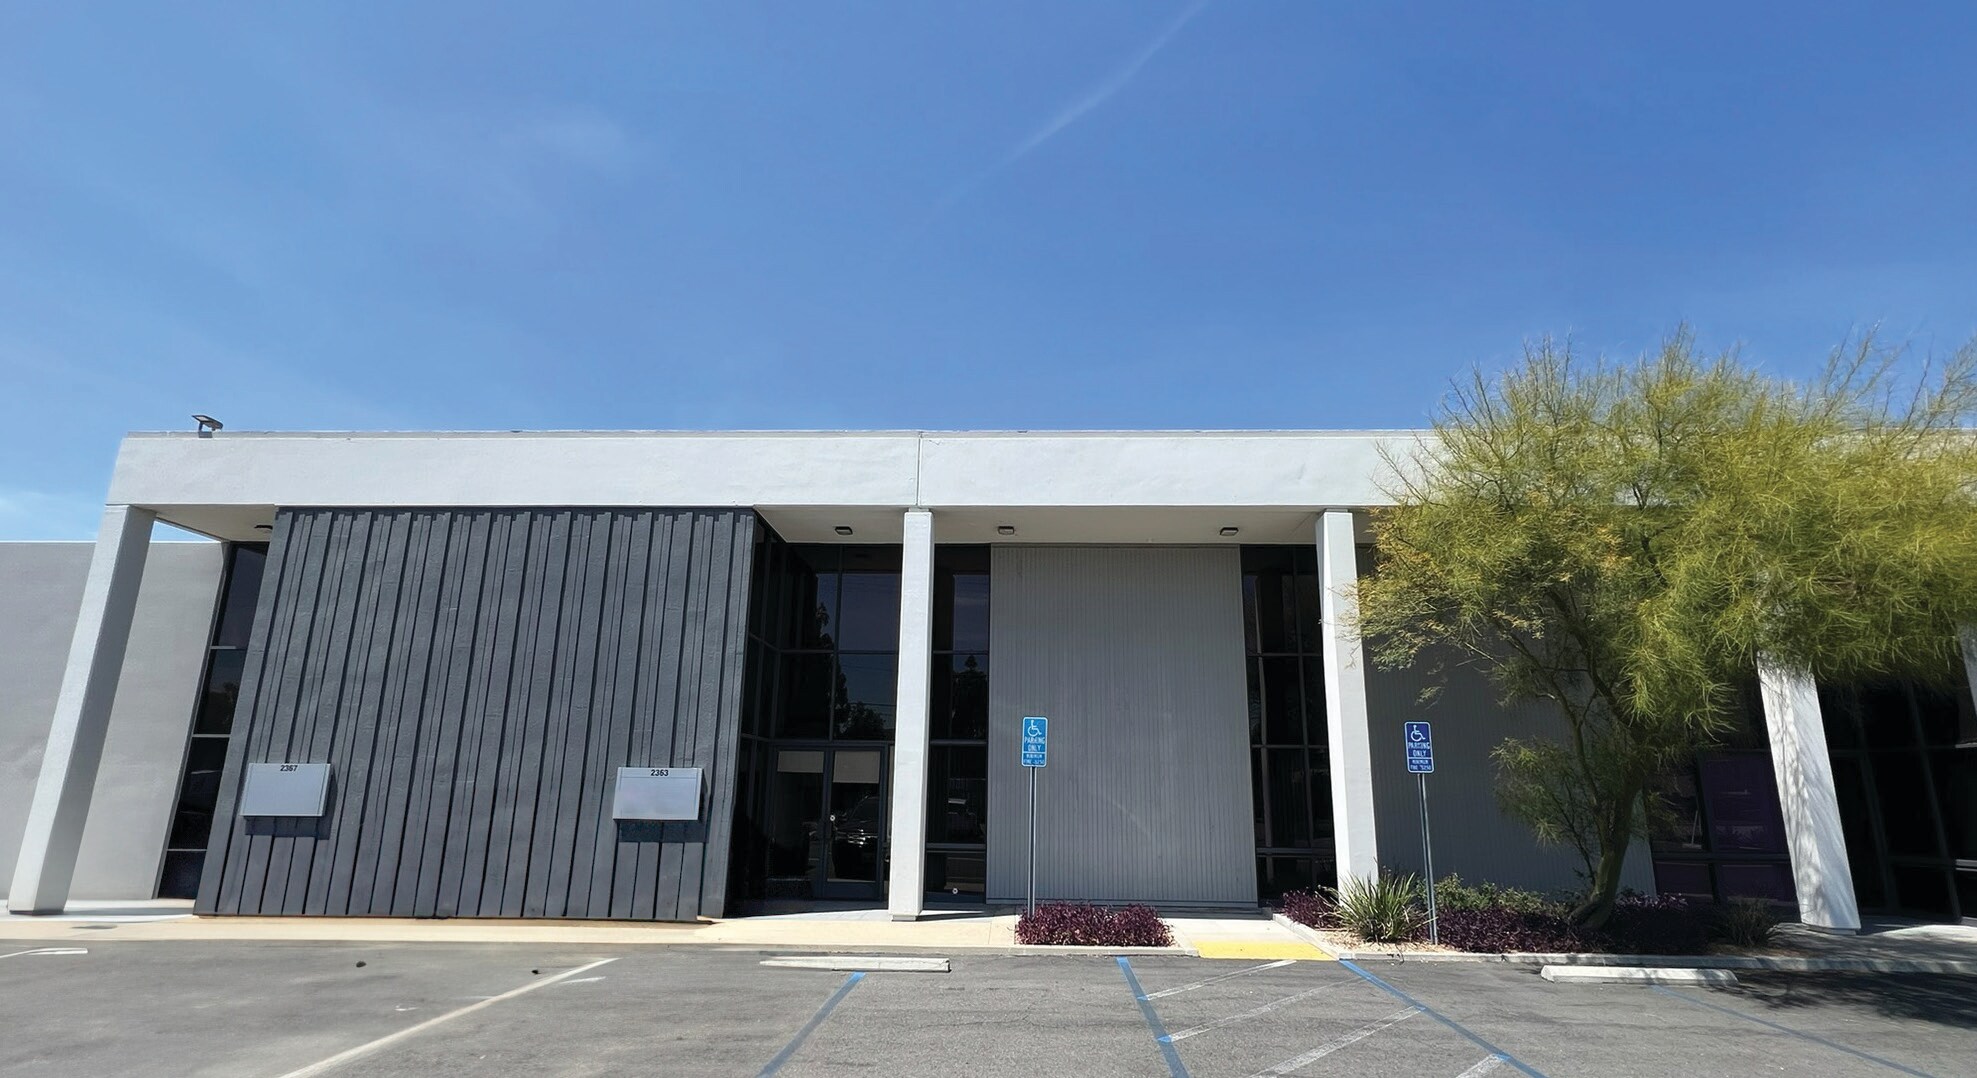
The property is located on W. La Palma Avenue in Anaheim within proximity to the I-5 and 91 freeways. It includes both office and warehouse components, with access provided through ground-level doors. The site configuration incorporates private offices, an open office area, and ancillary amenities such as a kitchen and restrooms. Electrical systems and warehouse layout support flexible commercial or light industrial operations.
Faits sur l’installation manufacture
Occupants
- Étage
- Nom de l’occupant
- Secteur d’activité
- 1er
- Hewitt Indistries
- -
- 1er
- Kupa, Inc.
- Enseigne
- 1er
- Orkin
- Services
- 1er
- Primerica Financial Service
- Finance et assurances


Présenté par
Bldg F | 2353-2373 W La Palma Ave
Hum, une erreur s’est produite lors de l’envoi de votre message. Veuillez réessayer.
Merci ! Votre message a été envoyé.