Votre e-mail a été envoyé.
23439 N 35th Dr Industriel/Logistique | 181–362 m² | À louer | Glendale, AZ 85310
Certaines informations ont été traduites automatiquement.
Informations principales
- Built in 2019 with modern specs.
- Convenient access to Loop 303 and I-17.
- High-power capacity: 250 amps per suite.
- Wet sprinkler system throughout the property.
- Grade-level loading doors for easy operations.
- Located adjacent to major corporate hubs.
Caractéristiques
Tous les espaces disponibles(2)
Afficher les loyers en
- Espace
- Surface
- Durée
- Loyer
- Type de bien
- Aménagement
- Disponible
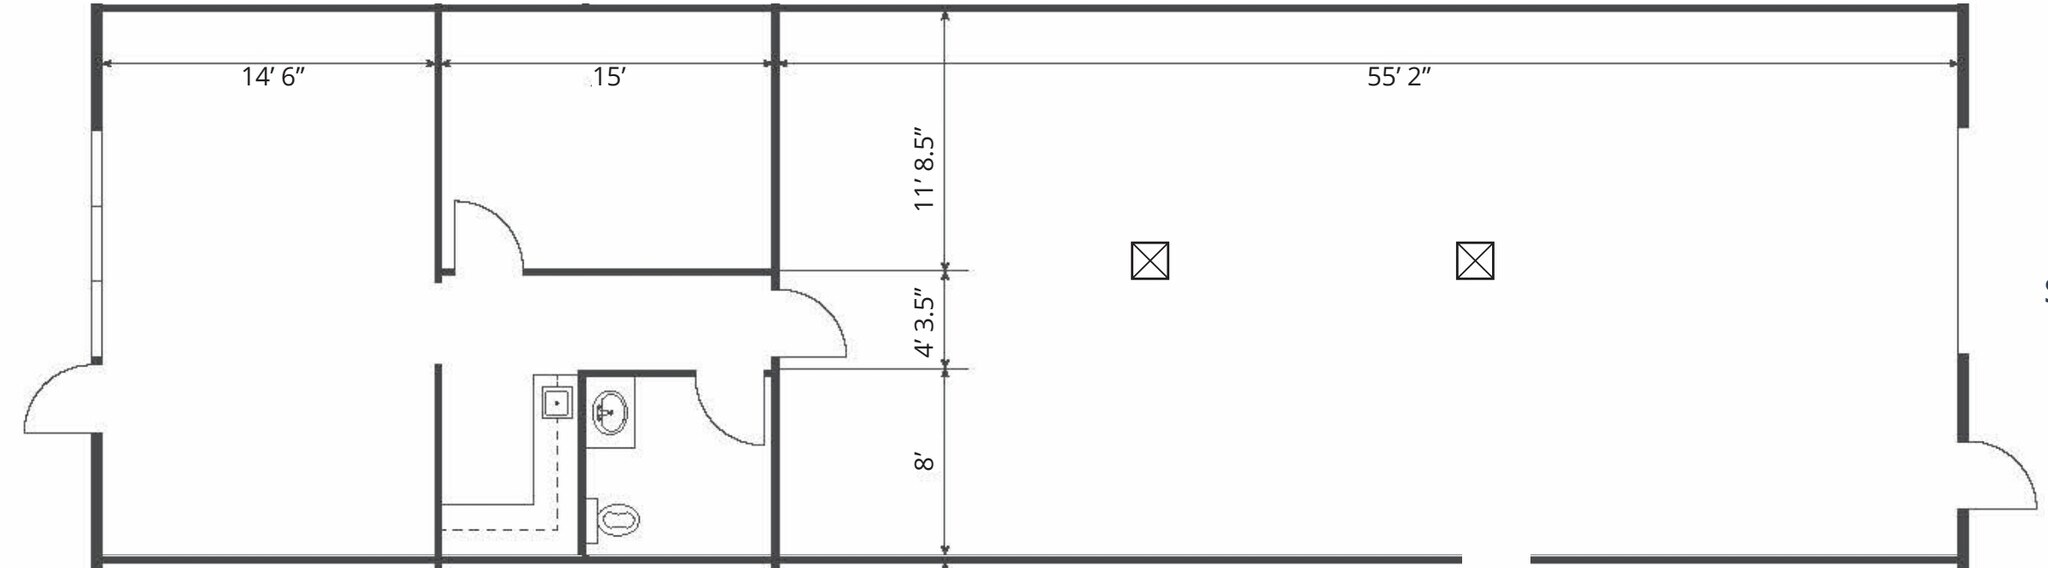
Suite 4 offers ±750 square feet of office space and an adjoining warehouse area, providing an efficient setup for operations. The suite includes one grade-level door for convenient loading and unloading, along with a 14-foot clear height ideal for storage or light industrial activity. Power is robust at 250 amps with 3-phase capability, and wet sprinklers add an extra layer of fire protection. This space delivers flexibility for businesses requiring a combination of office and production areas within a modern building footprint.
- Comprend 70 m² d’espace de bureau dédié
- Peut être associé à un ou plusieurs espaces supplémentaires pour obtenir jusqu’à 362 m² d’espace adjacent.
- ±14-foot clear ceiling height
- 1 accès plain-pied
- One grade-level loading door
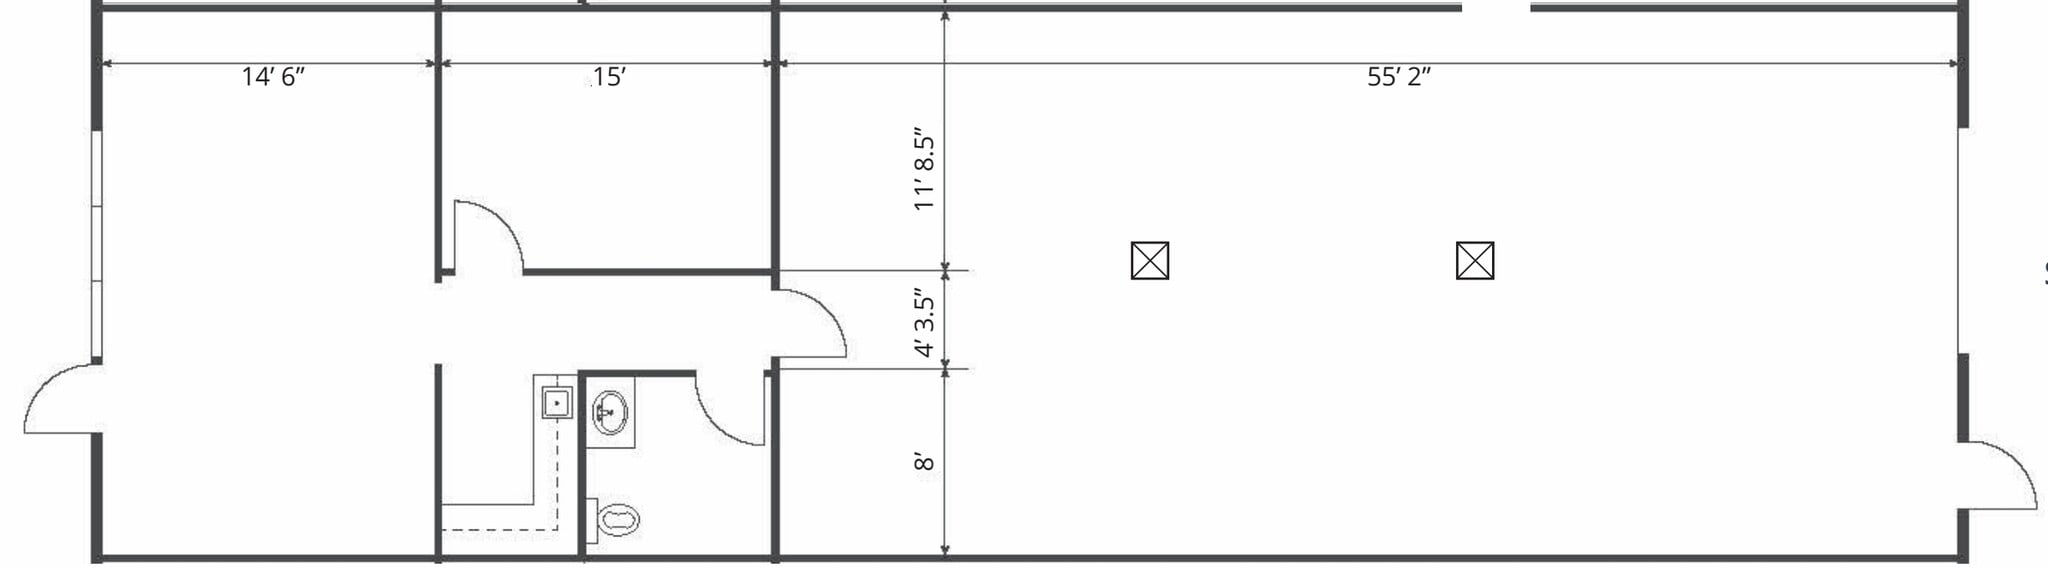
Suite 5 features a similar configuration with ±750 square feet of office space and warehouse capability for seamless functionality. The suite offers a grade-level loading door for practical movement of goods, while a clear height of ±14 feet supports varied storage needs. Electrical service includes 250-amp, 3-phase power for specialized equipment, and wet sprinkler coverage ensures safety compliance. Designed for productivity, this suite combines essential industrial features with a secure and accessible location near major routes and corporate neighbors.
- Comprend 70 m² d’espace de bureau dédié
- Peut être associé à un ou plusieurs espaces supplémentaires pour obtenir jusqu’à 362 m² d’espace adjacent.
- Grade-level access for easy loading
- 1 accès plain-pied
- Dedicated office and warehouse blend
- Reliable 3-phase electrical service
| Espace | Surface | Durée | Loyer | Type de bien | Aménagement | Disponible |
| 1er étage – 4 | 181 m² | Négociable | Sur demande Sur demande Sur demande Sur demande | Industriel/Logistique | Construction achevée | Maintenant |
| 1er étage – 5 | 181 m² | Négociable | Sur demande Sur demande Sur demande Sur demande | Industriel/Logistique | Construction achevée | Maintenant |
1er étage – 4
| Surface |
| 181 m² |
| Durée |
| Négociable |
| Loyer |
| Sur demande Sur demande Sur demande Sur demande |
| Type de bien |
| Industriel/Logistique |
| Aménagement |
| Construction achevée |
| Disponible |
| Maintenant |
1er étage – 5
| Surface |
| 181 m² |
| Durée |
| Négociable |
| Loyer |
| Sur demande Sur demande Sur demande Sur demande |
| Type de bien |
| Industriel/Logistique |
| Aménagement |
| Construction achevée |
| Disponible |
| Maintenant |
1er étage – 4
| Surface | 181 m² |
| Durée | Négociable |
| Loyer | Sur demande |
| Type de bien | Industriel/Logistique |
| Aménagement | Construction achevée |
| Disponible | Maintenant |
Suite 4 offers ±750 square feet of office space and an adjoining warehouse area, providing an efficient setup for operations. The suite includes one grade-level door for convenient loading and unloading, along with a 14-foot clear height ideal for storage or light industrial activity. Power is robust at 250 amps with 3-phase capability, and wet sprinklers add an extra layer of fire protection. This space delivers flexibility for businesses requiring a combination of office and production areas within a modern building footprint.
- Comprend 70 m² d’espace de bureau dédié
- 1 accès plain-pied
- Peut être associé à un ou plusieurs espaces supplémentaires pour obtenir jusqu’à 362 m² d’espace adjacent.
- One grade-level loading door
- ±14-foot clear ceiling height
1er étage – 5
| Surface | 181 m² |
| Durée | Négociable |
| Loyer | Sur demande |
| Type de bien | Industriel/Logistique |
| Aménagement | Construction achevée |
| Disponible | Maintenant |
Suite 5 features a similar configuration with ±750 square feet of office space and warehouse capability for seamless functionality. The suite offers a grade-level loading door for practical movement of goods, while a clear height of ±14 feet supports varied storage needs. Electrical service includes 250-amp, 3-phase power for specialized equipment, and wet sprinkler coverage ensures safety compliance. Designed for productivity, this suite combines essential industrial features with a secure and accessible location near major routes and corporate neighbors.
- Comprend 70 m² d’espace de bureau dédié
- 1 accès plain-pied
- Peut être associé à un ou plusieurs espaces supplémentaires pour obtenir jusqu’à 362 m² d’espace adjacent.
- Dedicated office and warehouse blend
- Grade-level access for easy loading
- Reliable 3-phase electrical service
Aperçu du bien
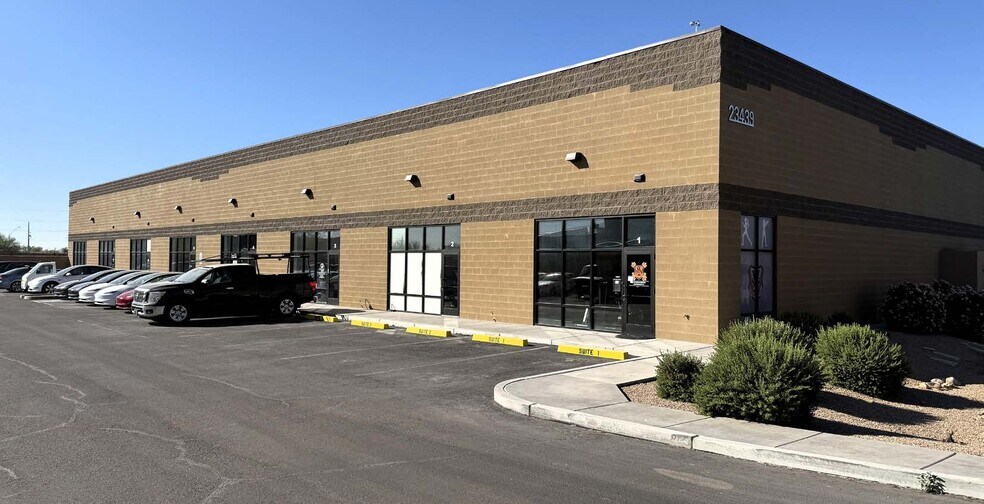
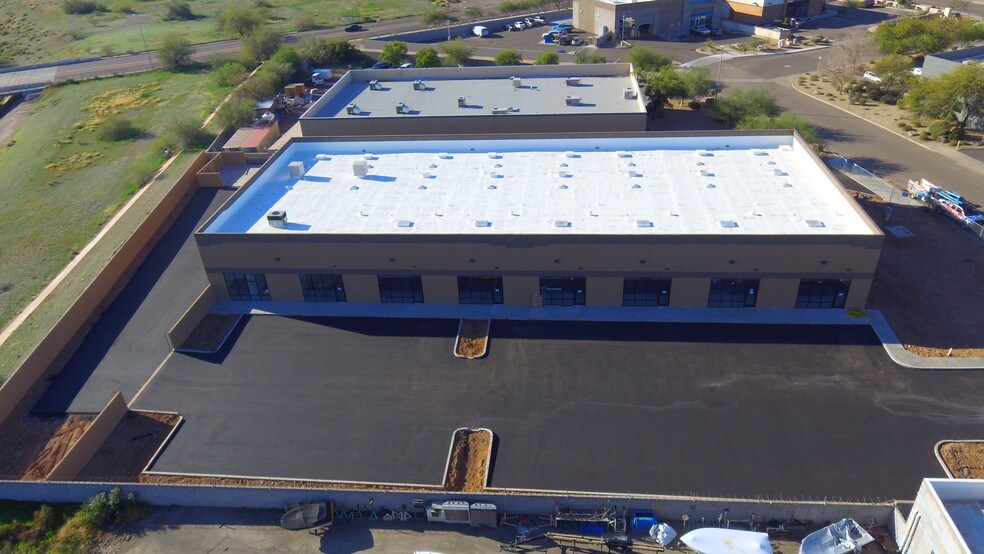
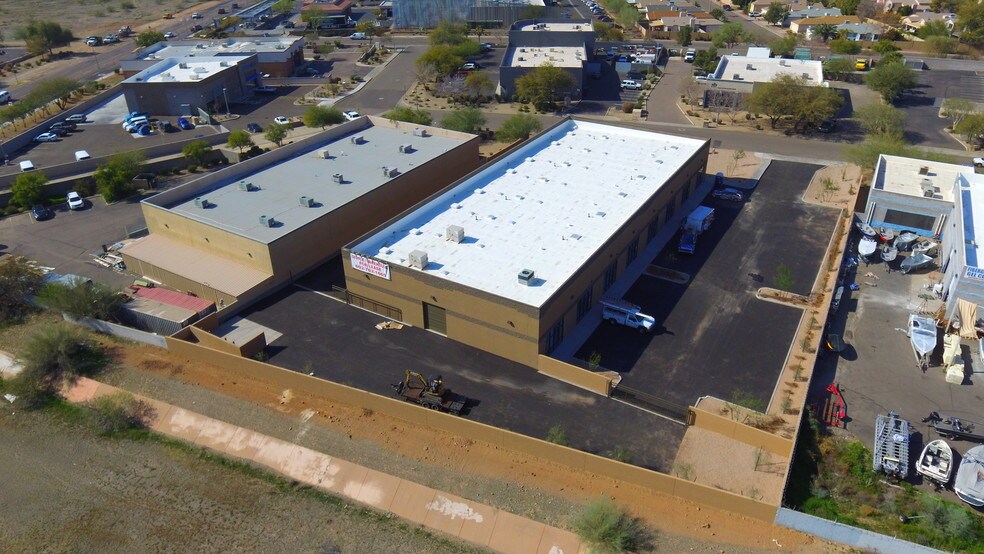
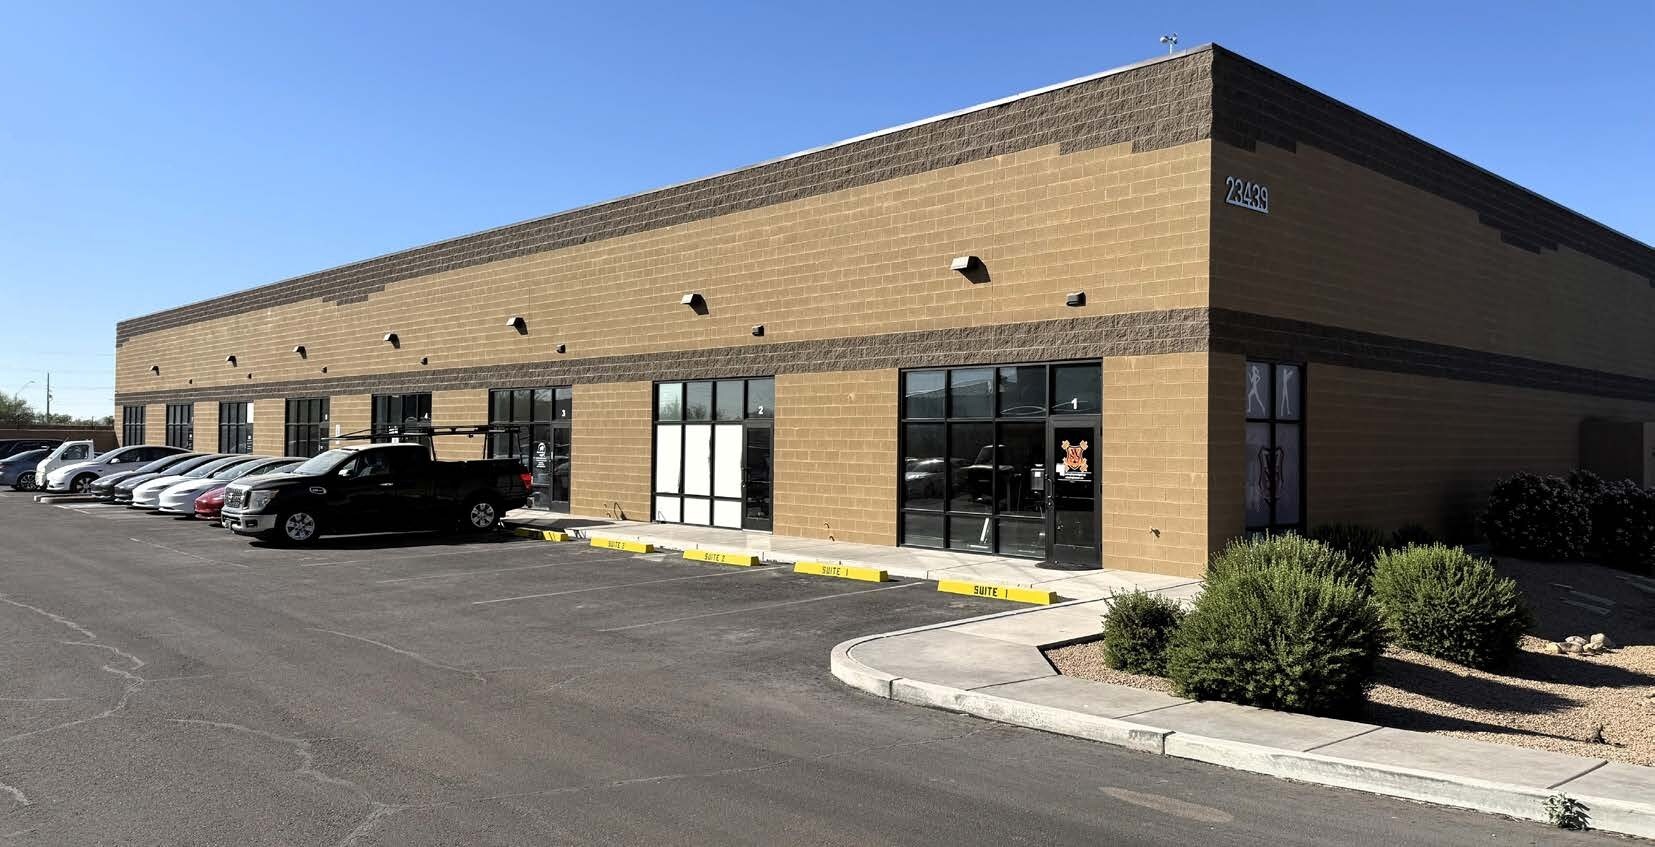
This modern industrial building at 23439 N. 35th Drive in Glendale offers a versatile layout designed for efficient operations. Built in 2019, the property features a clear height of ±14 feet, grade-level doors for convenient loading, and wet sprinkler systems for additional safety. Each suite within the building includes a dedicated ±750 square feet of quality office space, complemented by well-lit interiors and functional warehouse configurations. Power requirements are met with a robust 250 amps, 208/120V, 3-phase, 4-wire electrical service per suite, ensuring smooth operation of heavy equipment or machinery. The property is zoned CP/BP, supporting a range of industrial and business uses, and benefits from strong regional connectivity with easy access to Loop 303 and I-17. Located near major corporate landmarks including TSMC, this facility provides an ideal balance of accessibility and functionality for companies seeking a professional industrial setting in a thriving Glendale corridor.
Faits sur l’installation distribution
Occupants
- Étage
- Nom de l’occupant
- Secteur d’activité
- 1er
- 7115 N 110th Llc
- Administration publique
- 1er
- 911 Water Restoration
- Services professionnels, scientifiques et techniques
- 1er
- Beans Wholesale
- Services professionnels, scientifiques et techniques
- 1er
- Modern Marine Services & Fiberglass, Llc
- Enseigne


Présenté par

23439 N 35th Dr
Hum, une erreur s’est produite lors de l’envoi de votre message. Veuillez réessayer.
Merci ! Votre message a été envoyé.