Votre e-mail a été envoyé.
234 Simcoe St - Artists' Alley Bureau | 158 m² | 846 440 € | À vendre | Toronto, ON M5T 1T4
Certaines informations ont été traduites automatiquement.
Informations principales sur l'investissement
- Located in the Discovery District near hospitals and universities.
- Overlooks a public park with expansive views.
- Surrounded by cultural institutions and retail amenities.
- Steps from Queen Street West and major subway stations.
- Dedicated office lobby and optional parking available.
Résumé analytique
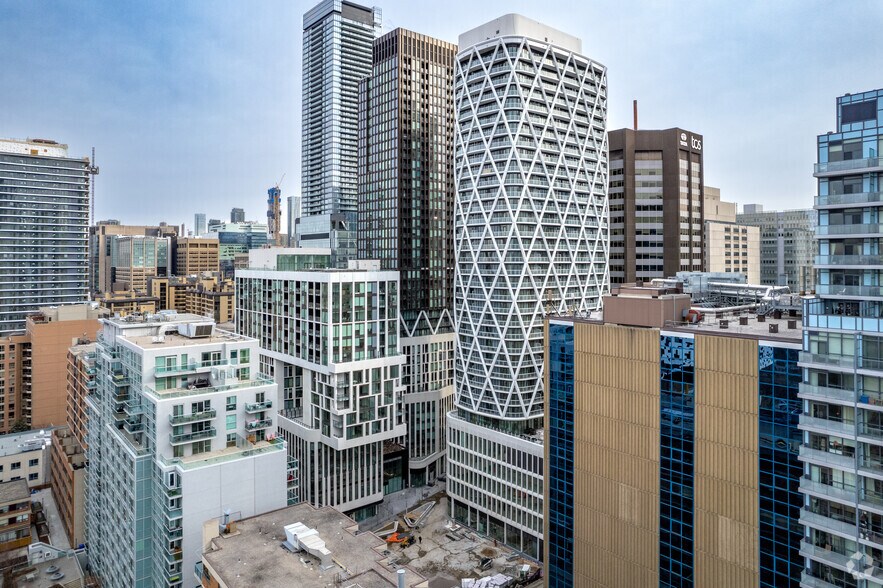
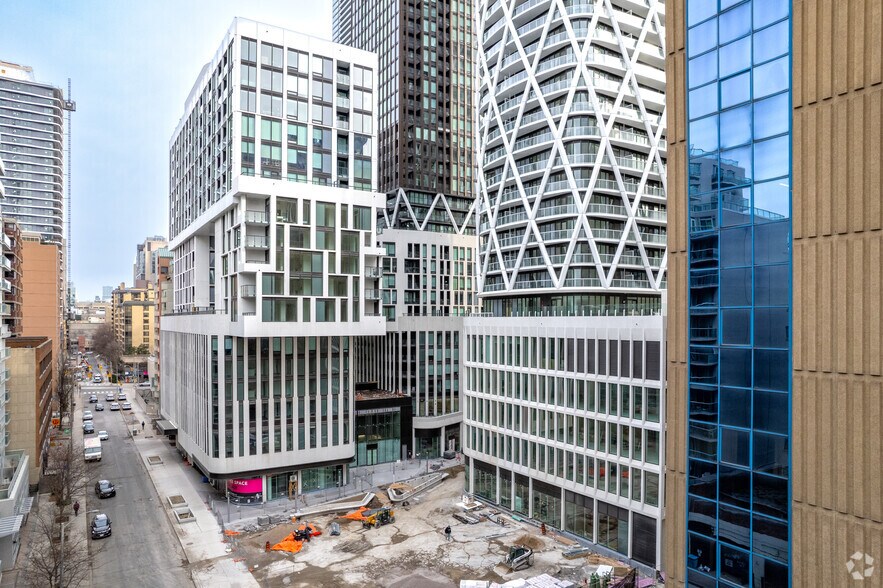
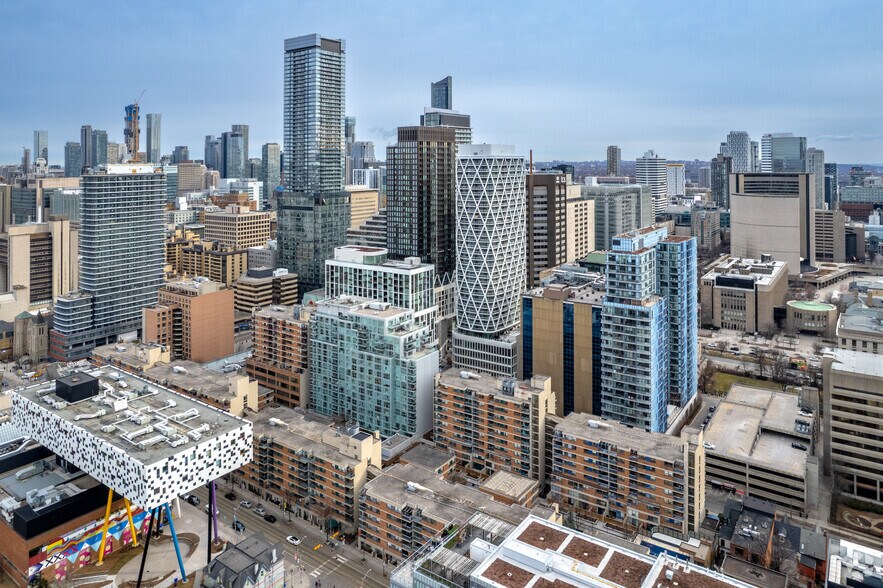
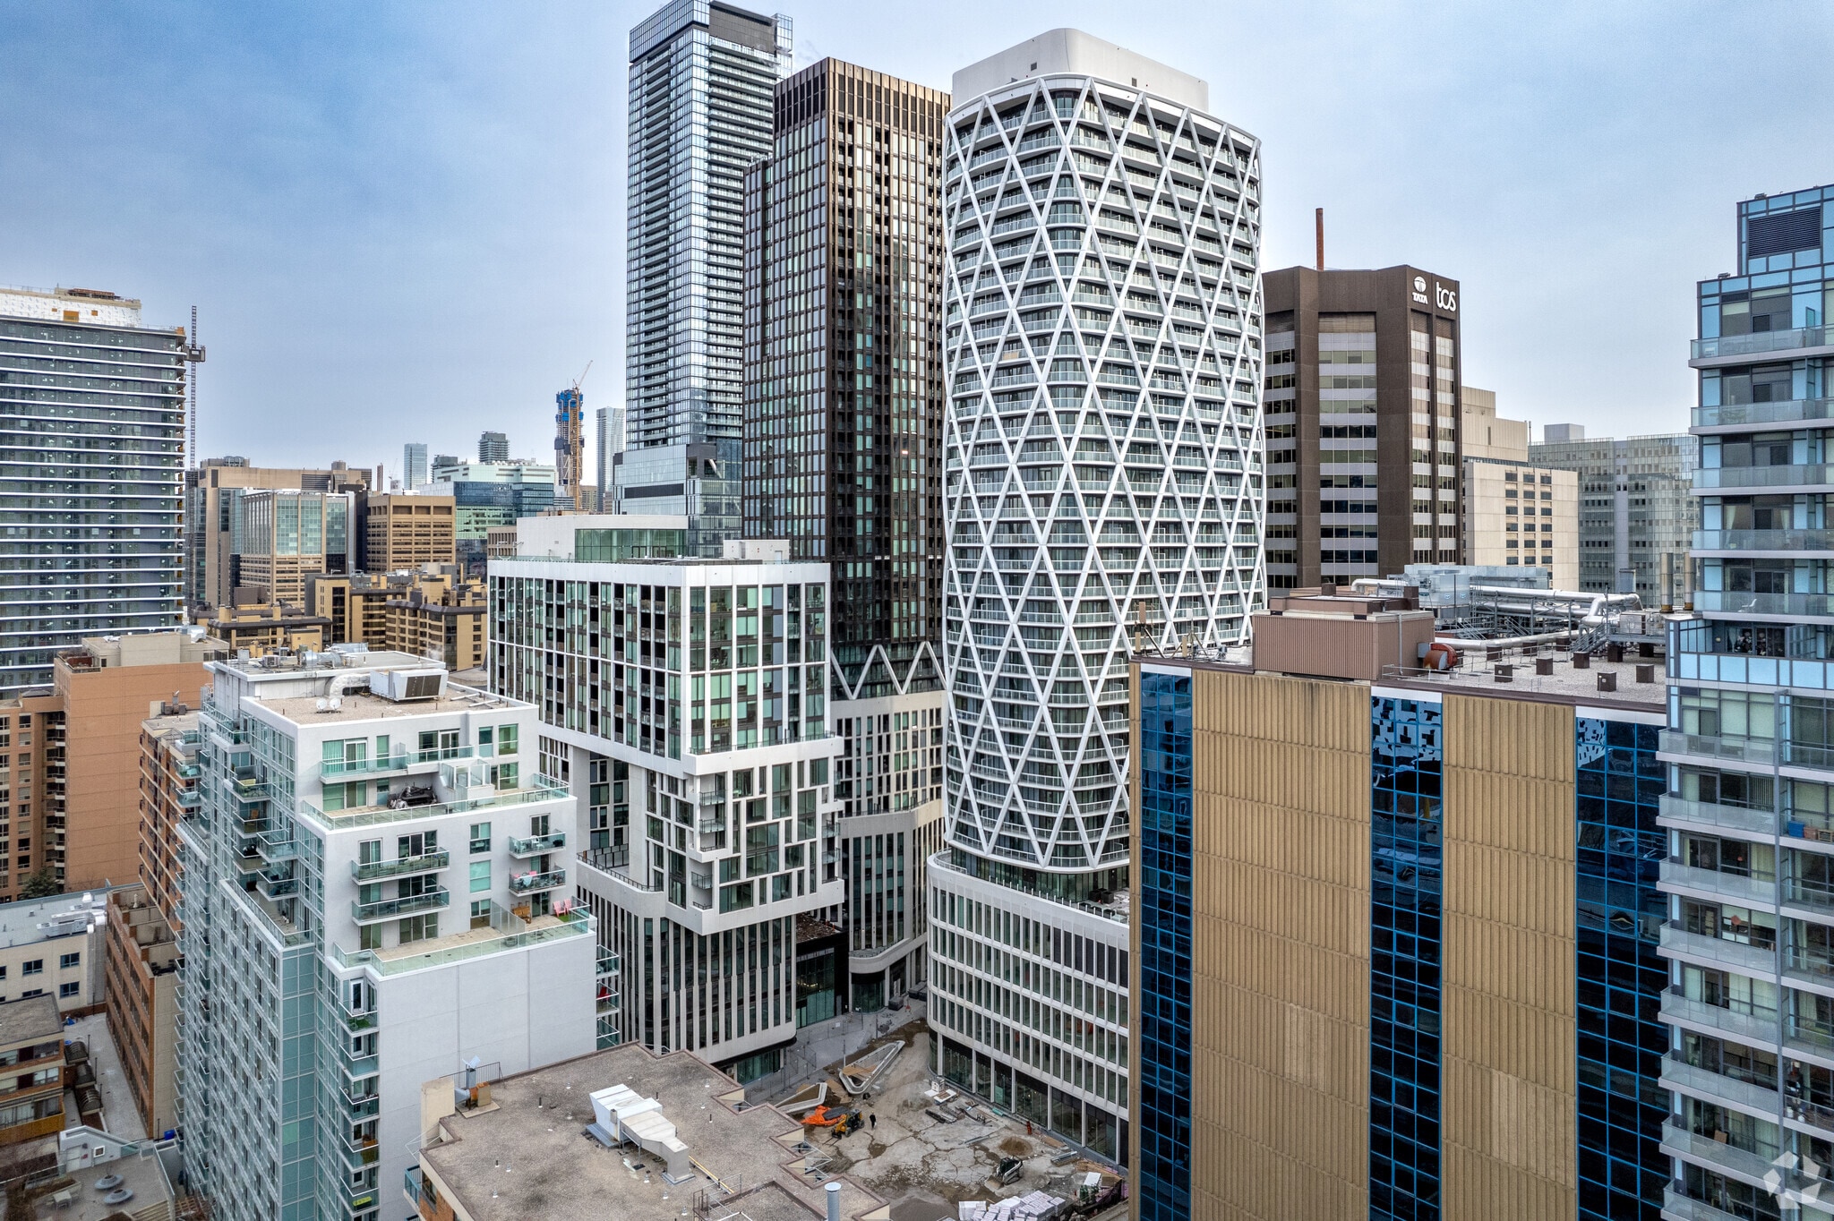
Artists’ Alley occupies a central location in downtown Toronto between St. Patrick and Simcoe Street, just south of Dundas Street West. It is located in the Discovery District, a commercial hub that has a high concentration of hospitals and research institutions including MaRS Discovery District, SickKids Hospital, Mount Sinai among many others. To the south of the property is Queen West, one of Toronto’s premier fashion destinations. The area is known for its mix of local fashion boutiques and premium international brands including Zara, Aritzia, Lululemon, Reigning Champ, Casper and many more. Ideally positioned among multiple public transportation lines, Artists’ Alley is steps away from both St. Patrick and Osgoode subway stations as well the Dundas streetcar line and the Queen streetcar line.
1 Lot disponible
- Lot
- Surface du lot
- Usage du lot en coprop.
- Prix
- RNE
| Type de vente | Investissement ou propriétaire occupant |
| Type de vente | Investissement ou propriétaire occupant |
The property is surrounded by Toronto’s leading institutions, including MaRS Discovery District, SickKids Hospital, Mount Sinai Hospital, OCAD University, and the University of Toronto. It is steps from Queen Street West and within walking distance of both St. Patrick and Osgoode subway stations, as well as the Queen and Dundas streetcar lines. This central location offers unmatched convenience for professionals and clients alike, with a Walk Score of 98, Transit Score of 100, and Bike Score of 98.
Ideal for medical, professional, or creative office users, this suite combines modern infrastructure with proximity to Toronto’s cultural and commercial core. The building includes a Green P garage with 100 stalls, and the surrounding area features a vibrant mix of restaurants, cafes, and retail destinations.
| Lot | Surface du lot | Usage du lot en coprop. | Prix | RNE |
| Lot 2 | 158 m² | Bureau | 846 440 € (5 365,73 €/m²) | - |
Lot 2
| Surface du lot |
| 158 m² |
| Usage du lot en coprop. |
| Bureau |
| Prix |
| 846 440 € (5 365,73 €/m²) |
| RNE |
| - |
Lot 2
| Surface du lot | 158 m² |
| Usage du lot en coprop. | Bureau |
| Prix | 846 440 € (5 365,73 €/m²) |
| RNE | - |
| Type de vente | Investissement ou propriétaire occupant |
| Description | |
| The unit has great views and overlooks a public park. | |
| Notes sur la vente | |
|
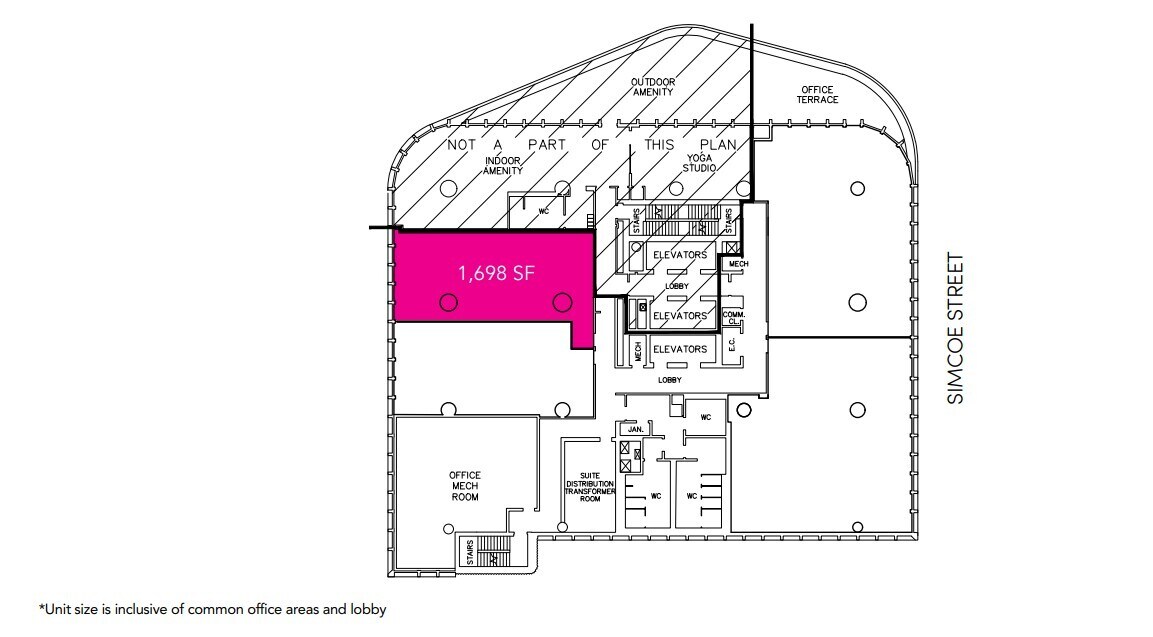
Positioned in the heart of Toronto’s Discovery District, this turnkey office suite at Artists’ Alley offers a rare opportunity to own premium workspace in one of the city’s most dynamic and well-connected neighborhoods. Located on the fifth floor of Lanterra’s new three-tower mixed-use development, the suite spans 1,698 square feet and features expansive views overlooking a newly developed public park. The unit is move-in ready and includes access to a dedicated office lobby and optional parking spaces available for purchase. The property is surrounded by Toronto’s leading institutions, including MaRS Discovery District, SickKids Hospital, Mount Sinai Hospital, OCAD University, and the University of Toronto. It is steps from Queen Street West and within walking distance of both St. Patrick and Osgoode subway stations, as well as the Queen and Dundas streetcar lines. This central location offers unmatched convenience for professionals and clients alike, with a Walk Score of 98, Transit Score of 100, and Bike Score of 98. Ideal for medical, professional, or creative office users, this suite combines modern infrastructure with proximity to Toronto’s cultural and commercial core. The building includes a Green P garage with 100 stalls, and the surrounding area features a vibrant mix of restaurants, cafes, and retail destinations. |
Informations sur l’immeuble
| Surface totale de l’immeuble | 25 680 m² | Étages | 39 |
| Type de bien | Immeuble residentiel (Lot en copropriété) | Surface type par étage | 658 m² |
| Sous-type de bien | Appartement | Année de construction | 2023 |
| Classe d’immeuble | A | Surface du lot | 0,57 ha |
| Zonage | CR - Commercial Residential | ||
| Surface totale de l’immeuble | 25 680 m² |
| Type de bien | Immeuble residentiel (Lot en copropriété) |
| Sous-type de bien | Appartement |
| Classe d’immeuble | A |
| Étages | 39 |
| Surface type par étage | 658 m² |
| Année de construction | 2023 |
| Surface du lot | 0,57 ha |
| Zonage | CR - Commercial Residential |
Caractéristiques
Caractéristiques du site
- Accès 24 h/24
Lot informations sur la combinaison
| Description | Nb de lots | Moy. loyer/mois | m² |
|---|---|---|---|
| Studios | 207 | - | - |
| 1+1 | 399 | - | - |
| 2+1 | 227 | - | - |
| 3+1 | 66 | - | - |






Présenté par

234 Simcoe St - Artists' Alley
Hum, une erreur s’est produite lors de l’envoi de votre message. Veuillez réessayer.
Merci ! Votre message a été envoyé.