Votre e-mail a été envoyé.
234 Rue Dufferin Bureau | 219 m² | À louer | Sherbrooke, QC J1H 4M2
Certaines informations ont été traduites automatiquement.
Informations principales
- Located in downtown Sherbrooke, offering excellent visibility and access to services.
- Surrounded by growing professional and business community.
- Surrounded by restaurants, shops, and essential amenities in a high-traffic area.
Tous les espace disponibles(1)
Afficher les loyers en
- Espace
- Surface
- Durée
- Loyer
- Type de bien
- Aménagement
- Disponible
Located in the heart of Sherbrooke’s downtown core, this third-floor commercial suite offers 2,352 square feet of customizable space ideal for professional users. Currently configured as a clinic, the layout includes a welcoming reception area, waiting room, restroom, kitchenette, and six private offices, all within a bright and functional environment. Positioned within a well-known downtown building, the property provides easy access to nearby restaurants, services, and essential amenities, offering convenience for both staff and clients. This location appeals to medical practices, administrative offices, or service-based businesses seeking a reputable address in a vibrant commercial district. With availability set for June 1, 2027, prospective tenants have the opportunity to plan a seamless relocation into a modern and adaptable space.
- Le loyer ne comprend pas les services publics, les frais immobiliers ou les services de l’immeuble.
- Convient pour 6 à 19 personnes
- Aire de réception
- Lumière naturelle
- Third-floor suite with clinic layout.
- Entièrement aménagé comme Bureau standard
- 6 bureaux privés
- Toilettes privées
- Downtown Sherbrooke, highly accessible location.
- Includes kitchenette and private restroom.
| Espace | Surface | Durée | Loyer | Type de bien | Aménagement | Disponible |
| 3e étage, bureau 300 | 219 m² | Négociable | 127,29 € /m²/an 10,61 € /m²/mois 27 813 € /an 2 318 € /mois | Bureau | Construction achevée | 01/06/2027 |
3e étage, bureau 300
| Surface |
| 219 m² |
| Durée |
| Négociable |
| Loyer |
| 127,29 € /m²/an 10,61 € /m²/mois 27 813 € /an 2 318 € /mois |
| Type de bien |
| Bureau |
| Aménagement |
| Construction achevée |
| Disponible |
| 01/06/2027 |
3e étage, bureau 300
| Surface | 219 m² |
| Durée | Négociable |
| Loyer | 127,29 € /m²/an |
| Type de bien | Bureau |
| Aménagement | Construction achevée |
| Disponible | 01/06/2027 |
Located in the heart of Sherbrooke’s downtown core, this third-floor commercial suite offers 2,352 square feet of customizable space ideal for professional users. Currently configured as a clinic, the layout includes a welcoming reception area, waiting room, restroom, kitchenette, and six private offices, all within a bright and functional environment. Positioned within a well-known downtown building, the property provides easy access to nearby restaurants, services, and essential amenities, offering convenience for both staff and clients. This location appeals to medical practices, administrative offices, or service-based businesses seeking a reputable address in a vibrant commercial district. With availability set for June 1, 2027, prospective tenants have the opportunity to plan a seamless relocation into a modern and adaptable space.
- Le loyer ne comprend pas les services publics, les frais immobiliers ou les services de l’immeuble.
- Entièrement aménagé comme Bureau standard
- Convient pour 6 à 19 personnes
- 6 bureaux privés
- Aire de réception
- Toilettes privées
- Lumière naturelle
- Downtown Sherbrooke, highly accessible location.
- Third-floor suite with clinic layout.
- Includes kitchenette and private restroom.
Aperçu du bien
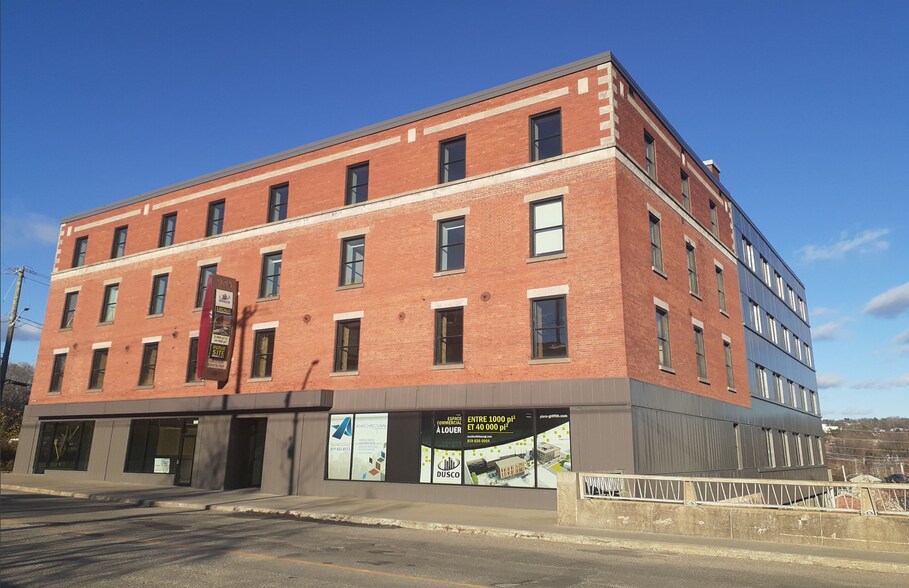
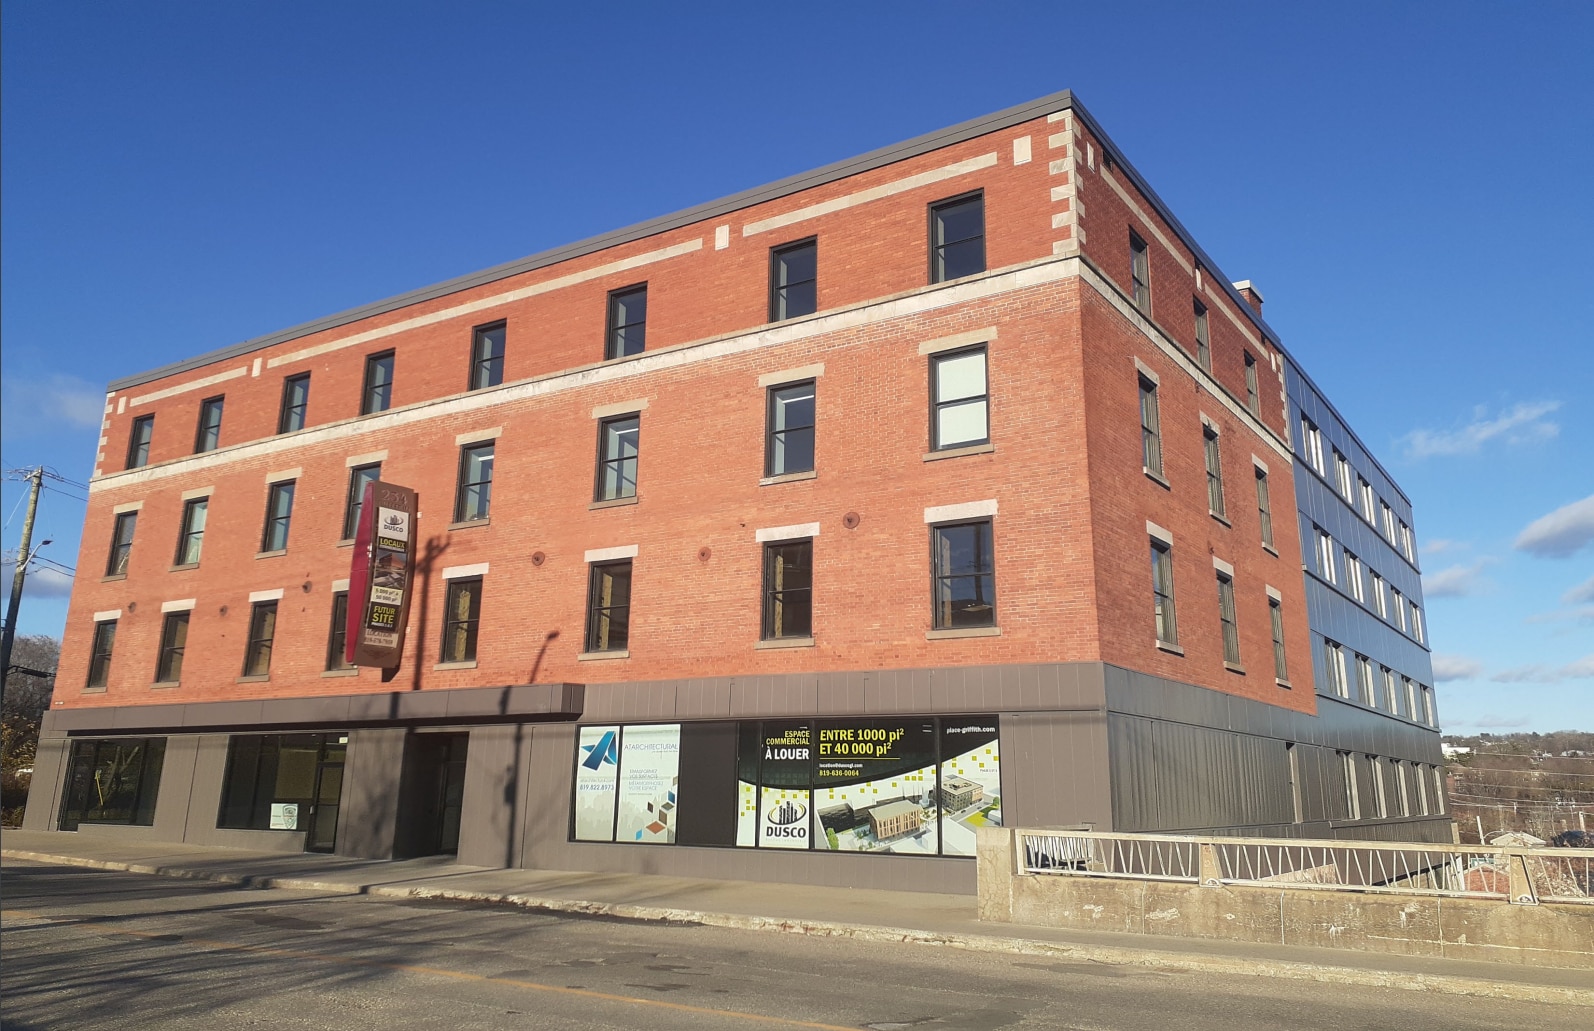
Located on rue Dufferin in downtown Sherbrooke, this office suite occupies the third floor within a multi-tenant building. The property provides a functional layout currently suited for clinical operations and includes multiple enclosed offices, a reception, and support spaces such as a kitchenette and restroom. It is situated in a dense commercial environment near essential services and transportation routes, offering accessibility for both staff and clients.
- Chauffage central
- Climatisation
Informations sur l’immeuble



Présenté par

234 Rue Dufferin
Hum, une erreur s’est produite lors de l’envoi de votre message. Veuillez réessayer.
Merci ! Votre message a été envoyé.