Votre e-mail a été envoyé.
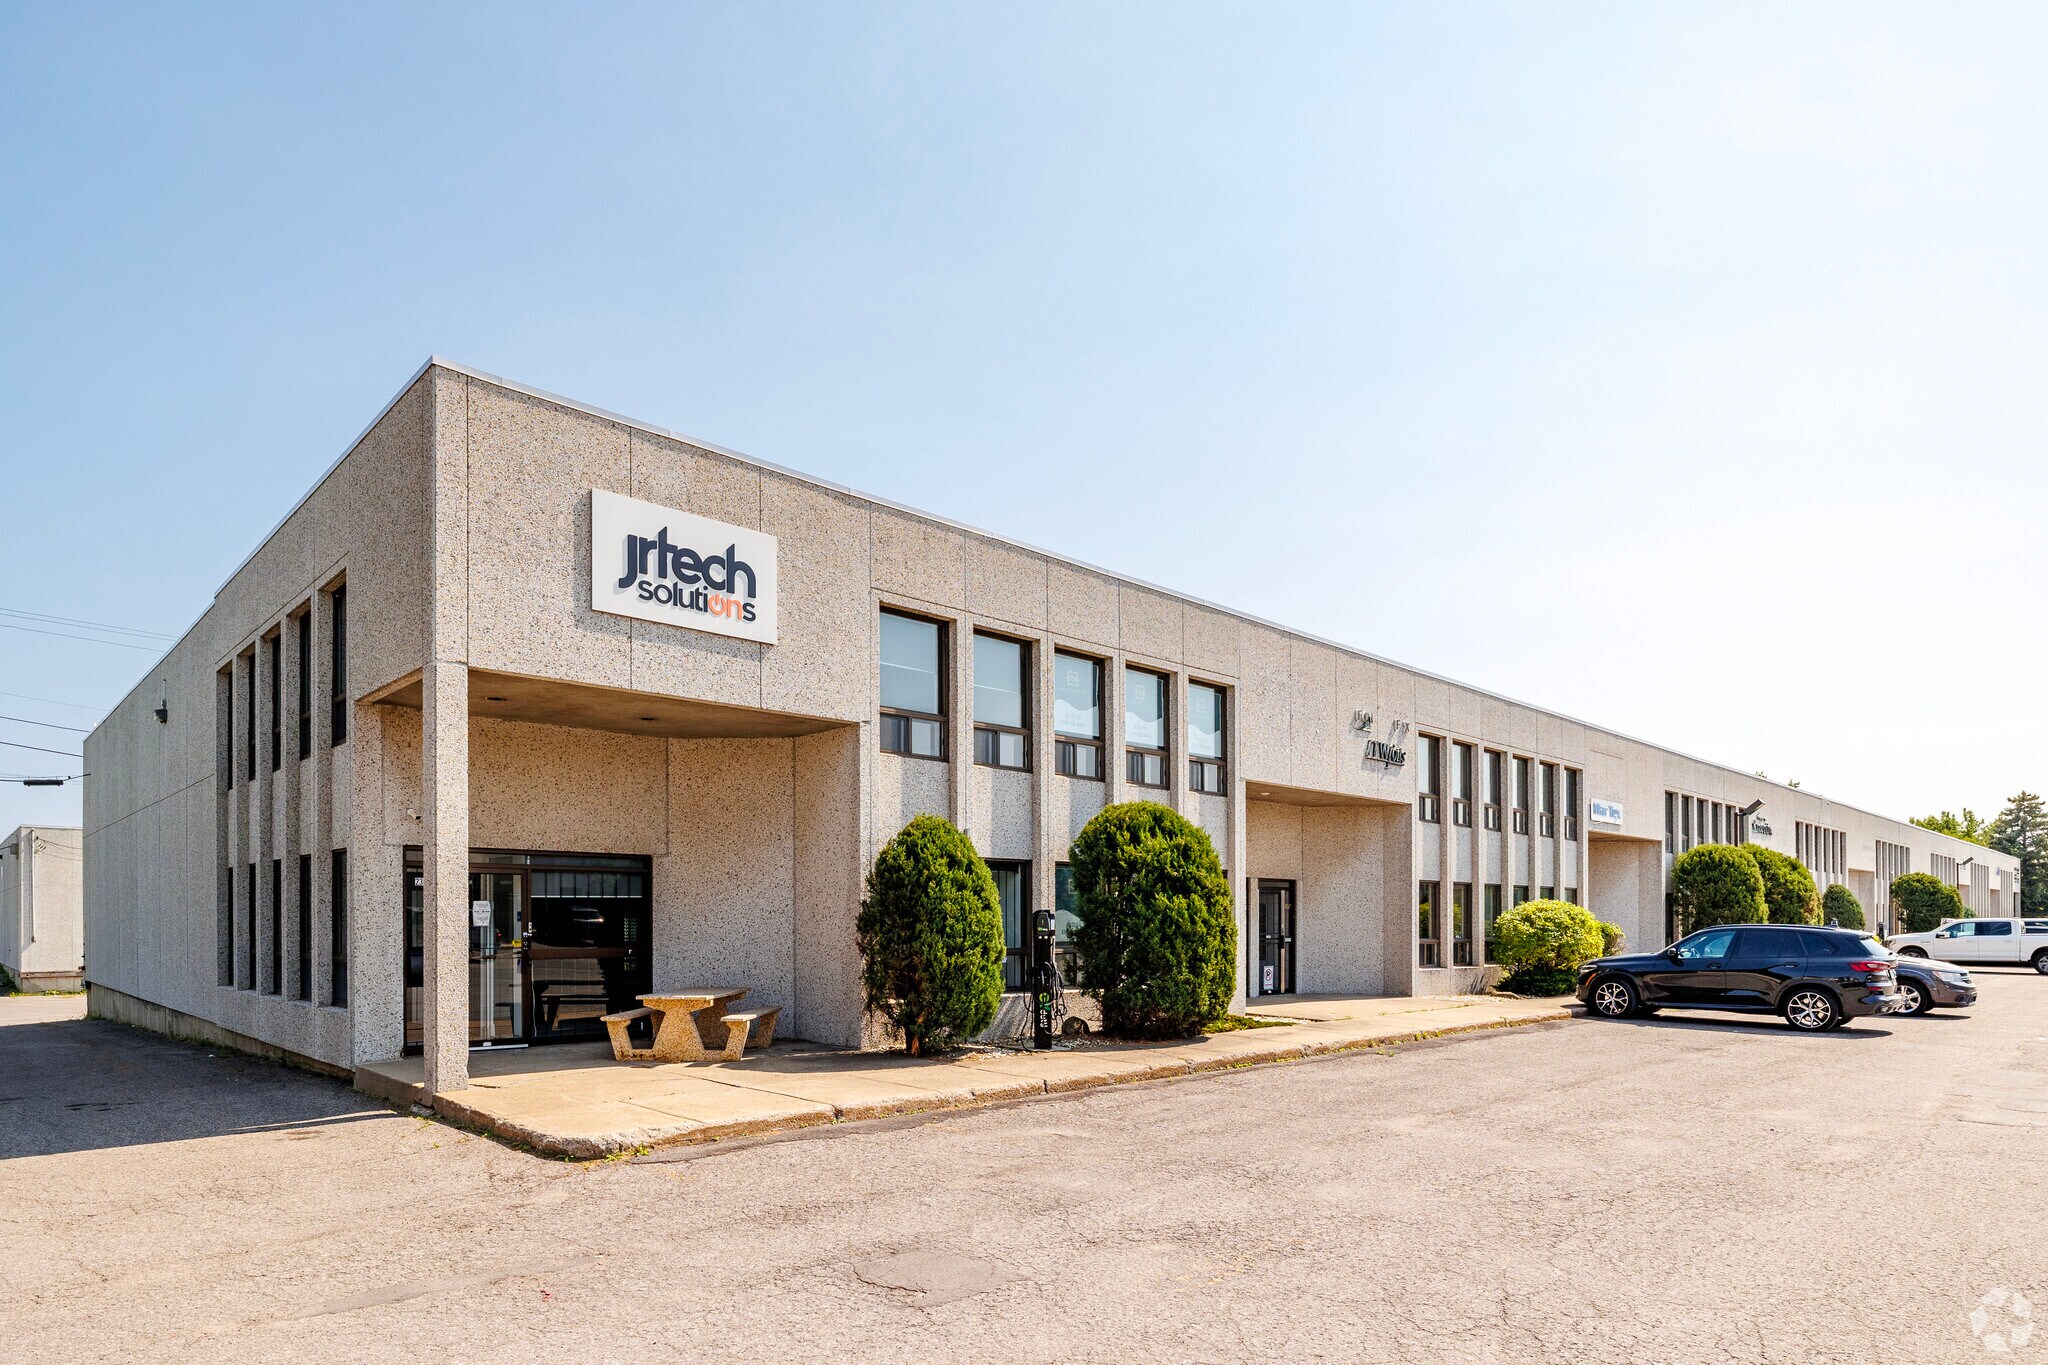
2337-2365 Rue Guénette
Saint-Laurent, QC H4R 2E9
Industriel/Logistique Bien À vendre
·
6 960 m²
Certaines informations ont été traduites automatiquement.
Informations principales sur l'investissement
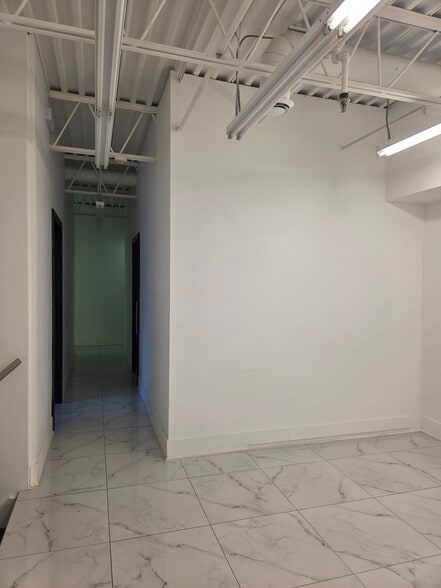
- Corner unit offering dual-level office and warehouse space with modern finishes.
- Ample parking and secure FOB entry system for added convenience and safety.
- Prime Saint-Laurent location minutes from Highways 40, 13, and 520, and the airport.
- 19-foot clear-height warehouse with one truck-level loading door for efficient operations.
- Plug & Play connectivity with fiber optics for seamless business technology integration.
Résumé analytique
The building at 2365 Guénette in Saint-Laurent is a professionally managed industrial complex offering flexible spaces for businesses requiring both office and warehouse functions. Constructed with durable materials and designed for operational efficiency, it includes fiber optic connectivity, secure entry systems, and ample parking. Each unit is configured to accommodate a range of industrial and light manufacturing uses, complemented by modern office environments with abundant natural light. Located within Montréal’s key industrial hub, the property offers easy access to major highways including Autoroute 40, 13, and 520, ensuring streamlined transportation and logistics. Public transit is within walking distance, and Montréal-Trudeau Airport is just 10 minutes away by car. Surrounding amenities and services cater to staff and visitors, making the location both functional and accessible.
1 Lot disponible
- Lot
- Surface du lot
- Usage du lot en coprop.
- Prix
- RNE
| Type de vente | Investissement ou propriétaire occupant | Statut de la vente | Sous compromis |
| Type de vente | Investissement ou propriétaire occupant |
| Statut de la vente | Sous compromis |
| Lot | Surface du lot | Usage du lot en coprop. | Prix | RNE |
| Lot 2365 | 326 m² | Industriel/Logistique | Sur demande | - |
Lot 2365
| Surface du lot |
| 326 m² |
| Usage du lot en coprop. |
| Industriel/Logistique |
| Prix |
| Sur demande |
| RNE |
| - |
Lot 2365
| Surface du lot | 326 m² |
| Usage du lot en coprop. | Industriel/Logistique |
| Prix | Sur demande |
| RNE | - |
| Type de vente | Investissement ou propriétaire occupant |
| Statut de la vente | Sous compromis |
| Description | |
| Modern two-level industrial condo with renovated glass offices and warehouse space, featuring 19’ clear height, ample parking, and strategic access to major highways.</li></ul> | |
| Notes sur la vente | |
| This corner industrial condo at 2365 Guénette offers a rare combination of functional design and accessibility. Spanning approximately 3,504 SF across two levels, it features newly renovated glass-enclosed offices and a well-equipped warehouse section ideal for production and storage. The warehouse includes a 19-foot ceiling height and one truck-level loading door, ensuring operational efficiency. Enhanced with Plug & Play connectivity, alarm and camera systems, fiber optics, and FOB-secured entry, the property supports both modern office requirements and industrial functionality. Ample on-site parking adds convenience for staff and visitors. Strategically located in Saint-Laurent, the property is minutes from Highways 40, 13, and 520 as well as Montréal-Trudeau International Airport, providing superior connectivity for regional and international distribution. This property is well-positioned to serve growing industrial and logistics needs.</li></ul> |
Informations sur l’immeuble Sous contrat
| Surface totale de l’immeuble | 6 960 m² | Surface type par étage | 3 524 m² |
| Type de bien | Industriel/Logistique (Lot en copropriété) | Année de construction | 1985 |
| Sous-type de bien | Entrepôt | Surface du lot | 1,81 ha |
| Classe d’immeuble | C | Ratio de stationnement | 0,15/1 000 m² |
| Étages | 2 | ||
| Zonage | 06-010 | ||
| Surface totale de l’immeuble | 6 960 m² |
| Type de bien | Industriel/Logistique (Lot en copropriété) |
| Sous-type de bien | Entrepôt |
| Classe d’immeuble | C |
| Étages | 2 |
| Surface type par étage | 3 524 m² |
| Année de construction | 1985 |
| Surface du lot | 1,81 ha |
| Ratio de stationnement | 0,15/1 000 m² |
| Zonage | 06-010 |
Caractéristiques
- Système de sécurité
- Signalisation
- Accessible fauteuils roulants
- Station de recharge de voitures
- Climatisation
- Détecteur de fumée
Services publics
- Gaz
- Chauffage - Gaz