Connectez-vous/S’inscrire
Votre e-mail a été envoyé.

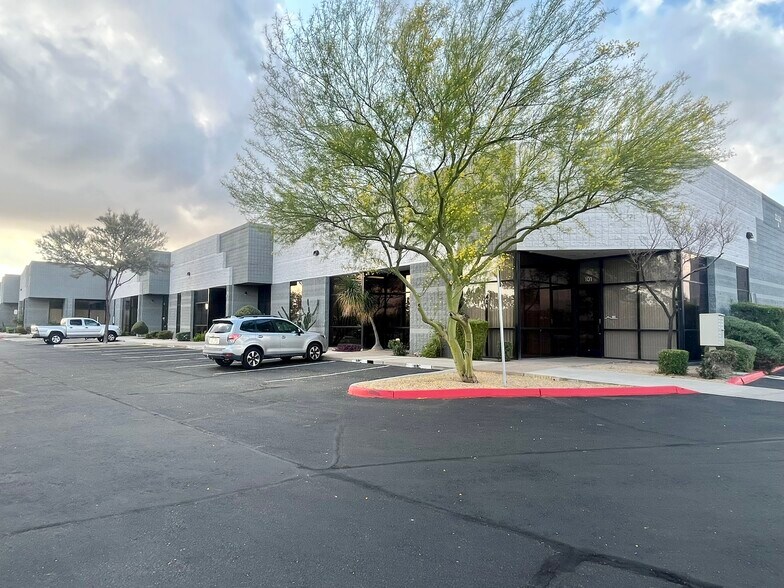
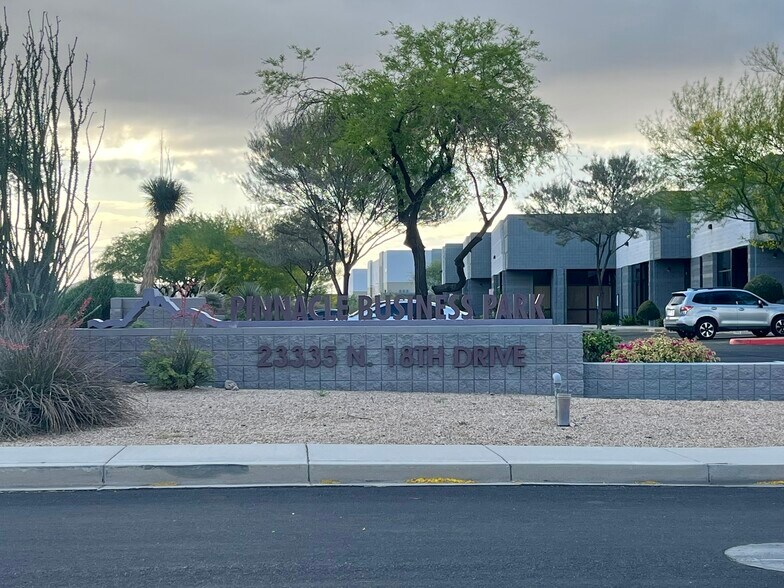
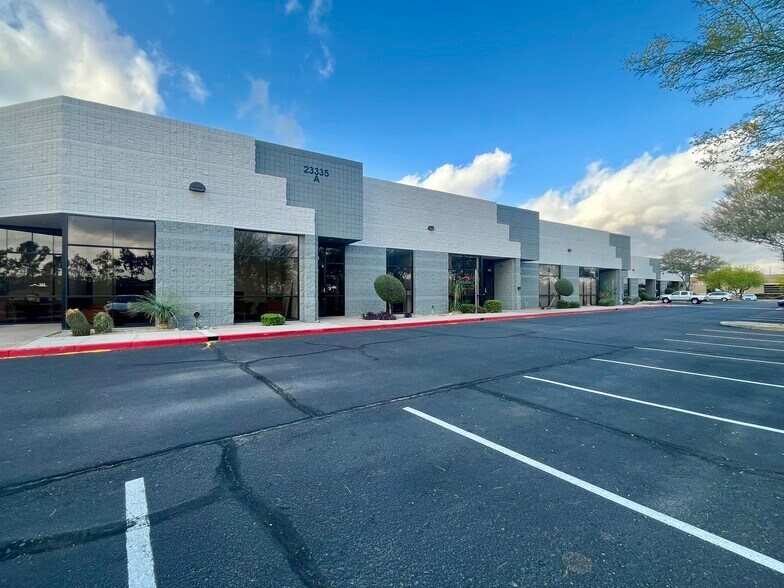
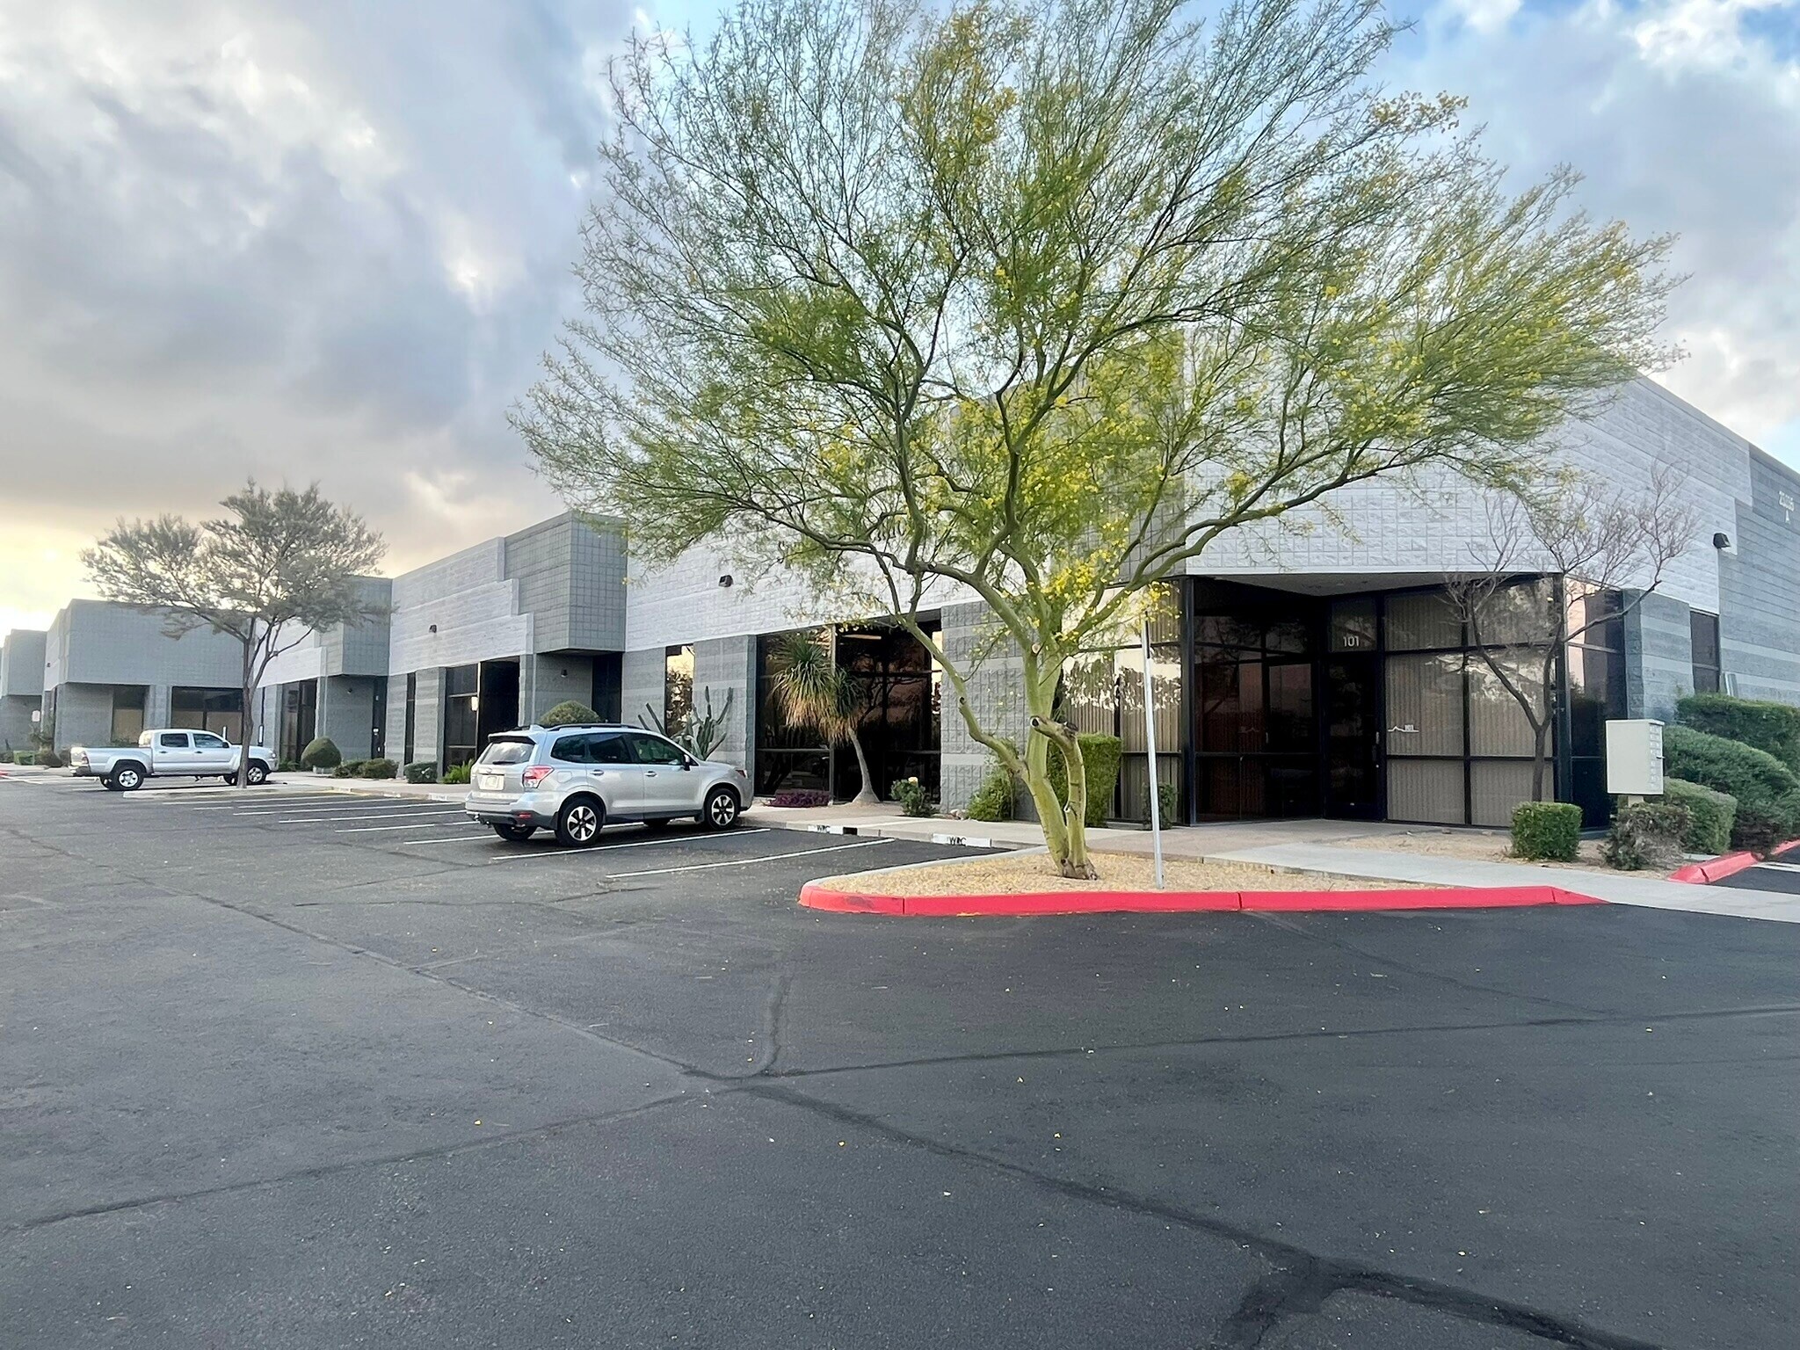
Bldg A 23335 N 18th Dr Industriel/Logistique | 148 m² | À louer | Phoenix, AZ 85027
Certaines informations ont été traduites automatiquement.
Informations principales
- 100% HVAC
Caractéristiques
Accès plain-pied
12
Places de stationnement standard
68
Tous les espace disponibles(1)
Afficher les loyers en
- Espace
- Surface
- Durée
- Loyer
- Type de bien
- Aménagement
- Disponible
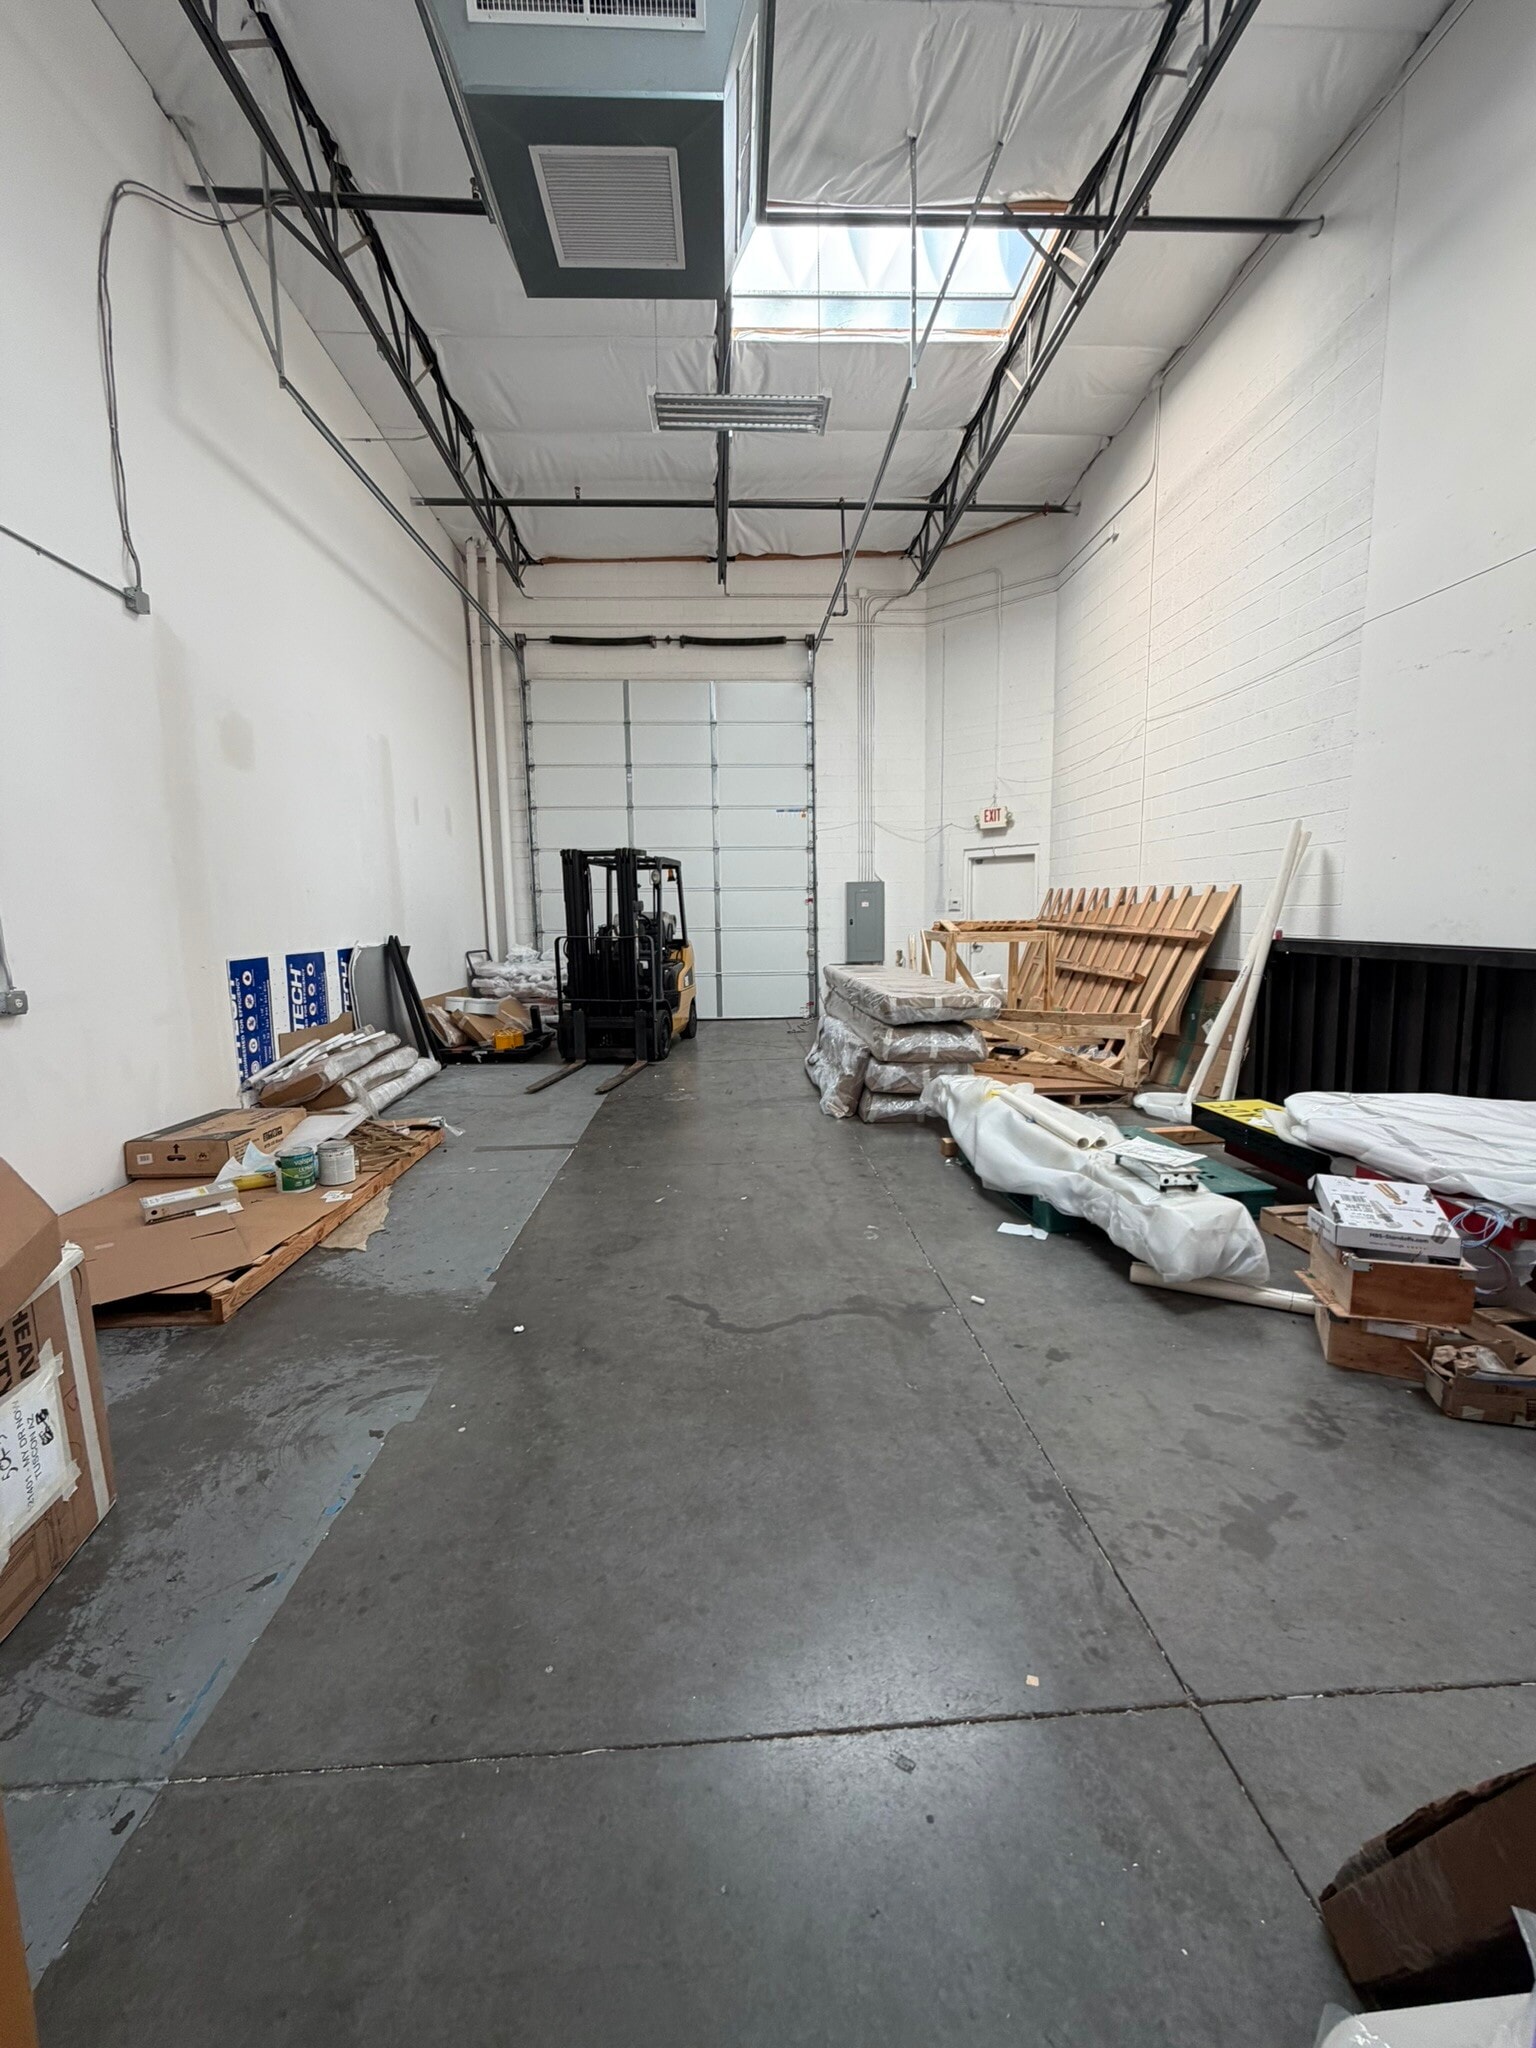
FEATURES: - Reception Area - Two (2) private offices - Kitchenette / Break space - One (1) restroom - Large 100% HVAC warehouse with one (1) 12'x16' rollup door and two (2) skylights for great natural light - ±20' warehouse ceiling height
- Le loyer ne comprend pas les services publics, les frais immobiliers ou les services de l’immeuble.
- Climatisation centrale
- 1 accès plain-pied
| Espace | Surface | Durée | Loyer | Type de bien | Aménagement | Disponible |
| 1er étage – A108 | 148 m² | Négociable | 175,43 € /m²/an 14,62 € /m²/mois 26 027 € /an 2 169 € /mois | Industriel/Logistique | - | 01/09/2026 |
1er étage – A108
| Surface |
| 148 m² |
| Durée |
| Négociable |
| Loyer |
| 175,43 € /m²/an 14,62 € /m²/mois 26 027 € /an 2 169 € /mois |
| Type de bien |
| Industriel/Logistique |
| Aménagement |
| - |
| Disponible |
| 01/09/2026 |
1 sur 1
Vidéos
Visite extérieure 3D Matterport
Visite 3D
Photos
Street view
Rue
Carte
1er étage – A108
| Surface | 148 m² |
| Durée | Négociable |
| Loyer | 175,43 € /m²/an |
| Type de bien | Industriel/Logistique |
| Aménagement | - |
| Disponible | 01/09/2026 |
FEATURES: - Reception Area - Two (2) private offices - Kitchenette / Break space - One (1) restroom - Large 100% HVAC warehouse with one (1) 12'x16' rollup door and two (2) skylights for great natural light - ±20' warehouse ceiling height
- Le loyer ne comprend pas les services publics, les frais immobiliers ou les services de l’immeuble.
- 1 accès plain-pied
- Climatisation centrale
Faits sur l’installation entrepôt
Surface de l’immeuble
2 447 m²
Surface du lot
0,03 ha
Année de construction
2007
Développement et livraisons
Maçonnerie
Zonage
CP/BP - Phoenix/Deer Valley
Occupants
- Étage
- Nom de l’occupant
- Secteur d’activité
- 1er
- Building Material Supply, Inc.
- Services
- 1er
- Empire Plumbing and Air Conditioning Services
- Services
- 1er
- Imperial Signs
- Services
- 1er
- Local Roots
- Services
- 1er
- Spalding Education
- Services éducatifs
- 1er
- Standing Stones Community Church
- Services
1 1
Assez praticable à pied
40/100
Très bien adapté aux voitures
80/100
Transports en commun limités
30/100
Plutôt praticable en vélo
40/100


1 sur 5
Vidéos
Visite extérieure 3D Matterport
Visite 3D
Photos
Street view
Rue
Carte
1 sur 1

Présenté par
Bldg A | 23335 N 18th Dr
Vous êtes déjà membre ? Connectez-vous
Hum, une erreur s’est produite lors de l’envoi de votre message. Veuillez réessayer.
Merci ! Votre message a été envoyé.