Connectez-vous/S’inscrire
Votre e-mail a été envoyé.

233 SE 4th St Local commercial 1 053 m² À vendre Pendleton, OR 97801 818 007 € (776,52 €/m²)
Certaines informations ont été traduites automatiquement.
Résumé analytique
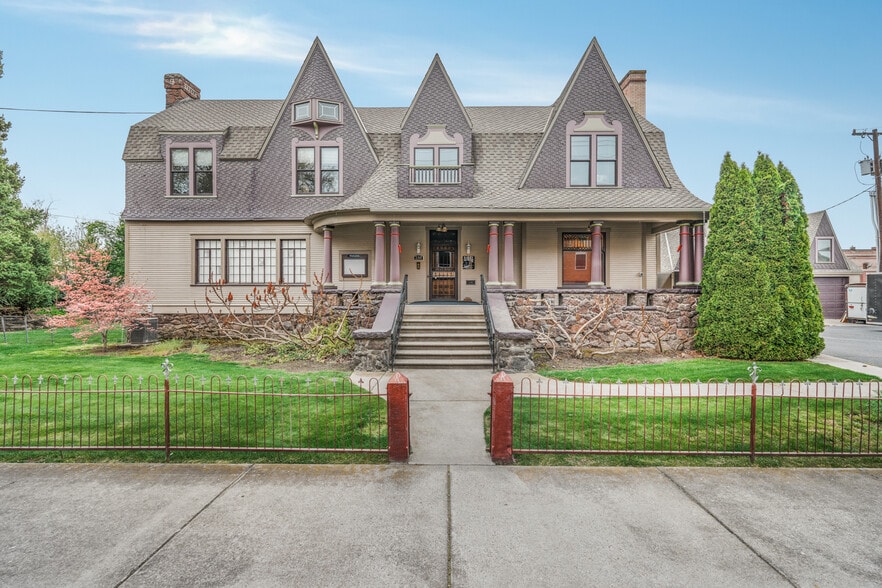
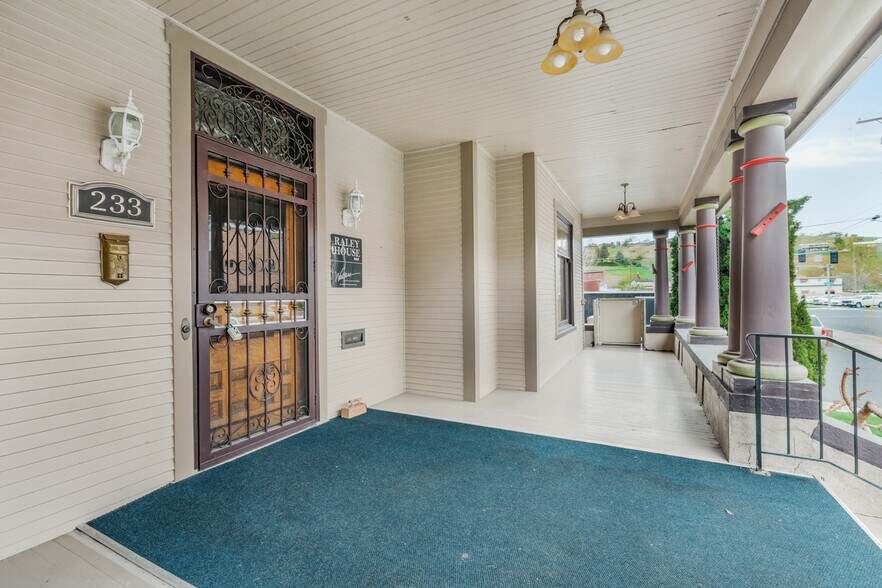
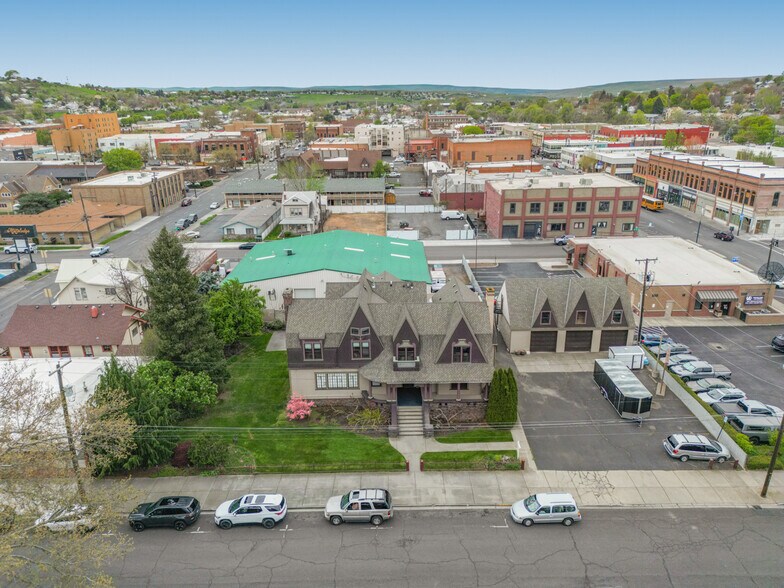
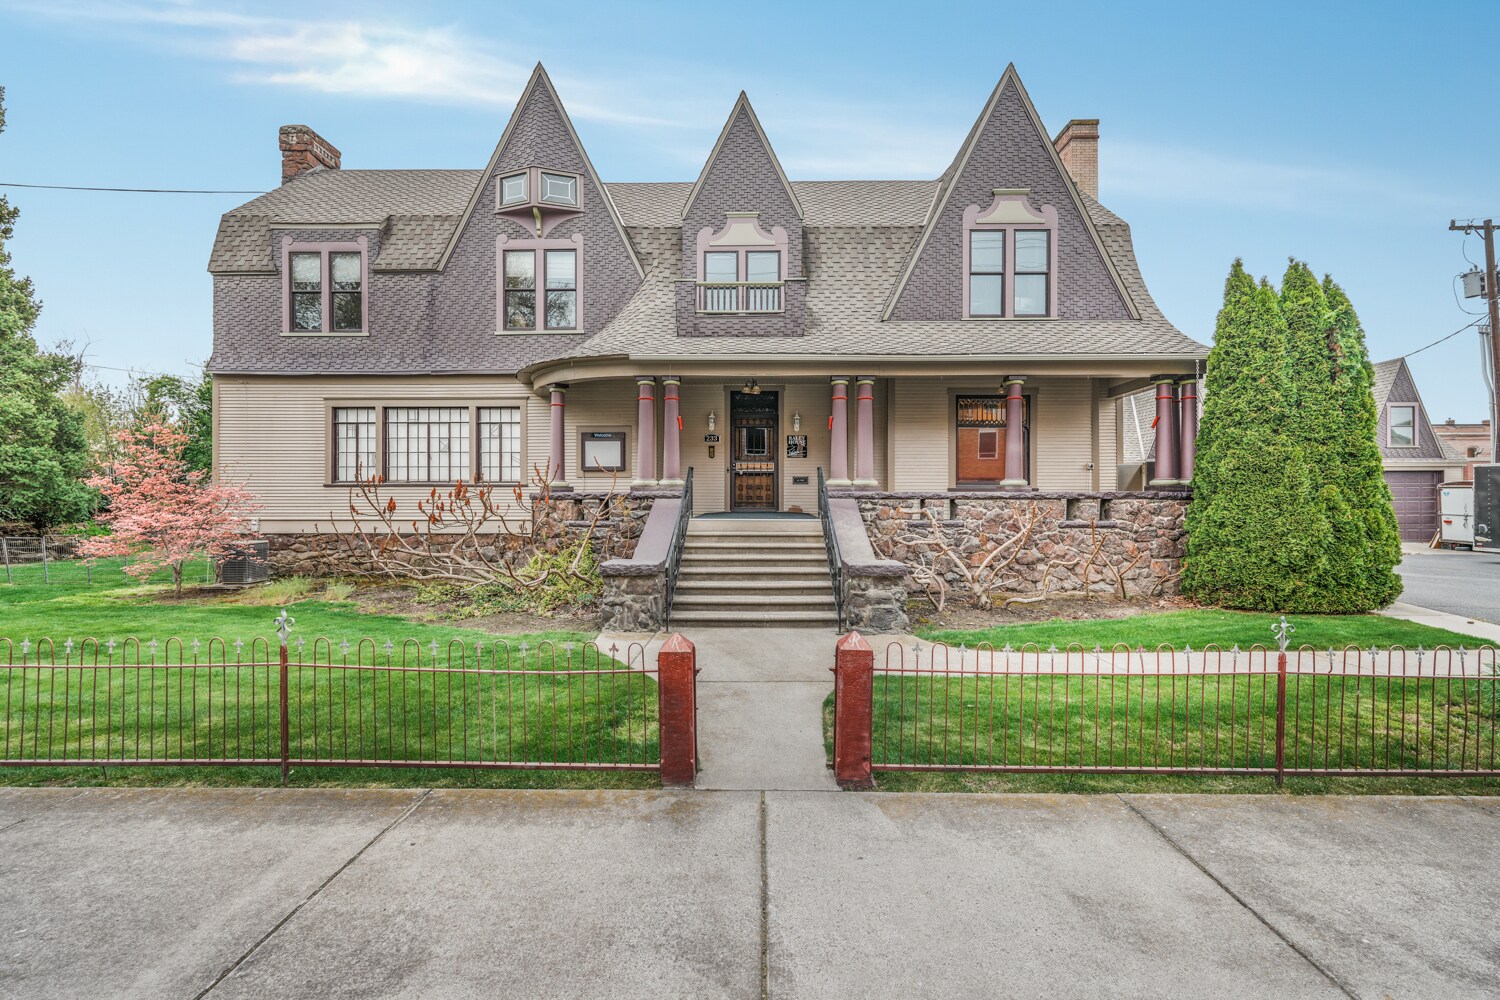
Step into a rare piece of Pendleton history where timeless craftsmanship, bold character, and entrepreneurial opportunity converge. Built in 1904, this iconic mixed-use property blends boutique inn charm with a restaurant space, creating a truly one-of-a-kind ownership experience in the heart of Eastern Oregon. Perched just above street level and moments from Main Street, it offers both accessibility and privacy. Striking architecture draws you in, while rich textures, curated finishes, elegant dining rooms, statement fireplaces, and a stylish bar create a warm, memorable atmosphere designed for gathering and connection. The commercial level is built for efficiency and flow, featuring a full kitchen, beverage pantry, wait station, and dish room, ideal for chefs, restaurateurs, brewers, or hospitality-driven ventures. Expansive indoor and outdoor dining, including a generous patio, provide flexibility for a wide range of uses. Upstairs, a private retreat offers four bedrooms, two well-appointed bathrooms, including a luxurious en suite with jetted tub and dual shower, plus multiple private decks. Complete with a light-filled living room, office, kitchenette, and laundry, this space functions seamlessly as an owner’s residence, boutique inn, or high-end Airbnb. Original details, intricate oak woodwork, carved casings, and period fireplaces blend beautifully with thoughtful updates throughout. A dedicated parking lot and 1,380 sq ft garage add flexibility for expansion, storage, or future vision. Whether a destination restaurant, boutique inn, event space, or unique residence with income potential, this property delivers unmatched versatility in one of Pendleton’s most vibrant settings.
Informations sur l’immeuble
Type de vente
Propriétaire occupant
Type de bien
Local commercial
Sous-type de bien
Restaurant
Surface de l’immeuble
1 053 m²
Classe d’immeuble
C
Année de construction/rénovation
1904/2000
Prix
818 007 €
Prix par m²
776,52 €
Hauteur du bâtiment
3 étages
Coefficient d’occupation des sols de l’immeuble
0,65
Surface du lot
0,16 ha
Zonage
C-1 - Usage commercial mixte. La ville peut autoriser des constructions supplémentaires pour agrandir des structures supplémentaires. Sous réserve de vérification.
Stationnement
15 places (11,39 places par 1 000 m² loué)
Façade
30 m sur SE 3rd Street
1 1
Assez praticable à pied
40/100
Exceptionnellement adapté aux voitures
90/100
Transports en commun limités
30/100
Plutôt praticable en vélo
50/100
Principaux commerces à proximité





Taxes foncières
| Numéro de parcelle | 111616 | Évaluation des aménagements | 695 823 € |
| Évaluation du terrain | 140 912 € | Évaluation totale | 836 735 € |
Taxes foncières
Numéro de parcelle
111616
Évaluation du terrain
140 912 €
Évaluation des aménagements
695 823 €
Évaluation totale
836 735 €

1 sur 45
Vidéos
Visite extérieure 3D Matterport
Visite 3D
Photos
Street view
Rue
Carte
1 sur 1

Présenté par
233 SE 4th St
Vous êtes déjà membre ? Connectez-vous
Hum, une erreur s’est produite lors de l’envoi de votre message. Veuillez réessayer.
Merci ! Votre message a été envoyé.