Connectez-vous/S’inscrire
Votre e-mail a été envoyé.
233 Central Ave
Osseo, MN 55369
Local commercial Bien À vendre
Certaines informations ont été traduites automatiquement.
Informations principales sur l'investissement
- 11,804 SF - total building square feet
- 3,710 SF - retail and office space
- Flexible retail / office / showroom / warehouse use - Modern showroom, retail, office build out
- 5,502 SF - warehouse space
- 2,592 SF - lower level storage space
- Owner/User or Investment Opportunity - Seller is open to a sale leaseback
Résumé analytique
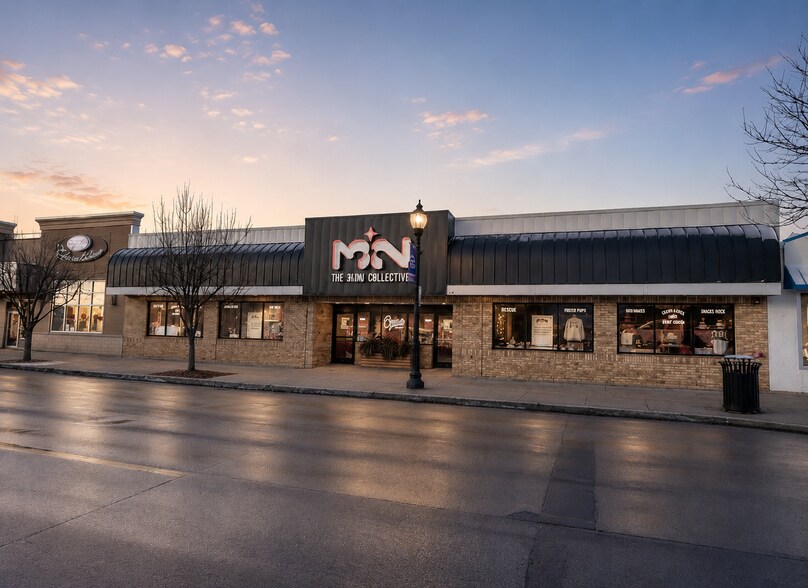
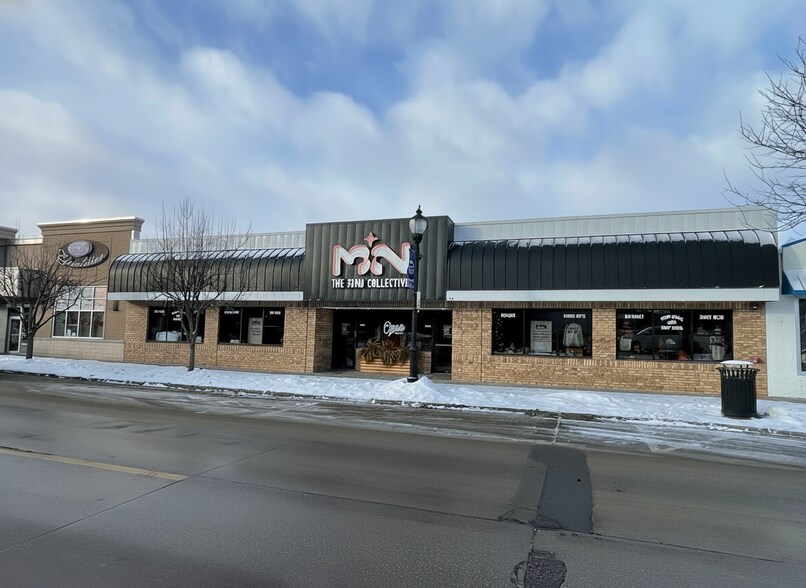
Commercial building for sale, ideal for an owner-user or investment opportunity. This 11,804 SF commercial building is located in the heart of Downtown Osseo and has undergone substantial renovation, resulting in a modern highly functional space well suited for retail, office, showroom, and warehouse use. The flexible layout supports both single and multi-tenant configurations, making the property an attractive option for owner users or investors.
The front of the building features a retail showroom with 3,710 SF, updated finishes, modern lighting, and flows into the central office area with private offices and a break room. The 5,502 SF warehouse space offers a drive in door, restroom and access to the 2,592 SF basement level which is great for storage.
The building is completely sprinkled throughout and includes 5 parking spaces behind the building. A nearby open lot and ample street parking are also available, providing convenient access for staff and customers. Extensive interior upgrades include stained concrete floors, new cabinetry and countertops, upgraded LED lighting and electrical systems, integrated AV and security systems, architectural finish enhancements, mechanical servicing of rooftop HVAC units, and various code compliance and repair updates.
The seller is also open to a sale leaseback, subject to mutually agreeable terms, offering immediate income potential. Overall, this is a move in ready commercial property with modern improvements, flexible layout options, and minimal capital expenditure requirements.
Owner/User or Investment Opportunity
-11,804 SF - total building square feet
- 5,502 SF - warehouse space
- 3,710 SF - retail and office space
- 2,592 SF - lower level storage space
- Flexible retail / office / showroom / warehouse use
- Single or multi-tenant layout potential
- Fully sprinkled
- Drive-in door
- 12' clear height
- Modern showroom, retail, office build out
- Five (5) rear parking spaces with ample street parking
- Open to a sale leaseback
The front of the building features a retail showroom with 3,710 SF, updated finishes, modern lighting, and flows into the central office area with private offices and a break room. The 5,502 SF warehouse space offers a drive in door, restroom and access to the 2,592 SF basement level which is great for storage.
The building is completely sprinkled throughout and includes 5 parking spaces behind the building. A nearby open lot and ample street parking are also available, providing convenient access for staff and customers. Extensive interior upgrades include stained concrete floors, new cabinetry and countertops, upgraded LED lighting and electrical systems, integrated AV and security systems, architectural finish enhancements, mechanical servicing of rooftop HVAC units, and various code compliance and repair updates.
The seller is also open to a sale leaseback, subject to mutually agreeable terms, offering immediate income potential. Overall, this is a move in ready commercial property with modern improvements, flexible layout options, and minimal capital expenditure requirements.
Owner/User or Investment Opportunity
-11,804 SF - total building square feet
- 5,502 SF - warehouse space
- 3,710 SF - retail and office space
- 2,592 SF - lower level storage space
- Flexible retail / office / showroom / warehouse use
- Single or multi-tenant layout potential
- Fully sprinkled
- Drive-in door
- 12' clear height
- Modern showroom, retail, office build out
- Five (5) rear parking spaces with ample street parking
- Open to a sale leaseback
Informations sur l’immeuble
Type de vente
Investissement ou propriétaire occupant
Type de bien
Local commercial
Sous-type de bien
Surface de l’immeuble
1 097 m²
Classe d’immeuble
B
Année de construction/rénovation
1997/2023
Prix
1 456 716 €
Prix par m²
1 328,36 €
Occupation
Mono
Hauteur du bâtiment
1 étage
Quais de chargement
1 Extérieur
Coefficient d’occupation des sols de l’immeuble
0,68
Surface du lot
0,16 ha
Zonage
Business/Commercial - ZONED CBD - Quartier des affaires commerciales.
Stationnement
5 places (3,65 places par 1 000 m² loué)
Façade
29 m sur Central Ave
Caractéristiques
- Signalisation
- Climatisation
Taxes foncières
| N° de parcelle | Évaluation des aménagements | 1 212 688 € | |
| Évaluation du terrain | 151 586 € | Évaluation totale | 1 364 275 € |
Taxes foncières
N° de parcelle
Évaluation du terrain
151 586 €
Évaluation des aménagements
1 212 688 €
Évaluation totale
1 364 275 €
1 sur 22
Vidéos
Visite extérieure 3D Matterport
Visite 3D
Photos
Street view
Rue
Carte