Votre e-mail a été envoyé.

2326 Cragmore Rd Industriel/Logistique | 469 m² | À louer | Winston-Salem, NC 27107
Certaines informations ont été traduites automatiquement.
Informations principales
- Access, Laydown, loading dock and drive in. Fully conditioned warehouse. Humidity control, Flex storage, MEP Contractor building
Caractéristiques
Tous les espace disponibles(1)
Afficher les loyers en
- Espace
- Surface
- Durée
- Loyer
- Type de bien
- Aménagement
- Disponible
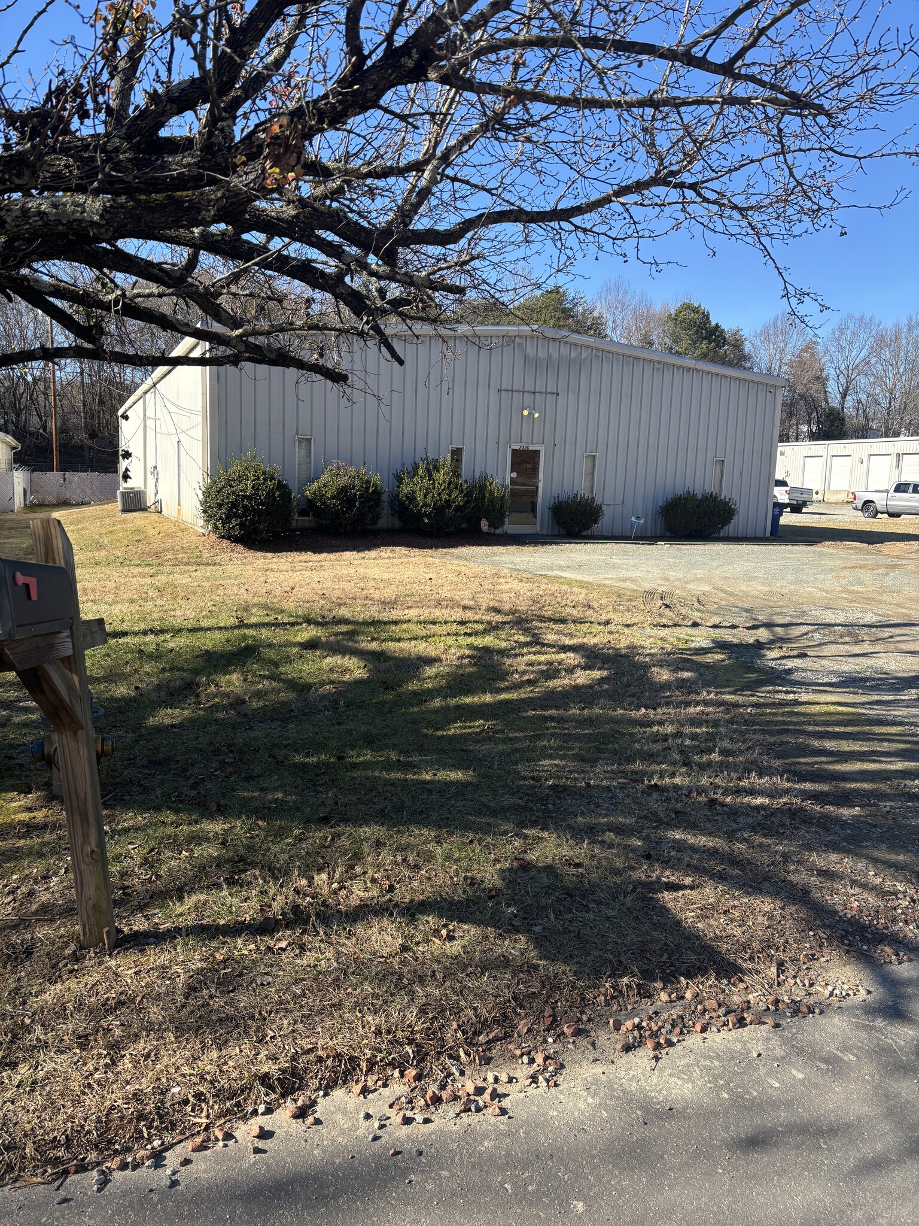


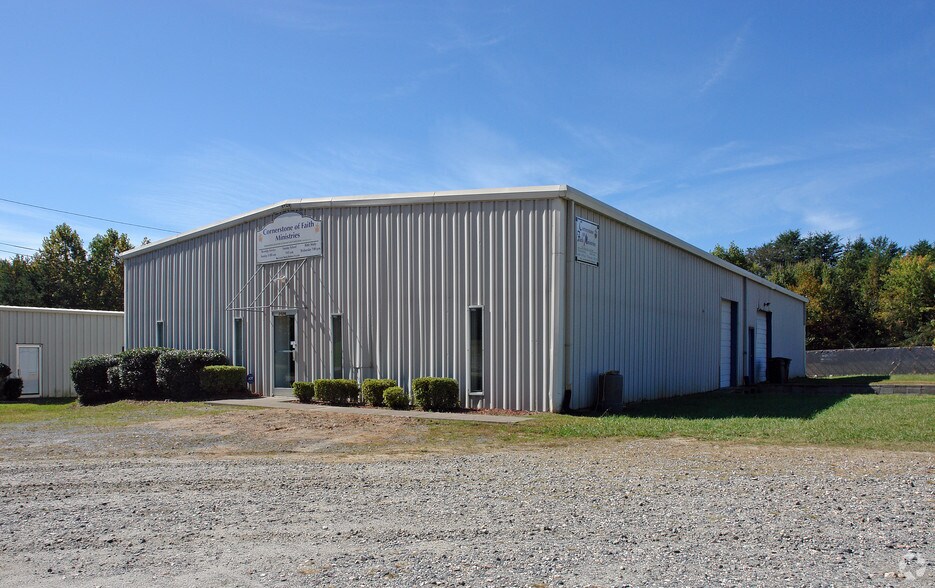
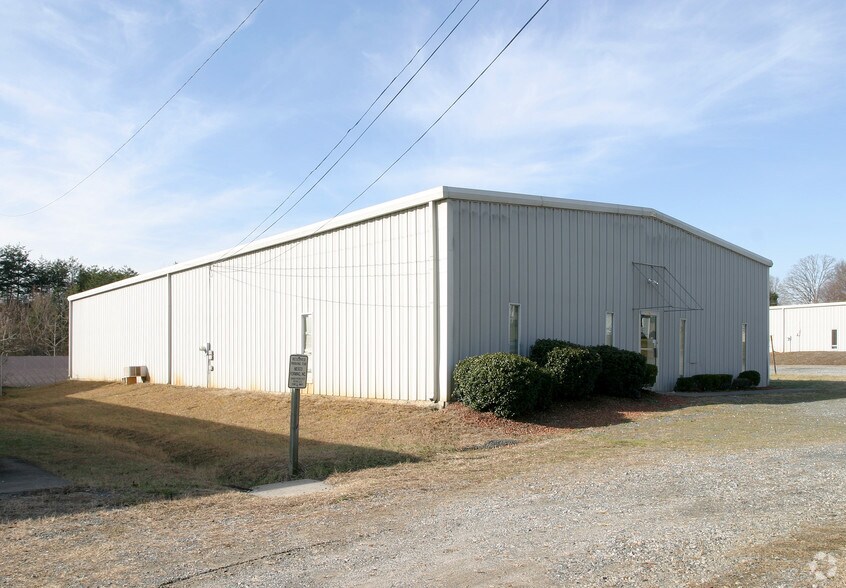
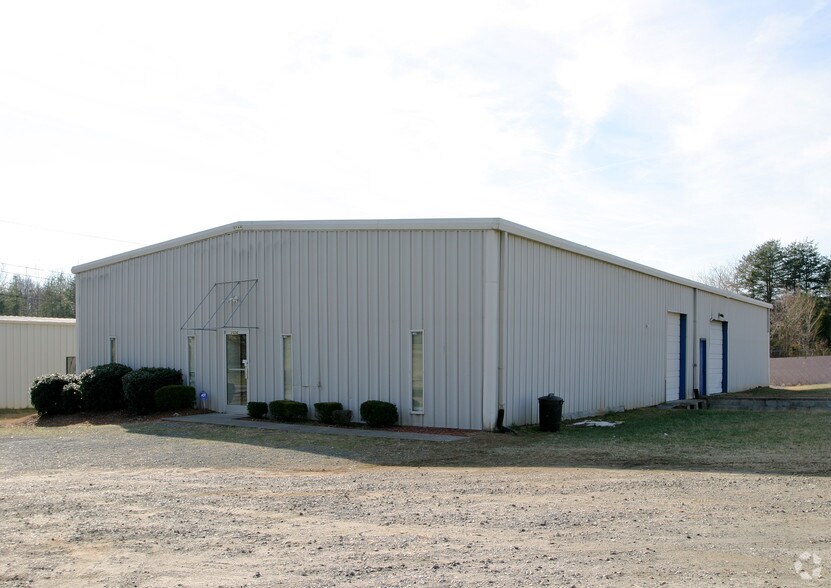
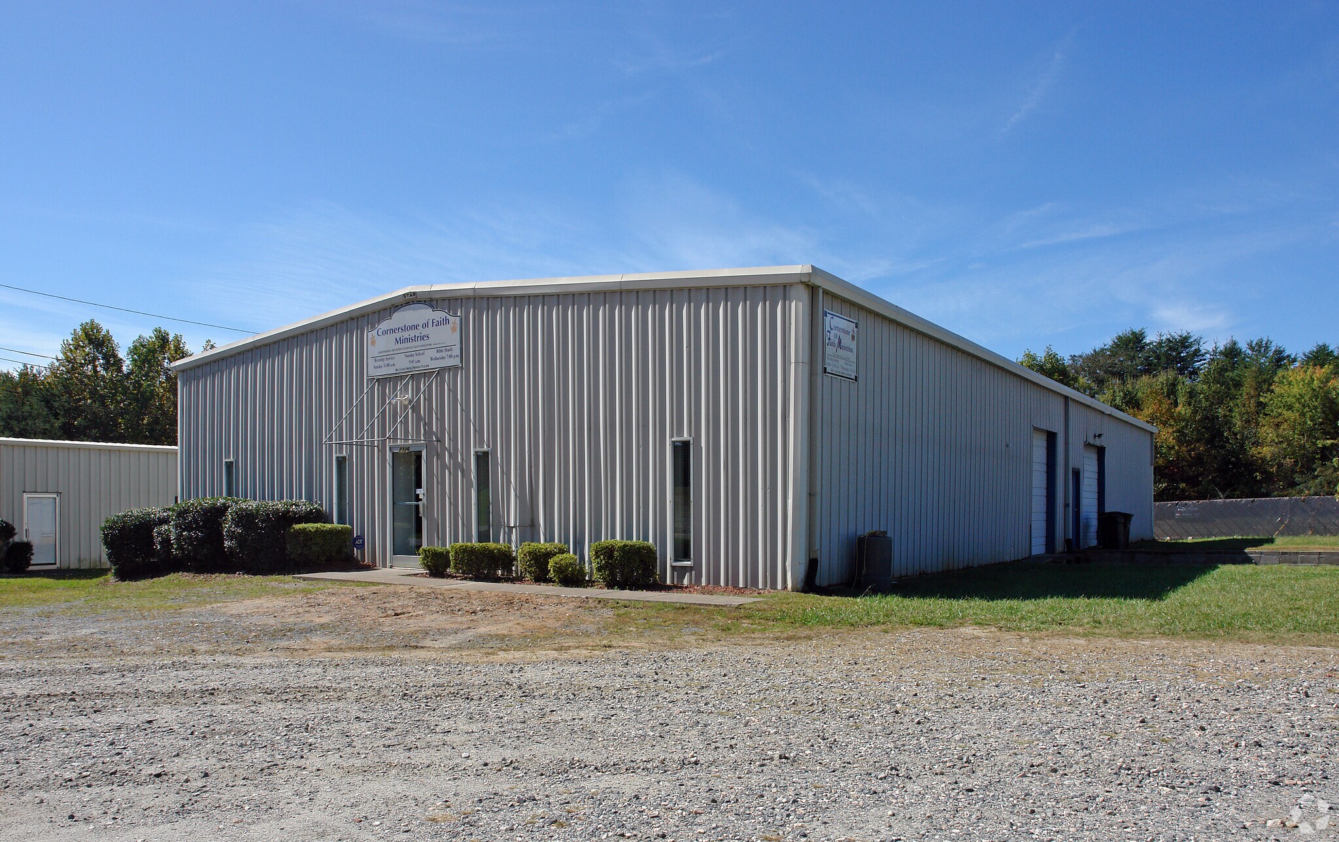
Centrally located Flex Warehouse with Laydown area and ample parking. Currently builtout with multiple offices and prep/packing rooms. 2 baths and break area, 4 additional rooms and reception area. Formerly used as community building and distribution warehouse office. Fully conditioned with 2 separate units for office and warehouse area. Space can be used as is or portions of office and storage can be removed for larger warehouse space. Loading dock can be used for box truck and deliveries. Drive in and and loading dock doors. Loading dock is for box truck or shorter tandems. New security fencing and gate along front of building. Fenced laydown area options available behind building. Major improvements to interior based on term, rate and stability. Additional building available to left.
- Le loyer ne comprend pas les services publics, les frais immobiliers ou les services de l’immeuble.
- 1 accès plain-pied
- Ventilation et chauffage centraux
- Aire de réception
- Entreposage sécurisé
- Lumière naturelle
- Comprend 167 m² d’espace de bureau dédié
- 1 quai de chargement
- Bureaux cloisonnés
- Toilettes privées
- Plafonds suspendus
- Warehouse Office Laydown area Flex space HVAC
| Espace | Surface | Durée | Loyer | Type de bien | Aménagement | Disponible |
| 1er étage | 469 m² | 1-10 Ans | 75,45 € /m²/an 6,29 € /m²/mois 35 399 € /an 2 950 € /mois | Industriel/Logistique | Construction achevée | Maintenant |
1er étage
| Surface |
| 469 m² |
| Durée |
| 1-10 Ans |
| Loyer |
| 75,45 € /m²/an 6,29 € /m²/mois 35 399 € /an 2 950 € /mois |
| Type de bien |
| Industriel/Logistique |
| Aménagement |
| Construction achevée |
| Disponible |
| Maintenant |
1er étage
| Surface | 469 m² |
| Durée | 1-10 Ans |
| Loyer | 75,45 € /m²/an |
| Type de bien | Industriel/Logistique |
| Aménagement | Construction achevée |
| Disponible | Maintenant |
Centrally located Flex Warehouse with Laydown area and ample parking. Currently builtout with multiple offices and prep/packing rooms. 2 baths and break area, 4 additional rooms and reception area. Formerly used as community building and distribution warehouse office. Fully conditioned with 2 separate units for office and warehouse area. Space can be used as is or portions of office and storage can be removed for larger warehouse space. Loading dock can be used for box truck and deliveries. Drive in and and loading dock doors. Loading dock is for box truck or shorter tandems. New security fencing and gate along front of building. Fenced laydown area options available behind building. Major improvements to interior based on term, rate and stability. Additional building available to left.
- Le loyer ne comprend pas les services publics, les frais immobiliers ou les services de l’immeuble.
- Comprend 167 m² d’espace de bureau dédié
- 1 accès plain-pied
- 1 quai de chargement
- Ventilation et chauffage centraux
- Bureaux cloisonnés
- Aire de réception
- Toilettes privées
- Entreposage sécurisé
- Plafonds suspendus
- Lumière naturelle
- Warehouse Office Laydown area Flex space HVAC
Aperçu du bien
5050 SF Metal warehouse Centrally located Flex Warehouse with Laydown area and ample parking. Currently builtout with multiple offices and prep/packing rooms. 2 baths and break area, 4 additional rooms and reception area. Formerly used as community building and distribution warehouse office. Fully conditioned with 2 separate units for office and warehouse area. Space can be used as is or portions of office and storage can be removed for larger warehouse space. Loading dock can be used for box truck and deliveries. Drive in and Loading dock doors. Laydown area available. Additional building to left available as well.
Faits sur l’installation entrepôt



Présenté par
2326 Cragmore Rd
Hum, une erreur s’est produite lors de l’envoi de votre message. Veuillez réessayer.
Merci ! Votre message a été envoyé.