Connectez-vous/S’inscrire
Votre e-mail a été envoyé.

Office, Warehouse, Yard — All in One Mid-City 2320 Town St Industriel/Logistique 920 m² À vendre Pensacola, FL 32505 594 131 € (645,98 €/m²)
Certaines informations ont été traduites automatiquement.
Informations principales sur l'investissement
- Practical workhorse property with real operational value
- Central Pensacola Location with Dispatch-Friendly Access
- Secure yard, functional warehouse and nicely built out office space
- A true “office in the front, operations in the back” setup
Résumé analytique
Price Improvement- A $70,000 price reduction creates an exceptional opportunity for owner-users, contractors, and service companies seeking a centrally located office/warehouse property.
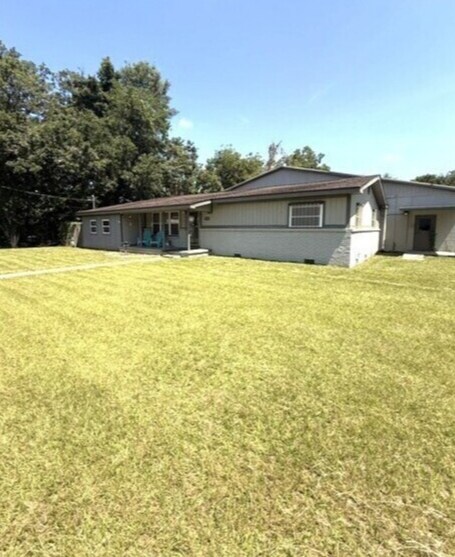
2320 Town Street offers a functional office/warehouse building well suited for contractors, service companies, light industrial users, fleet-based operations, or owner-users seeking a centrally located facility in Pensacola. The property is zoned HC/LI, Heavy Commercial/Light Industrial, allowing for a broad range of commercial and industrial uses. The building contains approximately 10,053 square feet and features concrete block and brick veneer construction with a metal roof.
This 9,594 SF office and warehouse facility offers:
• HC/LI Heavy Commercial-Light Industrial zoning
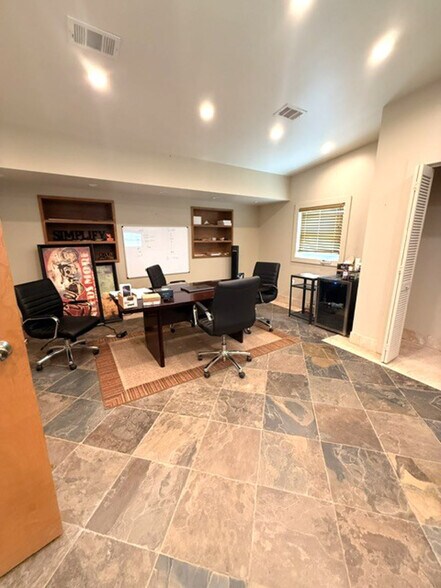
• Professional office (1,839 SF) buildout with multiple private offices
• 8,214 SF WHSE w/three warehouse bays with freight access
• Secure fenced yard for fleet and equipment storage
• Metal roof and concrete block construction
• Minutes to the interstate for efficient dispatch and logistics
A functional property in a location that keeps your business moving.
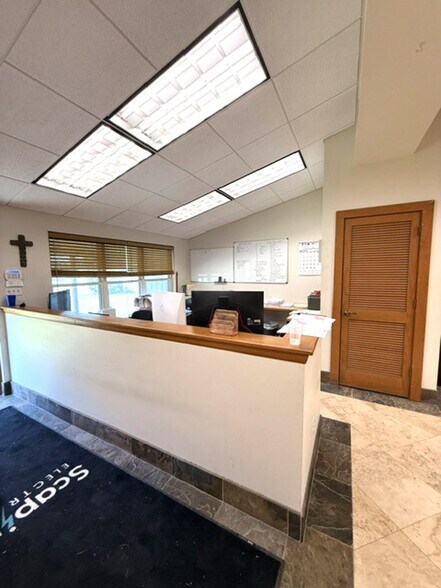
The front portion of the building is dedicated to 1,839 SF office use and includes a lobby/reception area, administrative workspace, multiple private offices, a large open work area, employee breakroom, and two restrooms, one of which includes a full bath. Interior office finishes include a mix of ceramic tile and vinyl tile flooring, creating a durable and practical contractor-style office environment.
The rear portion of the building is configured for 8,214 SF of warehouse use and includes three warehouse bays, freight doors, and a 10’ x 10’ roll-up door. Warehouse ceiling height is approximately 11 feet. The property also includes chain-link and wood perimeter fencing, providing secured exterior yard and fleet storage, with exterior lighting added for additional security and operational convenience.
Located in Pensacola’s mid-city market, the property offers convenient access to major transportation corridors and is within minutes of the interstate on ramp. This central location provides efficient dispatch logistics, convenient access to parts providers, suppliers, and service areas throughout the Pensacola market, making it an appealing opportunity for contractors, trades, service companies, and industrial users.
2320 Town Street offers a functional office/warehouse building well suited for contractors, service companies, light industrial users, fleet-based operations, or owner-users seeking a centrally located facility in Pensacola. The property is zoned HC/LI, Heavy Commercial/Light Industrial, allowing for a broad range of commercial and industrial uses. The building contains approximately 10,053 square feet and features concrete block and brick veneer construction with a metal roof.
This 9,594 SF office and warehouse facility offers:
• HC/LI Heavy Commercial-Light Industrial zoning
• Professional office (1,839 SF) buildout with multiple private offices
• 8,214 SF WHSE w/three warehouse bays with freight access
• Secure fenced yard for fleet and equipment storage
• Metal roof and concrete block construction
• Minutes to the interstate for efficient dispatch and logistics
A functional property in a location that keeps your business moving.
The front portion of the building is dedicated to 1,839 SF office use and includes a lobby/reception area, administrative workspace, multiple private offices, a large open work area, employee breakroom, and two restrooms, one of which includes a full bath. Interior office finishes include a mix of ceramic tile and vinyl tile flooring, creating a durable and practical contractor-style office environment.
The rear portion of the building is configured for 8,214 SF of warehouse use and includes three warehouse bays, freight doors, and a 10’ x 10’ roll-up door. Warehouse ceiling height is approximately 11 feet. The property also includes chain-link and wood perimeter fencing, providing secured exterior yard and fleet storage, with exterior lighting added for additional security and operational convenience.
Located in Pensacola’s mid-city market, the property offers convenient access to major transportation corridors and is within minutes of the interstate on ramp. This central location provides efficient dispatch logistics, convenient access to parts providers, suppliers, and service areas throughout the Pensacola market, making it an appealing opportunity for contractors, trades, service companies, and industrial users.
Informations sur l’immeuble
| Prix | 594 131 € | Nb d’étages | 1 |
| Prix par m² | 645,98 € | Année de construction | 1959 |
| Type de vente | Propriétaire occupant | Occupation | Mono |
| Type de bien | Industriel/Logistique | Ratio de stationnement | 0,09/1 000 m² |
| Classe d’immeuble | C | Hauteur libre du plafond | 3,35 m |
| Surface du lot | 0,4 ha | Nb d’accès plain-pied/portes niveau du sol | 1 |
| Surface utile brute | 920 m² | Zone de développement économique [USA] |
Oui
|
| Zonage | C | ||
| Prix | 594 131 € |
| Prix par m² | 645,98 € |
| Type de vente | Propriétaire occupant |
| Type de bien | Industriel/Logistique |
| Classe d’immeuble | C |
| Surface du lot | 0,4 ha |
| Surface utile brute | 920 m² |
| Nb d’étages | 1 |
| Année de construction | 1959 |
| Occupation | Mono |
| Ratio de stationnement | 0,09/1 000 m² |
| Hauteur libre du plafond | 3,35 m |
| Nb d’accès plain-pied/portes niveau du sol | 1 |
| Zone de développement économique [USA] |
Oui |
| Zonage | C |
Caractéristiques
- Accès 24 h/24
- Terrain clôturé
- Accessible fauteuils roulants
- Réception
- Espace d’entreposage
- Awning
Services publics
- Éclairage
- Eau
- Égout
1 1
Assez praticable à pied
50/100
Exceptionnellement adapté aux voitures
90/100
Transports en commun limités
30/100
Plutôt praticable en vélo
40/100
Taxes foncières
| Numéro de parcelle | 09-2S-30-1100-000-142 | Évaluation des aménagements | 347 880 € |
| Évaluation du terrain | 29 328 € | Évaluation totale | 377 208 € |
Taxes foncières
Numéro de parcelle
09-2S-30-1100-000-142
Évaluation du terrain
29 328 €
Évaluation des aménagements
347 880 €
Évaluation totale
377 208 €


1 sur 22
Vidéos
Visite extérieure 3D Matterport
Visite 3D
Photos
Street view
Rue
Carte
1 sur 1

Présenté par
Office, Warehouse, Yard — All in One Mid-City | 2320 Town St
Vous êtes déjà membre ? Connectez-vous
Hum, une erreur s’est produite lors de l’envoi de votre message. Veuillez réessayer.
Merci ! Votre message a été envoyé.