Connectez-vous/S’inscrire
Votre e-mail a été envoyé.
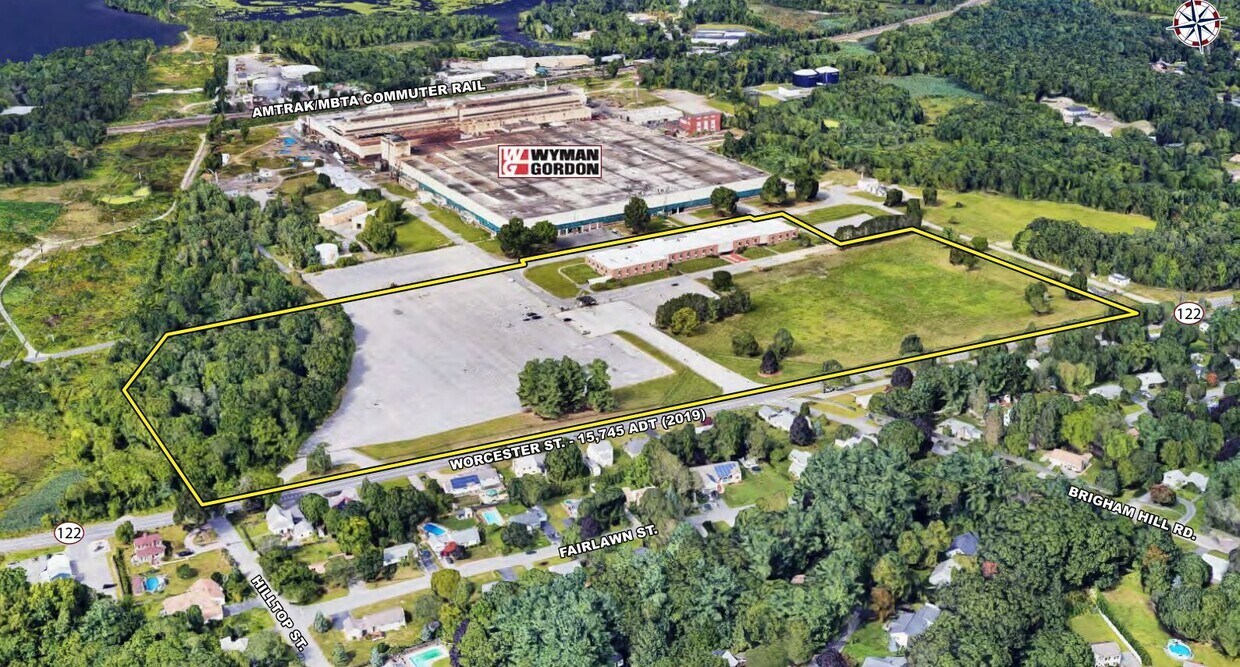
Grafton Logistics Center 232 Worcester St Industriel/Logistique 30 816 m² Inoccupé À vendre North Grafton, MA 01536
Certaines informations ont été traduites automatiquement.
Informations principales sur l'investissement
- This fully permitted and approved project, located within the Priority Development Overlay District, offers a prime opportunity for sale or BTS
- Multiple permitted uses and a substantial population of 7.59 million within a 50-mile radius, project presents a compelling investment opportunity
- Strategic location just 0.5 miles from I-90 at Exit 96 provides exceptional access
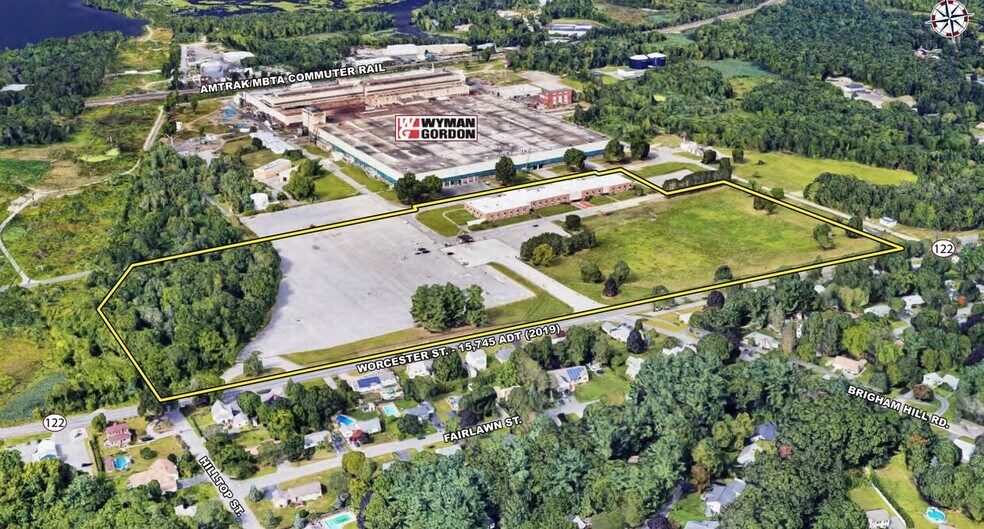
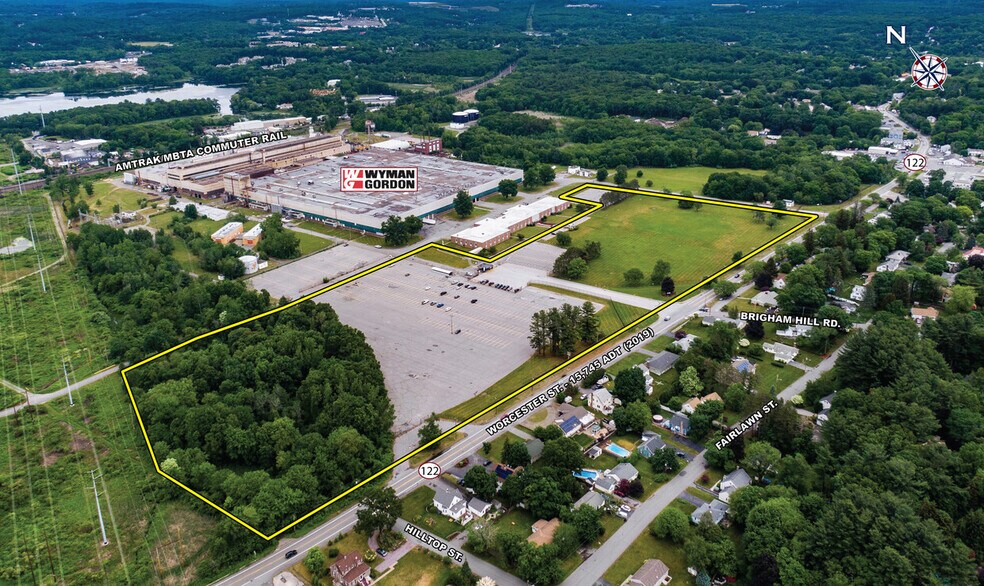

- Spanning 26.2 acres, the site can accommodate up to 331,700 square feet, with the flexibility to subdivide as needed
Résumé analytique
For Sale: Grafton Logistics Center – Fully Permitted Industrial Development Opportunity
The Grafton Logistics Center presents a rare opportunity to acquire a fully entitled and approved industrial development offering up to 331,700 square feet of build-to-suit space. Strategically positioned within a 50-mile radius housing over 7.5 million people, the site delivers outstanding access to key regional transportation corridors, including:
I-495 – 14 miles / 12 minutes
I-84 – 20 miles / 19 minutes
I-91 – 54 miles / 51 minutes
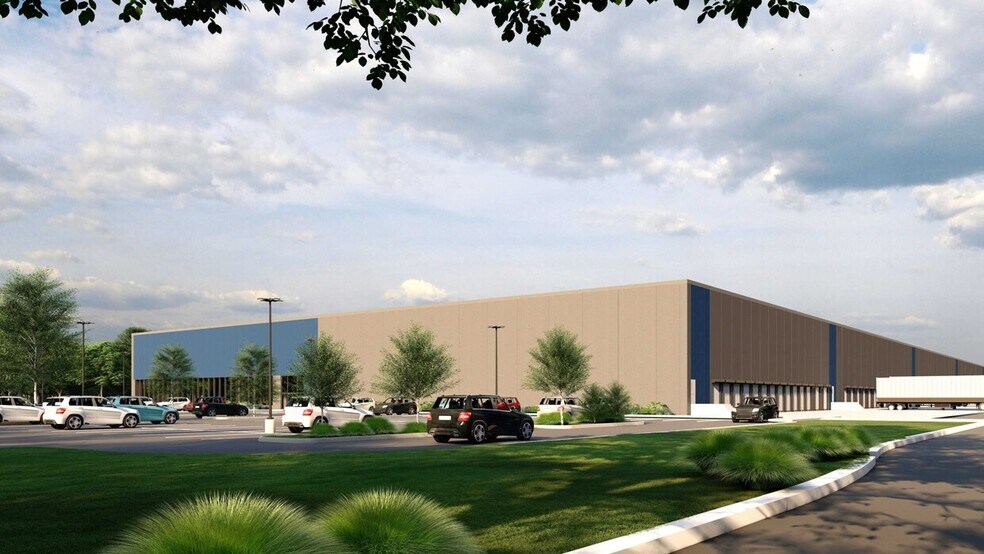
The approved building footprint measures 1,070 feet by 310 feet and includes 65 loading docks, 1 drive-in door, and high-efficiency LED lighting throughout. Key components—including office space, loading configuration, and clear height—are fully customizable to meet specific tenant or owner-user requirements.
Designed for modern logistics and distribution operations, the facility features ESFR fire protection, Industrial/Light Industrial zoning, and flexible build-to-suit capabilities, making it an ideal solution for a wide range of industrial users.
The Grafton Logistics Center presents a rare opportunity to acquire a fully entitled and approved industrial development offering up to 331,700 square feet of build-to-suit space. Strategically positioned within a 50-mile radius housing over 7.5 million people, the site delivers outstanding access to key regional transportation corridors, including:
I-495 – 14 miles / 12 minutes
I-84 – 20 miles / 19 minutes
I-91 – 54 miles / 51 minutes
The approved building footprint measures 1,070 feet by 310 feet and includes 65 loading docks, 1 drive-in door, and high-efficiency LED lighting throughout. Key components—including office space, loading configuration, and clear height—are fully customizable to meet specific tenant or owner-user requirements.
Designed for modern logistics and distribution operations, the facility features ESFR fire protection, Industrial/Light Industrial zoning, and flexible build-to-suit capabilities, making it an ideal solution for a wide range of industrial users.
Informations sur l’immeuble
| Type de vente | Investissement | Statut de la construction | Avant-projet |
| Condition de vente | Location avec option d’achat | Surface utile brute | 30 816 m² |
| Type de bien | Industriel/Logistique | Nb d’étages | 1 |
| Sous-type de bien | Centre de distribution | Année de construction | 2028 |
| Classe d’immeuble | B | Nb de portes élevées/de chargement | 92 |
| Surface du lot | 11,61 ha | Nb d’accès plain-pied/portes niveau du sol | 15 |
| Zonage | Industrial/Light Industri | ||
| Type de vente | Investissement |
| Condition de vente | Location avec option d’achat |
| Type de bien | Industriel/Logistique |
| Sous-type de bien | Centre de distribution |
| Classe d’immeuble | B |
| Surface du lot | 11,61 ha |
| Statut de la construction | Avant-projet |
| Surface utile brute | 30 816 m² |
| Nb d’étages | 1 |
| Année de construction | 2028 |
| Nb de portes élevées/de chargement | 92 |
| Nb d’accès plain-pied/portes niveau du sol | 15 |
| Zonage | Industrial/Light Industri |
Disponibilité de l’espace
- Espace
- Surface
- Type de bien
- Aménagement
- Disponible


Built to suit with sale option as well. Plans already approved but open to be adjusted.
| Espace | Surface | Type de bien | Aménagement | Disponible |
| 1er étage | 30 816 m² | Industriel/Logistique | - | Maintenant |
1er étage
| Surface |
| 30 816 m² |
| Type de bien |
| Industriel/Logistique |
| Aménagement |
| - |
| Disponible |
| Maintenant |
1 sur 13
Vidéos
Visite extérieure 3D Matterport
Visite 3D
Photos
Street view
Rue
Carte
1er étage
| Surface | 30 816 m² |
| Type de bien | Industriel/Logistique |
| Aménagement | - |
| Disponible | Maintenant |
Built to suit with sale option as well. Plans already approved but open to be adjusted.
1 1
Plutôt praticable à pied
20/100
Exceptionnellement adapté aux voitures
100/100
Plutôt praticable en vélo
40/100
Taxes foncières
| Numéro de parcelle | GRAF-1100350000000010 | Évaluation des aménagements | 10 502 263 € |
| Évaluation du terrain | 10 513 371 € | Évaluation totale | 21 015 634 € |
Taxes foncières
Numéro de parcelle
GRAF-1100350000000010
Évaluation du terrain
10 513 371 €
Évaluation des aménagements
10 502 263 €
Évaluation totale
21 015 634 €

1 sur 15
Vidéos
Visite extérieure 3D Matterport
Visite 3D
Photos
Street view
Rue
Carte
1 sur 1

Présenté par

Grafton Logistics Center | 232 Worcester St
Vous êtes déjà membre ? Connectez-vous
Hum, une erreur s’est produite lors de l’envoi de votre message. Veuillez réessayer.
Merci ! Votre message a été envoyé.