Connectez-vous/S’inscrire
Votre e-mail a été envoyé.

232 W Pearl St Industriel/Logistique 4 030 m² À vendre Jonesboro, IN 46938 1 894 332 € (470,04 €/m²)
Certaines informations ont été traduites automatiquement.
Informations principales sur l'investissement
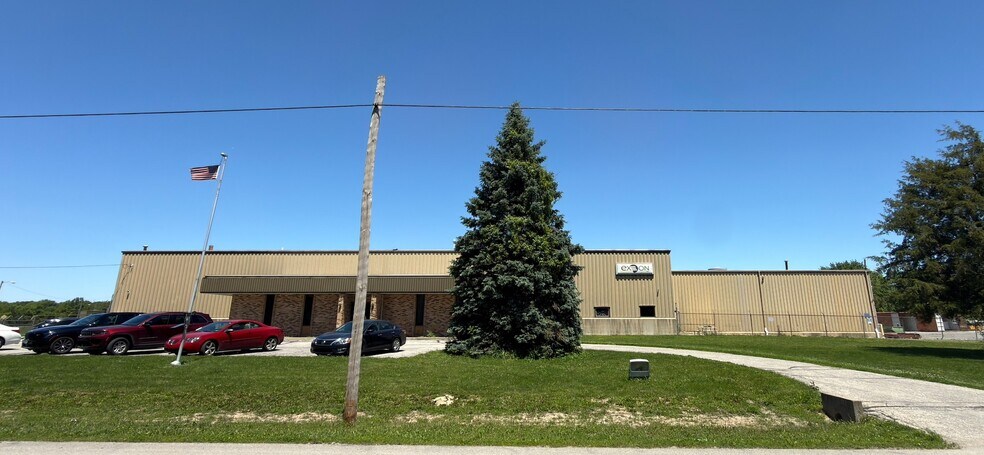
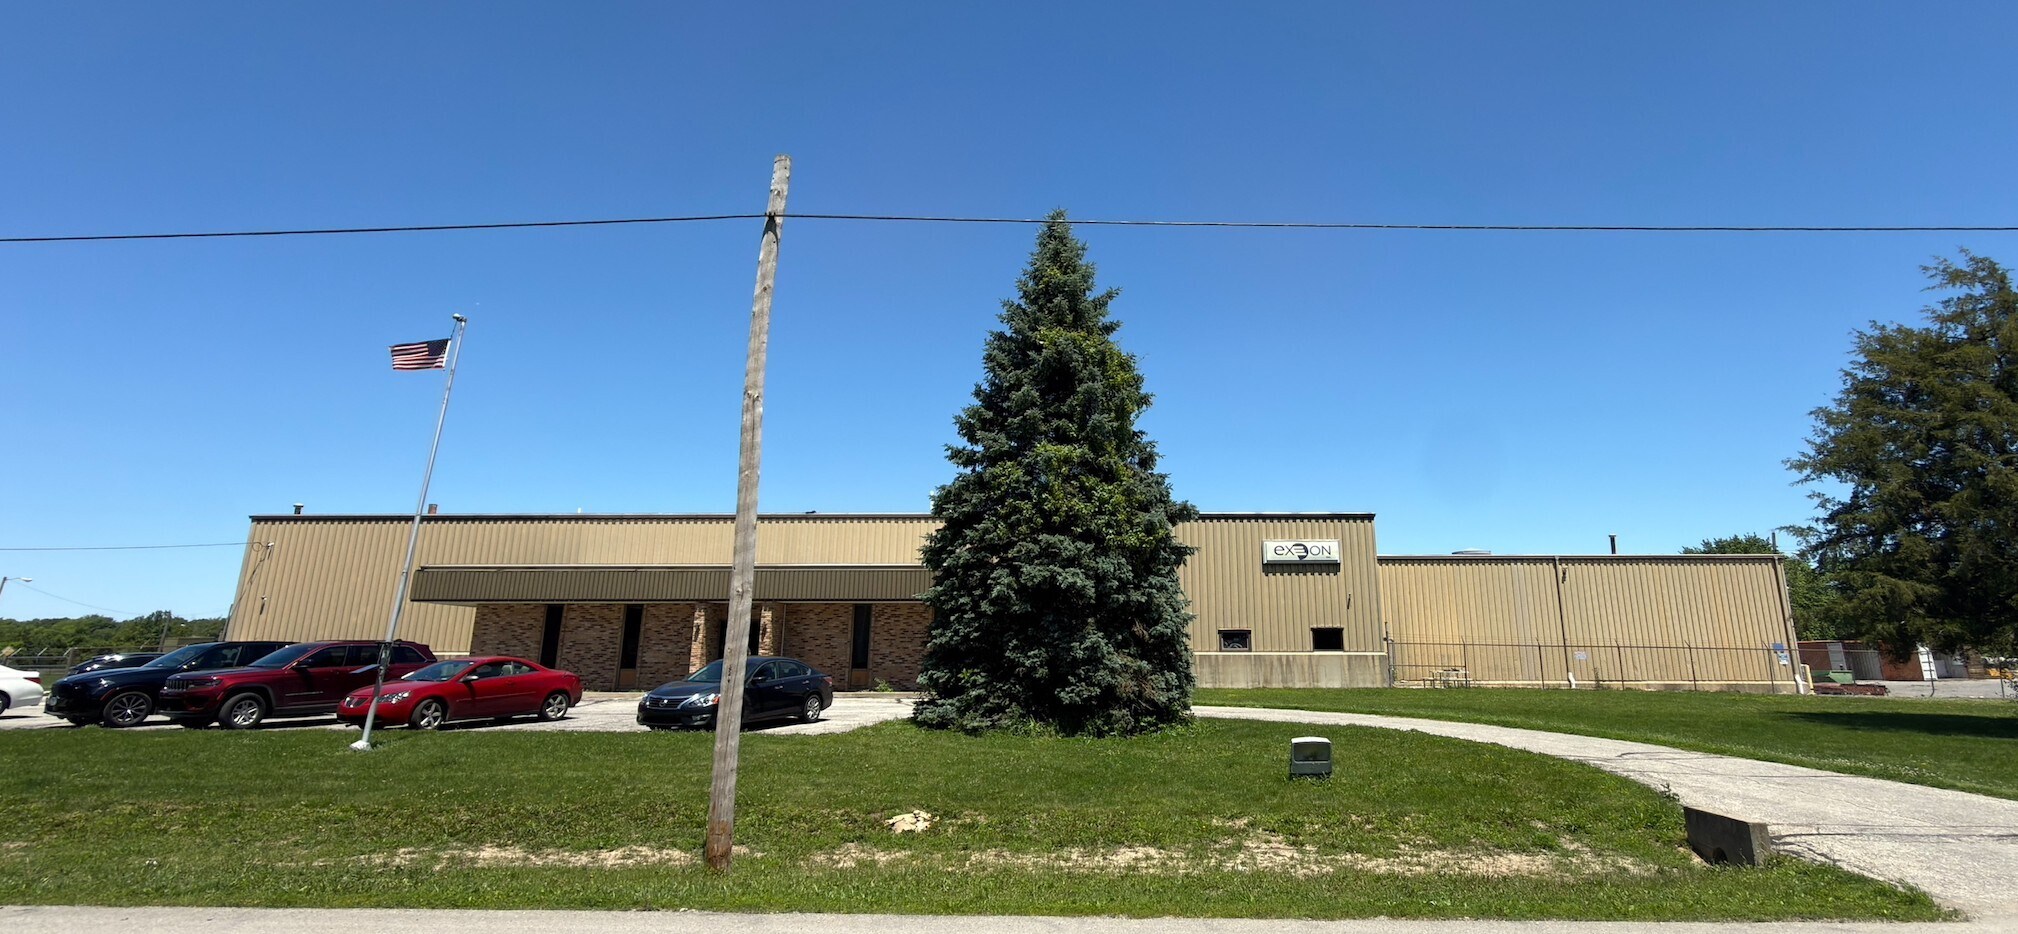
- Total building SF - 43,380 SF; contains 73, 740 SF of fenced area
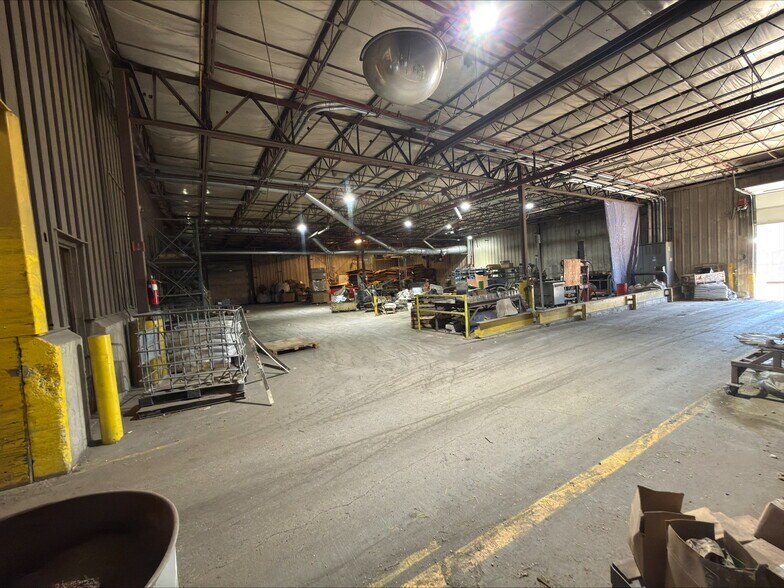
- Ceiling height clearance 19-21 ft at eaves; 21-23 ft at peak; interior truck dock area 21 ft 6 in clearance
- Electrical - 3,000 amp; two 2,000 kVA transformers with 480 volts
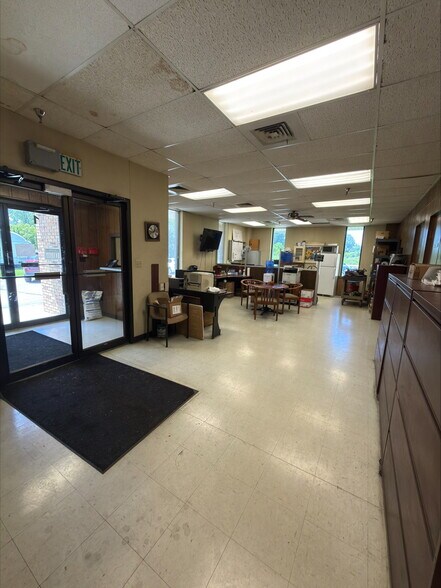
- Approx. 1,200 SF of office on ground level; several offices on the second floor
- 3 interior docks; 4 overhead doors
- Fully sprinklered building with wet system; dry system in the dock area
Résumé analytique
This industrial and manufacturing property offers a robust platform for businesses seeking significant operational capacity in East-Central Indiana. Encompassing 43,380 SF of space on an 8.13-acre site, the facility includes both interior and exterior areas optimized for production, storage, and distribution. With a ceiling clearance of 19-21 feet at the eaves and up to 23 feet at the peak, the building accommodates large-scale equipment and high-volume racking systems. The site includes three interior docks, four overhead doors, and an interior truck dock offering 21 ft 6 in clearance, enhancing load efficiency for various transport vehicles.
The infrastructure supports heavy power requirements with dual 2,000 KVA transformers and a 3,000-amp service, plus a fully integrated wet sprinkler system inside and a dry system in the dock zone. The expansive site also offers surplus land for outside storage, building expansion, or vehicle and trailer parking—significant opportunities for future scalability. With its strong positioning in Grant County and immediate access to SR 15, US 35, and proximity to I-69 (just 4.37 miles away), the property ensures optimal connectivity to regional and national distribution networks.
The infrastructure supports heavy power requirements with dual 2,000 KVA transformers and a 3,000-amp service, plus a fully integrated wet sprinkler system inside and a dry system in the dock zone. The expansive site also offers surplus land for outside storage, building expansion, or vehicle and trailer parking—significant opportunities for future scalability. With its strong positioning in Grant County and immediate access to SR 15, US 35, and proximity to I-69 (just 4.37 miles away), the property ensures optimal connectivity to regional and national distribution networks.
Informations sur l’immeuble
Services publics
- Éclairage
- Gaz
- Eau - Ville
- Égout - Ville
- Chauffage - Électrique
1 1
Plutôt praticable à pied
20/100
Très bien adapté aux voitures
80/100
Assez praticable en vélo
30/100
Taxes foncières
| Numéro de parcelle | 27-07-33-203-040.000-019 | Évaluation des aménagements | 360 956 € |
| Évaluation du terrain | 162 051 € | Évaluation totale | 523 008 € |
Taxes foncières
Numéro de parcelle
27-07-33-203-040.000-019
Évaluation du terrain
162 051 €
Évaluation des aménagements
360 956 €
Évaluation totale
523 008 €

1 sur 21
Vidéos
Visite extérieure 3D Matterport
Visite 3D
Photos
Street view
Rue
Carte
1 sur 1

Présenté par
232 W Pearl St
Vous êtes déjà membre ? Connectez-vous
Hum, une erreur s’est produite lors de l’envoi de votre message. Veuillez réessayer.
Merci ! Votre message a été envoyé.