Connectez-vous/S’inscrire
Votre e-mail a été envoyé.
232 Ferdinand St
Detroit, MI 48209
Industriel/Logistique Bien À vendre
Certaines informations ont été traduites automatiquement.
Informations principales sur l'investissement
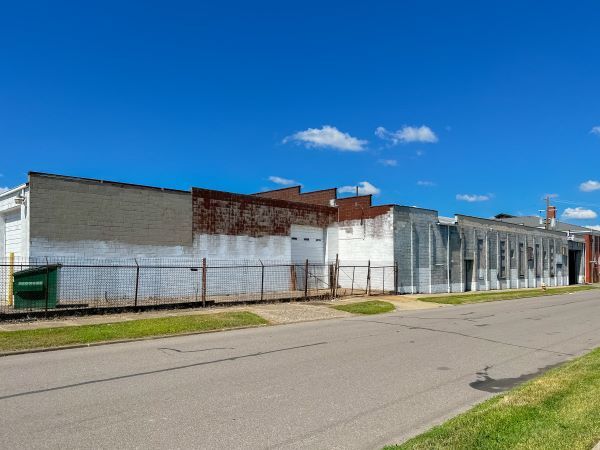
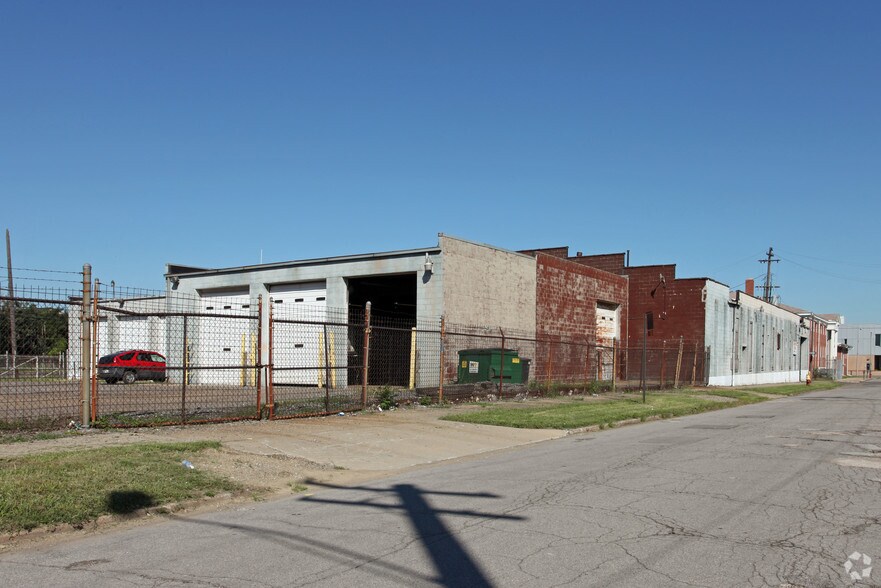
- Bâtiment industriel de 27 779 pieds carrés sur 1,15 acres
- 6 espaces de quai intérieurs
- Accès facile à l'I-75, à l'I-96, à l'I-94, à la M-10 et au quartier central des affaires
- Stationnement pour camions
- À côté du pont Gordie-Howe
- Réparation de camions
Résumé analytique
232 Ferdinand Street offers a significant industrial acquisition opportunity within Detroit's International Trade Corridor. The approximately 27,779-square-foot facility sits on 1.15 acres and is strategically positioned near some of the region's most important transportation and logistics infrastructure. The property's location provides direct connectivity to I-75, I-94, I-96, M-10, Downtown Detroit, and the international trade routes linking the United States and Canada.
Designed to accommodate industrial and transportation-related operations, the facility features a functional warehouse layout with substantial loading capabilities, truck circulation, and operational flexibility. Its proximity to both the Ambassador Bridge and the Gordie Howe International Bridge places the asset within one of North America's most active cross-border freight corridors, making it attractive for logistics, warehousing, transportation, distribution, truck service, and light manufacturing users.
The property's industrial zoning, loading infrastructure, and access to major highway systems create opportunities for owner-users seeking a strategically located operational facility as well as investors pursuing industrial assets in a market benefiting from ongoing logistics and transportation investment. Located within a designated Opportunity Zone, qualifying investors may be eligible for applicable Opportunity Zone tax benefits. The combination of building functionality, transportation access, and international trade connectivity positions the property to support a broad range of industrial and distribution requirements.
Designed to accommodate industrial and transportation-related operations, the facility features a functional warehouse layout with substantial loading capabilities, truck circulation, and operational flexibility. Its proximity to both the Ambassador Bridge and the Gordie Howe International Bridge places the asset within one of North America's most active cross-border freight corridors, making it attractive for logistics, warehousing, transportation, distribution, truck service, and light manufacturing users.
The property's industrial zoning, loading infrastructure, and access to major highway systems create opportunities for owner-users seeking a strategically located operational facility as well as investors pursuing industrial assets in a market benefiting from ongoing logistics and transportation investment. Located within a designated Opportunity Zone, qualifying investors may be eligible for applicable Opportunity Zone tax benefits. The combination of building functionality, transportation access, and international trade connectivity positions the property to support a broad range of industrial and distribution requirements.
Informations sur l’immeuble
| Prix par m² | 583,88 € | Année de construction | 1947 |
| Type de vente | Investissement | Occupation | Mono |
| Type de bien | Industriel/Logistique | Ratio de stationnement | 0,13/1 000 m² |
| Sous-type de bien | Relai routier poids lourds | Hauteur libre du plafond | 6,10 m |
| Classe d’immeuble | B | Nb de portes élevées/de chargement | 6 |
| Surface du lot | 0,47 ha | Nb d’accès plain-pied/portes niveau du sol | 8 |
| Surface utile brute | 2 581 m² | Zone de développement économique [USA] |
Oui
|
| Nb d’étages | 1 | ||
| Zonage | M4 - Industriel Actuellement utilisé comme terminal de camionnage/centre de distribution. | ||
| Prix par m² | 583,88 € |
| Type de vente | Investissement |
| Type de bien | Industriel/Logistique |
| Sous-type de bien | Relai routier poids lourds |
| Classe d’immeuble | B |
| Surface du lot | 0,47 ha |
| Surface utile brute | 2 581 m² |
| Nb d’étages | 1 |
| Année de construction | 1947 |
| Occupation | Mono |
| Ratio de stationnement | 0,13/1 000 m² |
| Hauteur libre du plafond | 6,10 m |
| Nb de portes élevées/de chargement | 6 |
| Nb d’accès plain-pied/portes niveau du sol | 8 |
| Zone de développement économique [USA] |
Oui |
| Zonage | M4 - Industriel Actuellement utilisé comme terminal de camionnage/centre de distribution. |
Caractéristiques
- Terrain clôturé
- Signalisation
- Réception
- Espace d’entreposage
- Climatisation
- Détecteur de fumée
Services publics
- Éclairage - Fluorescent
- Gaz - Naturel
- Eau - Eau de ville
- Égout - Égouts de la ville
- Chauffage - Gaz
Taxes foncières
| Numéro de parcelle | 16-00988-590 | Évaluation des aménagements | 0 € |
| Évaluation du terrain | 0 € | Évaluation totale | 230 247 € |
Taxes foncières
Numéro de parcelle
16-00988-590
Évaluation du terrain
0 €
Évaluation des aménagements
0 €
Évaluation totale
230 247 €
1 sur 37
Vidéos
Visite extérieure 3D Matterport
Visite 3D
Photos
Street view
Rue
Carte