Connectez-vous/S’inscrire
Votre e-mail a été envoyé.
232 Brown Ridge Rd
Mills River, NC 28759
Building 2 · Industriel/Logistique Bien À vendre
Certaines informations ont été traduites automatiquement.
Informations principales sur l'investissement
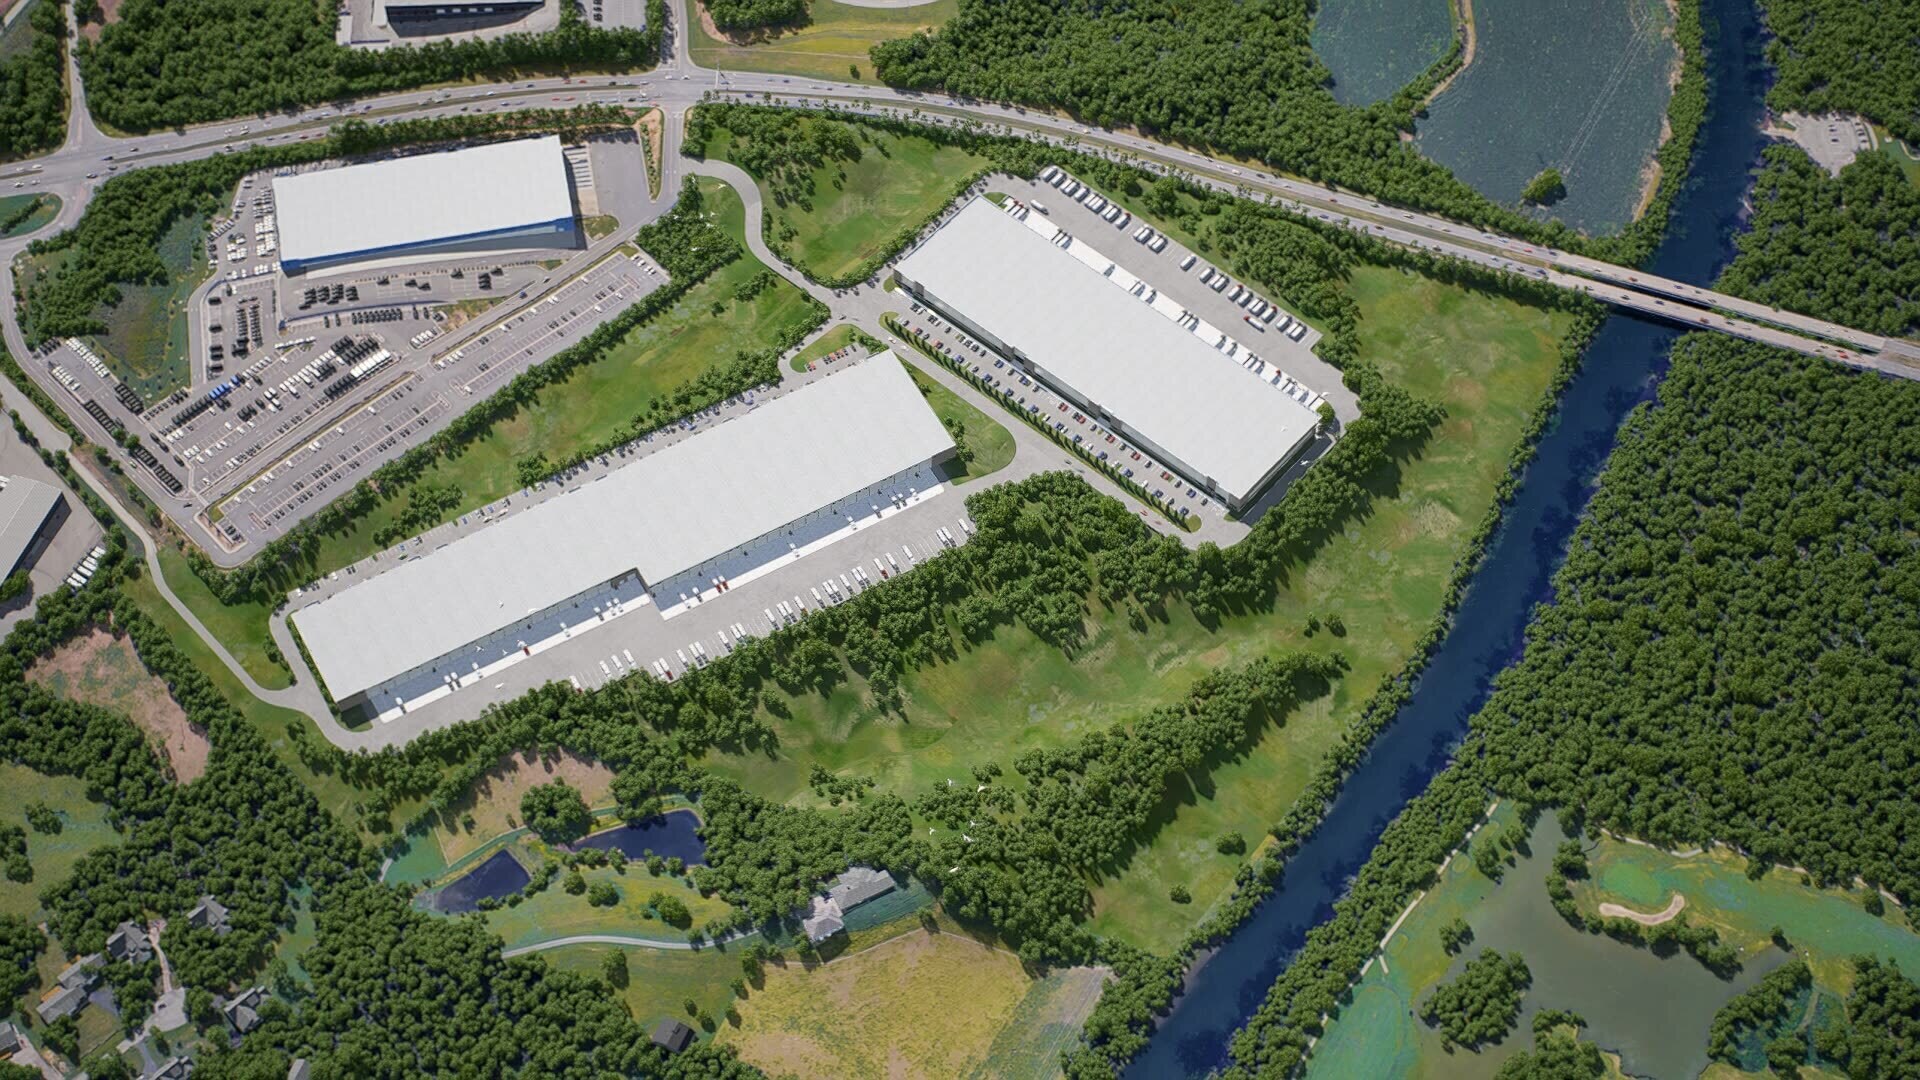
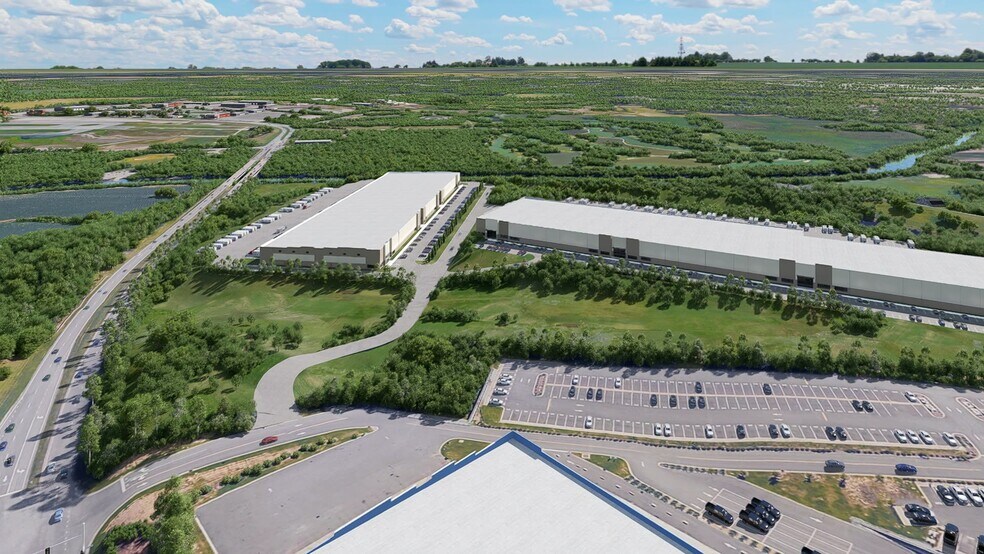
- The larger of two structures in Mills River Logistics Center, offering up to 293,220 square feet of Class A space.
- Functional layout with expansive truck court (185-foot depth), 60-foot speed bay, and abundant dock loading capacity.
- High spec design includes a 36-foot clear height, ESFR sprinkler system, and concrete tilt-up construction.
- Positioned within an established distribution corridor in the Asheville market with robust labor access.
Résumé analytique
Building 2 is the largest facility within Mills River Logistics Center, offering up to 293,220 square feet of premier distribution space. Like Building 1, it is built to Class A standards with a 36-foot clear height, ESFR protection, and LED lighting. The structure features generous dock configurations and drive-in doors, complemented by 185-foot truck courts to accommodate heavy truck traffic and high-volume shipping needs. Divisible to approximately 40,000 square feet, with design flexibility for single or multiple tenants. Delivery is projected for Q4 2027, supporting both standard and build-to-suit options for specialized requirements.
Informations sur l’immeuble
| Type de vente | Propriétaire occupant | Nb d’étages | 1 |
| Type de bien | Industriel/Logistique | Année de construction | 2027 |
| Sous-type de bien | Centre de distribution | Occupation | Mono |
| Classe d’immeuble | A | Ratio de stationnement | 0,08/1 000 m² |
| Surface du lot | 30,35 ha | Hauteur libre du plafond | 10,97 m |
| Statut de la construction | Avant-projet | Nb de portes élevées/de chargement | 65 |
| Surface utile brute | 27 241 m² | Nb d’accès plain-pied/portes niveau du sol | 3 |
| Zonage | LI - Light Industrial | ||
| Type de vente | Propriétaire occupant |
| Type de bien | Industriel/Logistique |
| Sous-type de bien | Centre de distribution |
| Classe d’immeuble | A |
| Surface du lot | 30,35 ha |
| Statut de la construction | Avant-projet |
| Surface utile brute | 27 241 m² |
| Nb d’étages | 1 |
| Année de construction | 2027 |
| Occupation | Mono |
| Ratio de stationnement | 0,08/1 000 m² |
| Hauteur libre du plafond | 10,97 m |
| Nb de portes élevées/de chargement | 65 |
| Nb d’accès plain-pied/portes niveau du sol | 3 |
| Zonage | LI - Light Industrial |
Caractéristiques
- Éclairage fluorescent
Taxes foncières
| Numéro de parcelle | 9642454335 | Évaluation des aménagements | 282 686 € |
| Évaluation du terrain | 4 258 631 € | Évaluation totale | 4 541 317 € |
Taxes foncières
Numéro de parcelle
9642454335
Évaluation du terrain
4 258 631 €
Évaluation des aménagements
282 686 €
Évaluation totale
4 541 317 €
1 sur 7
Vidéos
Visite extérieure 3D Matterport
Visite 3D
Photos
Street view
Rue
Carte