Votre e-mail a été envoyé.
2319 W Holly St Industriel/Logistique | 509–1 017 m² | À louer | Phoenix, AZ 85009
Certaines informations ont été traduites automatiquement.
Informations principales
- Newly Renovated 10,950 SF Industrial Warehouse
- Large Fully Fenced Private Yard + 2 Drive-In Doors
- Full Building or ±5475 SF Available - Ownership Will Demise
- 2 Private Offices + Reception Area + Private Restrooms
Caractéristiques
Tous les espace disponibles(1)
Afficher les loyers en
- Espace
- Surface
- Durée
- Loyer
- Type de bien
- Aménagement
- Disponible
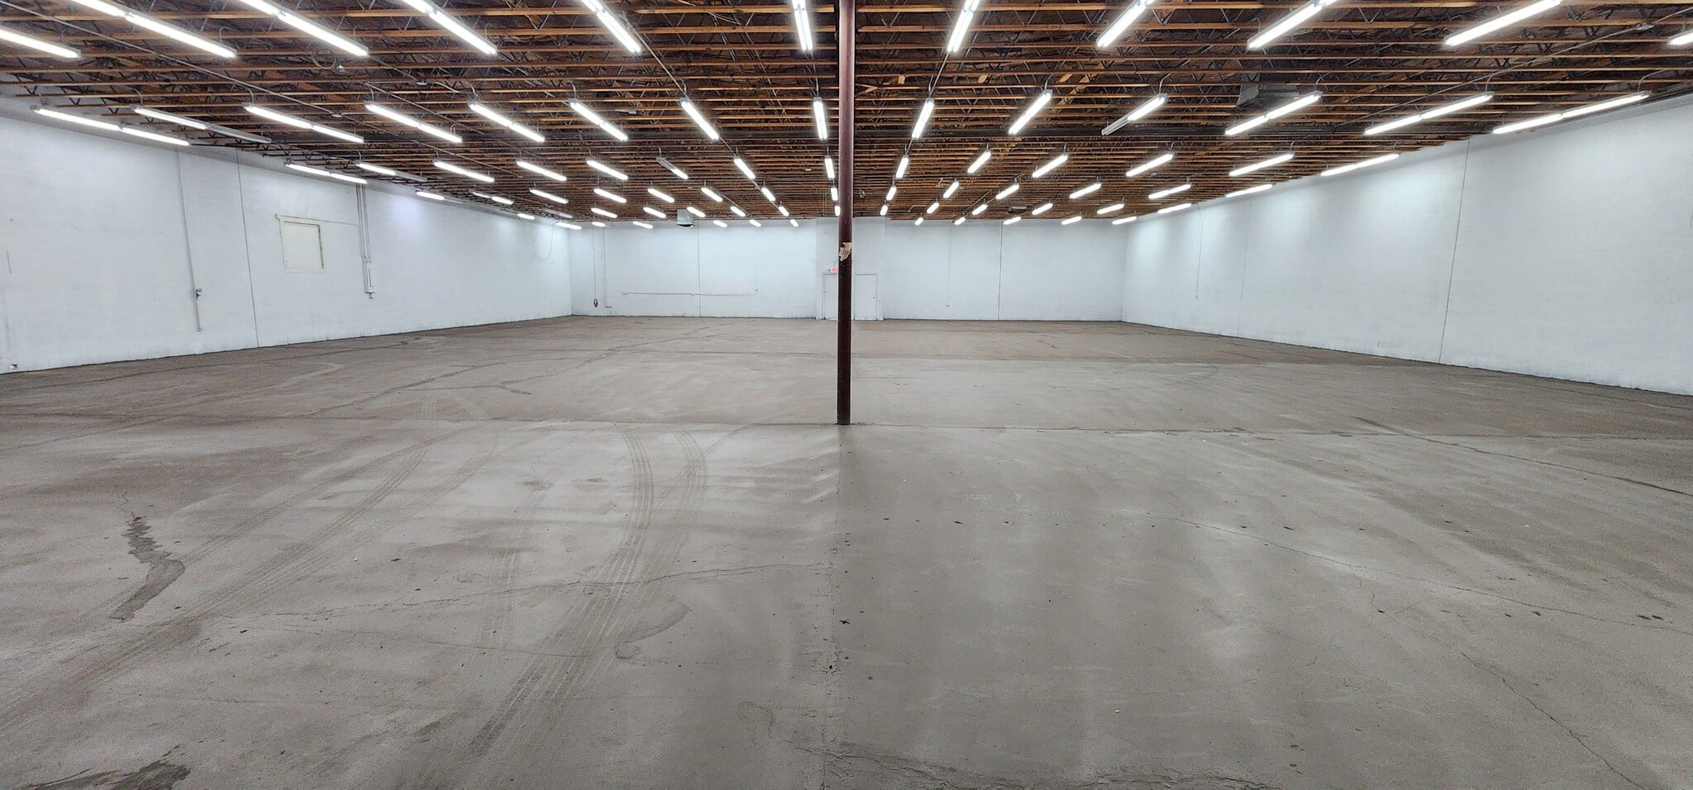


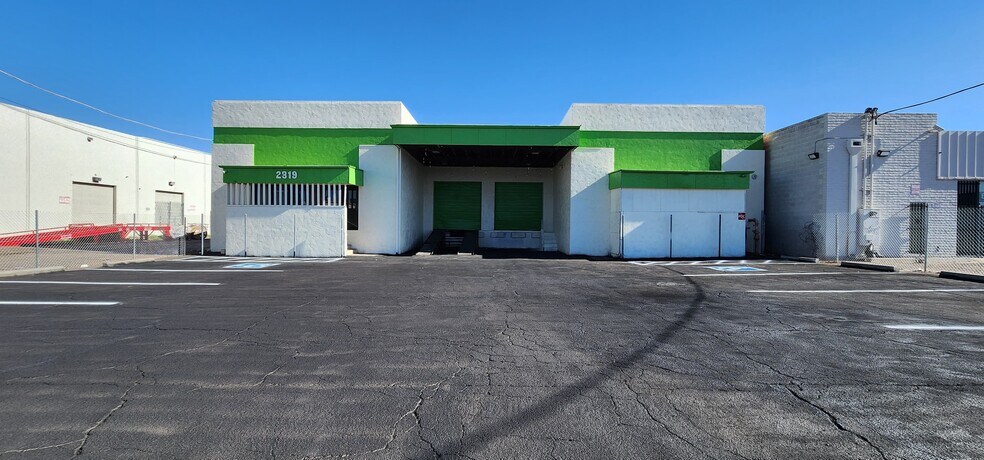
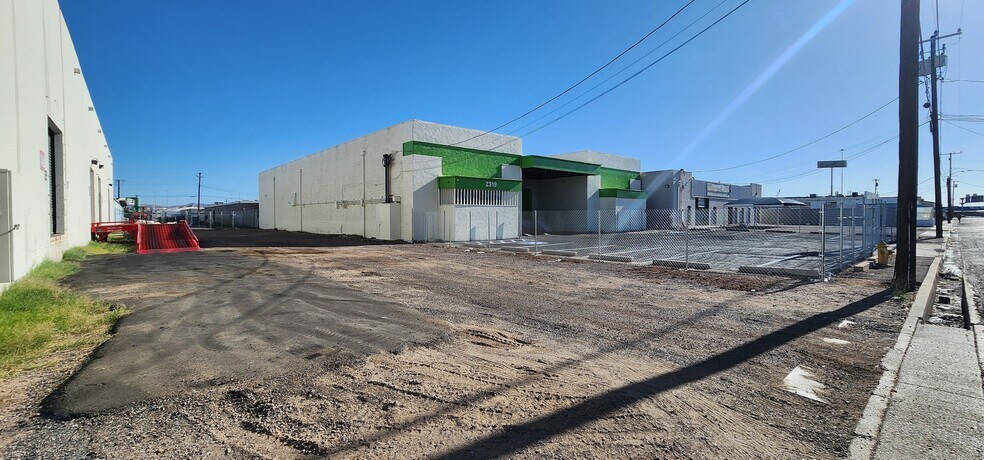
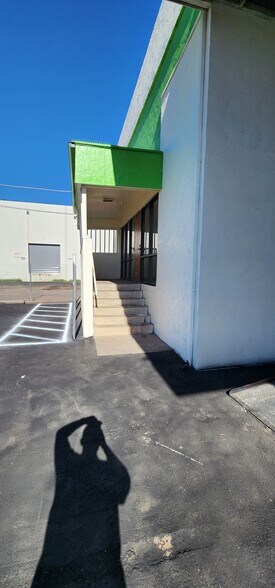
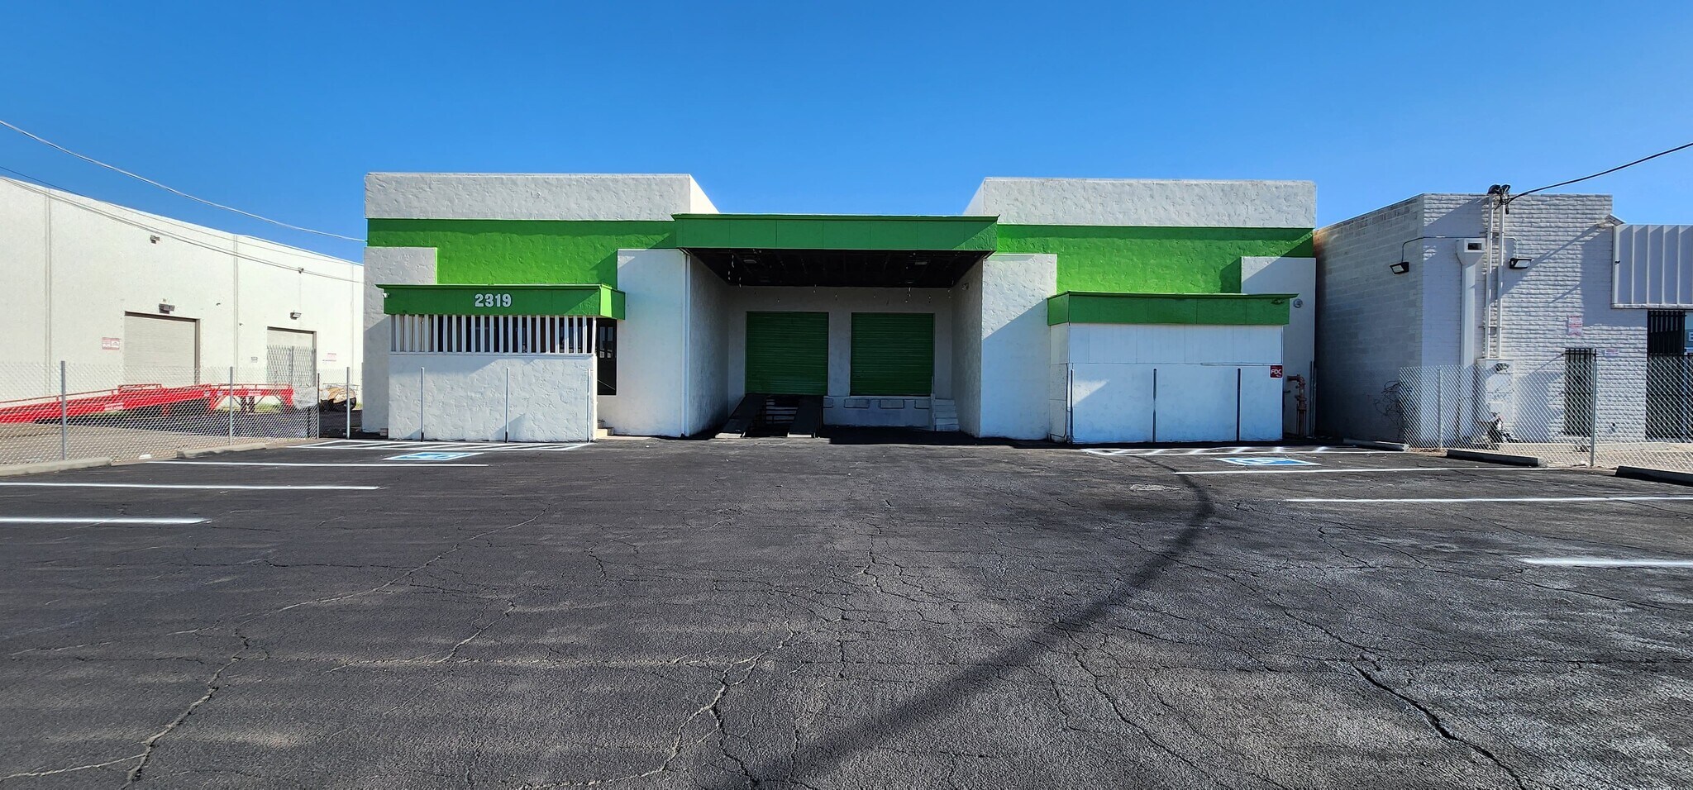
NEWLY RENOVATED INDUSTRIAL WAREHOUSE | 10,950 SF | FULL OR HALF BUILDING AVAILABLE Exceptional opportunity to lease a newly renovated industrial warehouse located in Phoenix’s established industrial corridor. This versatile 10,950 SF facility is ideally suited for distribution, warehousing, logistics, e-commerce fulfillment, contractor operations, light manufacturing, and a variety of industrial users. The property features approximately 800 SF of finished office space, including two private offices, a dedicated reception area, private restrooms, and a functional warehouse layout designed for efficient day-to-day operations. The warehouse is equipped with two grade-level drive-in doors, allowing for efficient loading, unloading, and vehicle access. The flexible layout is well suited for distributors, contractors, logistics operators, and businesses requiring convenient warehouse access. A major highlight of the property is its large private yard, which is fully fenced, secure, and exclusive to the tenant, providing ample space for outdoor storage, equipment staging, fleet parking, trailers, containers, or additional operational needs. Flexible Leasing Options Available Tenants may lease the entire 10,950 SF facility or approximately half of the building (5,475 SF). Ownership is willing to demising the building and create two separate units to accommodate tenant requirements, subject to lease terms and final configuration. Property Highlights * 10,950 SF industrial warehouse * Option to lease full building or approximately 5,475 SF * Newly renovated throughout * Approximately 800 SF of office space * Two private offices * Reception area * Private restrooms * Two grade-level drive-in doors * Large open warehouse area * Fully fenced and private yard * Secure industrial property * Flexible floor plan * Ideal for warehousing, distribution, logistics, contractors, and light manufacturing * Convenient access to major freeways and transportation corridors This move-in-ready industrial facility offers a rare combination of warehouse functionality, professional office space, secure outdoor storage, and flexible leasing options, making it an excellent solution for a wide range of industrial users. Contact ownership for leasing rates, availability, and private tours.
- Il est possible que le loyer annoncé ne comprenne pas certains services publics, services d’immeuble et frais immobiliers.
- 2 accès plain-pied
- Bureaux cloisonnés
- Toilettes privées
- Plancher surélevé
- Détecteur de fumée
- Large Fully Fenced Private Yard
- Two Private Offices + Reception Area
- Ownership Will Demise Space
- Comprend 74 m² d’espace de bureau dédié
- Climatisation centrale
- Aire de réception
- Entreposage sécurisé
- Cour
- Full Building or ±5,475 SF Available
- Two Grade-Level Drive-In Doors
- Immediate Occupancy Available
| Espace | Surface | Durée | Loyer | Type de bien | Aménagement | Disponible |
| 1er étage – Warehouse | 509 – 1 017 m² | Négociable | 139,03 € /m²/an 11,59 € /m²/mois 141 416 € /an 11 785 € /mois | Industriel/Logistique | Construction achevée | Maintenant |
1er étage – Warehouse
| Surface |
| 509 – 1 017 m² |
| Durée |
| Négociable |
| Loyer |
| 139,03 € /m²/an 11,59 € /m²/mois 141 416 € /an 11 785 € /mois |
| Type de bien |
| Industriel/Logistique |
| Aménagement |
| Construction achevée |
| Disponible |
| Maintenant |
1er étage – Warehouse
| Surface | 509 – 1 017 m² |
| Durée | Négociable |
| Loyer | 139,03 € /m²/an |
| Type de bien | Industriel/Logistique |
| Aménagement | Construction achevée |
| Disponible | Maintenant |
NEWLY RENOVATED INDUSTRIAL WAREHOUSE | 10,950 SF | FULL OR HALF BUILDING AVAILABLE Exceptional opportunity to lease a newly renovated industrial warehouse located in Phoenix’s established industrial corridor. This versatile 10,950 SF facility is ideally suited for distribution, warehousing, logistics, e-commerce fulfillment, contractor operations, light manufacturing, and a variety of industrial users. The property features approximately 800 SF of finished office space, including two private offices, a dedicated reception area, private restrooms, and a functional warehouse layout designed for efficient day-to-day operations. The warehouse is equipped with two grade-level drive-in doors, allowing for efficient loading, unloading, and vehicle access. The flexible layout is well suited for distributors, contractors, logistics operators, and businesses requiring convenient warehouse access. A major highlight of the property is its large private yard, which is fully fenced, secure, and exclusive to the tenant, providing ample space for outdoor storage, equipment staging, fleet parking, trailers, containers, or additional operational needs. Flexible Leasing Options Available Tenants may lease the entire 10,950 SF facility or approximately half of the building (5,475 SF). Ownership is willing to demising the building and create two separate units to accommodate tenant requirements, subject to lease terms and final configuration. Property Highlights * 10,950 SF industrial warehouse * Option to lease full building or approximately 5,475 SF * Newly renovated throughout * Approximately 800 SF of office space * Two private offices * Reception area * Private restrooms * Two grade-level drive-in doors * Large open warehouse area * Fully fenced and private yard * Secure industrial property * Flexible floor plan * Ideal for warehousing, distribution, logistics, contractors, and light manufacturing * Convenient access to major freeways and transportation corridors This move-in-ready industrial facility offers a rare combination of warehouse functionality, professional office space, secure outdoor storage, and flexible leasing options, making it an excellent solution for a wide range of industrial users. Contact ownership for leasing rates, availability, and private tours.
- Il est possible que le loyer annoncé ne comprenne pas certains services publics, services d’immeuble et frais immobiliers.
- Comprend 74 m² d’espace de bureau dédié
- 2 accès plain-pied
- Climatisation centrale
- Bureaux cloisonnés
- Aire de réception
- Toilettes privées
- Entreposage sécurisé
- Plancher surélevé
- Cour
- Détecteur de fumée
- Full Building or ±5,475 SF Available
- Large Fully Fenced Private Yard
- Two Grade-Level Drive-In Doors
- Two Private Offices + Reception Area
- Immediate Occupancy Available
- Ownership Will Demise Space
Aperçu du bien
NEWLY RENOVATED INDUSTRIAL WAREHOUSE | 10,950 SF | FULL OR HALF BUILDING AVAILABLE Exceptional opportunity to lease a newly renovated industrial warehouse located in Phoenix’s established industrial corridor. This versatile 10,950 SF facility is ideally suited for distribution, warehousing, logistics, e-commerce fulfillment, contractor operations, light manufacturing, and a variety of industrial users. The property features approximately 800 SF of finished office space, including two private offices, a dedicated reception area, private restrooms, and a functional warehouse layout designed for efficient day-to-day operations. The warehouse is equipped with two grade-level drive-in doors, allowing for efficient loading, unloading, and vehicle access. The flexible layout is well suited for distributors, contractors, logistics operators, and businesses requiring convenient warehouse access. A major highlight of the property is its large private yard, which is fully fenced, secure, and exclusive to the tenant, providing ample space for outdoor storage, equipment staging, fleet parking, trailers, containers, or additional operational needs. Flexible Leasing Options Available Tenants may lease the entire 10,950 SF facility or approximately half of the building (5,475 SF). Ownership is willing to demising the building and create two separate units to accommodate tenant requirements, subject to lease terms and final configuration. Property Highlights * 10,950 SF industrial warehouse * Option to lease full building or approximately 5,475 SF * Newly renovated throughout * Approximately 800 SF of office space * Two private offices * Reception area * Private restrooms * Two grade-level drive-in doors * Large open warehouse area * Fully fenced and private yard * Secure industrial property * Flexible floor plan * Ideal for warehousing, distribution, logistics, contractors, and light manufacturing * Convenient access to major freeways and transportation corridors This move-in-ready industrial facility offers a rare combination of warehouse functionality, professional office space, secure outdoor storage, and flexible leasing options, making it an excellent solution for a wide range of industrial users. Contact ownership for leasing rates, availability, and private tours.
Faits sur l’installation entrepôt


Présenté par
Azao Re1 LLC
2319 W Holly St
Hum, une erreur s’est produite lors de l’envoi de votre message. Veuillez réessayer.
Merci ! Votre message a été envoyé.