Votre e-mail a été envoyé.

Valley Grove Flex Pleasant Grove, UT 84062 Espace disponible | 232–4 291 m² | Local d’activités
Certaines informations ont été traduites automatiquement.
Faits sur le parc
| Espace total disponible | 4 291 m² | Type de parc | Parc industriel |
| Min. Divisible | 232 m² |
| Espace total disponible | 4 291 m² |
| Min. Divisible | 232 m² |
| Type de parc | Parc industriel |
Tous les espaces disponibles(2)
Afficher les loyers en
- Espace
- Surface
- Durée
- Loyer
- Type de bien
- Aménagement
- Disponible
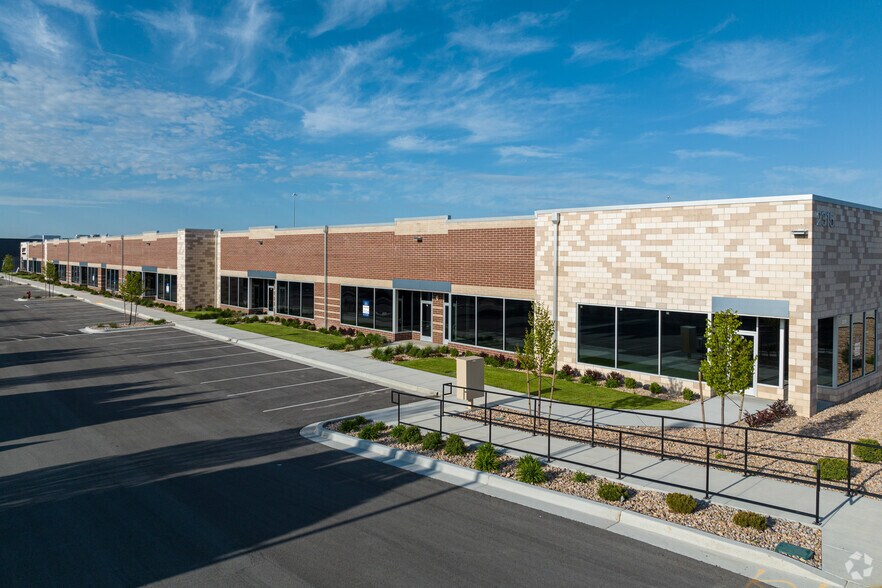
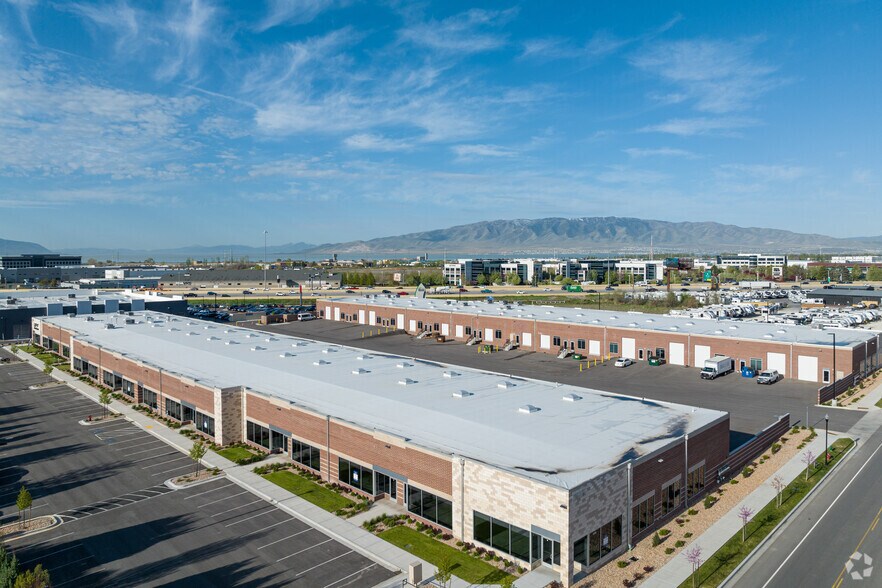
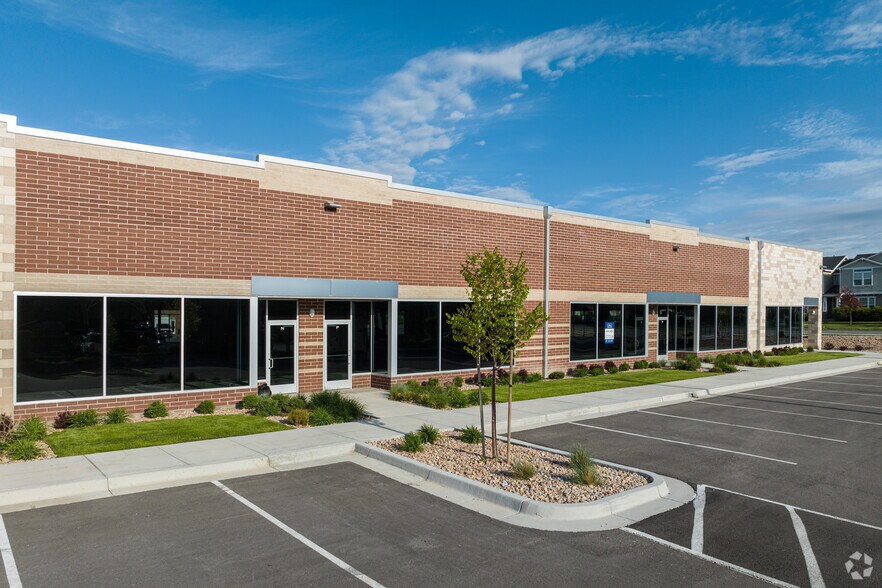
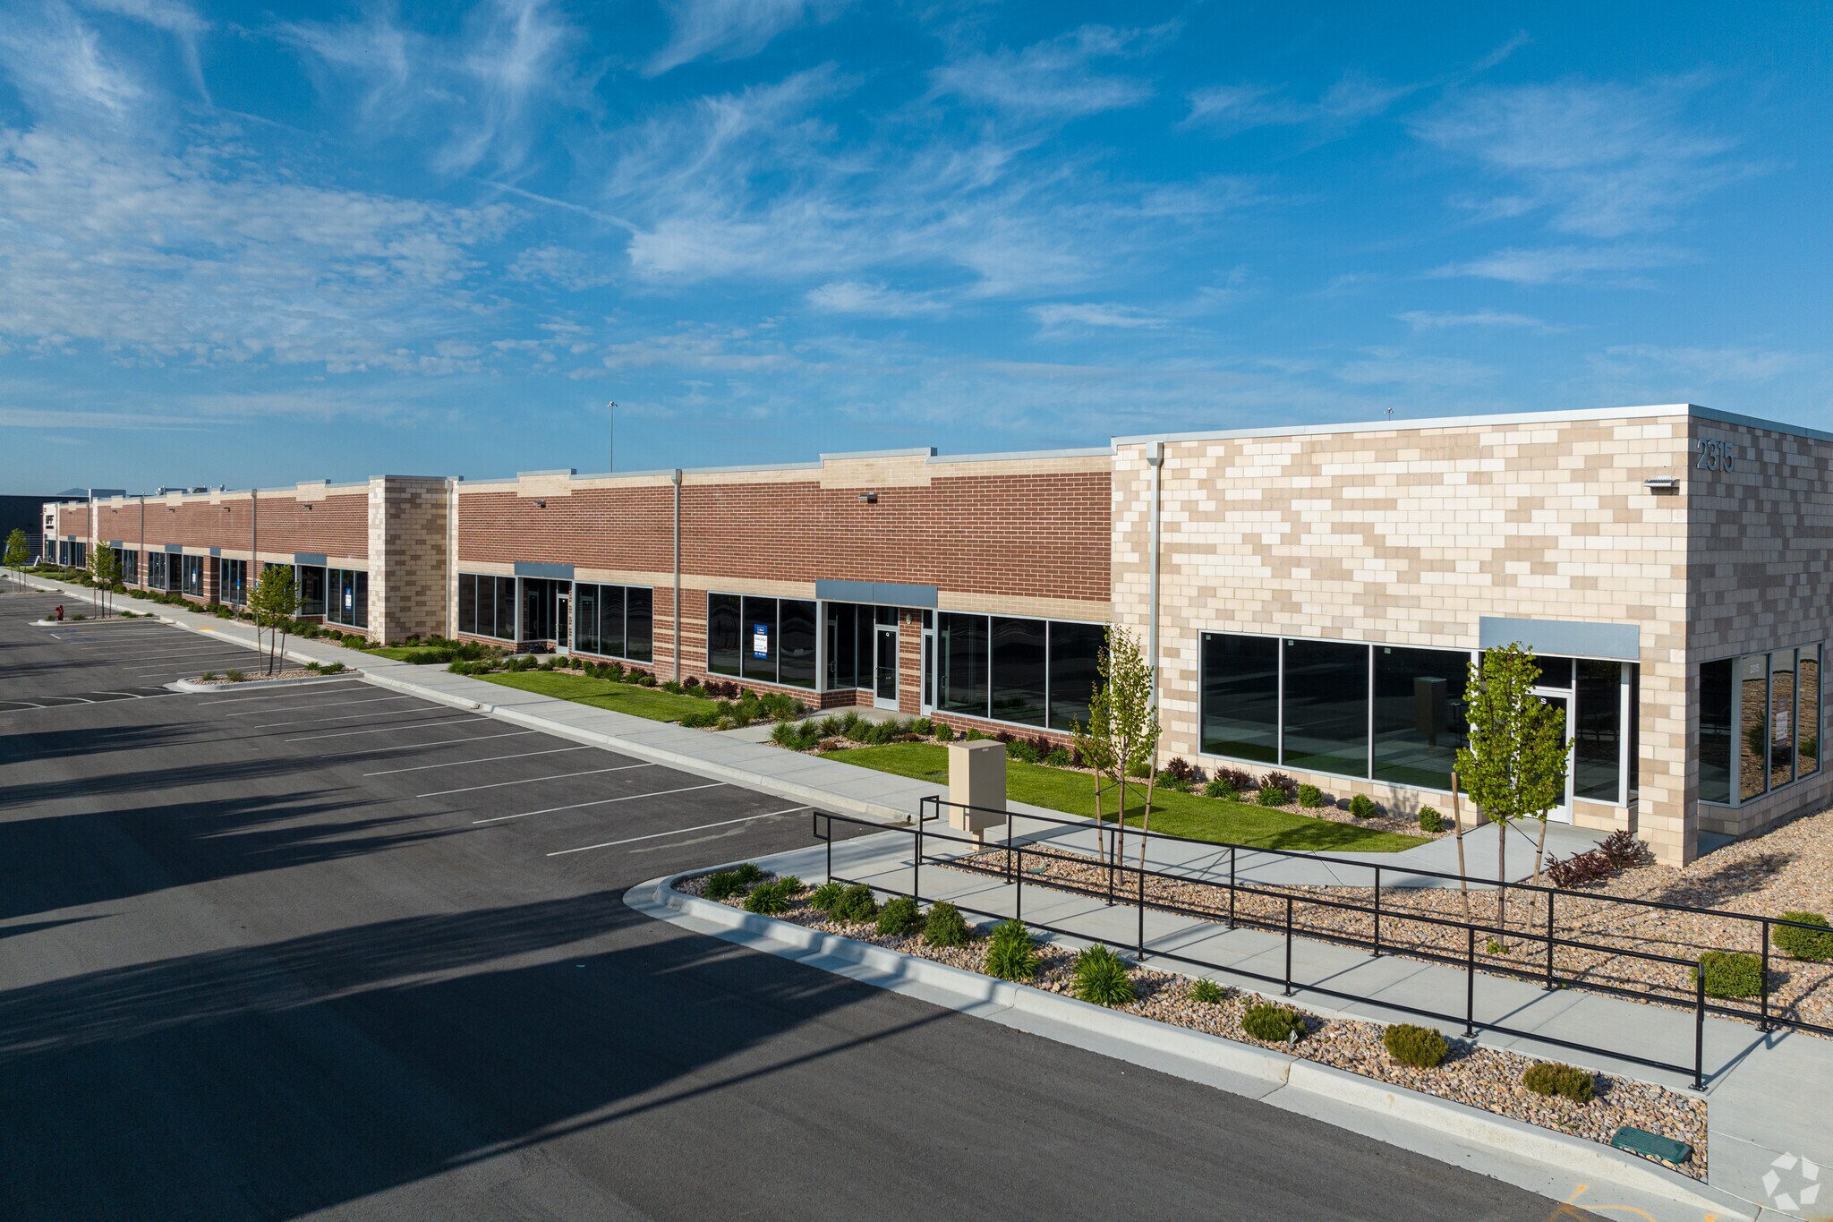
New flex building offering direct-entry office and warehouse space with loading and drive-in access. Suites range from approximately 2,520 SF to 5,880 SF, with a total building size of 40,187 SF. Located adjacent to Valley Grove and visible from North County Blvd, this project offers excellent accessibility and visibility for office, showroom, service, and light industrial users. Flexible suite configurations are available, with tenant improvements anticipated to begin in November/December.
| Espace | Surface | Durée | Loyer | Type de bien | Aménagement | Disponible |
| 1er étage | 232 – 3 733 m² | Négociable | Sur demande Sur demande Sur demande Sur demande | Local d’activités | Espace brut | À déterminer |
989 S 1300 West St - 1er étage
- Espace
- Surface
- Durée
- Loyer
- Type de bien
- Aménagement
- Disponible
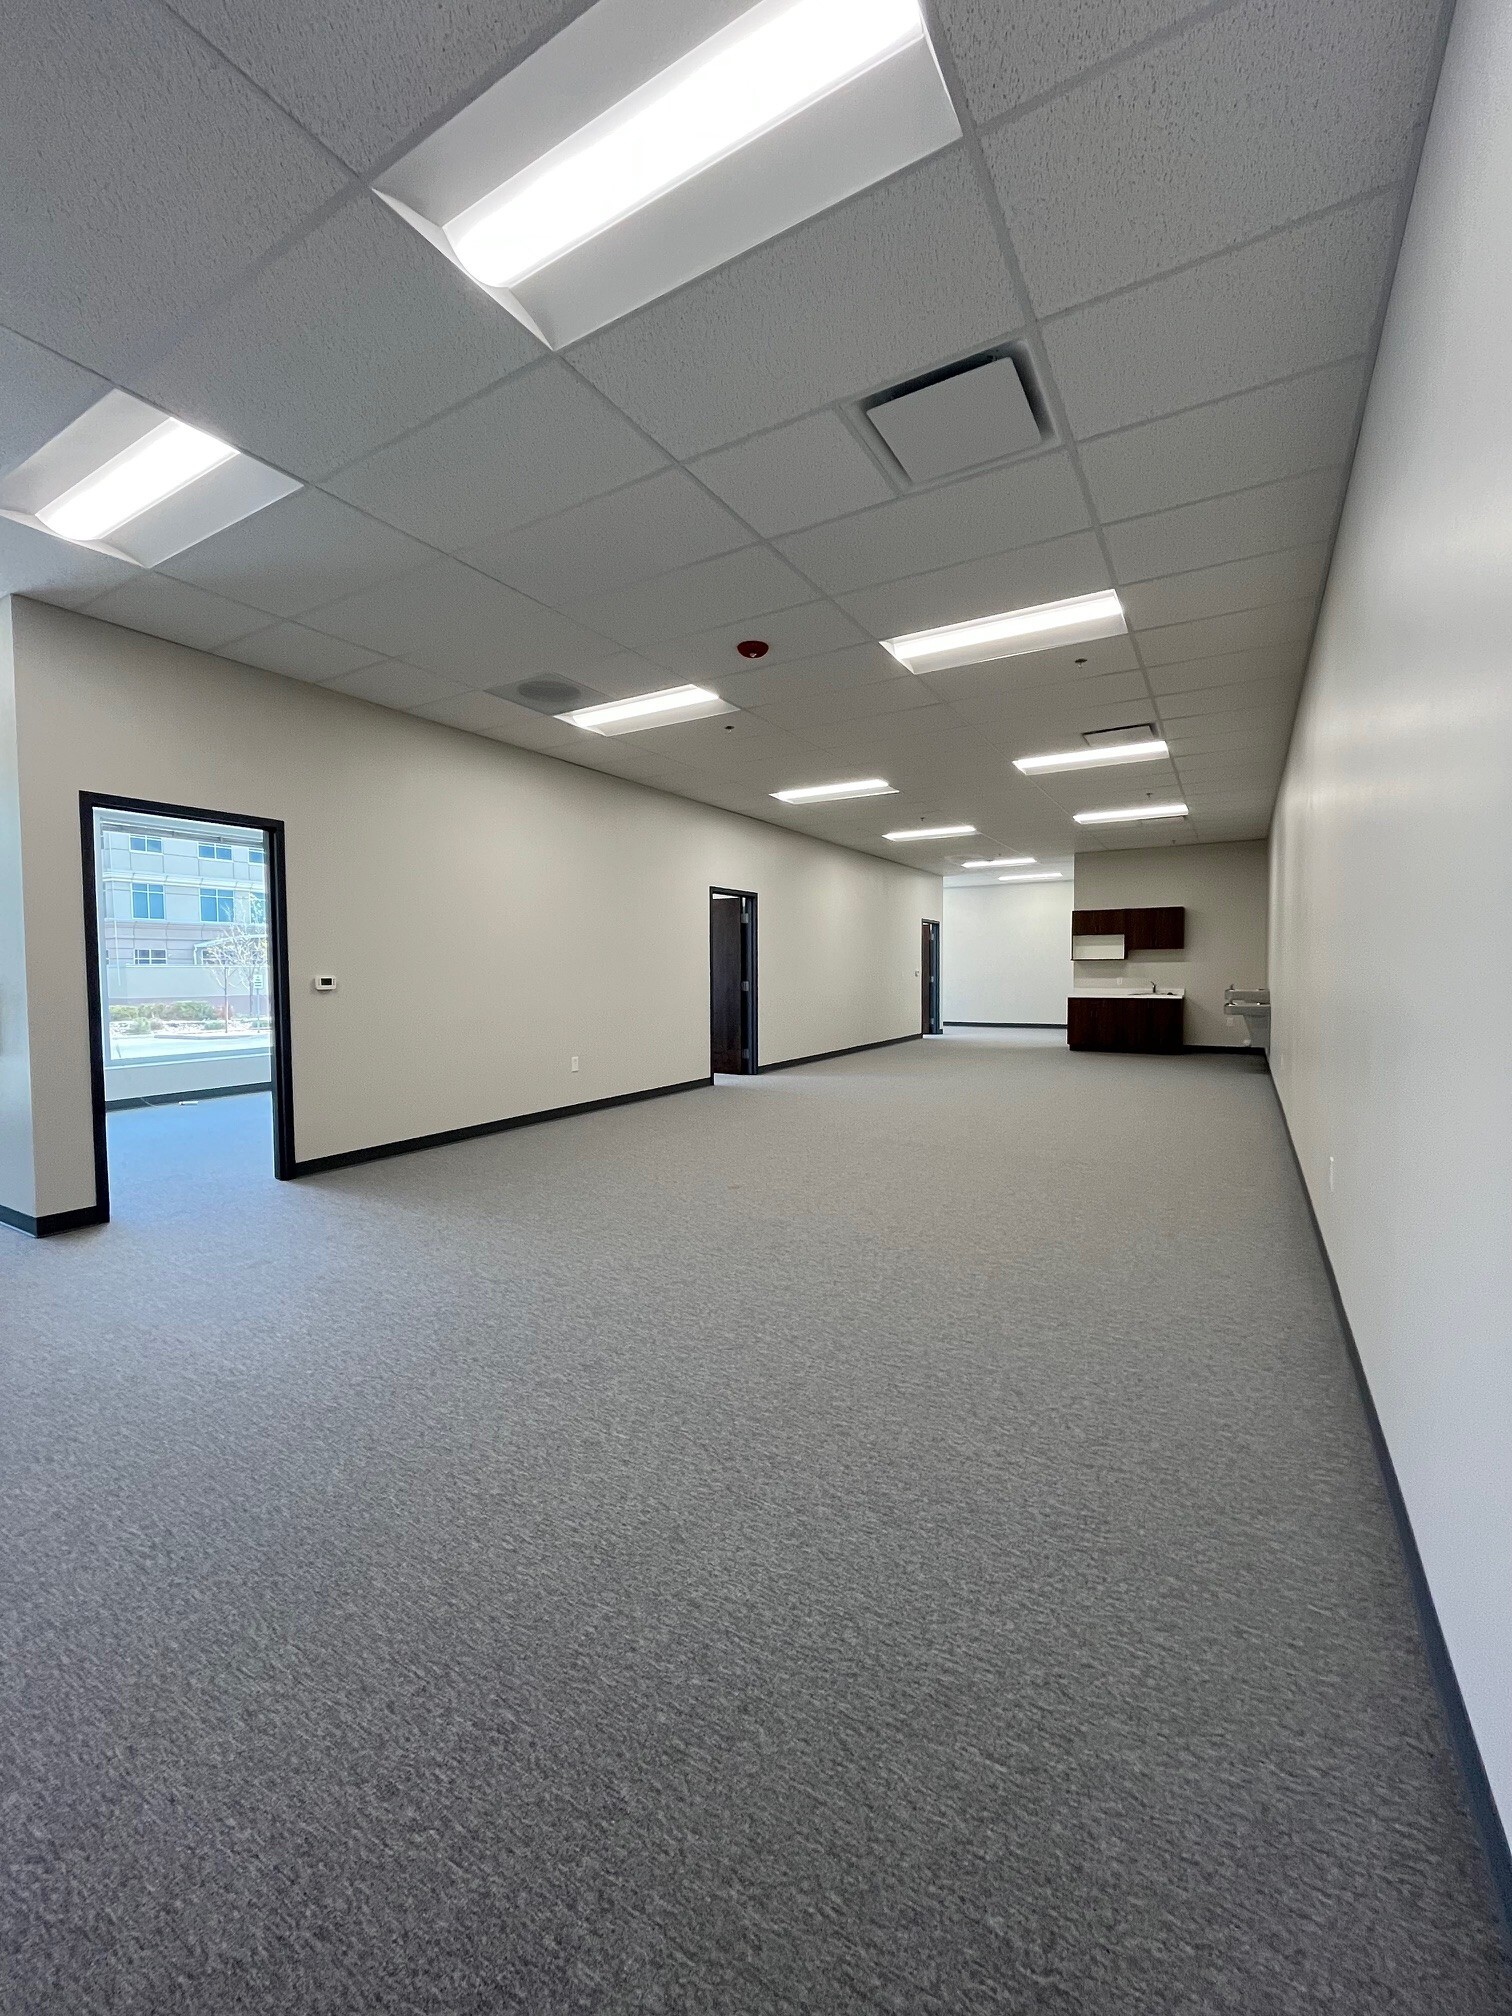


6,000 SF flex/R&D suite featuring 1,930 SF of finished office space and 4,070 SF of warehouse space with direct-entry access. The office layout includes an open office area, two private offices, one conference room, and a restroom, offering a functional balance of administrative and operational space. Located within Valley Grove’s premier flex campus with convenient I-15 access, 18’ clear height, and parking at 4 spaces per 1,000 SF. Ideal for office, light industrial, warehouse, or research and development users. Warehouse Features: • 18’ clear height • Flexible open warehouse configuration • Loading access • 200 amp, 120/208V, 3-phase, 4-wire electrical service
| Espace | Surface | Durée | Loyer | Type de bien | Aménagement | Disponible |
| 1er étage – G-H | 557 m² | 5-10 Ans | Sur demande Sur demande Sur demande Sur demande | Local d’activités | - | Maintenant |
2315 W 700 South - 1er étage – G-H
989 S 1300 West St - 1er étage
| Surface | 232 – 3 733 m² |
| Durée | Négociable |
| Loyer | Sur demande |
| Type de bien | Local d’activités |
| Aménagement | Espace brut |
| Disponible | À déterminer |
New flex building offering direct-entry office and warehouse space with loading and drive-in access. Suites range from approximately 2,520 SF to 5,880 SF, with a total building size of 40,187 SF. Located adjacent to Valley Grove and visible from North County Blvd, this project offers excellent accessibility and visibility for office, showroom, service, and light industrial users. Flexible suite configurations are available, with tenant improvements anticipated to begin in November/December.
2315 W 700 South - 1er étage – G-H
| Surface | 557 m² |
| Durée | 5-10 Ans |
| Loyer | Sur demande |
| Type de bien | Local d’activités |
| Aménagement | - |
| Disponible | Maintenant |
6,000 SF flex/R&D suite featuring 1,930 SF of finished office space and 4,070 SF of warehouse space with direct-entry access. The office layout includes an open office area, two private offices, one conference room, and a restroom, offering a functional balance of administrative and operational space. Located within Valley Grove’s premier flex campus with convenient I-15 access, 18’ clear height, and parking at 4 spaces per 1,000 SF. Ideal for office, light industrial, warehouse, or research and development users. Warehouse Features: • 18’ clear height • Flexible open warehouse configuration • Loading access • 200 amp, 120/208V, 3-phase, 4-wire electrical service
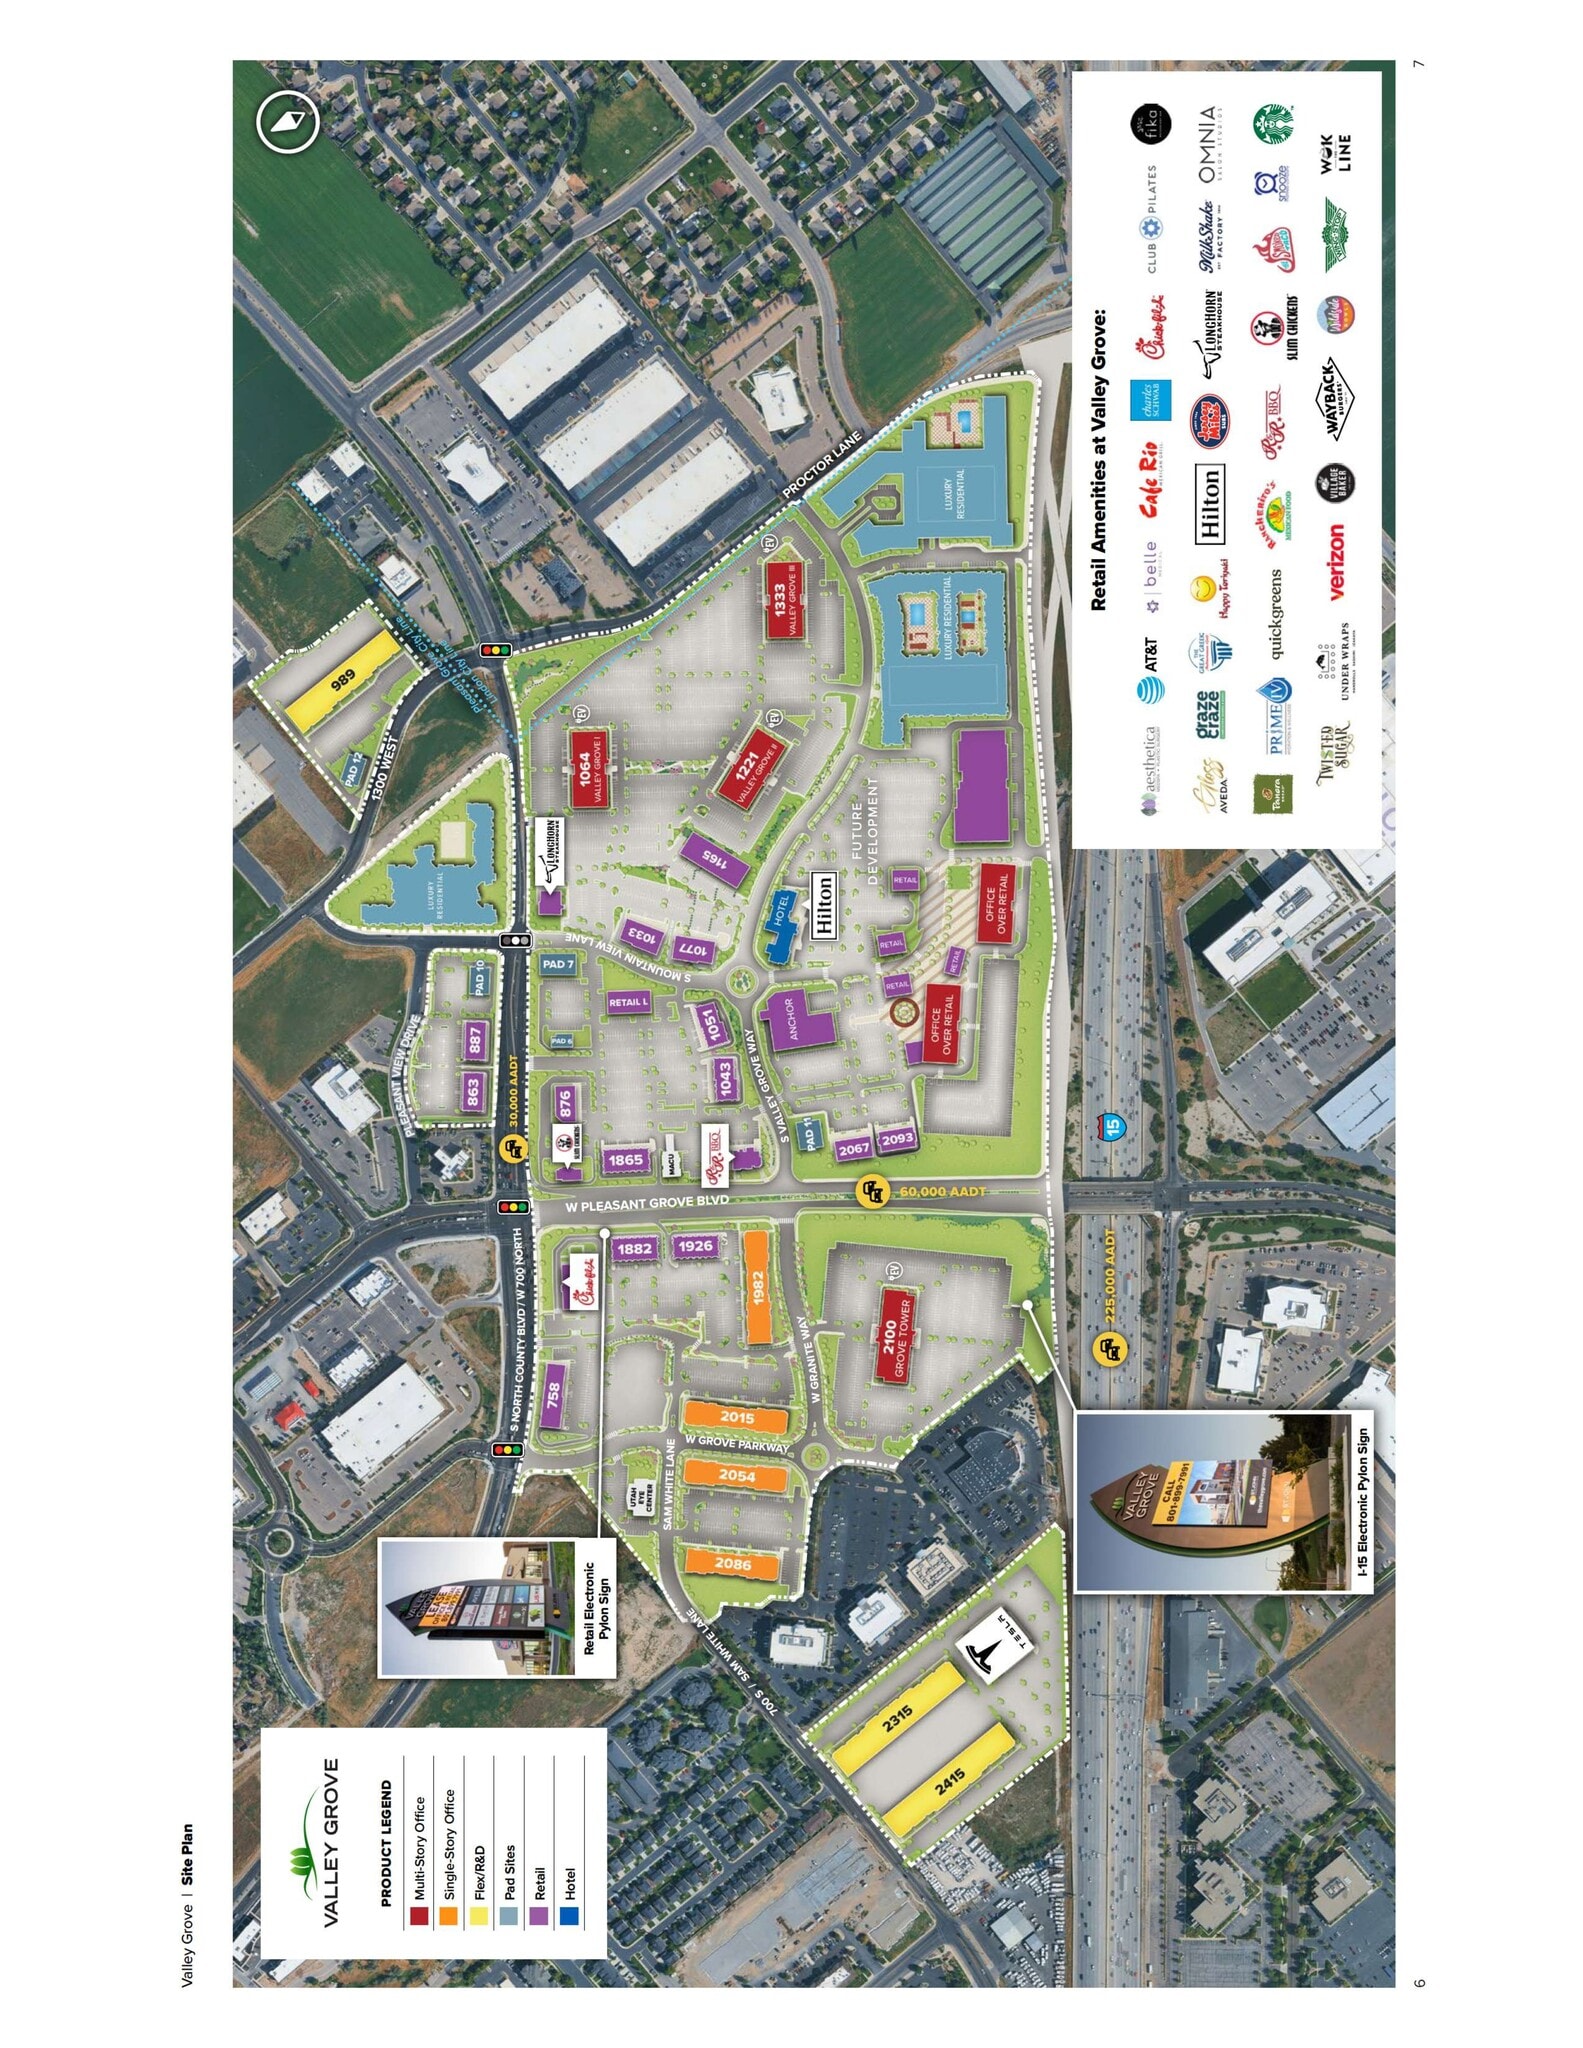
Plan du site
Sélectionner des occupants à ce bien
- Étage
- Nom de l’occupant
- Secteur d’activité
- 1er
- Wasatch Biolabs
- Services professionnels, scientifiques et techniques
Vue d’ensemble du parc
6,000 SF flex/R&D suite available at Valley Grove in Pleasant Grove, Utah. This space features a functional layout with approximately 1,930 SF of office and 4,070 SF of warehouse, including open office area, two private offices, a conference room, and a restroom. The warehouse offers efficient functionality with convenient loading access and direct entry. Located within the Valley Grove business park, the property provides excellent access to I-15 and surrounding amenities, making it ideal for a variety of office, showroom, or light industrial users.


Présenté par
Valley Grove Flex | Pleasant Grove, UT 84062
Hum, une erreur s’est produite lors de l’envoi de votre message. Veuillez réessayer.
Merci ! Votre message a été envoyé.