Votre e-mail a été envoyé.

23104 S Normandie Ave Industriel/Logistique | 318–636 m² | À louer | Torrance, CA 90502
Certaines informations ont été traduites automatiquement.
Caractéristiques
Tous les espaces disponibles(2)
Afficher les loyers en
- Espace
- Surface
- Durée
- Loyer
- Type de bien
- Aménagement
- Disponible
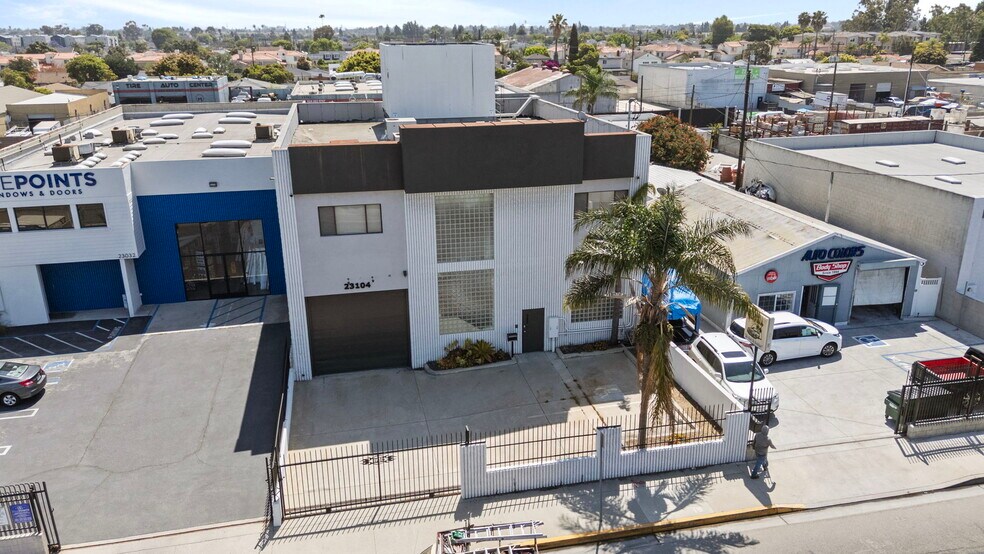
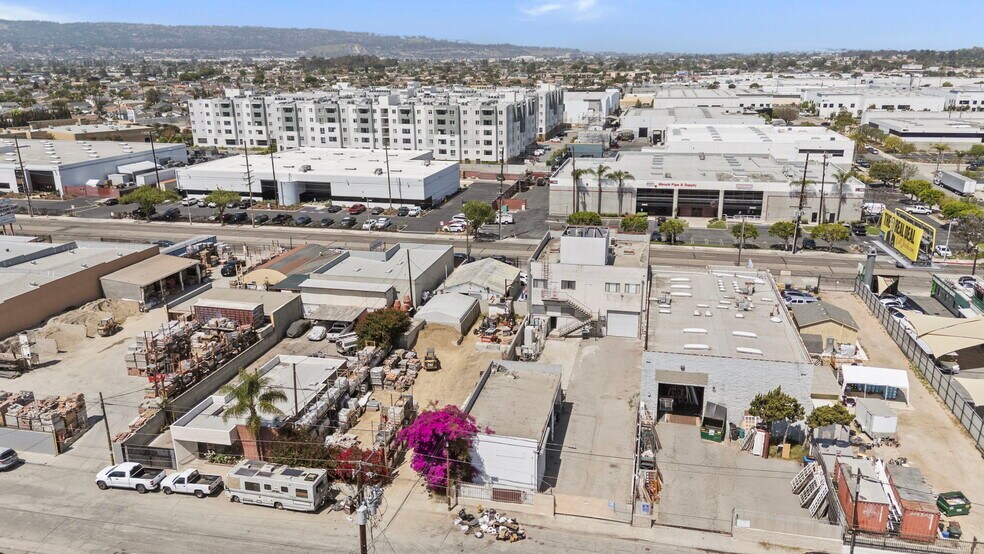
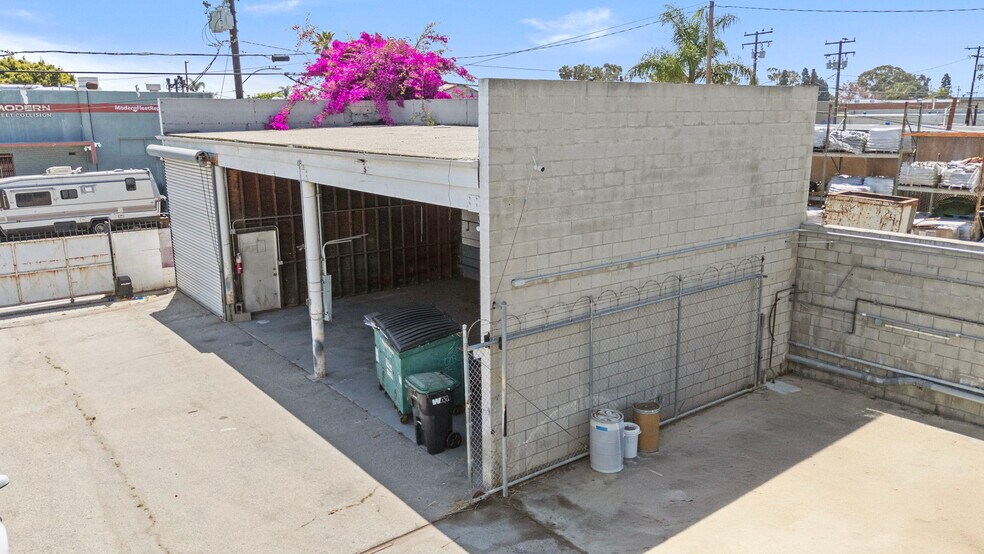
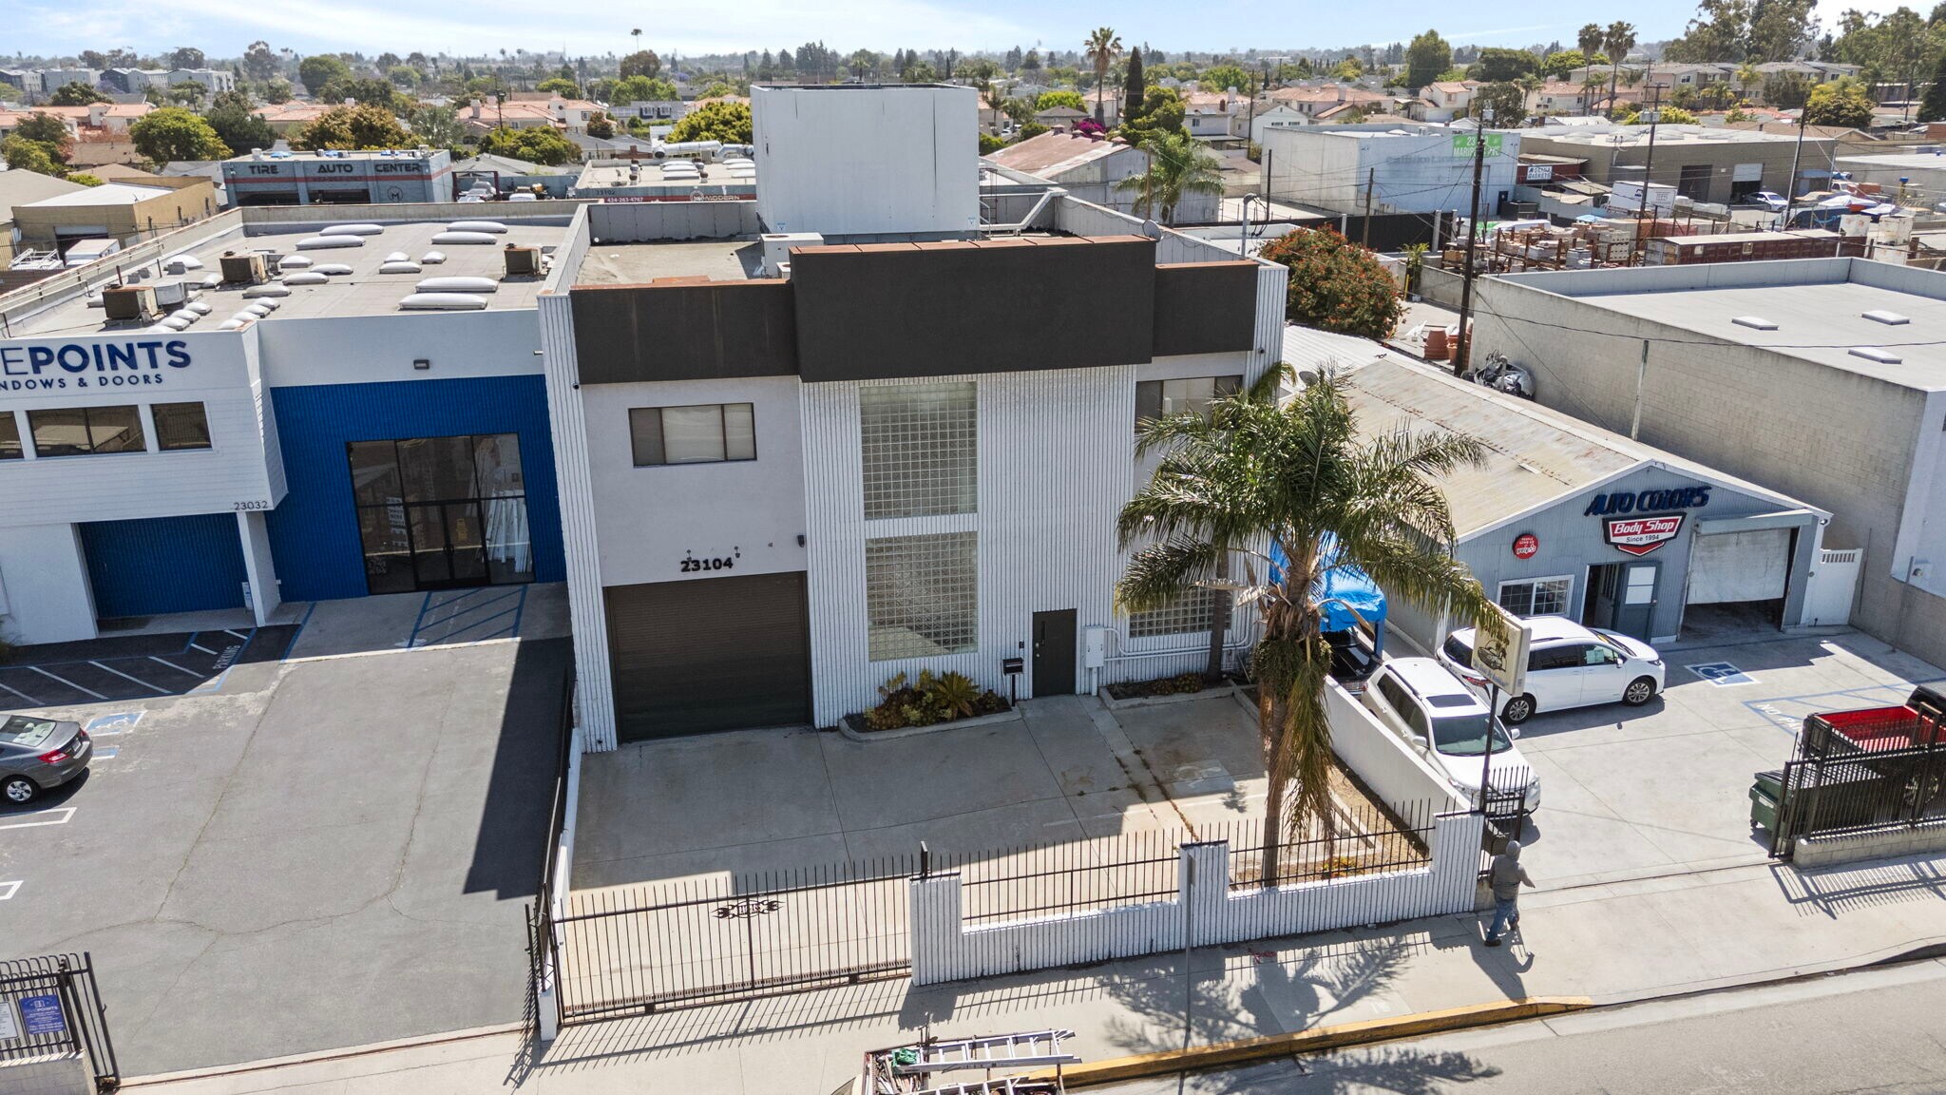
Available For Sale. OCAP Real Estate is pleased to present an exceptional industrial property located at 23104 Normandie Avenue, Torrance, CA. This well-maintained two-story building offers approximately 6,850 square feet of space on a 10,890 SF lot, complemented by a 1,200 SF covered port area. Constructed in 1990, the property features M1 zoning within the City of Torrance, making it suitable for a wide range of industrial, warehouse, and flex-office uses. The building provides 100 AMP 3-phase and 200 AMP single-phase power, two drive-in/grade-level doors, a clear ceiling height of 14 feet, and a parking ratio of 0.44 per 1,000 SF. The ground floor includes two private offices, two restrooms, and two front parking spaces, while the second floor offers four office suites, a conference room, a restroom with shower, a pantry area, and outdoor stair access. This property is zoned for General Manufacturing (M), providing flexible use options suitable for a variety of industrial and commercial applications.
- Il est possible que le loyer annoncé ne comprenne pas certains services publics, services d’immeuble et frais immobiliers.
- Peut être associé à un ou plusieurs espaces supplémentaires pour obtenir jusqu’à 636 m² d’espace adjacent.
Available For Sale. OCAP Real Estate is pleased to present an exceptional industrial property located at 23104 Normandie Avenue, Torrance, CA. This well-maintained two-story building offers approximately 6,850 square feet of space on a 10,890 SF lot, complemented by a 1,200 SF covered port area. Constructed in 1990, the property features M1 zoning within the City of Torrance, making it suitable for a wide range of industrial, warehouse, and flex-office uses. The building provides 100 AMP 3-phase and 200 AMP single-phase power, two drive-in/grade-level doors, a clear ceiling height of 14 feet, and a parking ratio of 0.44 per 1,000 SF. The ground floor includes two private offices, two restrooms, and two front parking spaces, while the second floor offers four office suites, a conference room, a restroom with shower, a pantry area, and outdoor stair access. This property is zoned for General Manufacturing (M), providing flexible use options suitable for a variety of industrial and commercial applications.
- Il est possible que le loyer annoncé ne comprenne pas certains services publics, services d’immeuble et frais immobiliers.
- Peut être associé à un ou plusieurs espaces supplémentaires pour obtenir jusqu’à 636 m² d’espace adjacent.
| Espace | Surface | Durée | Loyer | Type de bien | Aménagement | Disponible |
| 1er étage | 318 m² | Négociable | 194,64 € /m²/an 16,22 € /m²/mois 61 932 € /an 5 161 € /mois | Industriel/Logistique | - | Maintenant |
| 2e étage | 318 m² | Négociable | 194,64 € /m²/an 16,22 € /m²/mois 61 932 € /an 5 161 € /mois | Industriel/Logistique | - | Maintenant |
1er étage
| Surface |
| 318 m² |
| Durée |
| Négociable |
| Loyer |
| 194,64 € /m²/an 16,22 € /m²/mois 61 932 € /an 5 161 € /mois |
| Type de bien |
| Industriel/Logistique |
| Aménagement |
| - |
| Disponible |
| Maintenant |
2e étage
| Surface |
| 318 m² |
| Durée |
| Négociable |
| Loyer |
| 194,64 € /m²/an 16,22 € /m²/mois 61 932 € /an 5 161 € /mois |
| Type de bien |
| Industriel/Logistique |
| Aménagement |
| - |
| Disponible |
| Maintenant |
1er étage
| Surface | 318 m² |
| Durée | Négociable |
| Loyer | 194,64 € /m²/an |
| Type de bien | Industriel/Logistique |
| Aménagement | - |
| Disponible | Maintenant |
Available For Sale. OCAP Real Estate is pleased to present an exceptional industrial property located at 23104 Normandie Avenue, Torrance, CA. This well-maintained two-story building offers approximately 6,850 square feet of space on a 10,890 SF lot, complemented by a 1,200 SF covered port area. Constructed in 1990, the property features M1 zoning within the City of Torrance, making it suitable for a wide range of industrial, warehouse, and flex-office uses. The building provides 100 AMP 3-phase and 200 AMP single-phase power, two drive-in/grade-level doors, a clear ceiling height of 14 feet, and a parking ratio of 0.44 per 1,000 SF. The ground floor includes two private offices, two restrooms, and two front parking spaces, while the second floor offers four office suites, a conference room, a restroom with shower, a pantry area, and outdoor stair access. This property is zoned for General Manufacturing (M), providing flexible use options suitable for a variety of industrial and commercial applications.
- Il est possible que le loyer annoncé ne comprenne pas certains services publics, services d’immeuble et frais immobiliers.
- Peut être associé à un ou plusieurs espaces supplémentaires pour obtenir jusqu’à 636 m² d’espace adjacent.
2e étage
| Surface | 318 m² |
| Durée | Négociable |
| Loyer | 194,64 € /m²/an |
| Type de bien | Industriel/Logistique |
| Aménagement | - |
| Disponible | Maintenant |
Available For Sale. OCAP Real Estate is pleased to present an exceptional industrial property located at 23104 Normandie Avenue, Torrance, CA. This well-maintained two-story building offers approximately 6,850 square feet of space on a 10,890 SF lot, complemented by a 1,200 SF covered port area. Constructed in 1990, the property features M1 zoning within the City of Torrance, making it suitable for a wide range of industrial, warehouse, and flex-office uses. The building provides 100 AMP 3-phase and 200 AMP single-phase power, two drive-in/grade-level doors, a clear ceiling height of 14 feet, and a parking ratio of 0.44 per 1,000 SF. The ground floor includes two private offices, two restrooms, and two front parking spaces, while the second floor offers four office suites, a conference room, a restroom with shower, a pantry area, and outdoor stair access. This property is zoned for General Manufacturing (M), providing flexible use options suitable for a variety of industrial and commercial applications.
- Il est possible que le loyer annoncé ne comprenne pas certains services publics, services d’immeuble et frais immobiliers.
- Peut être associé à un ou plusieurs espaces supplémentaires pour obtenir jusqu’à 636 m² d’espace adjacent.
Faits sur l’installation entrepôt
Occupants
- Nom de l’occupant
- Secteur d’activité
- Charlie Sturgill Waterman Society
- Administration publique


Présenté par
23104 S Normandie Ave
Hum, une erreur s’est produite lors de l’envoi de votre message. Veuillez réessayer.
Merci ! Votre message a été envoyé.