Votre e-mail a été envoyé.

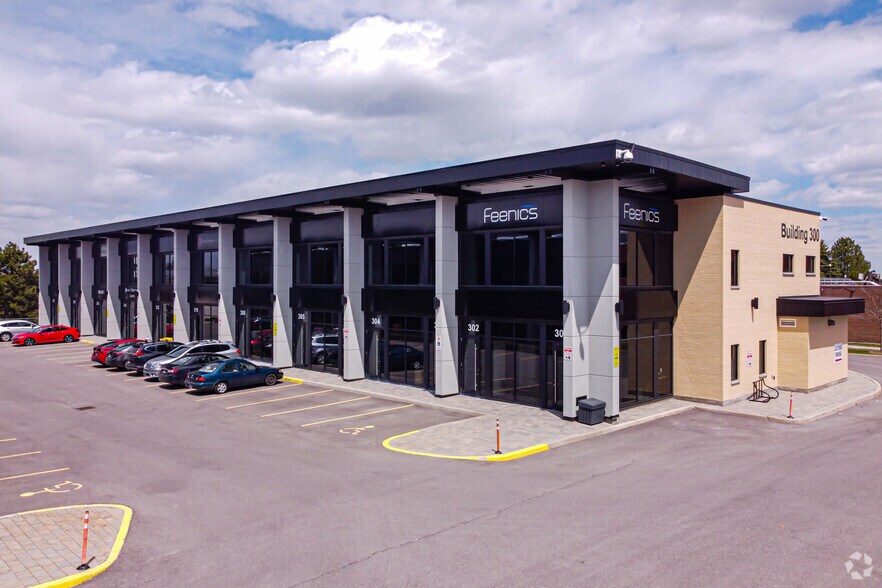
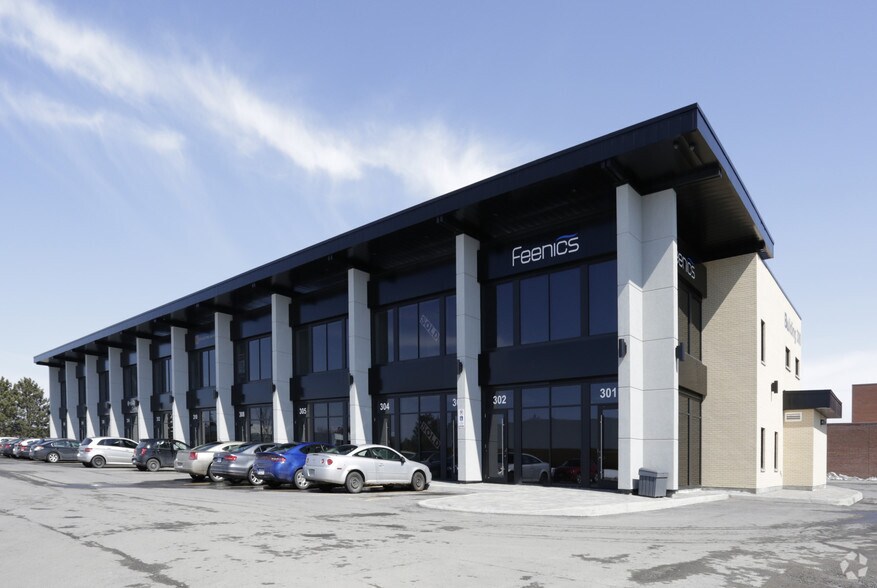
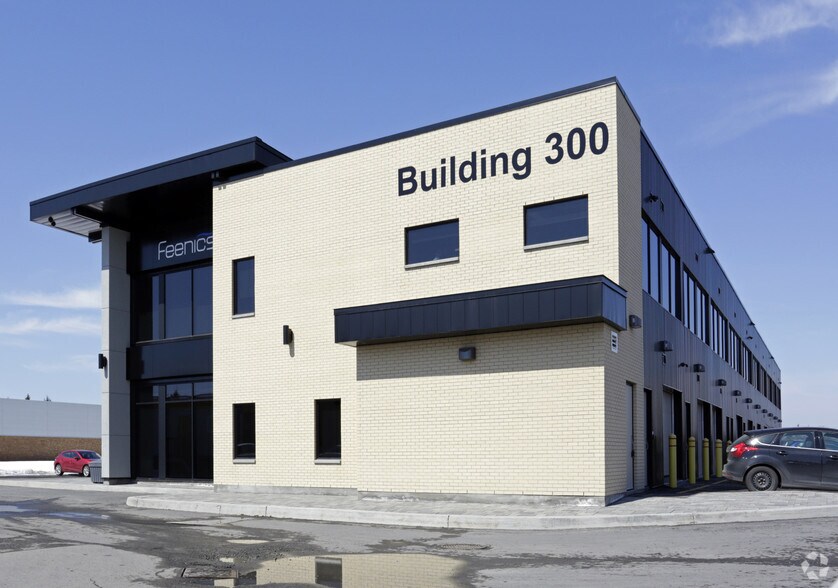
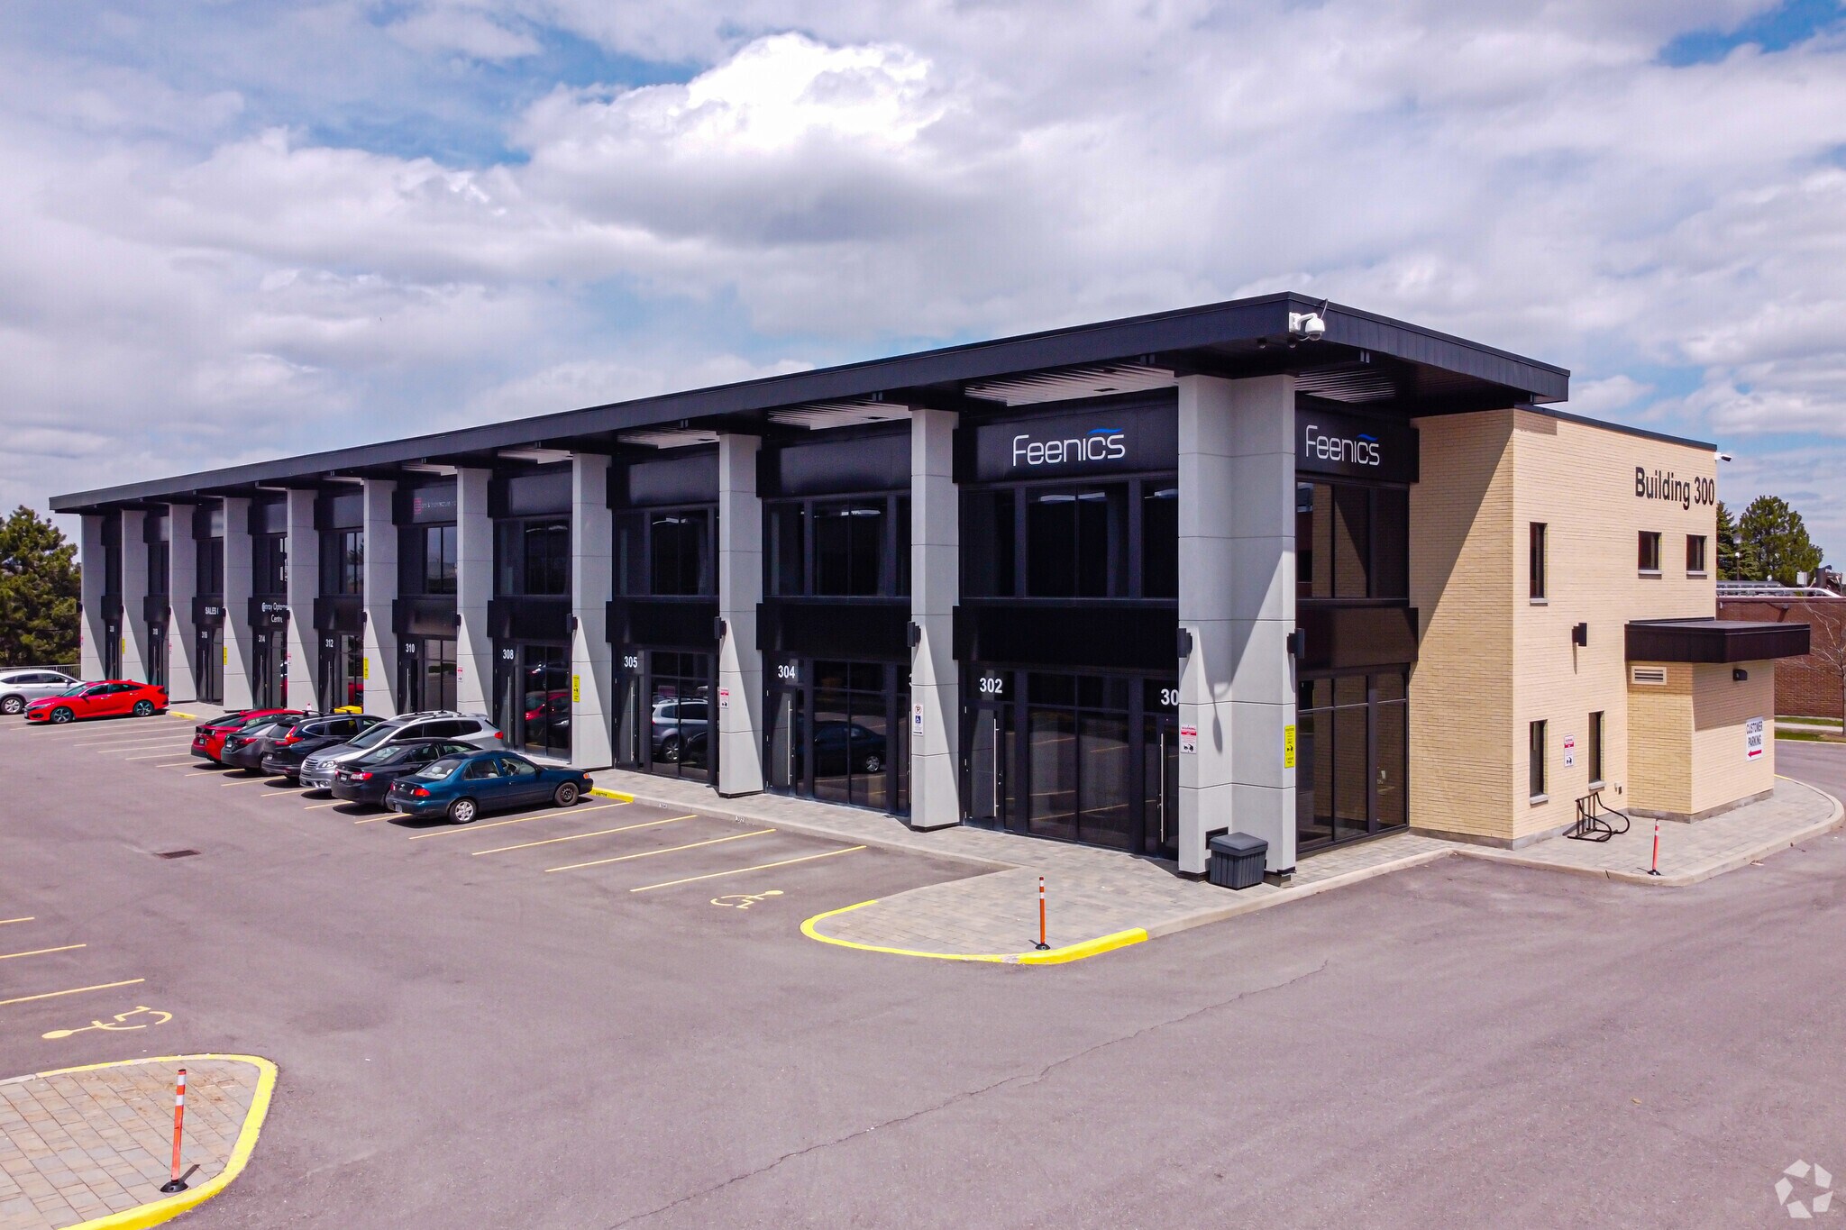
Building 300 2310 St Laurent Blvd Local d’activités | 104–208 m² | À louer | Ottawa, ON K1G 5H9
Certaines informations ont été traduites automatiquement.
Informations principales
- Flexible showroom, office, and warehouse layout supports a variety of business operations.
- Convenient access to Highway 417 and Highway 174 enhances regional connectivity.
- Furnished second-floor office area includes a boardroom, two offices, and kitchenette.
- Grade-level overhead door provides convenient loading and warehouse access.
Caractéristiques
Tous les espaces disponibles(2)
Afficher les loyers en
- Espace
- Surface
- Durée
- Loyer
- Type de bien
- Aménagement
- Disponible
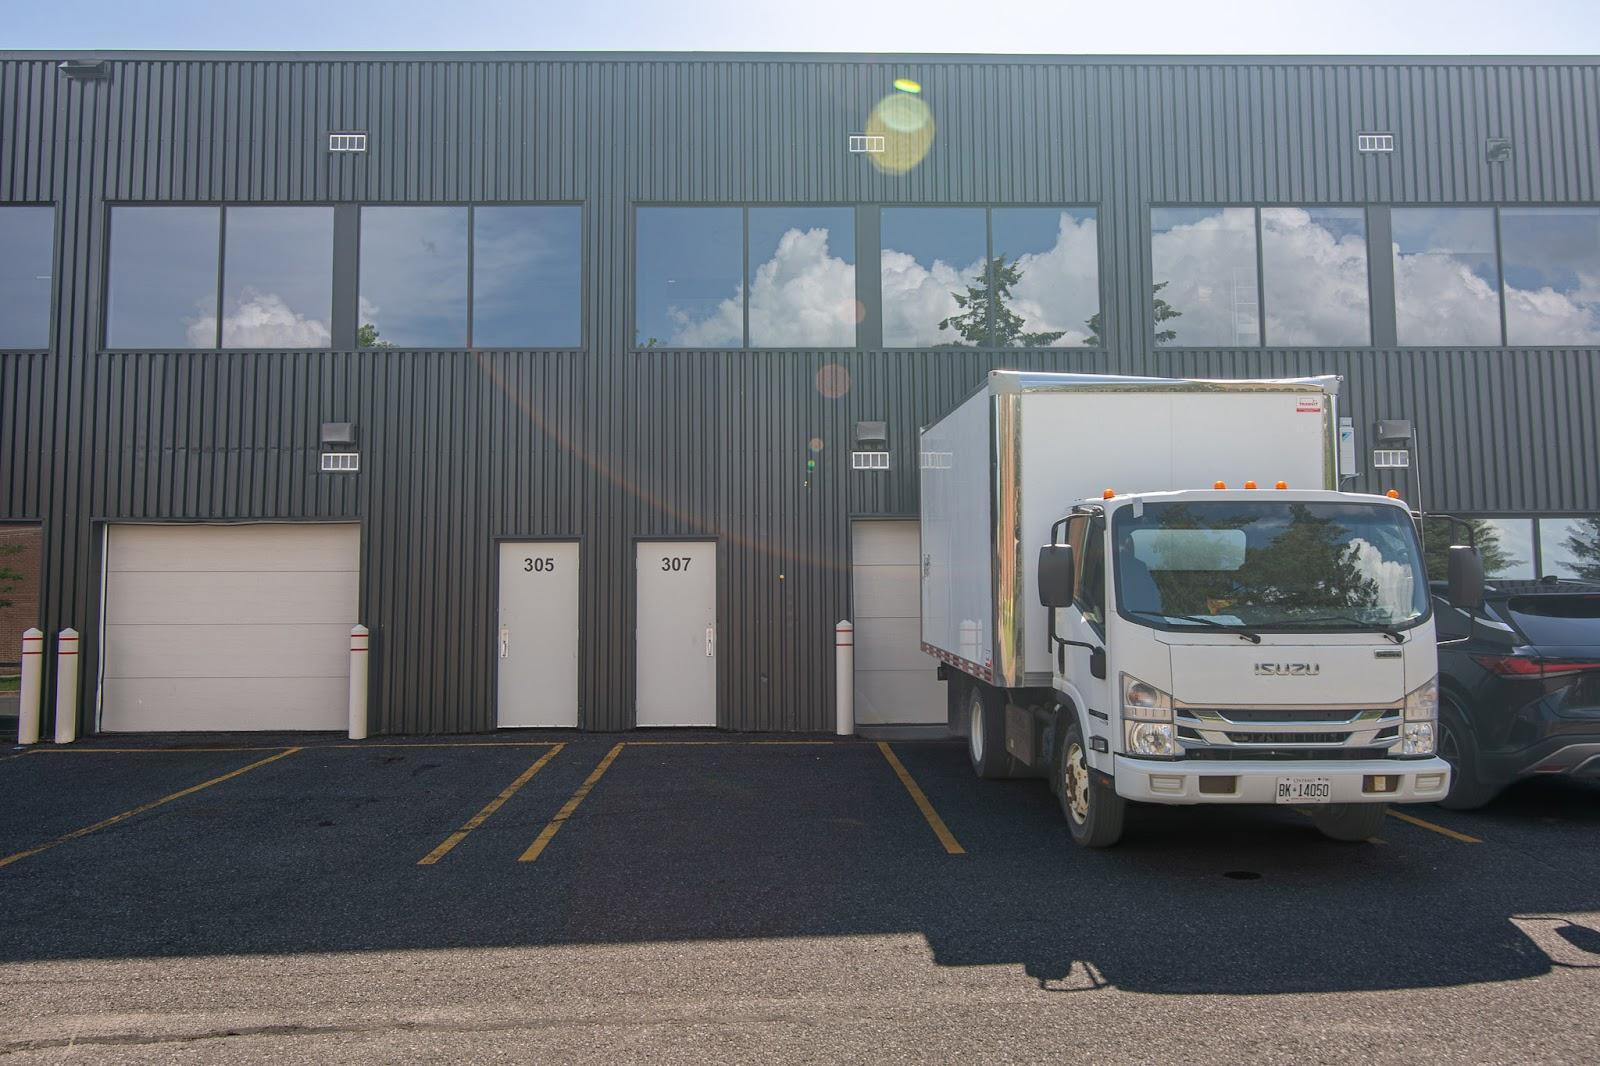


Versatile commercial flex space offering 2,238 SF for lease with a perfect blend of office, warehouse and showroom functionality. The main level features a front entry way, enclosed storage room/gym, bathroom and warehouse area with a grade level overhead door and 10' clear ceiling height. The second floor office area is move-in ready with furniture included. The layout provides a spacious boardroom, two private offices, three work stations, lounge area, bathroom and a kitchenette. Situated in a well established commercial corridor, this flexible space is perfectly suited for businesses looking to combine customer facing operations, professional office space and efficient storage. Four parking spaces included and visitor parking available throughout the complex.
- Le loyer ne comprend pas les services publics, les frais immobiliers ou les services de l’immeuble.
- Peut être associé à un ou plusieurs espaces supplémentaires pour obtenir jusqu’à 208 m² d’espace adjacent.
- Espace en excellent état
Versatile commercial flex space offering 2,238 SF for lease with a perfect blend of office, warehouse and showroom functionality. The main level features a front entry way, enclosed storage room/gym, bathroom and warehouse area with a grade level overhead door and 10' clear ceiling height. The second floor office area is move-in ready with furniture included. The layout provides a spacious boardroom, two private offices, three work stations, lounge area, bathroom and a kitchenette. Situated in a well established commercial corridor, this flexible space is perfectly suited for businesses looking to combine customer facing operations, professional office space and efficient storage. Four parking spaces included and visitor parking available throughout the complex.
- Le loyer ne comprend pas les services publics, les frais immobiliers ou les services de l’immeuble.
- Peut être associé à un ou plusieurs espaces supplémentaires pour obtenir jusqu’à 208 m² d’espace adjacent.
- Espace en excellent état
| Espace | Surface | Durée | Loyer | Type de bien | Aménagement | Disponible |
| 1er étage – 307 | 104 m² | Négociable | 229,85 € /m²/an 19,15 € /m²/mois 23 895 € /an 1 991 € /mois | Local d’activités | Construction achevée | Maintenant |
| 1er étage – 308 | 104 m² | Négociable | 229,85 € /m²/an 19,15 € /m²/mois 23 895 € /an 1 991 € /mois | Local d’activités | Construction achevée | Maintenant |
1er étage – 307
| Surface |
| 104 m² |
| Durée |
| Négociable |
| Loyer |
| 229,85 € /m²/an 19,15 € /m²/mois 23 895 € /an 1 991 € /mois |
| Type de bien |
| Local d’activités |
| Aménagement |
| Construction achevée |
| Disponible |
| Maintenant |
1er étage – 308
| Surface |
| 104 m² |
| Durée |
| Négociable |
| Loyer |
| 229,85 € /m²/an 19,15 € /m²/mois 23 895 € /an 1 991 € /mois |
| Type de bien |
| Local d’activités |
| Aménagement |
| Construction achevée |
| Disponible |
| Maintenant |
1er étage – 307
| Surface | 104 m² |
| Durée | Négociable |
| Loyer | 229,85 € /m²/an |
| Type de bien | Local d’activités |
| Aménagement | Construction achevée |
| Disponible | Maintenant |
Versatile commercial flex space offering 2,238 SF for lease with a perfect blend of office, warehouse and showroom functionality. The main level features a front entry way, enclosed storage room/gym, bathroom and warehouse area with a grade level overhead door and 10' clear ceiling height. The second floor office area is move-in ready with furniture included. The layout provides a spacious boardroom, two private offices, three work stations, lounge area, bathroom and a kitchenette. Situated in a well established commercial corridor, this flexible space is perfectly suited for businesses looking to combine customer facing operations, professional office space and efficient storage. Four parking spaces included and visitor parking available throughout the complex.
- Le loyer ne comprend pas les services publics, les frais immobiliers ou les services de l’immeuble.
- Espace en excellent état
- Peut être associé à un ou plusieurs espaces supplémentaires pour obtenir jusqu’à 208 m² d’espace adjacent.
1er étage – 308
| Surface | 104 m² |
| Durée | Négociable |
| Loyer | 229,85 € /m²/an |
| Type de bien | Local d’activités |
| Aménagement | Construction achevée |
| Disponible | Maintenant |
Versatile commercial flex space offering 2,238 SF for lease with a perfect blend of office, warehouse and showroom functionality. The main level features a front entry way, enclosed storage room/gym, bathroom and warehouse area with a grade level overhead door and 10' clear ceiling height. The second floor office area is move-in ready with furniture included. The layout provides a spacious boardroom, two private offices, three work stations, lounge area, bathroom and a kitchenette. Situated in a well established commercial corridor, this flexible space is perfectly suited for businesses looking to combine customer facing operations, professional office space and efficient storage. Four parking spaces included and visitor parking available throughout the complex.
- Le loyer ne comprend pas les services publics, les frais immobiliers ou les services de l’immeuble.
- Espace en excellent état
- Peut être associé à un ou plusieurs espaces supplémentaires pour obtenir jusqu’à 208 m² d’espace adjacent.
Aperçu du bien
2310 St. Laurent is a well-positioned flex industrial property offering a combination of office, showroom, and warehouse functionality within Ottawa’s established St. Laurent business corridor. Zoned IM (Mixed Industrial), the property is designed to accommodate a range of commercial users seeking operational flexibility in a centrally located setting. The layout includes a showroom and warehouse component with a grade-level overhead door, complemented by professionally finished office space featuring open work areas, private offices, a boardroom, and a kitchenette. Four on-site parking spaces and convenient access to Highway 417 and Highway 174 further enhance accessibility for employees, clients, and deliveries. Its strategic location within a mature commercial and industrial district provides businesses with connectivity, visibility, and the infrastructure needed to support day-to-day operations.
Informations sur l’immeuble
Occupants
- Étage
- Nom de l’occupant
- Secteur d’activité
- 1er
- Apollo Physical Therapy Centres
- Santé et assistance sociale
- Inconnu
- Conroy Optometric Centre
- -
- Inconnu
- Len Ward Architecture
- Services professionnels, scientifiques et techniques
- 1er
- Ottawa Center of Naturopathic Medicine
- Santé et assistance sociale


Présenté par
Building 300 | 2310 St Laurent Blvd
Hum, une erreur s’est produite lors de l’envoi de votre message. Veuillez réessayer.
Merci ! Votre message a été envoyé.