Votre e-mail a été envoyé.

231 Teller St Industriel/Logistique | 1 060–2 119 m² | À louer | Corona, CA 92879
Certaines informations ont été traduites automatiquement.
Informations principales
- Four ground-level doors for efficient loading and access.
- Heavy power capacity of 1,200 amps at 277/480 volts.
- Secure fenced parking area with ample vehicle spaces.
- Minimum 20-foot clear height accommodates industrial operations.
- Fire sprinkler system installed throughout the facility.
- Direct connectivity to 15 and 91 Freeways for regional transport.
Caractéristiques
Tous les espace disponibles(1)
Afficher les loyers en
- Espace
- Surface
- Durée
- Loyer
- Type de bien
- Aménagement
- Disponible
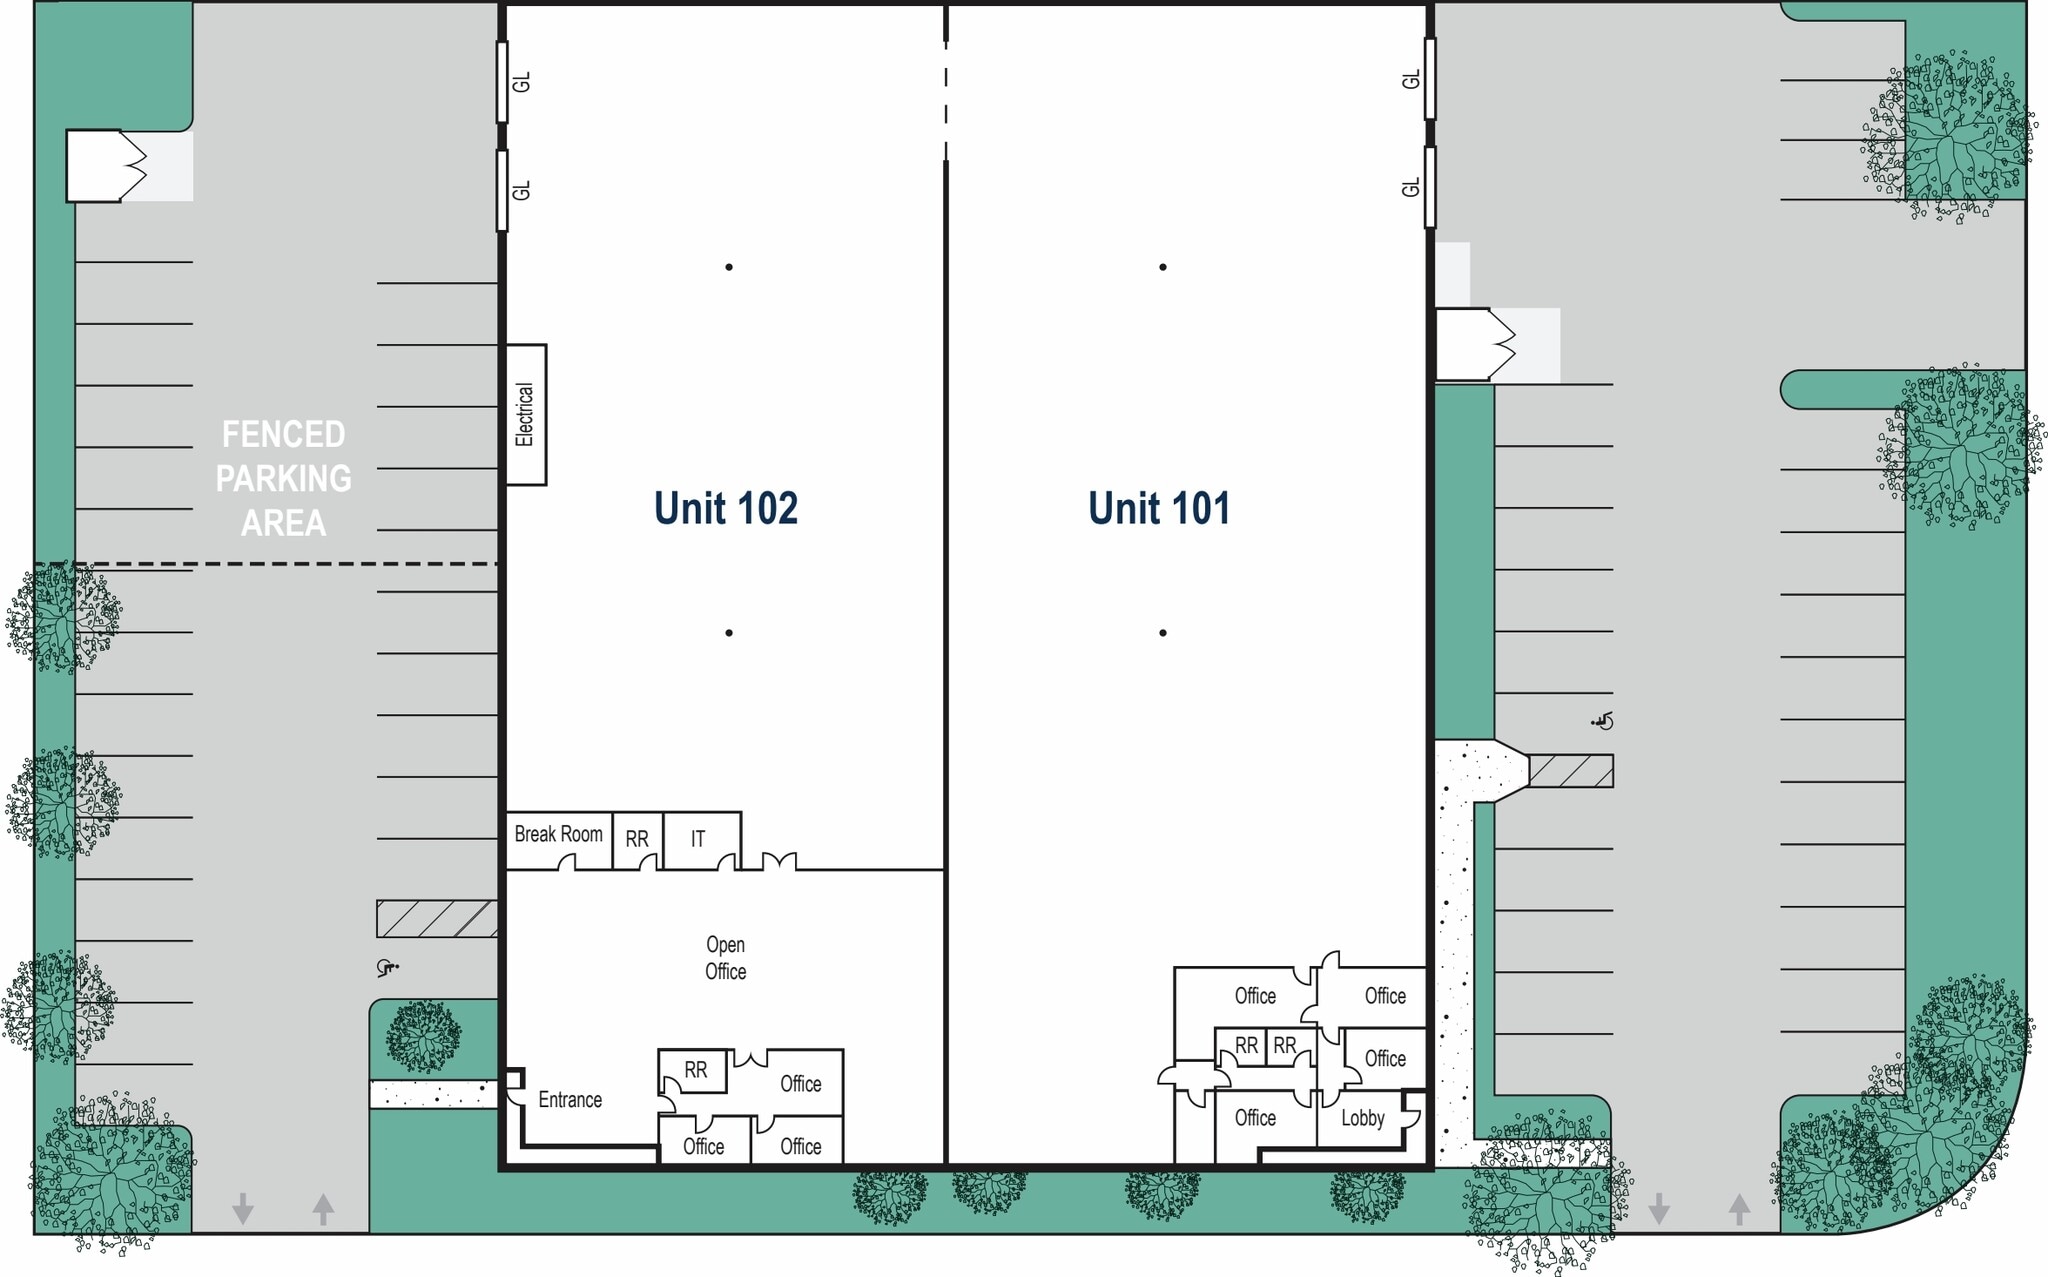

The divisible availability includes two units: Unit 101 is fully HVAC-equipped, and Unit 102 offers adaptable space to suit operational requirements. Both units provide direct ground-level access, integrated office layouts, and functional warehouse areas designed to support storage, light manufacturing, or showroom uses.
- Le loyer ne comprend pas les services publics, les frais immobiliers ou les services de l’immeuble.
- 4 accès plain-pied
- Toilettes privées
- Flexible two-unit availability layout
- Comprend 502 m² d’espace de bureau dédié
- Aire de réception
- Fully HVAC-equipped primary unit
- Ground-level loading with easy access
| Espace | Surface | Durée | Loyer | Type de bien | Aménagement | Disponible |
| 1er étage – 101/102 | 1 060 – 2 119 m² | Négociable | 122,34 € /m²/an 10,20 € /m²/mois 259 304 € /an 21 609 € /mois | Industriel/Logistique | Construction achevée | Maintenant |
1er étage – 101/102
| Surface |
| 1 060 – 2 119 m² |
| Durée |
| Négociable |
| Loyer |
| 122,34 € /m²/an 10,20 € /m²/mois 259 304 € /an 21 609 € /mois |
| Type de bien |
| Industriel/Logistique |
| Aménagement |
| Construction achevée |
| Disponible |
| Maintenant |
1er étage – 101/102
| Surface | 1 060 – 2 119 m² |
| Durée | Négociable |
| Loyer | 122,34 € /m²/an |
| Type de bien | Industriel/Logistique |
| Aménagement | Construction achevée |
| Disponible | Maintenant |
The divisible availability includes two units: Unit 101 is fully HVAC-equipped, and Unit 102 offers adaptable space to suit operational requirements. Both units provide direct ground-level access, integrated office layouts, and functional warehouse areas designed to support storage, light manufacturing, or showroom uses.
- Le loyer ne comprend pas les services publics, les frais immobiliers ou les services de l’immeuble.
- Comprend 502 m² d’espace de bureau dédié
- 4 accès plain-pied
- Aire de réception
- Toilettes privées
- Fully HVAC-equipped primary unit
- Flexible two-unit availability layout
- Ground-level loading with easy access
Aperçu du bien
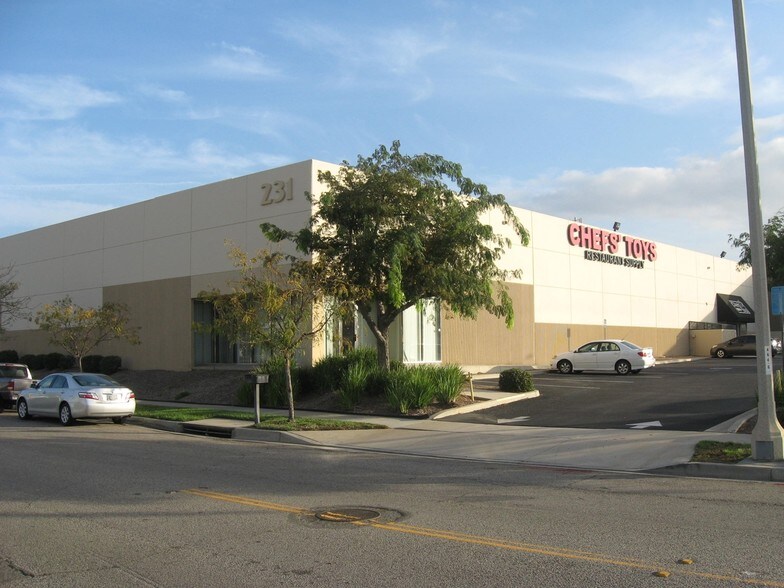
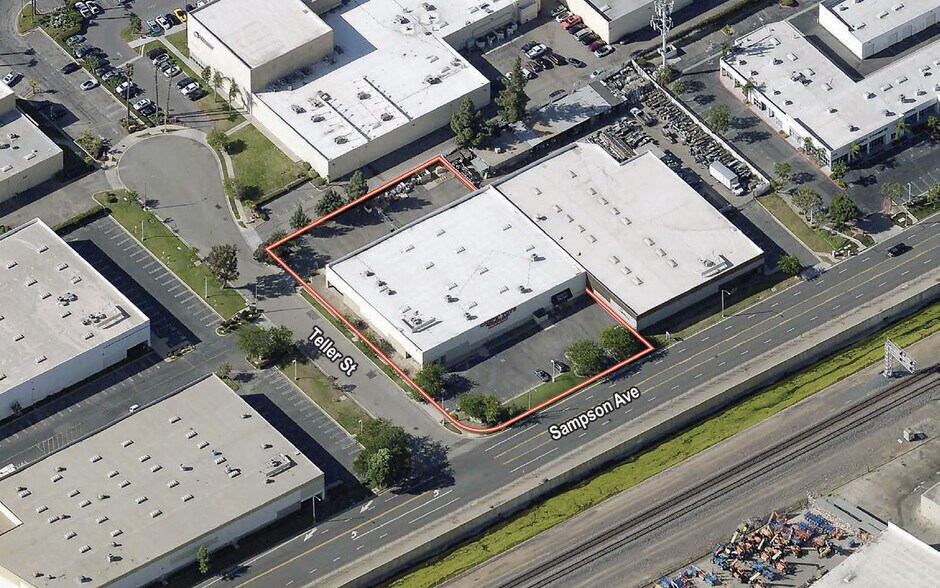
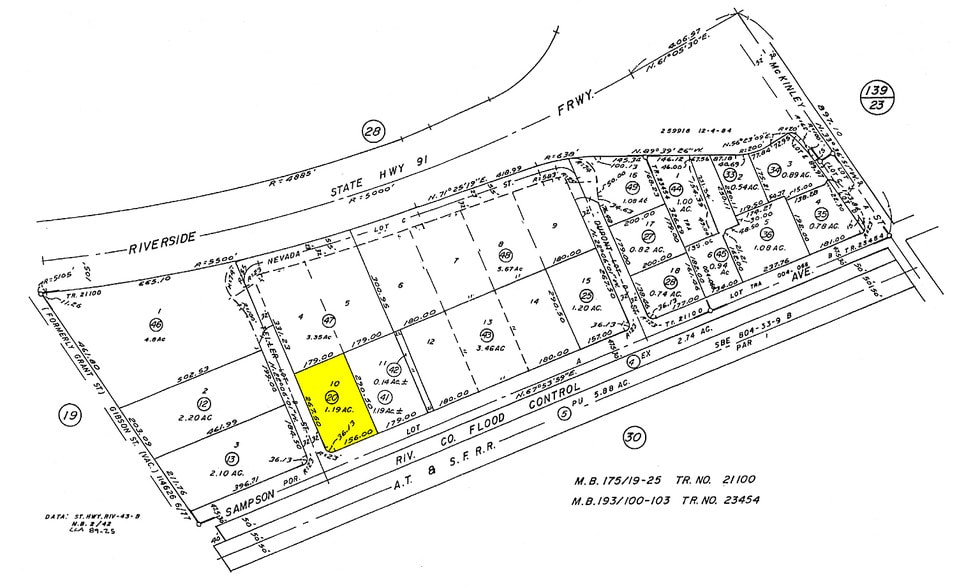
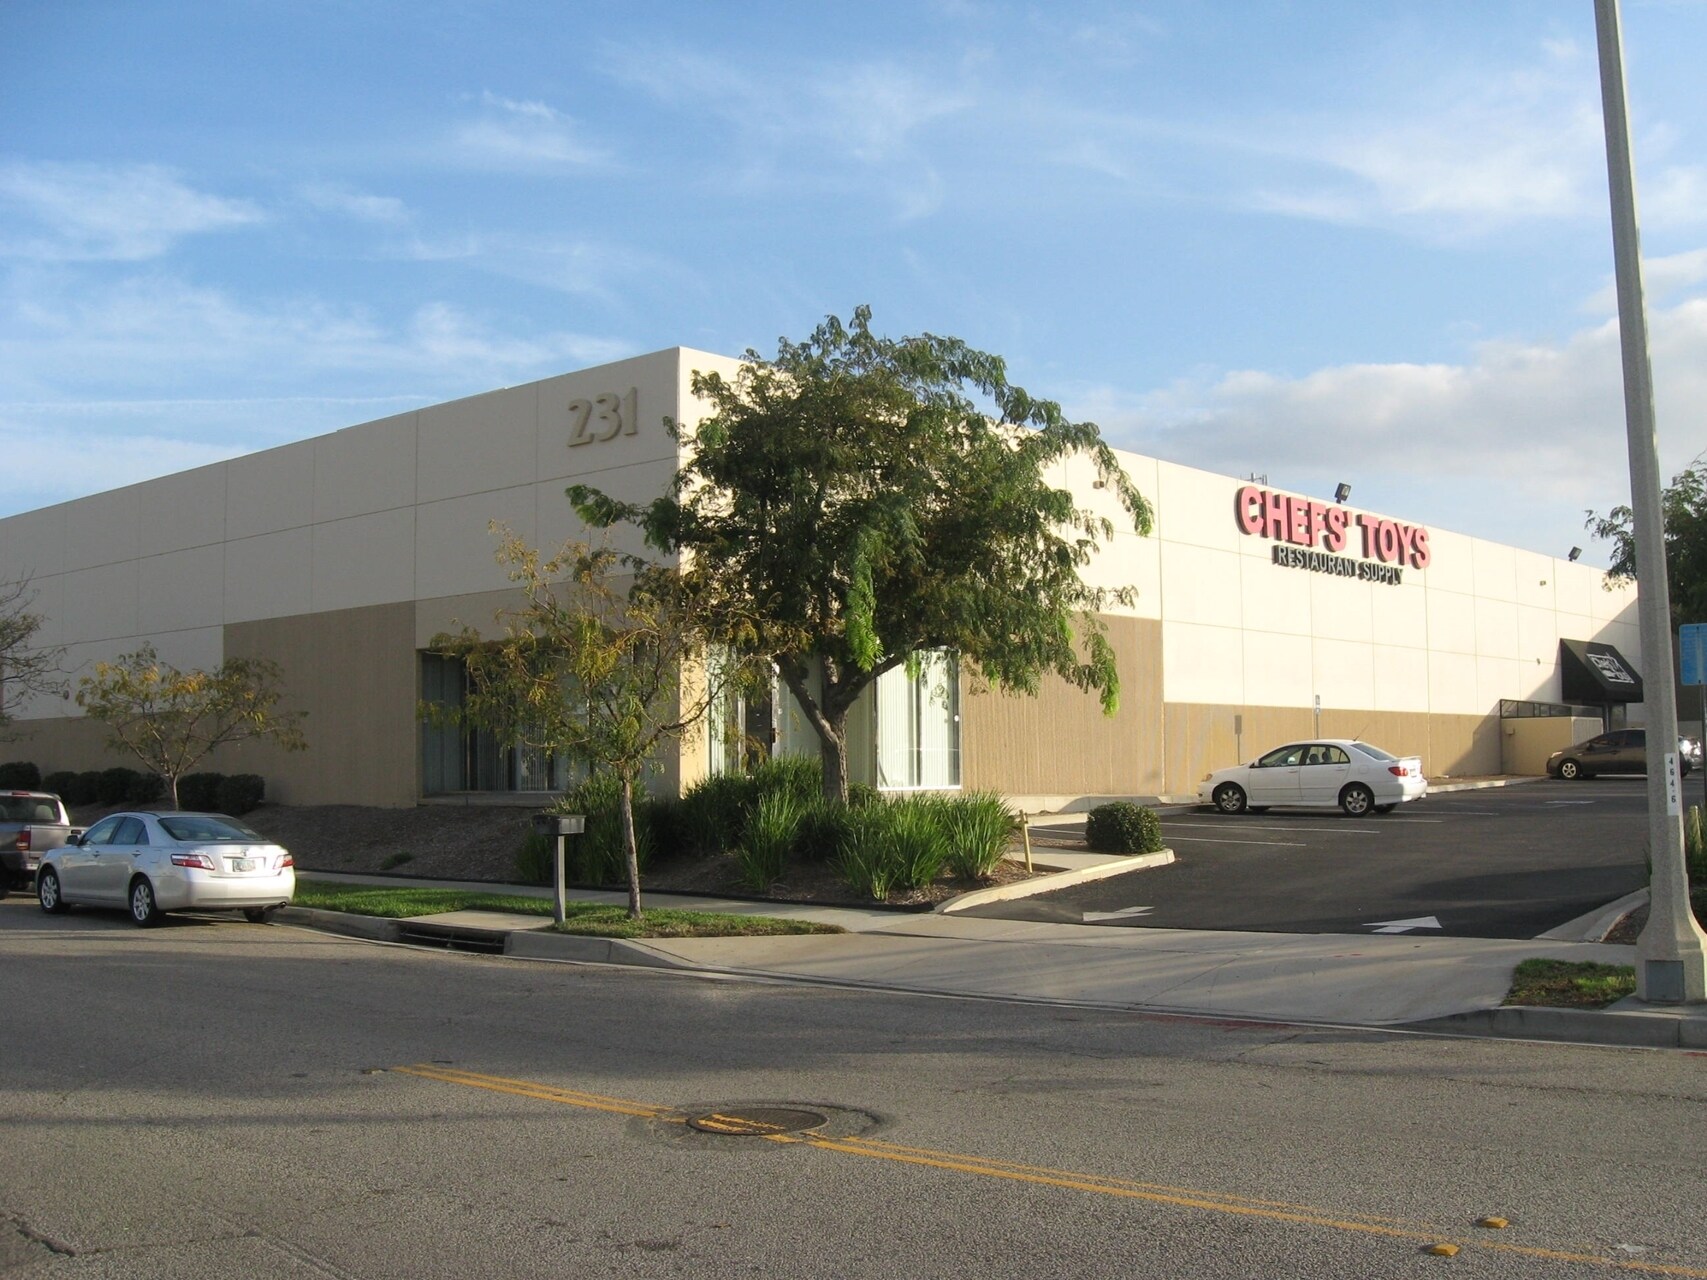
231 Teller Street is a well-maintained industrial facility situated in the established business hub of Corona, California. The property offers a functional blend of expansive warehouse space paired with dedicated office areas, accommodating both operational and administrative needs. Featuring a 20-foot minimum clearance, the building is designed for efficient storage and distribution. Equipped with four ground-level doors, heavy-duty power capacity of 1,200 amps at 277/480 volts, and a comprehensive fire sprinkler system, the infrastructure supports a wide range of industrial users. The fully fenced parking lot provides security and convenience for more than 50 vehicles. With immediate connectivity to the 15 and 91 Freeways, the location ensures exceptional transportation access throughout the Inland Empire and beyond.
Faits sur l’installation entrepôt
Occupants
- Étage
- Nom de l’occupant
- Secteur d’activité
- 1er
- Chef's Toys
- Enseigne



Présenté par
231 Teller St
Hum, une erreur s’est produite lors de l’envoi de votre message. Veuillez réessayer.
Merci ! Votre message a été envoyé.