Votre e-mail a été envoyé.
231 E 13th St Industriel/Logistique | 1 338–14 000 m² | À louer | Waynesboro, GA 30830
Certaines informations ont été traduites automatiquement.
Informations principales
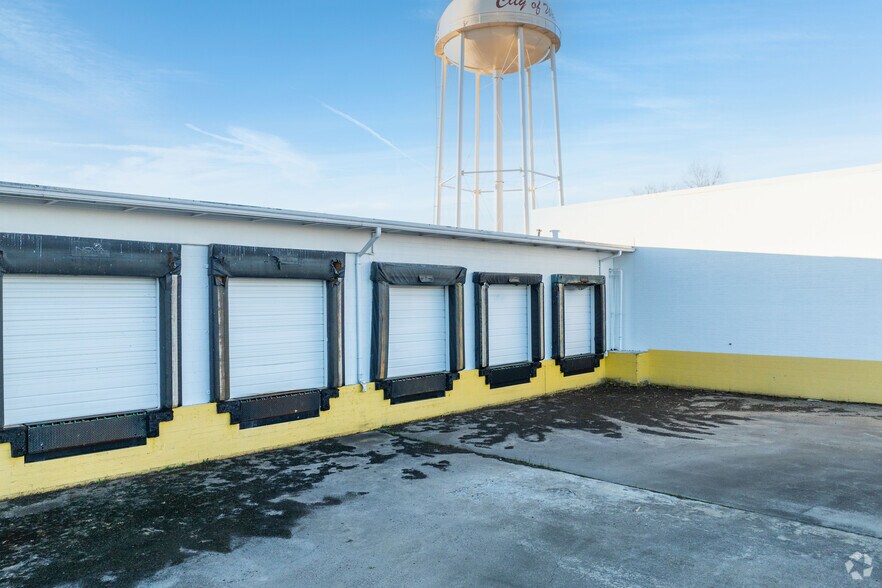
- Ceiling heights range from 15 feet to 24 feet for high-capacity storage and equipment clearance.
- Features include wet sprinkler system, LED lighting, and partially climatized interiors.
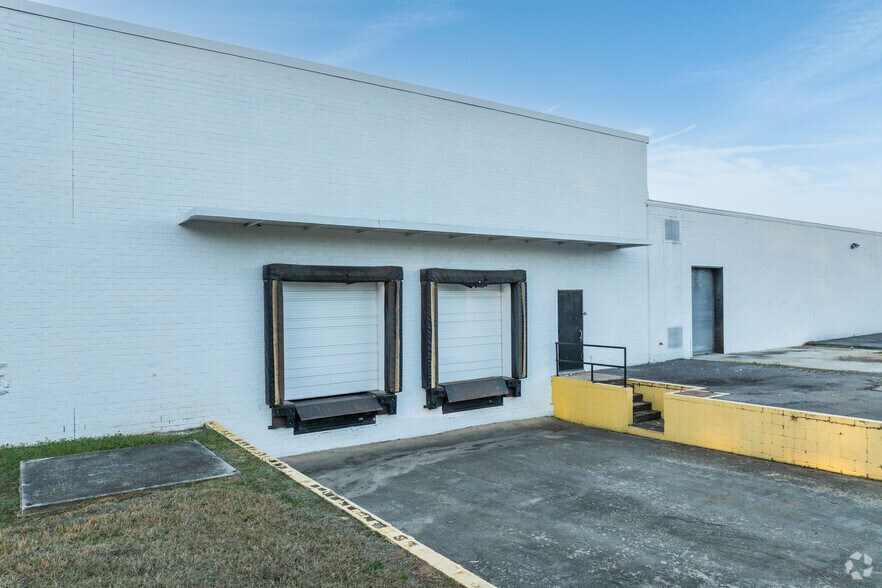
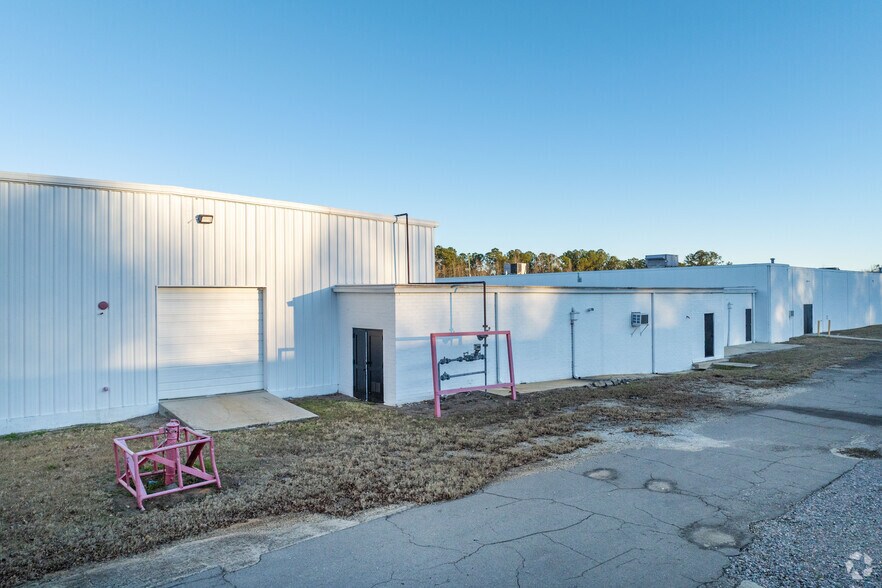
- 14 dock-high doors, 3 drive-in doors, and 3 step-van doors provide versatile loading access.
- Electrical capacities of 2,000 AMP and 1,200 AMP with 480/277V 3-phase service.
Caractéristiques
Tous les espaces disponibles(4)
Afficher les loyers en
- Espace
- Surface
- Durée
- Loyer
- Type de bien
- Aménagement
- Disponible
This suite provides 3 dock-high doors and 3 private entry doors for streamlined logistics and workforce access. With 18-foot ceiling clearance and a fully gated perimeter, the space supports warehousing, distribution, or light manufacturing needs. One bathroom is included for convenience. Secure access and functional loading capacity make this space a strong fit for industrial operators.
- Le loyer ne comprend pas les services publics, les frais immobiliers ou les services de l’immeuble.
- 3 quais de chargement
- 3 private entry doors for workforce access
- Fully gated site for enhanced security
- 3 accès plain-pied
- 3 dock-high doors for efficient logistics
- 18 ft. ceiling clearance for storage flexibility
- One bathroom for operational convenience
Suite C offers 2 dock doors, 1 van-height roll-up door, and 1 on-grade roll-up door, providing versatility for shipping and receiving functions. The suite includes 1 bathroom, a double entry door, and is fully gated. With 18-foot ceiling height, this unit is optimized for flexible industrial operations requiring efficient transportation access and secure storage.
- Le loyer ne comprend pas les services publics, les frais immobiliers ou les services de l’immeuble.
- 2 quais de chargement
- Fully gated property for secure operations
- One bathroom included
- 3 accès plain-pied
- 2 dock-high doors plus 1 van-height roll-up
- Double entry door for operational flexibility
- 18 ft. ceiling clearance
Featuring 2 dock doors and 3 private entry doors, Suite D delivers maximum ease for loading and personnel movement. The space is complemented by 24-foot ceiling height, creating ideal conditions for high-stack storage or equipment use. Fully gated and supported by 1 bathroom, this suite fits modern warehousing and specialized industrial users.
- Le loyer ne comprend pas les services publics, les frais immobiliers ou les services de l’immeuble.
- 2 quais de chargement
- 3 private entry doors for easy staff access
- Fully gated property for security
- 3 accès plain-pied
- 2 high-dock doors for streamlined loading
- 24 ft. ceiling height suitable for tall racking
- One bathroom provided
This expansive suite is the largest in the building and is designed for large-scale operations. It features 5 dock doors and 2 on-grade roll-up doors for significant logistical capacity. Five separate entry doors provide operational flexibility. Equipped with 2 large locker/bathrooms and 15-foot ceiling clearance, Suite E supports major distribution centers, high-volume storage, or assembly uses. Full perimeter security ensures asset protection on a fully gated site.
- Le loyer ne comprend pas les services publics, les frais immobiliers ou les services de l’immeuble.
- 5 dock-high doors and 2 on-grade roll-up doors
- Two large locker/bathroom facilities included
- Secure, fully gated facility
- 5 quais de chargement
- Five private access doors for flexible operations
- 15 ft. ceiling height for diverse use types
| Espace | Surface | Durée | Loyer | Type de bien | Aménagement | Disponible |
| 1er étage – A | 2 262 m² | Négociable | 32,44 € /m²/an 2,70 € /m²/mois 73 363 € /an 6 114 € /mois | Industriel/Logistique | Construction achevée | Maintenant |
| 1er étage – C | 2 549 m² | Négociable | 32,44 € /m²/an 2,70 € /m²/mois 82 693 € /an 6 891 € /mois | Industriel/Logistique | Construction achevée | Maintenant |
| 1er étage – D | 1 338 m² | Négociable | 32,44 € /m²/an 2,70 € /m²/mois 43 397 € /an 3 616 € /mois | Industriel/Logistique | Construction achevée | Maintenant |
| 1er étage – E | 7 851 m² | Négociable | 32,44 € /m²/an 2,70 € /m²/mois 254 692 € /an 21 224 € /mois | Industriel/Logistique | Construction achevée | Maintenant |
1er étage – A
| Surface |
| 2 262 m² |
| Durée |
| Négociable |
| Loyer |
| 32,44 € /m²/an 2,70 € /m²/mois 73 363 € /an 6 114 € /mois |
| Type de bien |
| Industriel/Logistique |
| Aménagement |
| Construction achevée |
| Disponible |
| Maintenant |
1er étage – C
| Surface |
| 2 549 m² |
| Durée |
| Négociable |
| Loyer |
| 32,44 € /m²/an 2,70 € /m²/mois 82 693 € /an 6 891 € /mois |
| Type de bien |
| Industriel/Logistique |
| Aménagement |
| Construction achevée |
| Disponible |
| Maintenant |
1er étage – D
| Surface |
| 1 338 m² |
| Durée |
| Négociable |
| Loyer |
| 32,44 € /m²/an 2,70 € /m²/mois 43 397 € /an 3 616 € /mois |
| Type de bien |
| Industriel/Logistique |
| Aménagement |
| Construction achevée |
| Disponible |
| Maintenant |
1er étage – E
| Surface |
| 7 851 m² |
| Durée |
| Négociable |
| Loyer |
| 32,44 € /m²/an 2,70 € /m²/mois 254 692 € /an 21 224 € /mois |
| Type de bien |
| Industriel/Logistique |
| Aménagement |
| Construction achevée |
| Disponible |
| Maintenant |
1er étage – A
| Surface | 2 262 m² |
| Durée | Négociable |
| Loyer | 32,44 € /m²/an |
| Type de bien | Industriel/Logistique |
| Aménagement | Construction achevée |
| Disponible | Maintenant |
This suite provides 3 dock-high doors and 3 private entry doors for streamlined logistics and workforce access. With 18-foot ceiling clearance and a fully gated perimeter, the space supports warehousing, distribution, or light manufacturing needs. One bathroom is included for convenience. Secure access and functional loading capacity make this space a strong fit for industrial operators.
- Le loyer ne comprend pas les services publics, les frais immobiliers ou les services de l’immeuble.
- 3 accès plain-pied
- 3 quais de chargement
- 3 dock-high doors for efficient logistics
- 3 private entry doors for workforce access
- 18 ft. ceiling clearance for storage flexibility
- Fully gated site for enhanced security
- One bathroom for operational convenience
1er étage – C
| Surface | 2 549 m² |
| Durée | Négociable |
| Loyer | 32,44 € /m²/an |
| Type de bien | Industriel/Logistique |
| Aménagement | Construction achevée |
| Disponible | Maintenant |
Suite C offers 2 dock doors, 1 van-height roll-up door, and 1 on-grade roll-up door, providing versatility for shipping and receiving functions. The suite includes 1 bathroom, a double entry door, and is fully gated. With 18-foot ceiling height, this unit is optimized for flexible industrial operations requiring efficient transportation access and secure storage.
- Le loyer ne comprend pas les services publics, les frais immobiliers ou les services de l’immeuble.
- 3 accès plain-pied
- 2 quais de chargement
- 2 dock-high doors plus 1 van-height roll-up
- Fully gated property for secure operations
- Double entry door for operational flexibility
- One bathroom included
- 18 ft. ceiling clearance
1er étage – D
| Surface | 1 338 m² |
| Durée | Négociable |
| Loyer | 32,44 € /m²/an |
| Type de bien | Industriel/Logistique |
| Aménagement | Construction achevée |
| Disponible | Maintenant |
Featuring 2 dock doors and 3 private entry doors, Suite D delivers maximum ease for loading and personnel movement. The space is complemented by 24-foot ceiling height, creating ideal conditions for high-stack storage or equipment use. Fully gated and supported by 1 bathroom, this suite fits modern warehousing and specialized industrial users.
- Le loyer ne comprend pas les services publics, les frais immobiliers ou les services de l’immeuble.
- 3 accès plain-pied
- 2 quais de chargement
- 2 high-dock doors for streamlined loading
- 3 private entry doors for easy staff access
- 24 ft. ceiling height suitable for tall racking
- Fully gated property for security
- One bathroom provided
1er étage – E
| Surface | 7 851 m² |
| Durée | Négociable |
| Loyer | 32,44 € /m²/an |
| Type de bien | Industriel/Logistique |
| Aménagement | Construction achevée |
| Disponible | Maintenant |
This expansive suite is the largest in the building and is designed for large-scale operations. It features 5 dock doors and 2 on-grade roll-up doors for significant logistical capacity. Five separate entry doors provide operational flexibility. Equipped with 2 large locker/bathrooms and 15-foot ceiling clearance, Suite E supports major distribution centers, high-volume storage, or assembly uses. Full perimeter security ensures asset protection on a fully gated site.
- Le loyer ne comprend pas les services publics, les frais immobiliers ou les services de l’immeuble.
- 5 quais de chargement
- 5 dock-high doors and 2 on-grade roll-up doors
- Five private access doors for flexible operations
- Two large locker/bathroom facilities included
- 15 ft. ceiling height for diverse use types
- Secure, fully gated facility
Aperçu du bien
The property is located at 231 East 13th Street in Waynesboro, GA, at the intersection of Peachtree Street and Highway 25. It includes two buildings on a 12.5-acre site with a combined size of approximately 201,224 square feet. Building I consists of multiple suites ranging in size from 14,440 square feet to 85,511 square feet, while Building II is approximately 30,000 square feet. The structures feature masonry walls and steel frame supports. Ceiling heights range from 15 to 24 feet. Loading features include fourteen dock-high doors, three drive-in doors, and three step-van doors. Utilities include a wet sprinkler system and LED lighting throughout. Electrical service consists of one 2,000 AMP and one 1,200 AMP 480/277-volt 3-phase system. There is paved parking on-site with approximately 160 parking spaces, and perimeter fencing encloses the property. Additional features include partially climatized interiors, a 6-inch slab floor, and approximately 10,000 square feet of office space. The property is zoned Light Industrial (LI).
Faits sur l’installation distribution
Occupants
- Étage
- Nom de l’occupant
- Secteur d’activité
- 1er
- VSS Logistics
- Services administratifs et de soutien



Présenté par

231 E 13th St
Hum, une erreur s’est produite lors de l’envoi de votre message. Veuillez réessayer.
Merci ! Votre message a été envoyé.