Connectez-vous/S’inscrire
Votre e-mail a été envoyé.

231-233 N Broadway Local commercial 938 m² 3 % Loué À vendre Green Bay, WI 54303 683 636 € (728,50 €/m²)
Certaines informations ont été traduites automatiquement.
Informations principales sur l'investissement
- 3-story brick building
- Second and third floors, totaling 6,332 sq ft, remain unfinished with exposed studs
- First floor (3,463 sq ft) is fully finished and currently operates as a tavern
Résumé analytique
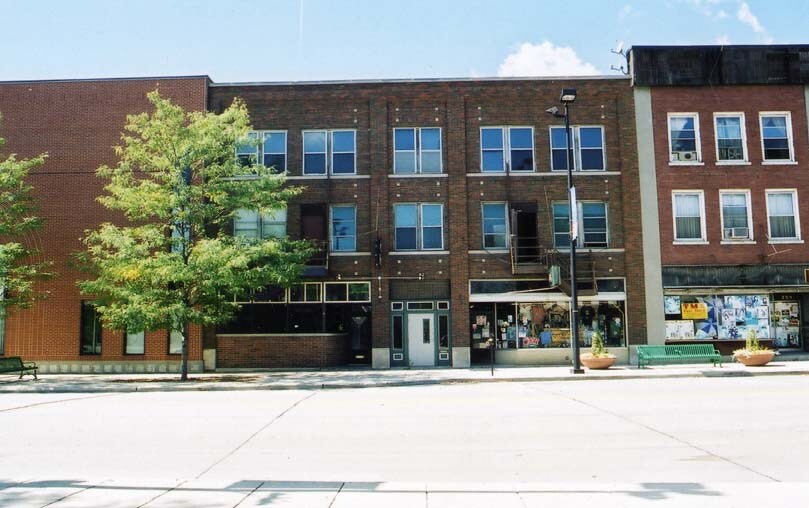
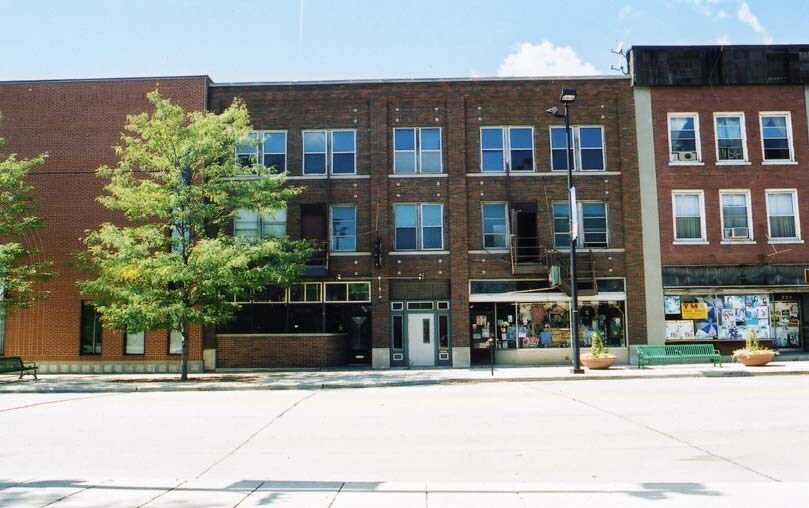
Historic 3 Story Brick Building in Downtown Green Bay
Tavern on the First Floor & Unfinished 2nd and 3rd Floors
Step into a rare investment opportunity with this charming and historic 3-story brick building, constructed circa 1920, and ideally situated on a 6,360 sq ft lot with 53 feet of frontage on North Broadway. Offering nearly 9,800 sq ft across three floors plus a full basement, this property blends classic character with functional space and exceptional potential for future development.
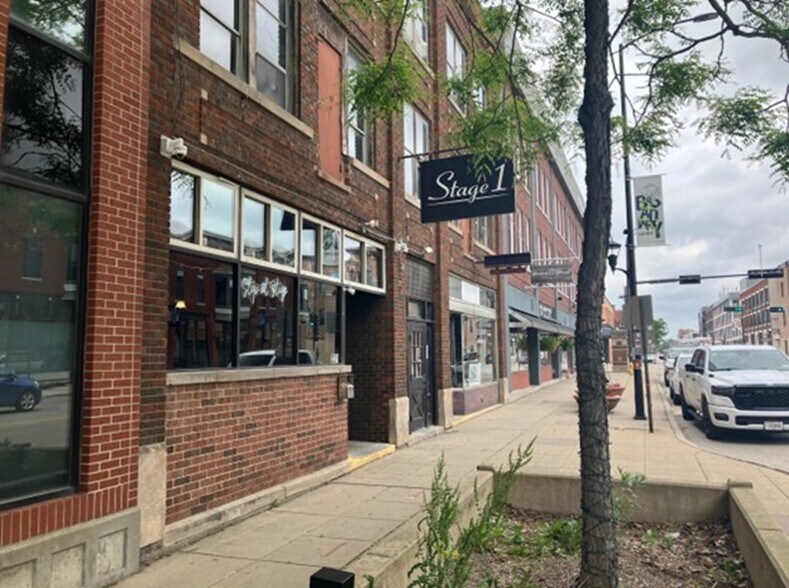
The first floor (3,463 sq ft) is fully finished and currently operates as a tavern, featuring an iconic octagon bar, terrazzo and tile flooring, exposed brick and plaster walls, dual bar areas,
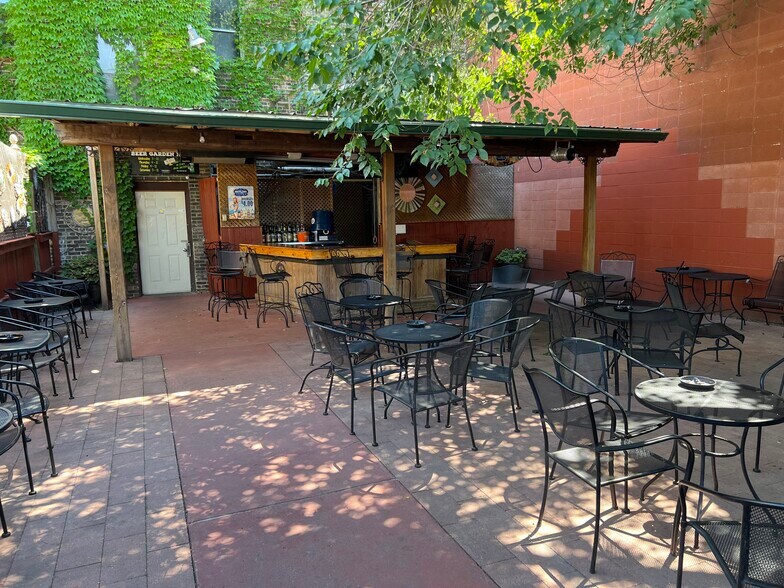
a raised stage, and three restrooms. Behind the building, a fenced beer garden adds outdoor ambiance and customer appeal.
The second and third floors, totaling 6,332 sq ft, remain unfinished with exposed studs, partial plaster ceilings, and two open-air 12’ x 12’ roof cutouts that fill the space with natural light—offering a blank canvas ideal for residential lofts, creative studios, or office conversion, subject to municipal approval. A 3,445 sq ft basement offers ample storage, a walk-in cooler, two water heaters, and a boiler-powered air exchanger system with central air conditioning.
With dual access from the front and rear, and stairways leading to the upper levels, this versatile property stands out as a unique blend of historic charm and modern redevelopment potential.
Building Overview:
Total Building Area: 9,795 sq ft
First Floor: 3,463 sq ft – Finished, operating tavern
Second Floor: 3,175 sq ft – Unfinished
Third Floor: 3,157 sq ft – Unfinished
Total Unfinished Area: 6,332 sq ft
Basement Area: 3,445 sq ft – Unfinished, with storage & equipment
Upper floors include exposed studs, subflooring, and plastered ceilings (partial on 2nd floor). Two
open-air 12' x 12' vertical cutouts bring natural daylight into the upper levels—perfect for future
creative or residential redevelopment.
Turnkey First-Floor Tavern:
Currently operating as a tavern, the finished first-floor commercial space features:
Iconic octagon bar and a secondary bar in the rear hall
Raised stage ideal for live entertainment or events
Original terrazzo and commercial tile flooring
Exposed brick and plastered walls, wood-paneled ceilings
Ceiling height: approx. 11 feet
Amenities include:
Men’s and Women’s restrooms with terrazzo floors, tile wainscoting, and fluorescent lighting
Additional single restroom off the main hall
Outdoor Features:
Private rear beer garden enclosed by a wood fence
Dual access to tavern via front and rear entries
Mechanical Systems:
Full basement includes:
Walk-in cooler
Two water heaters (19.9 gal & 30 gal)
Boiler supporting forced-air heat exchanger system
Central air conditioning
Tavern on the First Floor & Unfinished 2nd and 3rd Floors
Step into a rare investment opportunity with this charming and historic 3-story brick building, constructed circa 1920, and ideally situated on a 6,360 sq ft lot with 53 feet of frontage on North Broadway. Offering nearly 9,800 sq ft across three floors plus a full basement, this property blends classic character with functional space and exceptional potential for future development.
The first floor (3,463 sq ft) is fully finished and currently operates as a tavern, featuring an iconic octagon bar, terrazzo and tile flooring, exposed brick and plaster walls, dual bar areas,
a raised stage, and three restrooms. Behind the building, a fenced beer garden adds outdoor ambiance and customer appeal.
The second and third floors, totaling 6,332 sq ft, remain unfinished with exposed studs, partial plaster ceilings, and two open-air 12’ x 12’ roof cutouts that fill the space with natural light—offering a blank canvas ideal for residential lofts, creative studios, or office conversion, subject to municipal approval. A 3,445 sq ft basement offers ample storage, a walk-in cooler, two water heaters, and a boiler-powered air exchanger system with central air conditioning.
With dual access from the front and rear, and stairways leading to the upper levels, this versatile property stands out as a unique blend of historic charm and modern redevelopment potential.
Building Overview:
Total Building Area: 9,795 sq ft
First Floor: 3,463 sq ft – Finished, operating tavern
Second Floor: 3,175 sq ft – Unfinished
Third Floor: 3,157 sq ft – Unfinished
Total Unfinished Area: 6,332 sq ft
Basement Area: 3,445 sq ft – Unfinished, with storage & equipment
Upper floors include exposed studs, subflooring, and plastered ceilings (partial on 2nd floor). Two
open-air 12' x 12' vertical cutouts bring natural daylight into the upper levels—perfect for future
creative or residential redevelopment.
Turnkey First-Floor Tavern:
Currently operating as a tavern, the finished first-floor commercial space features:
Iconic octagon bar and a secondary bar in the rear hall
Raised stage ideal for live entertainment or events
Original terrazzo and commercial tile flooring
Exposed brick and plastered walls, wood-paneled ceilings
Ceiling height: approx. 11 feet
Amenities include:
Men’s and Women’s restrooms with terrazzo floors, tile wainscoting, and fluorescent lighting
Additional single restroom off the main hall
Outdoor Features:
Private rear beer garden enclosed by a wood fence
Dual access to tavern via front and rear entries
Mechanical Systems:
Full basement includes:
Walk-in cooler
Two water heaters (19.9 gal & 30 gal)
Boiler supporting forced-air heat exchanger system
Central air conditioning
Informations sur l’immeuble
Type de vente
Investissement ou propriétaire occupant
Type de bien
Local commercial
Sous-type de bien
Commerce pied immeuble
Surface de l’immeuble
938 m²
Classe d’immeuble
B
Année de construction
1920
Prix
683 636 €
Prix par m²
728,50 €
Pourcentage loué
3 %
Occupation
Multi
Hauteur du bâtiment
3 étages
Coefficient d’occupation des sols de l’immeuble
1,59
Surface du lot
0,06 ha
Zone de développement économique [USA]
Oui
Zonage
Commercial - D-1, Downtown One District
Façade
16 m sur N Broadway
Principaux occupants
- Occupant
- Secteur d’activité
- m² Occupés
- Loyer/m²
- Type de bail
- Fin du bail
- Keggers
- Services éducatifs
- -
- 160,78 €
- Triple net
- Août 2010
- Lyric Room
- Administration publique
- -
- -
- -
- -
- The Orchid Bug Llc
- Services
- -
- 74,05 €
- Triple net
- Janv. 2013
| Occupant | Secteur d’activité | m² Occupés | Loyer/m² | Type de bail | Fin du bail | |
| Keggers | Services éducatifs | - | 160,78 € | Triple net | Août 2010 | |
| Lyric Room | Administration publique | - | - | - | - | |
| The Orchid Bug Llc | Services | - | 74,05 € | Triple net | Janv. 2013 |
1 1
Assez praticable à pied
50/100
Exceptionnellement adapté aux voitures
90/100
Transports en commun relativement accessibles
50/100
Moyennement praticable en vélo
60/100
Principaux commerces à proximité




Taxes foncières
| Numéro de parcelle | 4-68 | Évaluation des aménagements | 182 475 € |
| Évaluation du terrain | 53 401 € | Évaluation totale | 235 876 € |
Taxes foncières
Numéro de parcelle
4-68
Évaluation du terrain
53 401 €
Évaluation des aménagements
182 475 €
Évaluation totale
235 876 €

1 sur 5
Vidéos
Visite extérieure 3D Matterport
Visite 3D
Photos
Street view
Rue
Carte
1 sur 1

Présenté par
231-233 N Broadway
Vous êtes déjà membre ? Connectez-vous
Hum, une erreur s’est produite lors de l’envoi de votre message. Veuillez réessayer.
Merci ! Votre message a été envoyé.