Votre e-mail a été envoyé.

2301 131 Ave NE Industriel/Logistique | 920 m² | À louer | Lake Stevens, WA 98258
Certaines informations ont été traduites automatiquement.
Caractéristiques
Tous les espace disponibles(1)
Afficher les loyers en
- Espace
- Surface
- Durée
- Loyer
- Type de bien
- Aménagement
- Disponible
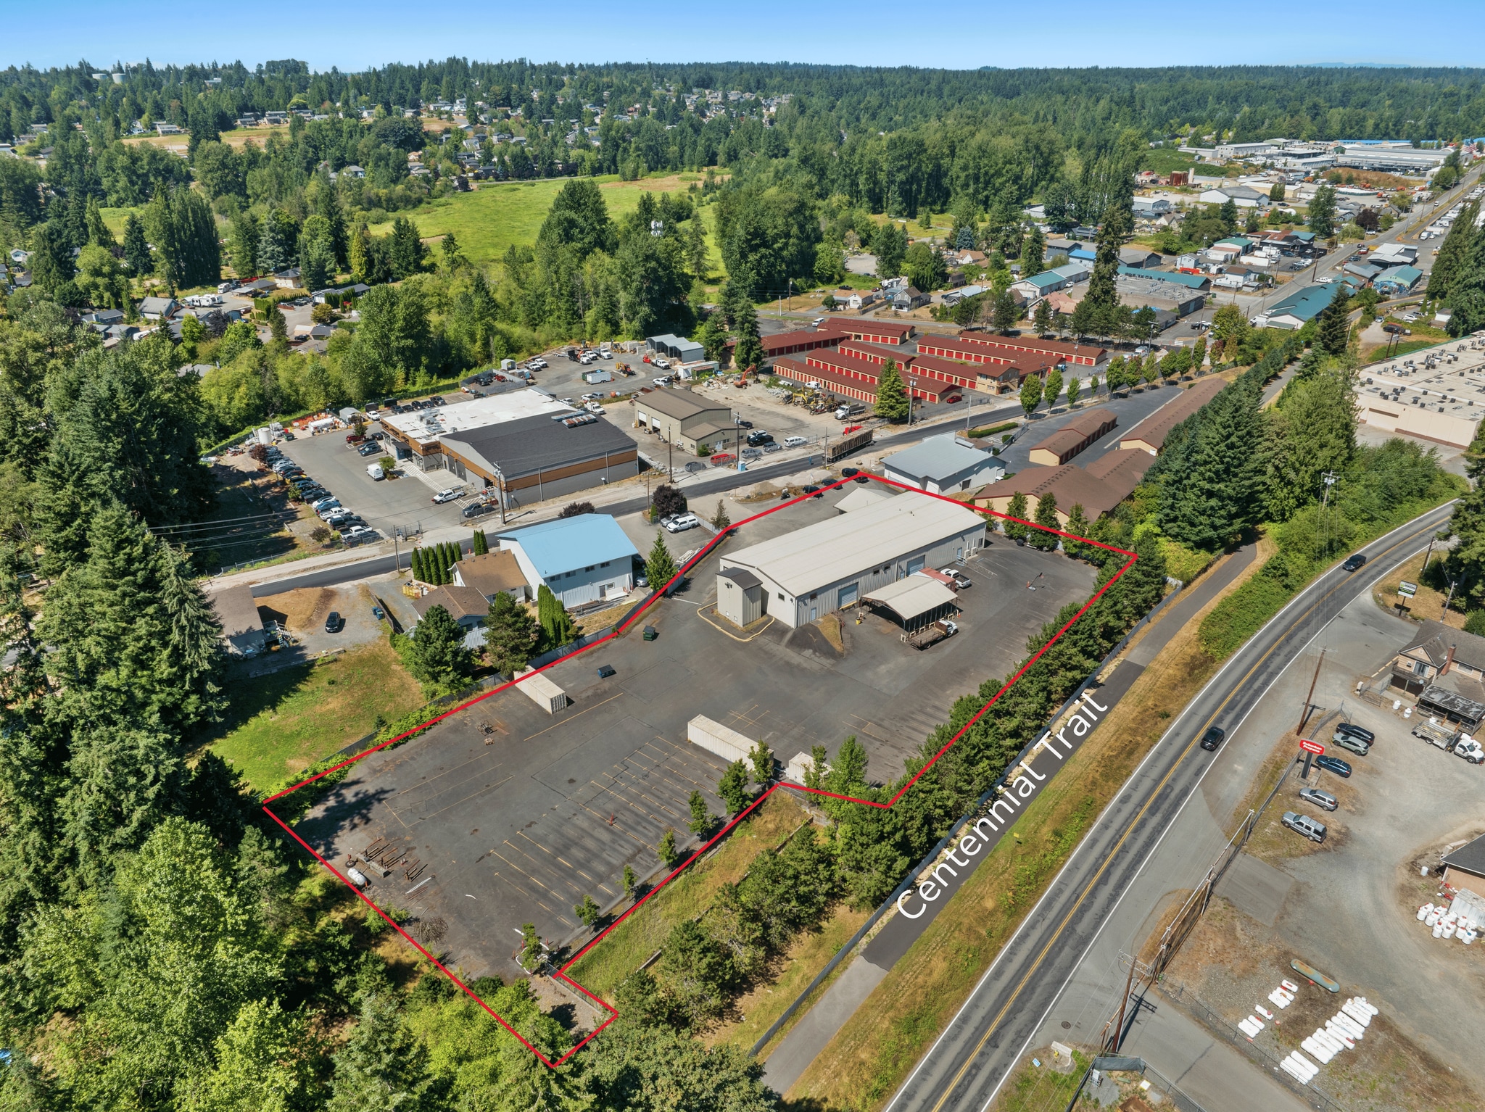


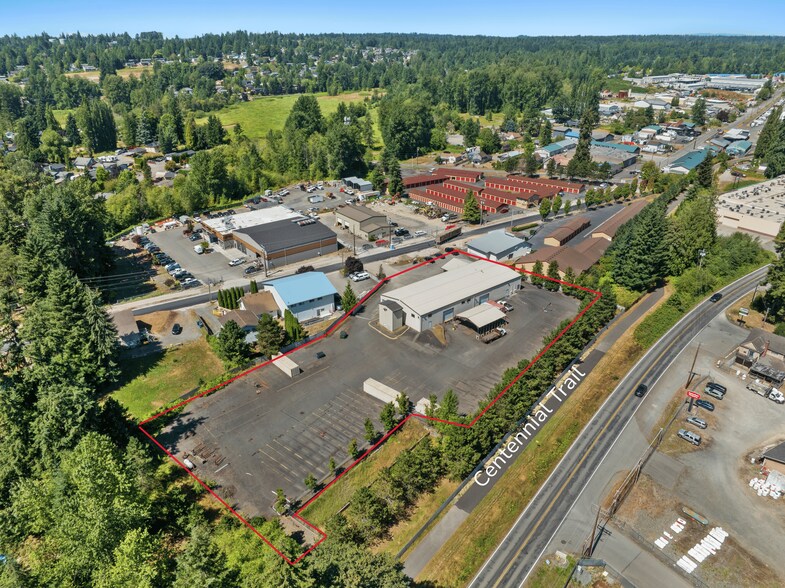
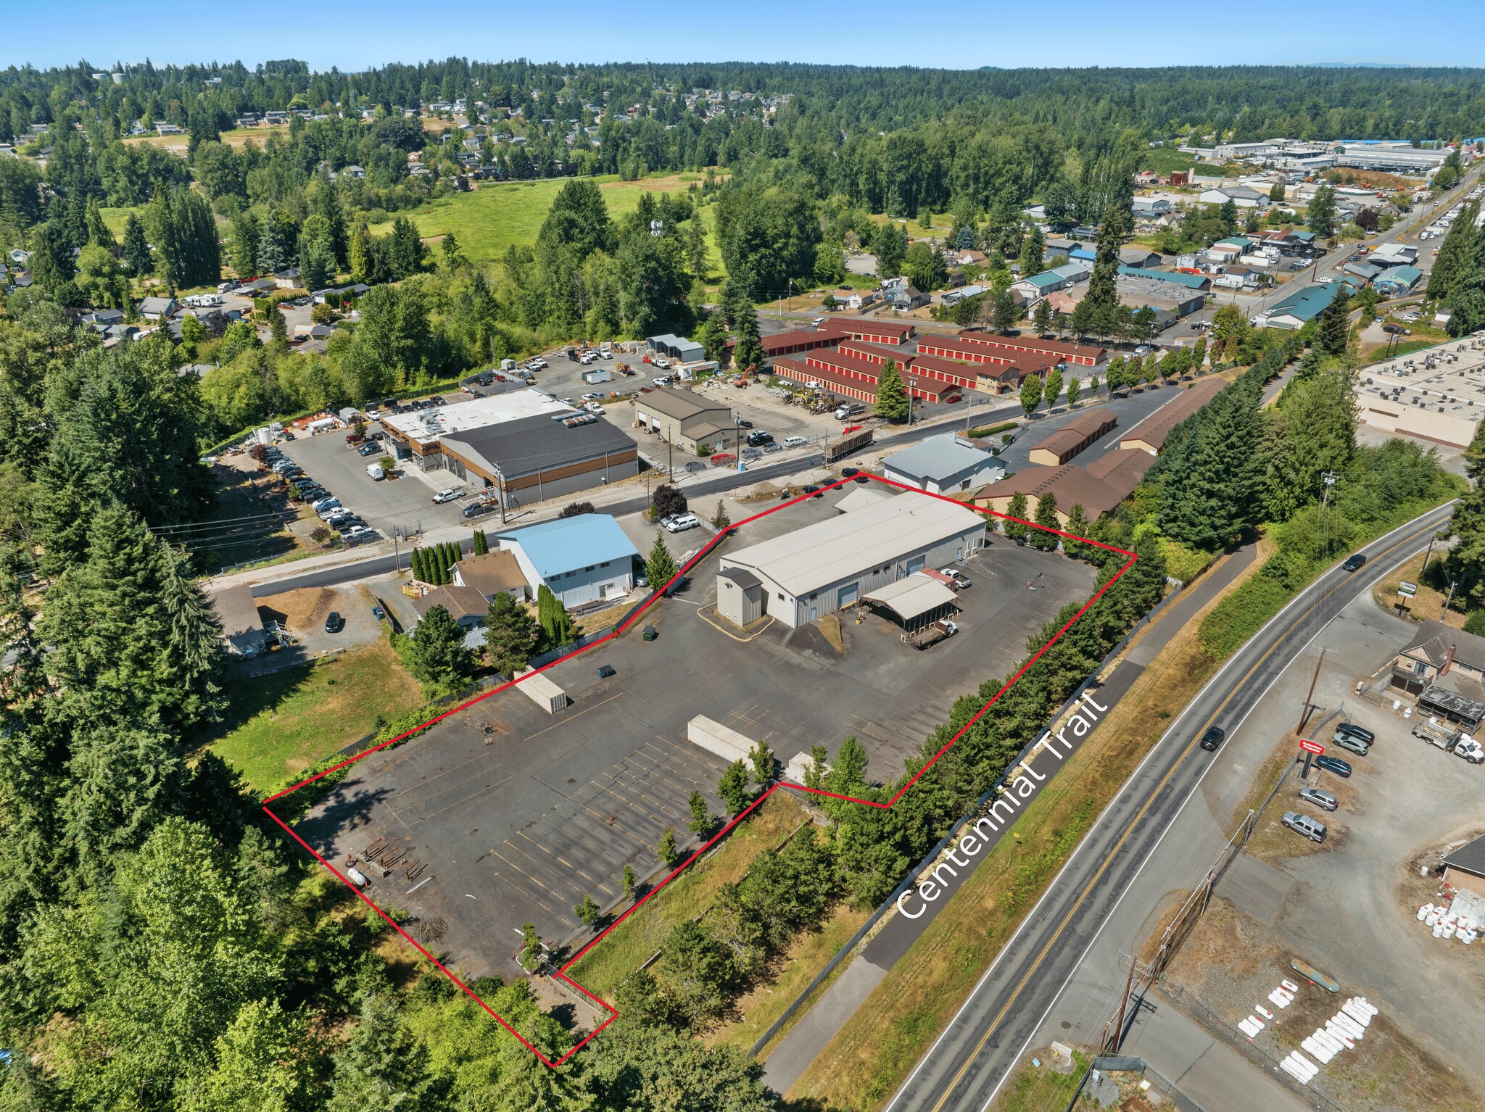
9,900 SF freestanding industrial building situated on 2.52 acres with approximately 95,000 SF of secure fenced yard. The building includes approximately 6,550 SF of clear span warehouse space and 3,350 SF of office. Warehouse features include clear heights up to 20'6", three 14' x 14' grade-level doors, one dock-high door, 400A / 480V 3-phase power, LED lighting, and clearspan construction. The property also includes 12+ auto parking spaces, 3+ trailer parking spaces, and a full wrap-around driveway providing convenient vehicle and equipment circulation. The large fenced yard offers flexibility for equipment storage, vehicle parking, materials, contractor use, fabrication operations, and other outdoor storage needs. Well suited for fabrication, light manufacturing, contractors, equipment and service companies, distribution, and other industrial users seeking a combination of warehouse, office, power, and substantial secure yard area.
- Le loyer ne comprend pas les services publics, les frais immobiliers ou les services de l’immeuble.
- 3 accès plain-pied
- Toilettes privées
- Clear Span Warehouse
- 400a / 480v / 3-Phase Power
- Comprend 311 m² d’espace de bureau dédié
- 1 quai de chargement
- Cour
- Secure Yard
| Espace | Surface | Durée | Loyer | Type de bien | Aménagement | Disponible |
| 1er étage | 920 m² | Négociable | Sur demande Sur demande Sur demande Sur demande | Industriel/Logistique | Construction achevée | 18/09/2026 |
1er étage
| Surface |
| 920 m² |
| Durée |
| Négociable |
| Loyer |
| Sur demande Sur demande Sur demande Sur demande |
| Type de bien |
| Industriel/Logistique |
| Aménagement |
| Construction achevée |
| Disponible |
| 18/09/2026 |
1er étage
| Surface | 920 m² |
| Durée | Négociable |
| Loyer | Sur demande |
| Type de bien | Industriel/Logistique |
| Aménagement | Construction achevée |
| Disponible | 18/09/2026 |
9,900 SF freestanding industrial building situated on 2.52 acres with approximately 95,000 SF of secure fenced yard. The building includes approximately 6,550 SF of clear span warehouse space and 3,350 SF of office. Warehouse features include clear heights up to 20'6", three 14' x 14' grade-level doors, one dock-high door, 400A / 480V 3-phase power, LED lighting, and clearspan construction. The property also includes 12+ auto parking spaces, 3+ trailer parking spaces, and a full wrap-around driveway providing convenient vehicle and equipment circulation. The large fenced yard offers flexibility for equipment storage, vehicle parking, materials, contractor use, fabrication operations, and other outdoor storage needs. Well suited for fabrication, light manufacturing, contractors, equipment and service companies, distribution, and other industrial users seeking a combination of warehouse, office, power, and substantial secure yard area.
- Le loyer ne comprend pas les services publics, les frais immobiliers ou les services de l’immeuble.
- Comprend 311 m² d’espace de bureau dédié
- 3 accès plain-pied
- 1 quai de chargement
- Toilettes privées
- Cour
- Clear Span Warehouse
- Secure Yard
- 400a / 480v / 3-Phase Power
Aperçu du bien
Versatile Lake Stevens industrial facility offering 9,900 SF on 2.52 acres with approximately 95,000 SF of secure fenced yard. The building includes approximately 6,550 SF of clearspan warehouse and 3,350 SF of functional office space, with clear heights up to 20'6", three 14' x 14' grade-level doors, one dock-high door, and 400A / 480V 3-phase power. Built in 2006, the metal building also features LED lighting, 12+ auto parking spaces, 3+ trailer parking spaces, and a full wrap-around driveway. The expansive yard provides excellent flexibility for equipment, vehicles, materials, and outdoor storage. Well suited for fabrication, contractors, light manufacturing, equipment and service companies, distribution, and other industrial users seeking a combination of functional warehouse space, office, 3-phase power, and substantial secure outdoor area.
Faits sur l’installation distribution
Occupants
- Étage
- Nom de l’occupant
- Secteur d’activité
- 1er
- Nucor
- Manufacture



Présenté par
2301 131 Ave NE
Hum, une erreur s’est produite lors de l’envoi de votre message. Veuillez réessayer.
Merci ! Votre message a été envoyé.