Votre e-mail a été envoyé.

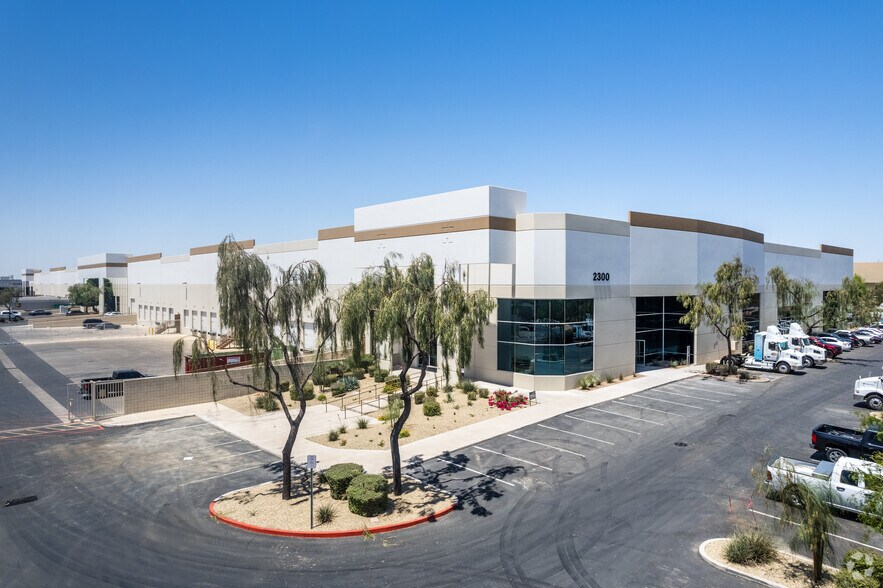
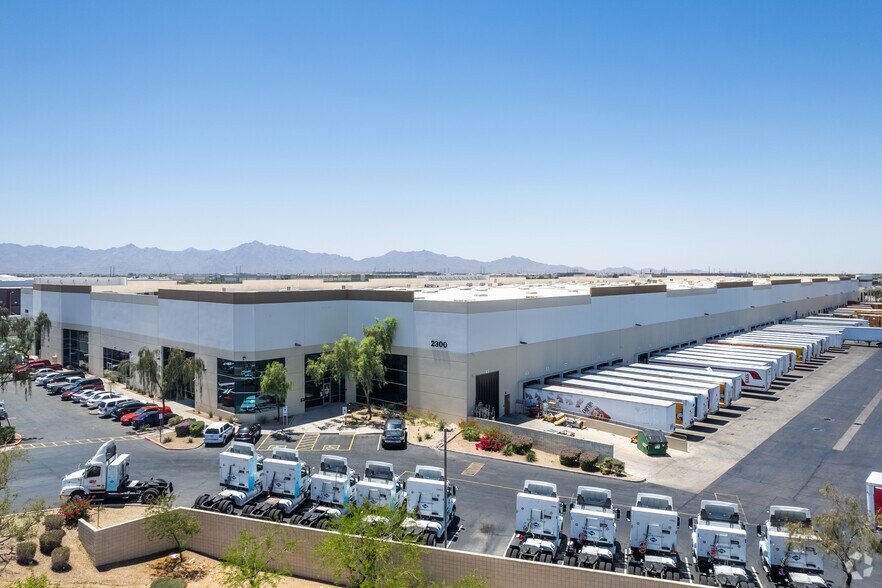
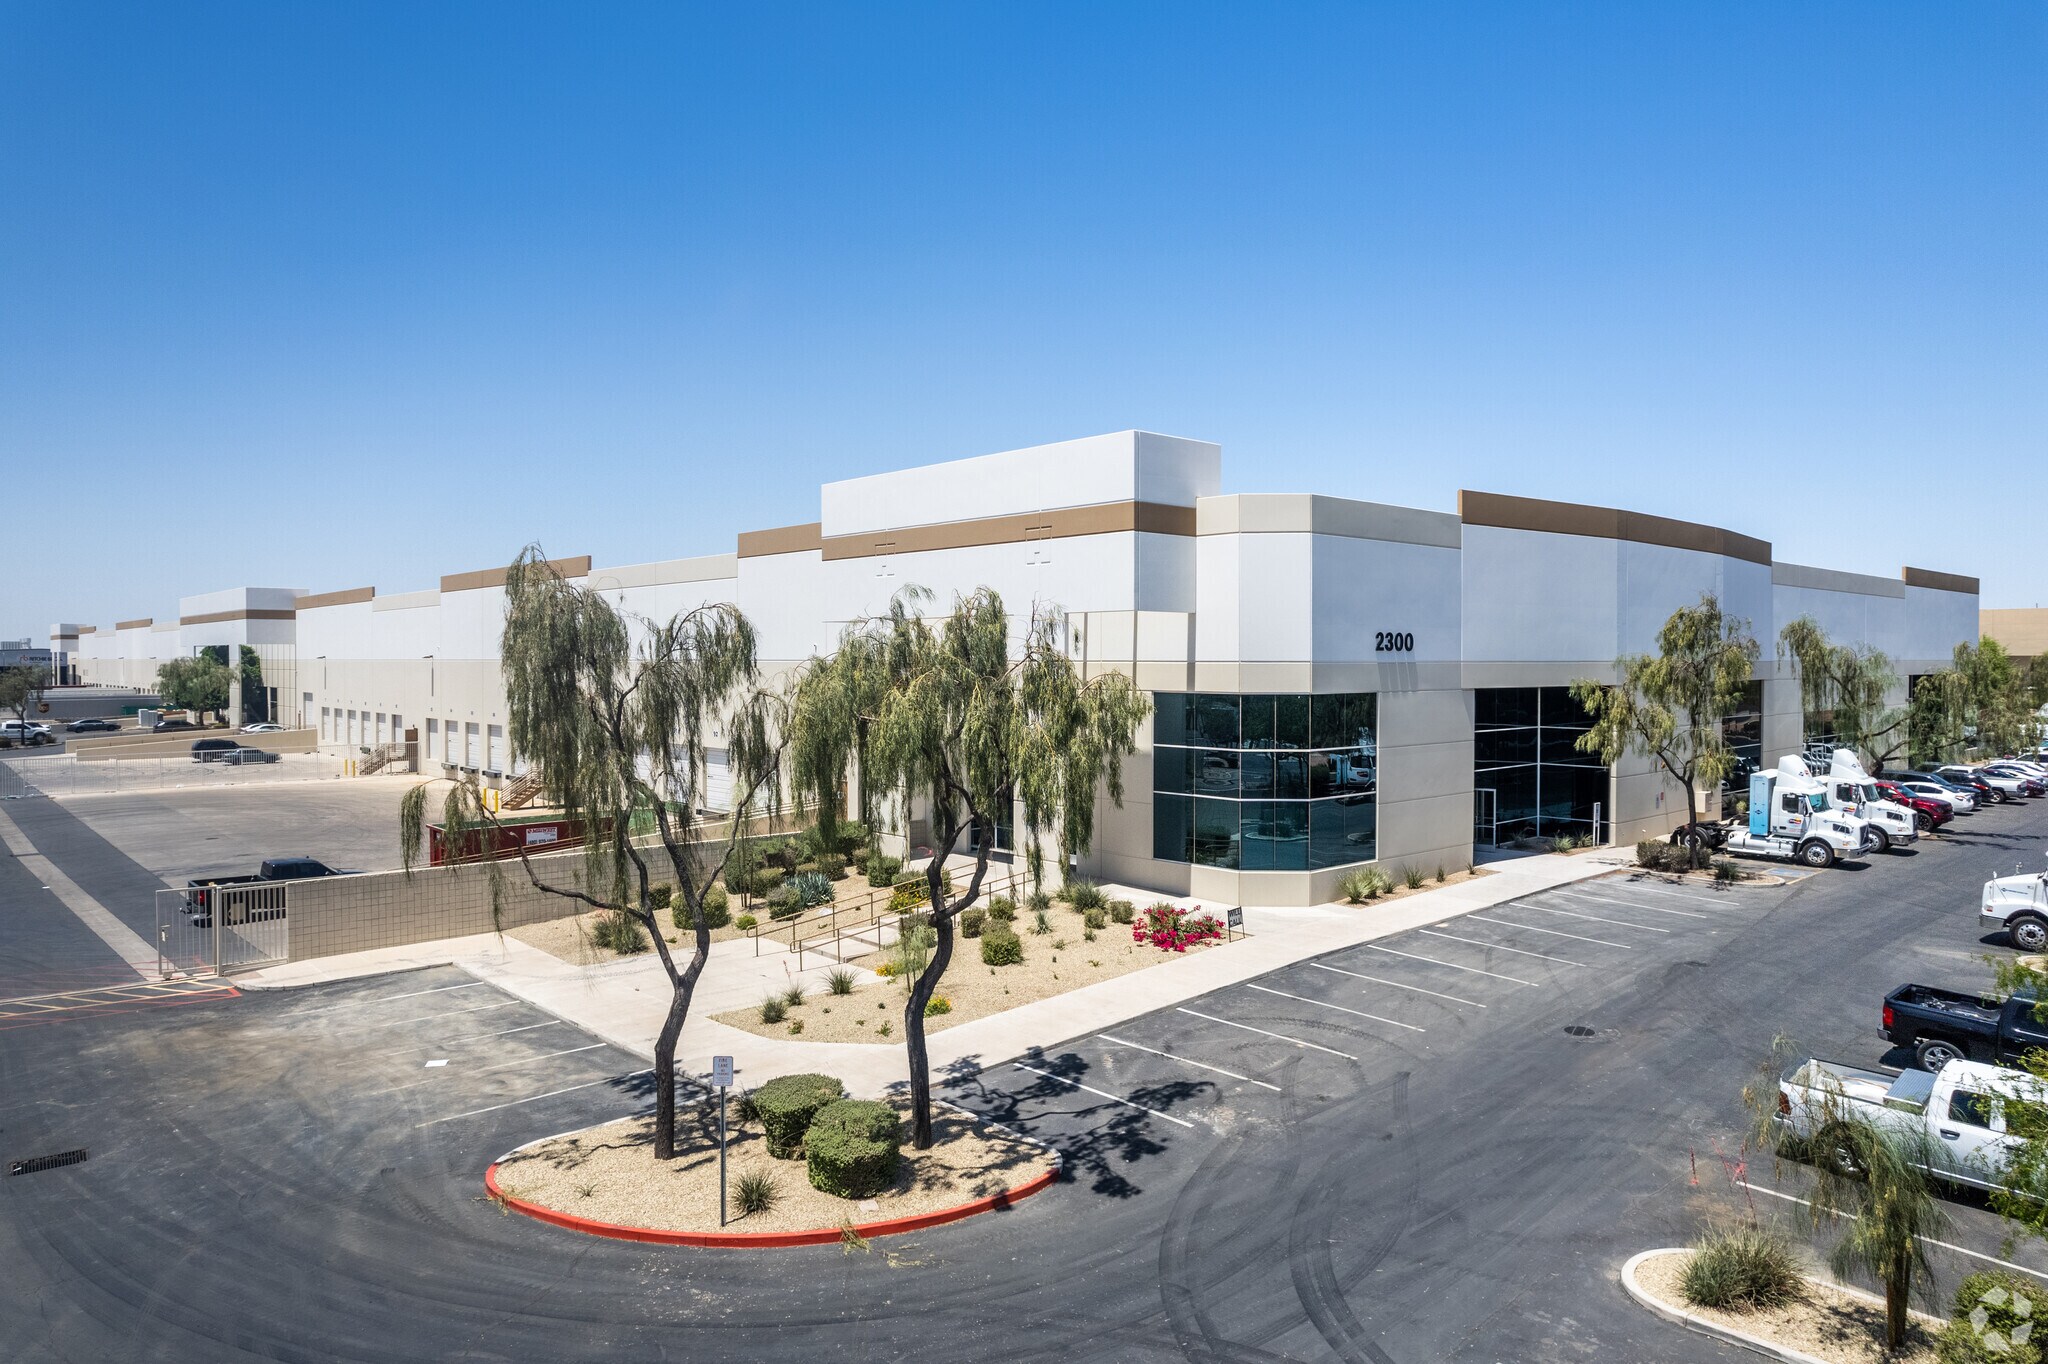
Riverside @ 51st Ave 2300 S 51st Ave Industriel/Logistique | 3 491–11 364 m² | 5 étoiles | À louer | Phoenix, AZ 85043
Certaines informations ont été traduites automatiquement.
Informations principales
- 122,321 SF available in a 335,459 SF Warehouse. Ability to offer 37,577 SF to 84,744 SF or 122,321 for a single user.
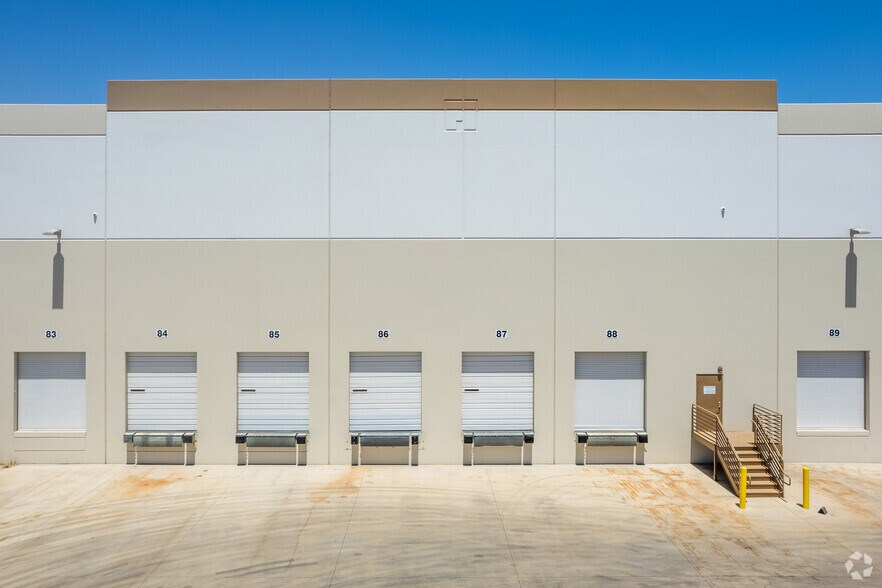
- Highly functional layout with dedicated office space, a 30-foot clear height, heavy power access, and a secure site with gated and fenced truck courts
- Excellent freeway access positioned just 2.5 miles south of Interstate 10 via the full diamond interchange at 51st Avenue for increased shipping.
- Prime location situated on the northwest corner of 51st Avenue and Watkins Street, surrounded by multiple established industrial tenants.
Caractéristiques
Tous les espace disponibles(1)
Afficher les loyers en
- Espace
- Surface
- Durée
- Loyer
- Type de bien
- Aménagement
- Disponible
The property offers robust infrastructure, including 3,600 amps of 480/277-volt, 3-phase power, a 60-mil TPO single-ply roof, and a fully secured site with gated and fenced truck courts.
- Espace en excellent état
- EVAP Cooled Warehouse
- Climatisation centrale
| Espace | Surface | Durée | Loyer | Type de bien | Aménagement | Disponible |
| 1er étage – 115-120 | 3 491 – 11 364 m² | Négociable | Sur demande Sur demande Sur demande Sur demande | Industriel/Logistique | Construction achevée | Maintenant |
1er étage – 115-120
| Surface |
| 3 491 – 11 364 m² |
| Durée |
| Négociable |
| Loyer |
| Sur demande Sur demande Sur demande Sur demande |
| Type de bien |
| Industriel/Logistique |
| Aménagement |
| Construction achevée |
| Disponible |
| Maintenant |
1er étage – 115-120
| Surface | 3 491 – 11 364 m² |
| Durée | Négociable |
| Loyer | Sur demande |
| Type de bien | Industriel/Logistique |
| Aménagement | Construction achevée |
| Disponible | Maintenant |
The property offers robust infrastructure, including 3,600 amps of 480/277-volt, 3-phase power, a 60-mil TPO single-ply roof, and a fully secured site with gated and fenced truck courts.
- Espace en excellent état
- Climatisation centrale
- EVAP Cooled Warehouse
Aperçu du bien
Riverside @ 51st Avenue is a premier industrial warehouse in Phoenix, Arizona, located at 2300 South 51st Avenue. This Class A warehouse totals approximately 335,038 square feet and is designed to accommodate large-scale distribution, logistics, and warehouse operations. The property offers exceptional visibility and is surrounded by a strong concentration of established industrial users, making it an ideal location in one of Phoenix’s most active industrial markets. Positioned along Interstate 10, Phoenix is a key midpoint between Southern California and Texas, offering one-day trucking capability to over 35 million consumers. Its rapidly growing population also drives strong local e-commerce demand. Link Logistics warehouse space for rent in Phoenix provides access to two major railroad providers, an international airport, and one of the largest labor pools in the western US. Riverside @ 51st features a highly functional layout with a clear height of 30 feet, efficient 56-foot by 56-foot column spacing, and a reinforced concrete slab measuring 6 inches thick with a 4,000 PSI strength rating. The building is supported by a generous truck court depth of 135 to 185 feet, enabling efficient circulation and high-volume freight movement. The warehouse is approximately 21 minutes from Phoenix Sky Harbor International Airport, further enhancing its appeal for logistics, manufacturing, and e-commerce operations. The location also benefits from proximity to a dense labor pool, with access to more than 78,000 warehouse workers in the surrounding area. This Phoenix warehouse combines scale, modern industrial specifications, superior access, and strong workforce availability, making it a compelling opportunity for tenants seeking a high-quality industrial space in one of the fastest-growing logistics markets in the Southwest.
Faits sur l’installation distribution
Occupants
- Étage
- Nom de l’occupant
- Secteur d’activité
- 1er
- Coleman World-Wide Moving
- Transport et entreposage
- 1er
- Frito-Lay
- Manufacture
- 1er
- Nivel Parts & Manufacturing Company, LLC
- Manufacture
- 1er
- XO Windows
- Construction






Présenté par
Riverside @ 51st Ave | 2300 S 51st Ave
Hum, une erreur s’est produite lors de l’envoi de votre message. Veuillez réessayer.
Merci ! Votre message a été envoyé.