Votre e-mail a été envoyé.

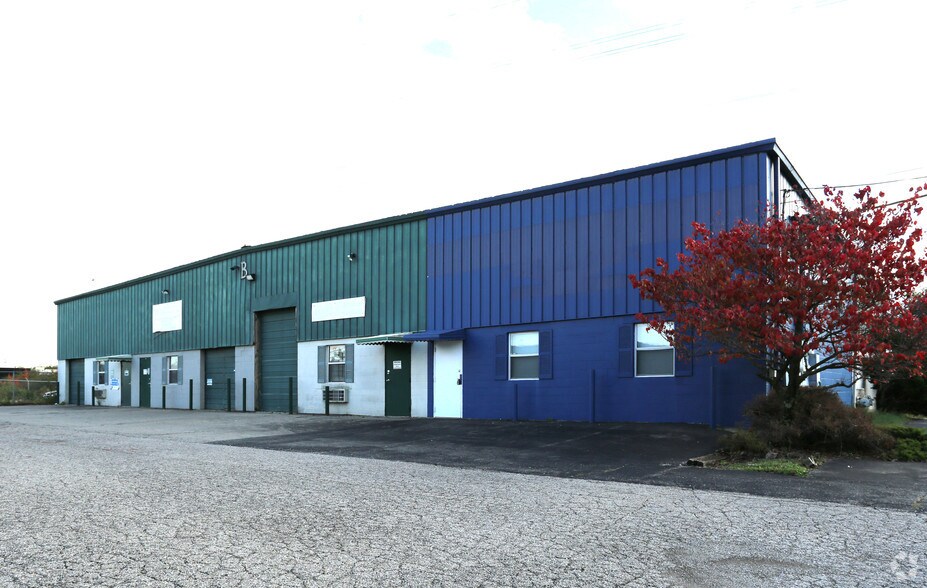
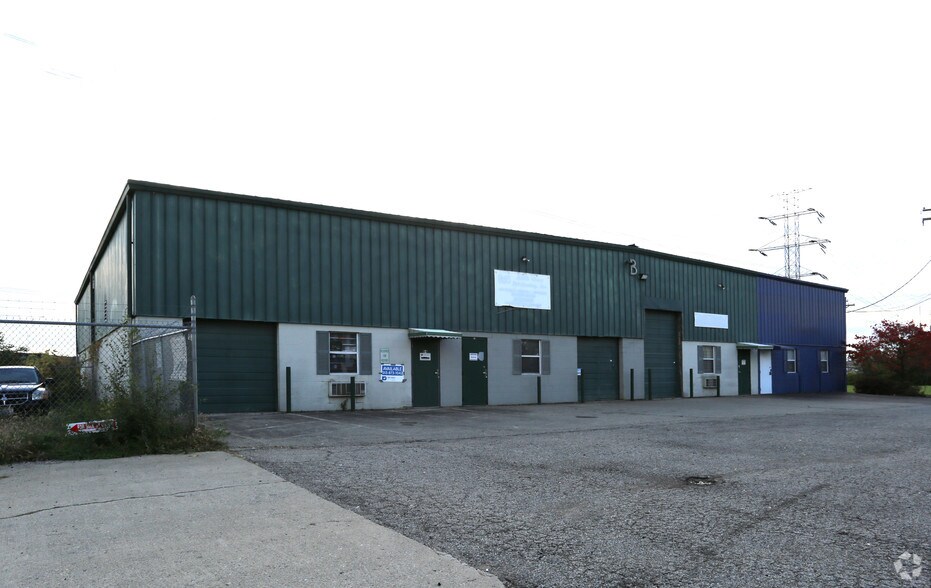
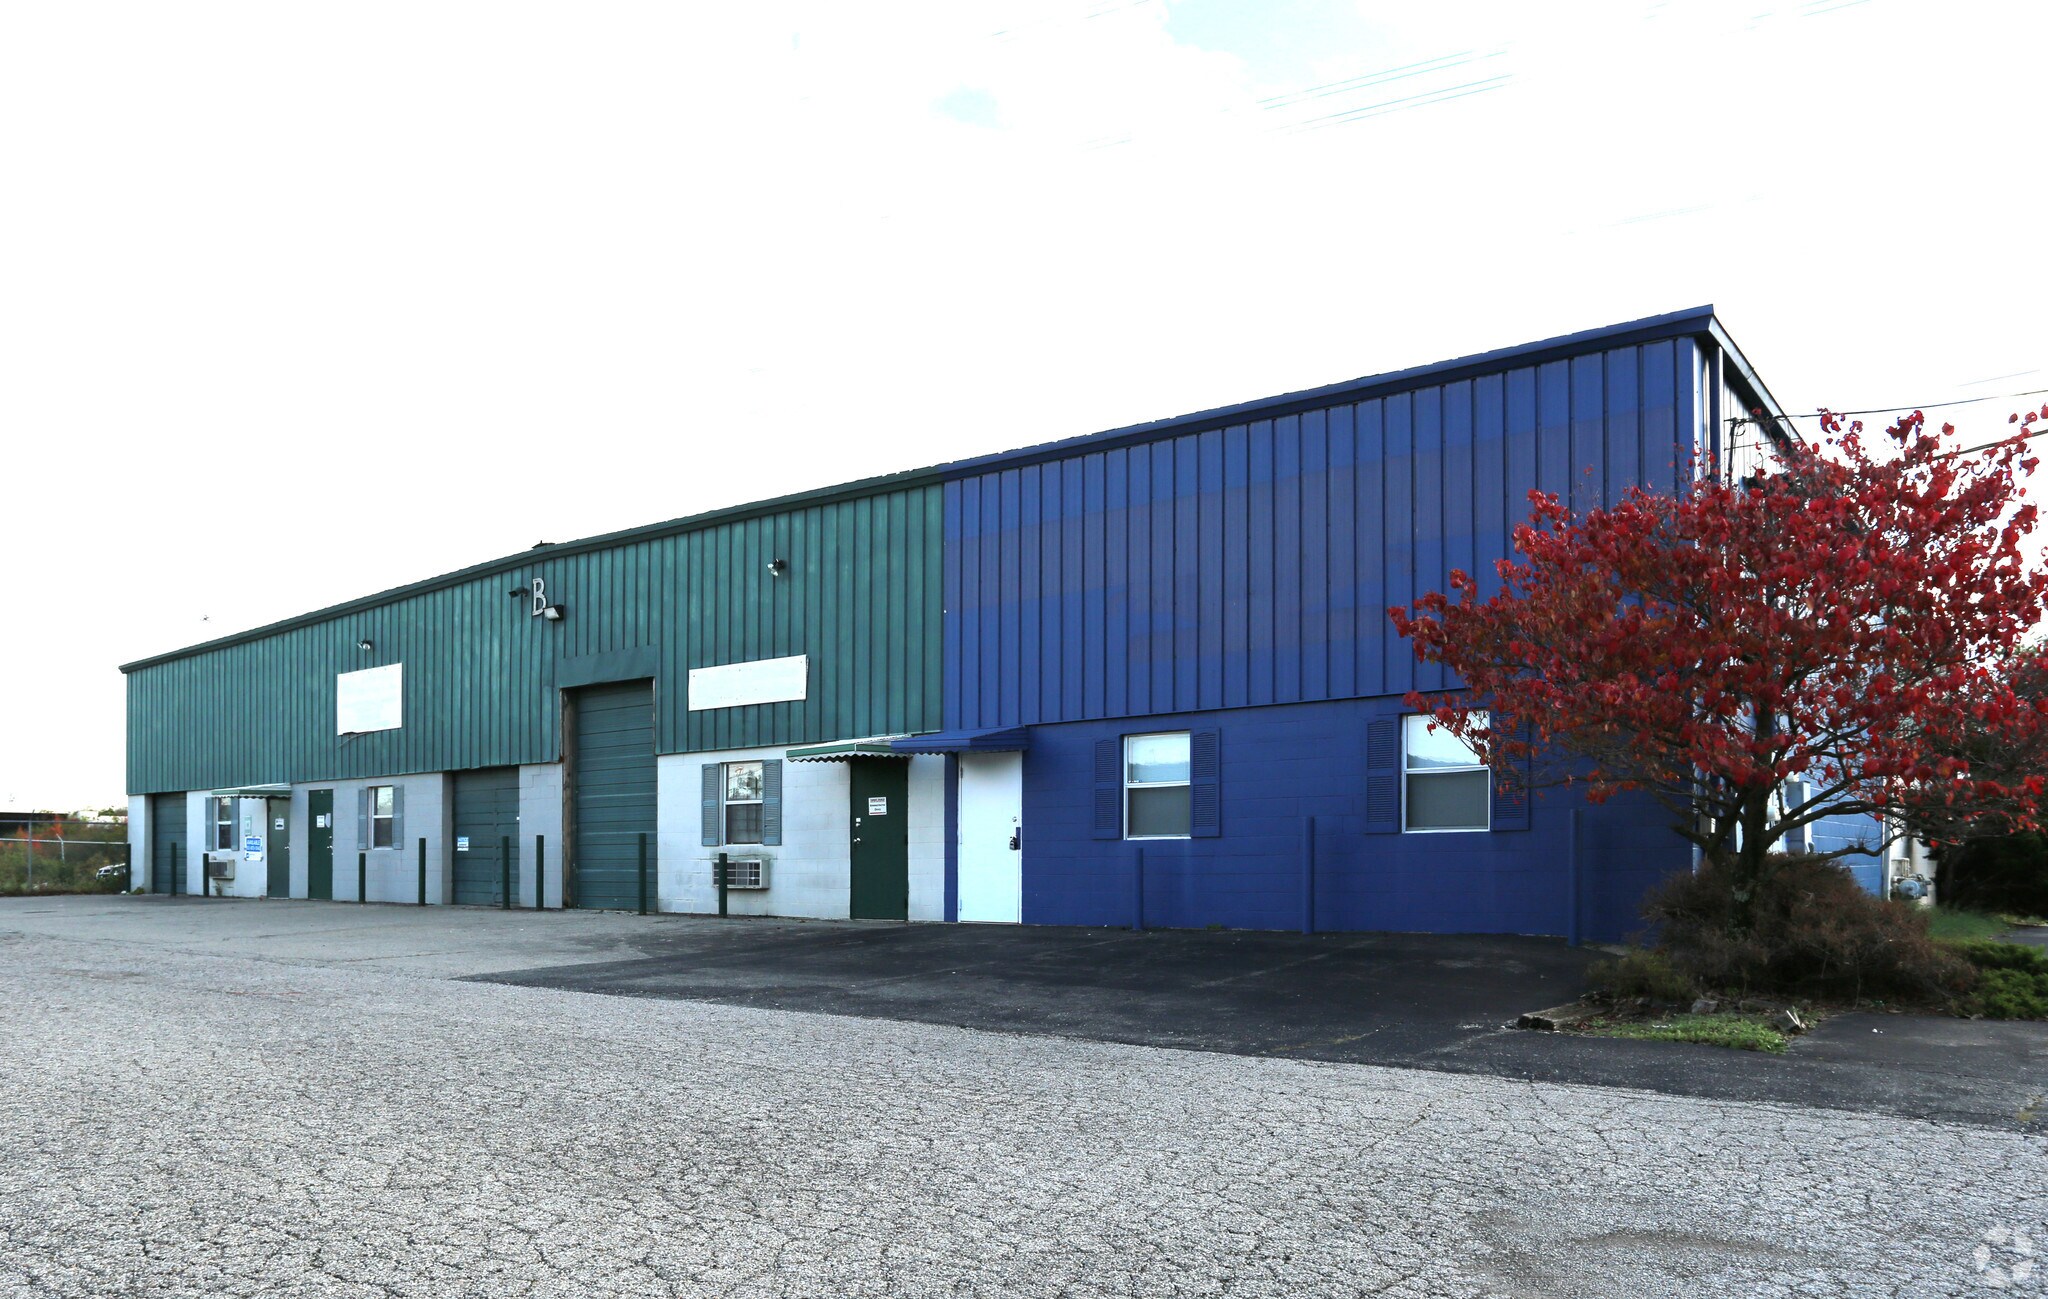
Building B 2300 E Kemper Rd Industriel/Logistique | 355 m² | À louer | Cincinnati, OH 45241
Certaines informations ont été traduites automatiquement.
Informations principales
- Two truck dock doors for efficient loading and distribution.
- Divided warehouse area with pass-through for operational flexibility.
- Combination of office and warehouse space with 3-phase electric service.
- Convenient access to I-75 and I-275 for regional connectivity.
Caractéristiques
Tous les espace disponibles(1)
Afficher les loyers en
- Espace
- Surface
- Durée
- Loyer
- Type de bien
- Aménagement
- Disponible
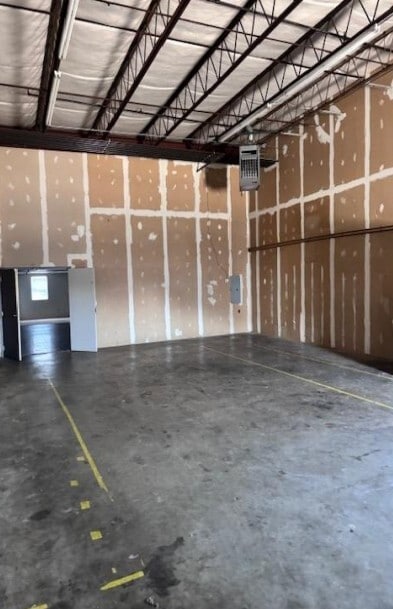


The unit includes approximately 1,260 SF of office space and 2,565 SF of warehouse space, providing a balanced layout for a range of uses. The warehouse features two truck dock doors for efficient loading and unloading, along with a divided back area that includes a pass-through for workflow flexibility. Additional amenities include two restrooms and 3-phase electric service, supporting a variety of industrial and commercial operations.
- Il est possible que le loyer annoncé ne comprenne pas certains services publics, services d’immeuble et frais immobiliers.
- 2 accès plain-pied
- Comprend 117 m² d’espace de bureau dédié
- Toilettes privées
| Espace | Surface | Durée | Loyer | Type de bien | Aménagement | Disponible |
| 1er étage – B1, B5, B6 | 355 m² | Négociable | 78,78 € /m²/an 6,57 € /m²/mois 27 995 € /an 2 333 € /mois | Industriel/Logistique | - | 30 jours |
1er étage – B1, B5, B6
| Surface |
| 355 m² |
| Durée |
| Négociable |
| Loyer |
| 78,78 € /m²/an 6,57 € /m²/mois 27 995 € /an 2 333 € /mois |
| Type de bien |
| Industriel/Logistique |
| Aménagement |
| - |
| Disponible |
| 30 jours |
1er étage – B1, B5, B6
| Surface | 355 m² |
| Durée | Négociable |
| Loyer | 78,78 € /m²/an |
| Type de bien | Industriel/Logistique |
| Aménagement | - |
| Disponible | 30 jours |
The unit includes approximately 1,260 SF of office space and 2,565 SF of warehouse space, providing a balanced layout for a range of uses. The warehouse features two truck dock doors for efficient loading and unloading, along with a divided back area that includes a pass-through for workflow flexibility. Additional amenities include two restrooms and 3-phase electric service, supporting a variety of industrial and commercial operations.
- Il est possible que le loyer annoncé ne comprenne pas certains services publics, services d’immeuble et frais immobiliers.
- Comprend 117 m² d’espace de bureau dédié
- 2 accès plain-pied
- Toilettes privées
Aperçu du bien
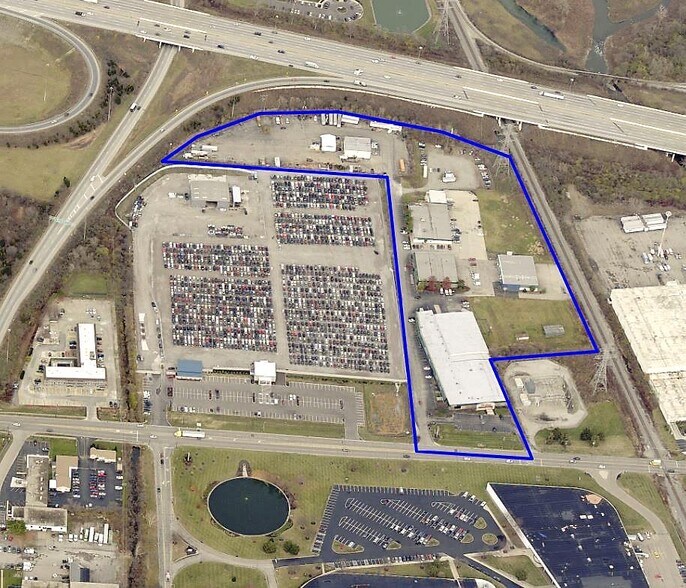
The property is located on East Kemper Road in Cincinnati, Ohio, within an industrial and commercial corridor near major highways, including Interstate 75 and Interstate 275. The site includes a single-story structure with office and warehouse components, two dock doors, and 3-phase electric service. The surrounding area supports a mix of distribution, light industrial, and service-oriented businesses.
Faits sur l’installation entrepôt



Présenté par
Building B | 2300 E Kemper Rd
Hum, une erreur s’est produite lors de l’envoi de votre message. Veuillez réessayer.
Merci ! Votre message a été envoyé.