Votre e-mail a été envoyé.
230 N Old Saint Louis Rd Industriel/Logistique | 300 m² | À louer | Wood River, IL 62095
Certaines informations ont été traduites automatiquement.
Informations principales
- Industrial Zoning
- 1.4 acres
- ADA Accessible Bathrooms
Caractéristiques
Tous les espace disponibles(1)
Afficher les loyers en
- Espace
- Surface
- Durée
- Loyer
- Type de bien
- Aménagement
- Disponible
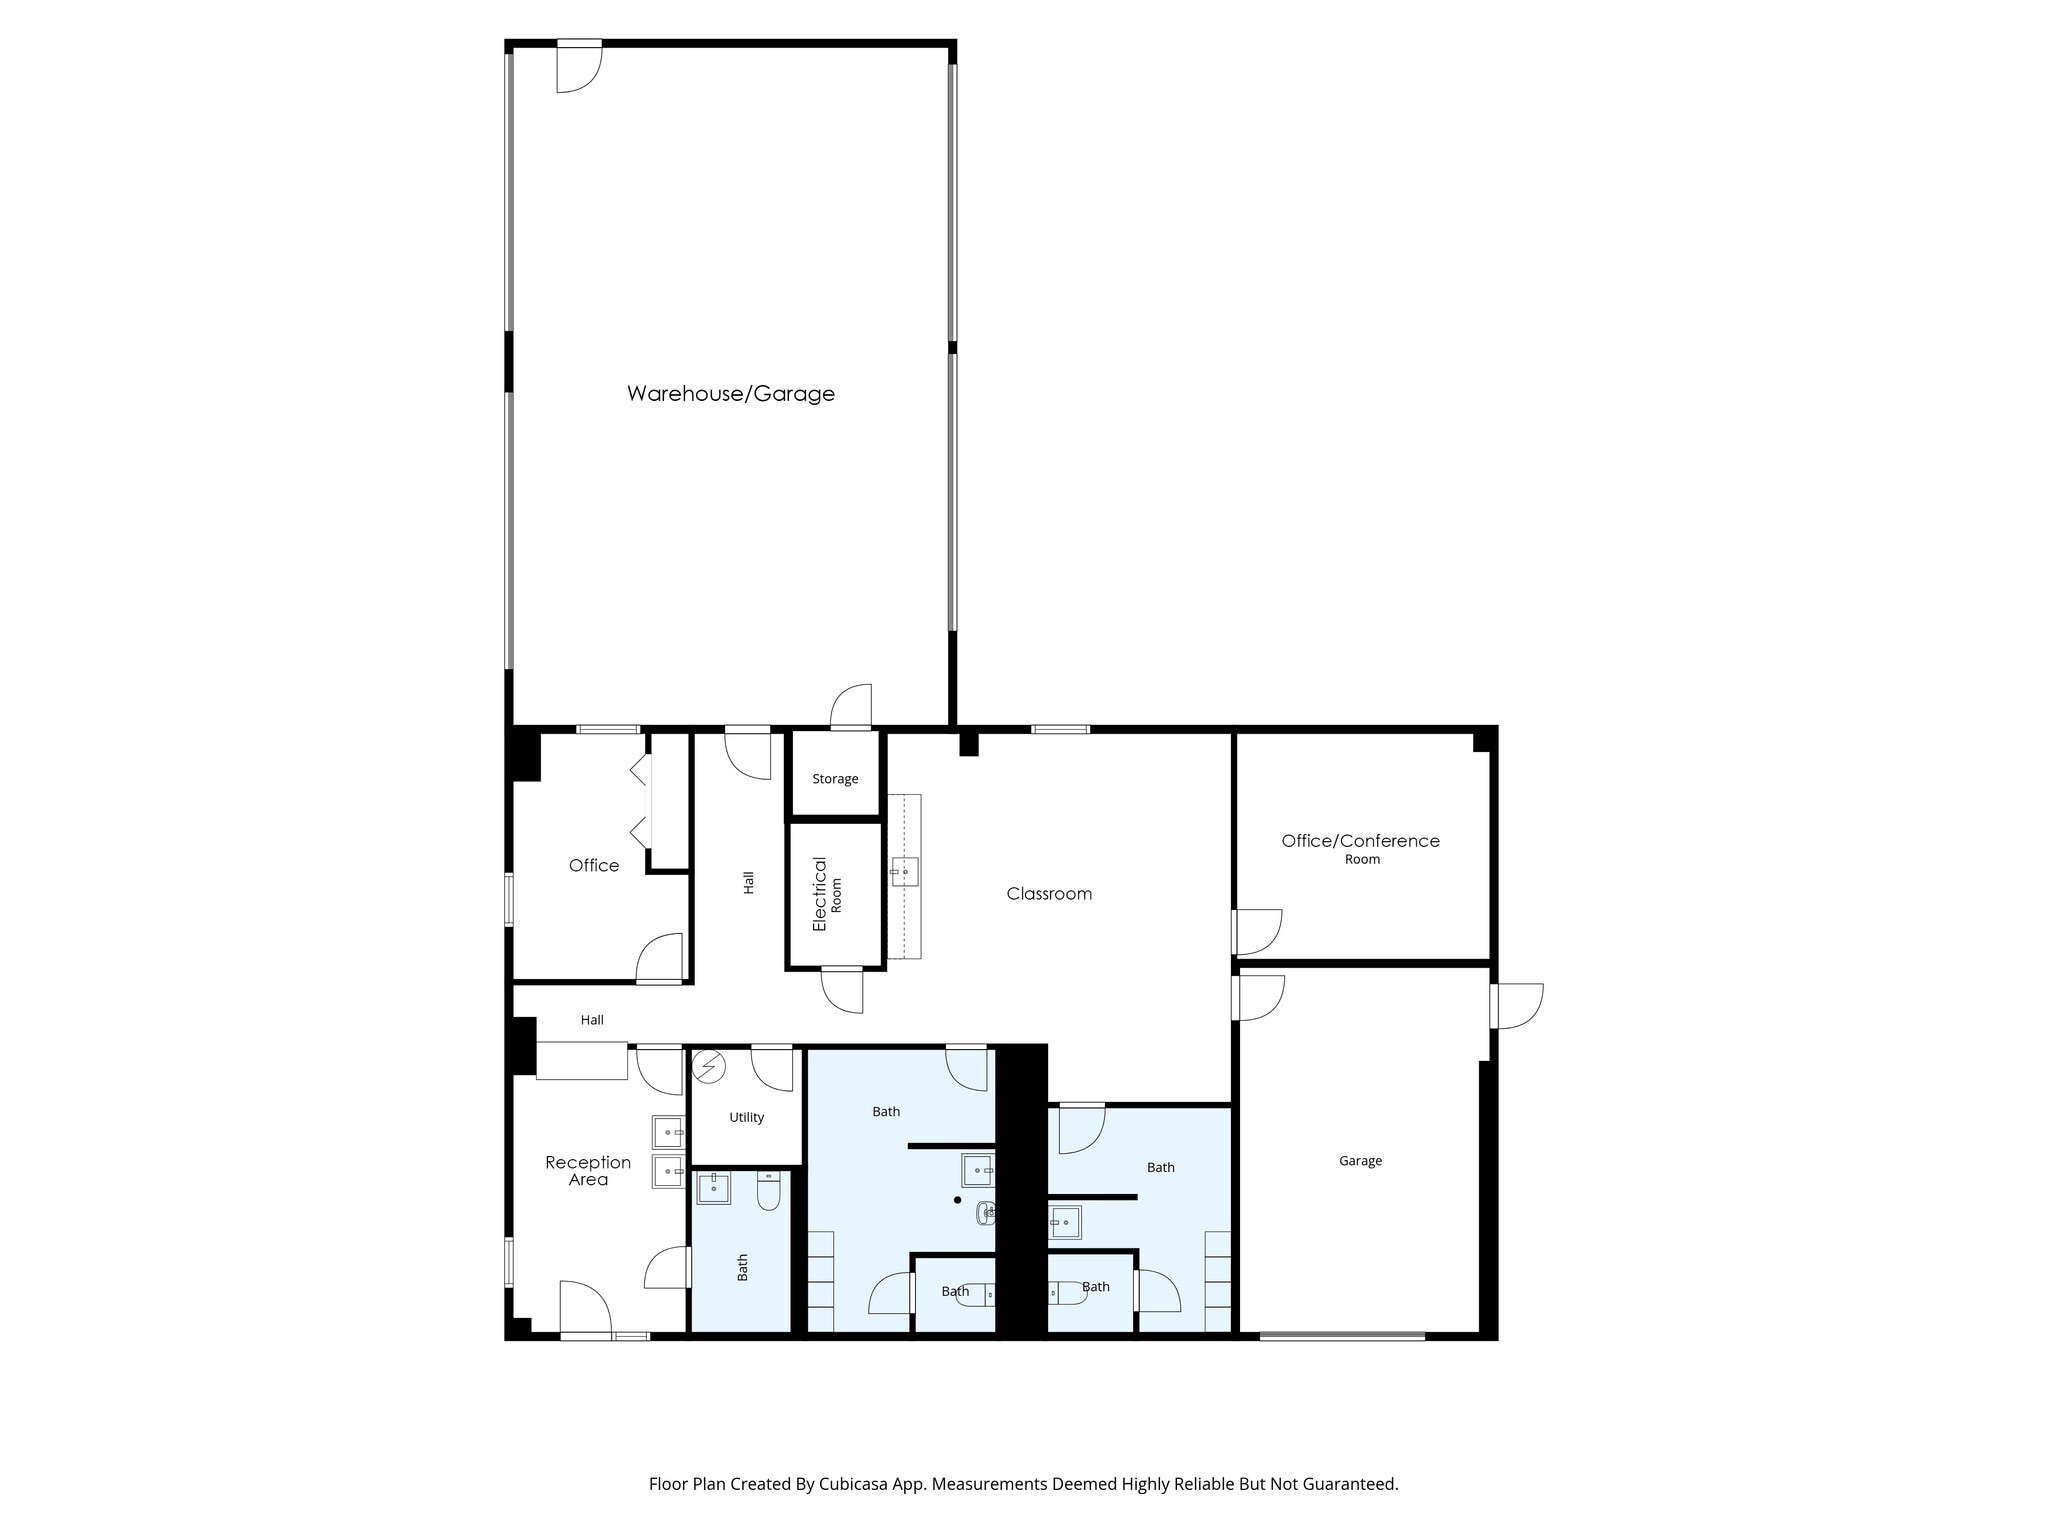
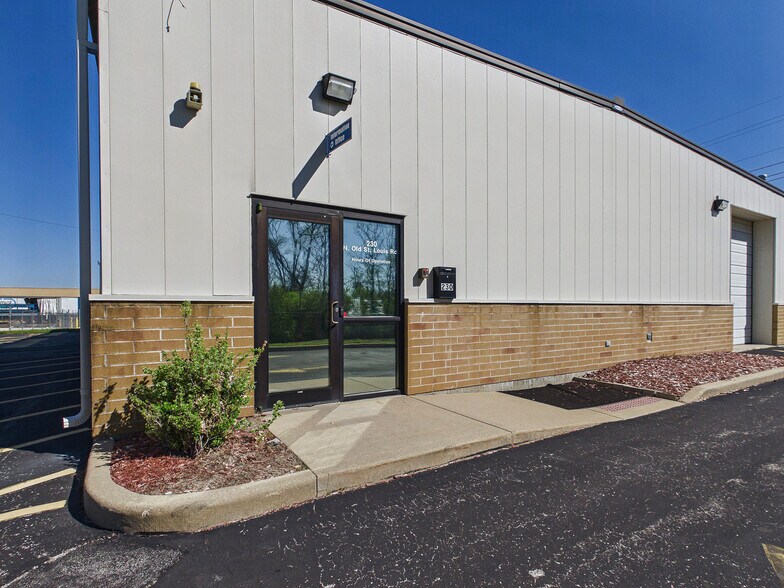
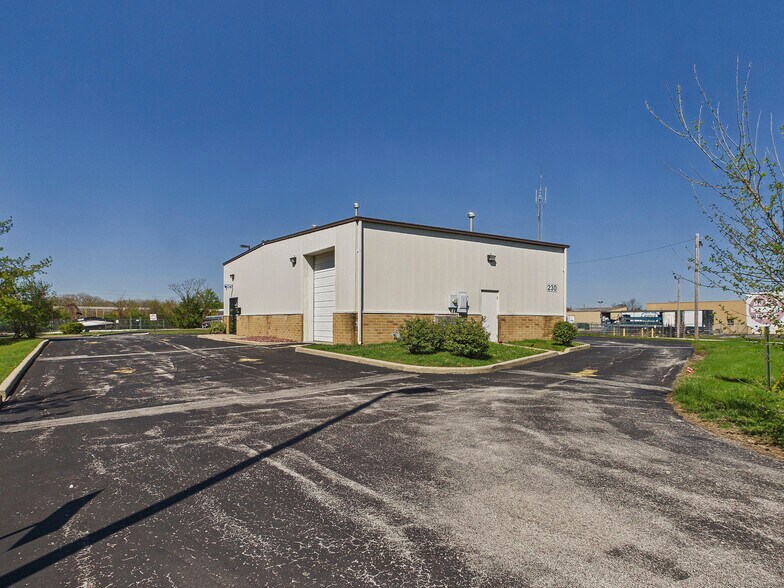
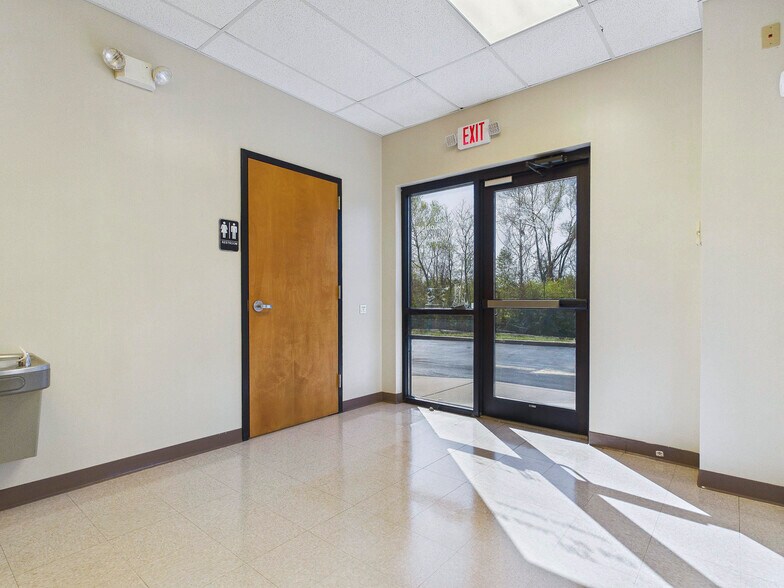
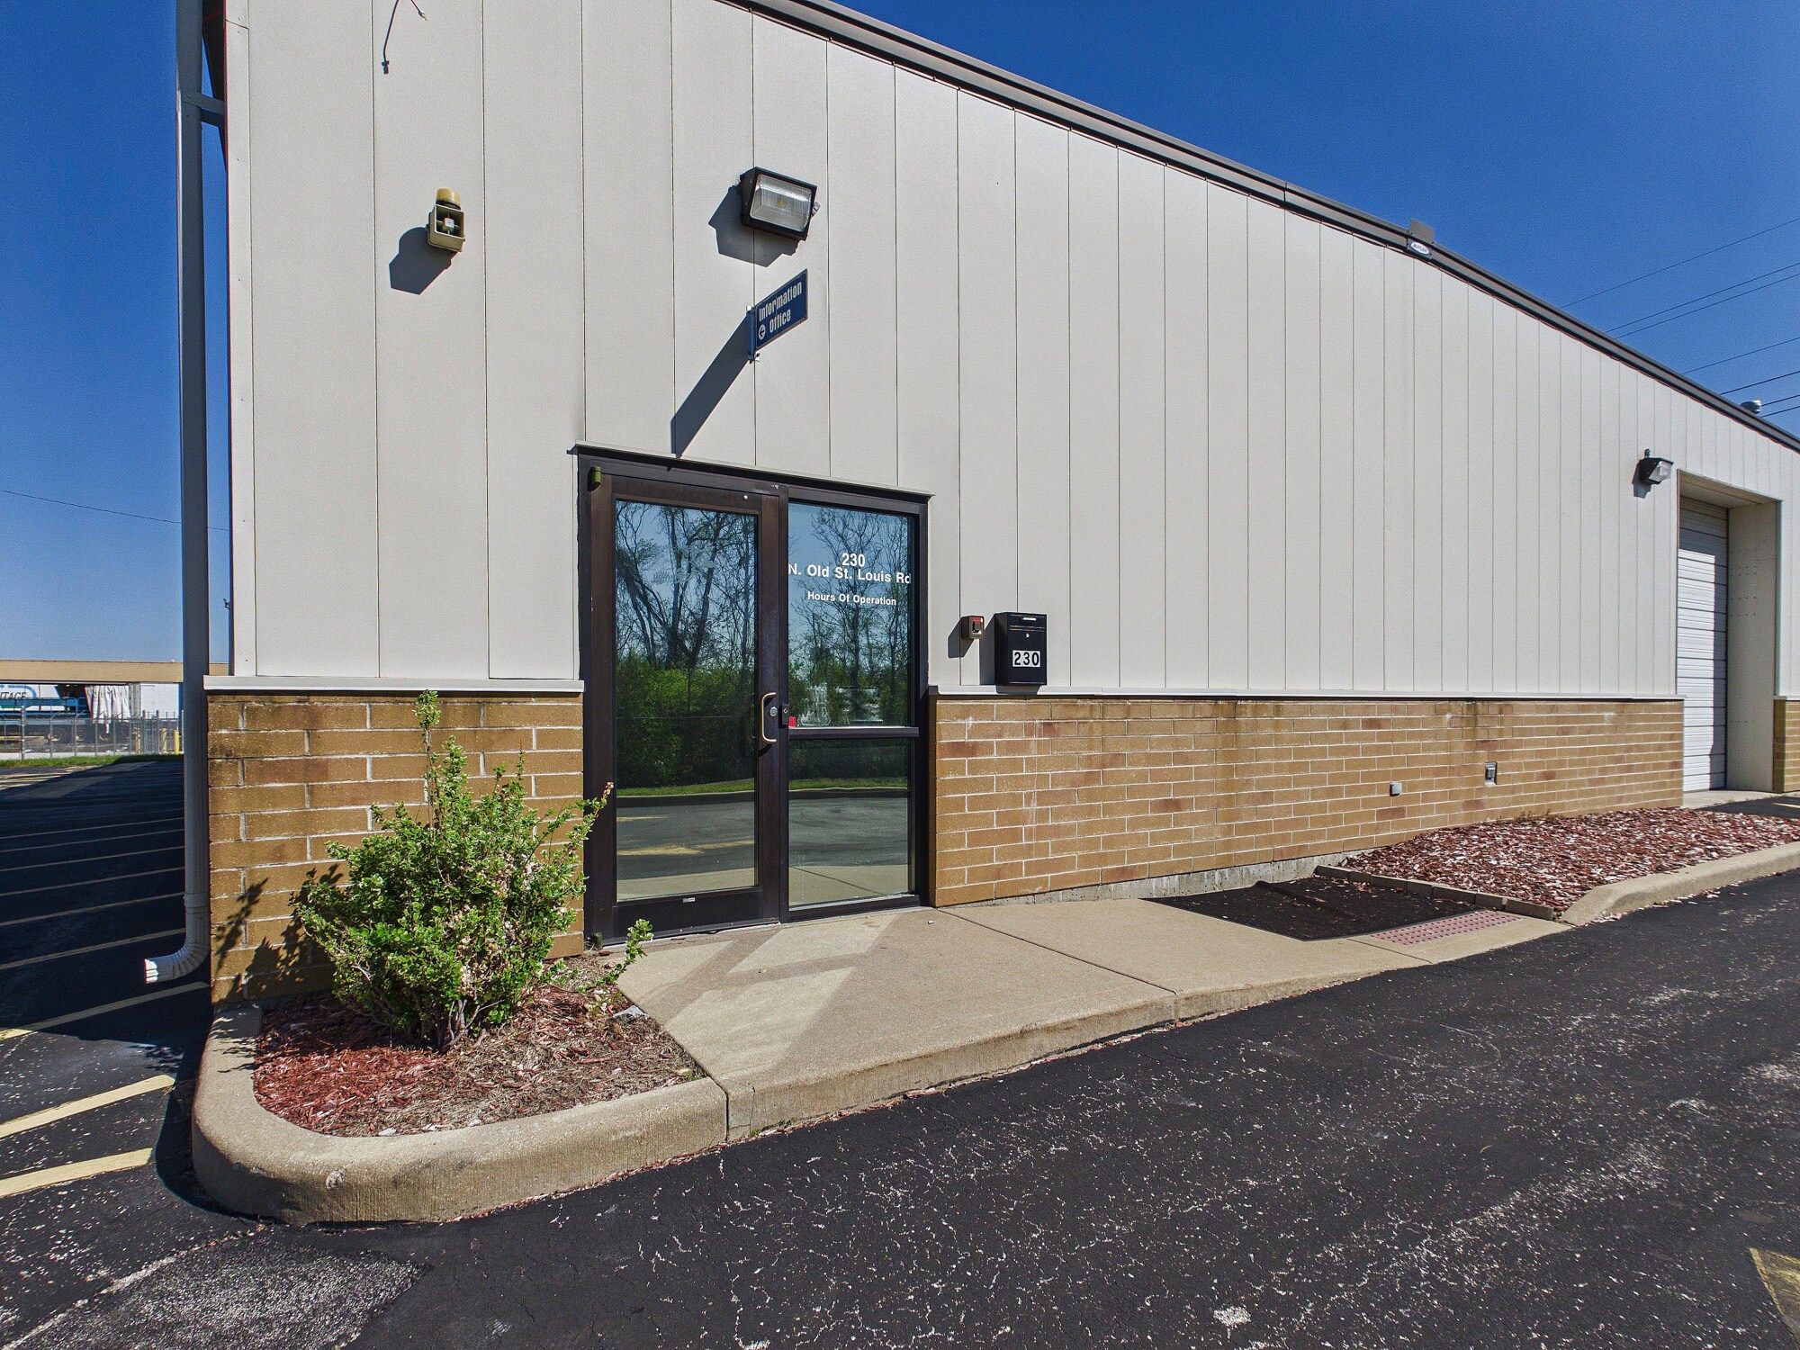
This industrial property offers a combination of functional workspace and professional office amenities, ideal for a wide range of business operations. The facility was originally built for State Automotive EPA Testing requirements and most recently operated as an ambulance facility. The building features private offices, reception area, a classroom area with kitchenette for meetings. The building is equipped with handicap-accessible restrooms(with lockers), ensuring compliance and ease of use for all employees and visitors. A key highlight of the property is its drive-through garage bays, allowing for additional opportunities, loading, and/or servicing operations. Situated on a about 1.4 acres there is ample space for parking and equipment storage. This adaptable space is well-suited for Light Industrial, Manufacturing, Automotive, Service, Distribution, or Wholesale operations. Average Traffic count is 2,350 VPD.
- Il est possible que le loyer annoncé ne comprenne pas certains services publics, services d’immeuble et frais immobiliers.
- 2 accès plain-pied
- Bureaux cloisonnés
- Toilettes privées
- Comprend 201 m² d’espace de bureau dédié
- Ventilation et chauffage centraux
- Aire de réception
| Espace | Surface | Durée | Loyer | Type de bien | Aménagement | Disponible |
| 1er étage | 300 m² | Négociable | 120,49 € /m²/an 10,04 € /m²/mois 36 111 € /an 3 009 € /mois | Industriel/Logistique | Construction achevée | Maintenant |
1er étage
| Surface |
| 300 m² |
| Durée |
| Négociable |
| Loyer |
| 120,49 € /m²/an 10,04 € /m²/mois 36 111 € /an 3 009 € /mois |
| Type de bien |
| Industriel/Logistique |
| Aménagement |
| Construction achevée |
| Disponible |
| Maintenant |
1er étage
| Surface | 300 m² |
| Durée | Négociable |
| Loyer | 120,49 € /m²/an |
| Type de bien | Industriel/Logistique |
| Aménagement | Construction achevée |
| Disponible | Maintenant |
This industrial property offers a combination of functional workspace and professional office amenities, ideal for a wide range of business operations. The facility was originally built for State Automotive EPA Testing requirements and most recently operated as an ambulance facility. The building features private offices, reception area, a classroom area with kitchenette for meetings. The building is equipped with handicap-accessible restrooms(with lockers), ensuring compliance and ease of use for all employees and visitors. A key highlight of the property is its drive-through garage bays, allowing for additional opportunities, loading, and/or servicing operations. Situated on a about 1.4 acres there is ample space for parking and equipment storage. This adaptable space is well-suited for Light Industrial, Manufacturing, Automotive, Service, Distribution, or Wholesale operations. Average Traffic count is 2,350 VPD.
- Il est possible que le loyer annoncé ne comprenne pas certains services publics, services d’immeuble et frais immobiliers.
- Comprend 201 m² d’espace de bureau dédié
- 2 accès plain-pied
- Ventilation et chauffage centraux
- Bureaux cloisonnés
- Aire de réception
- Toilettes privées
Aperçu du bien
This industrial property offers a combination of functional workspace and professional office amenities, ideal for a wide range of business operations. The facility was originally built for State Automotive EPA Testing requirements and most recently operated as an ambulance facility. The building features private offices, reception area, a classroom area with kitchenette for meetings. The building is equipped with handicap-accessible restrooms(with lockers), ensuring compliance and ease of use for all employees and visitors. A key highlight of the property is its drive-through garage bays, allowing for additional opportunities, loading, and/or servicing operations. Situated on a about 1.4 acres there is ample space for parking and equipment storage. This adaptable space is well-suited for Light Industrial, Manufacturing, Automotive, Service, Distribution, or Wholesale operations. Average Traffic count is 2,350 VPD.
Faits sur l’installation Industriel/Logistique


Présenté par

230 N Old Saint Louis Rd
Hum, une erreur s’est produite lors de l’envoi de votre message. Veuillez réessayer.
Merci ! Votre message a été envoyé.