Votre e-mail a été envoyé.
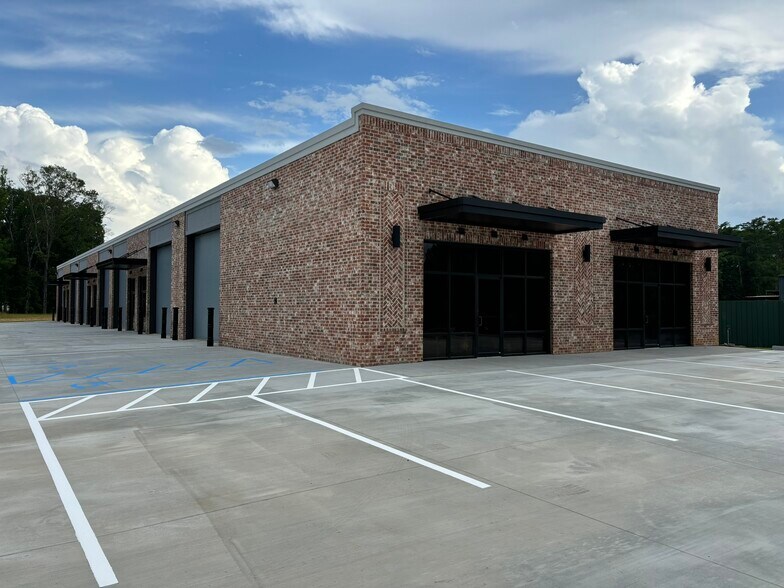
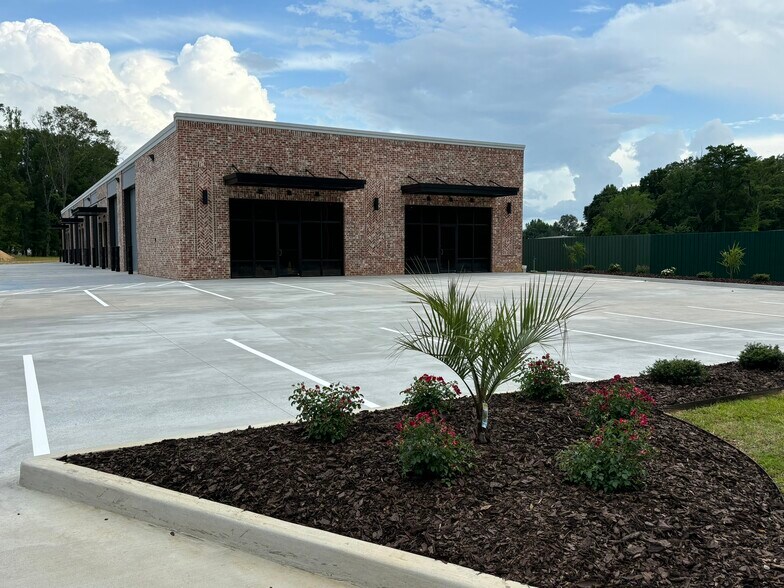
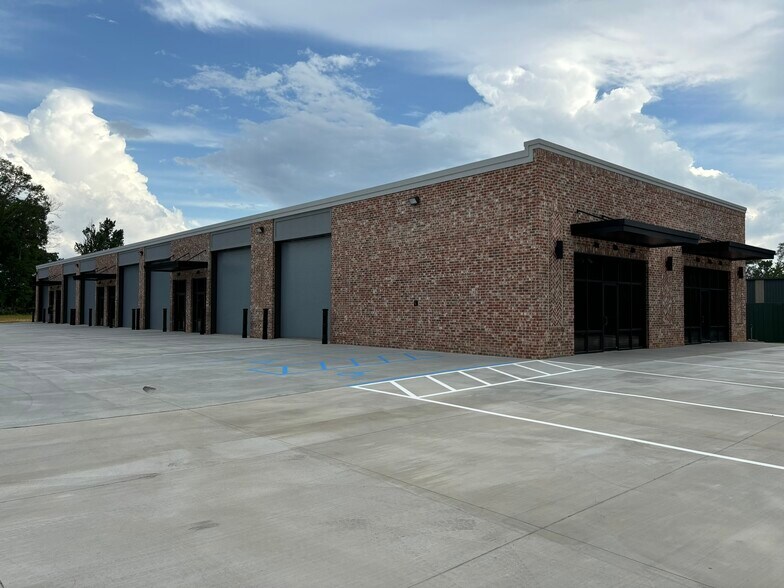
NOT NNN! BRAND NEW! 100% Heated & Cooled! 230 Casey's Ln Local d’activités | 116–813 m² | À louer | Flowood, MS 39232
Certaines informations ont été traduites automatiquement.
Informations principales
- Très bien situé
- 100% Heated & Cooled - with full ductwork
- TALL CEILINGS for Vertical Space. 17'8" sloping to approx. 15' in the rear
- Combinez les espaces selon vos besoins
- 14' x 14' POWER Roll-Up Doors.
- Premium Construction — Built Far Above Typical Flex Standards
Caractéristiques
Tous les espaces disponibles(7)
Afficher les loyers en
- Espace
- Surface
- Durée
- Loyer
- Type de bien
- Aménagement
- Disponible
Suite 1A offers ±1,250 SF of premium flex office/warehouse space with excellent road frontage and strong visibility within one of Flowood’s newest and highest-quality flex developments. This is not a typical budget-oriented flex project — the entire property was built to a significantly higher standard with upscale finishes, heavy-duty construction, and a professional appearance throughout. The suite features an expansive 15-foot-wide storefront glass entry, creating a modern, high-end appearance with abundant natural light. HVAC is provided throughout the space with exposed spiral ductwork, giving the suite a clean modern-industrial aesthetic commonly found in higher-end commercial developments. Suite 1A also includes a private ADA-compliant restroom finished with premium porcelain tile wainscot and a 14’ x 14’ powered roll-up door located at the left rear of the suite for convenient warehouse access, deliveries, and operations. Ideal for showroom, office/warehouse, studio, contractor, medical supply, service-based, or client-facing businesses seeking a premium image with functional warehouse capability. The suite has not yet been demised with tenant separation walls, allowing it to be combined with adjacent suites to accommodate larger space requirements.
- Espace en excellent état
- 1 accès plain-pied
- Toilettes privées
- Hauts plafonds
- Accessible fauteuils roulants
- Central Location
- Tall Ceilings
- Open Floorplan
- Peut être associé à un ou plusieurs espaces supplémentaires pour obtenir jusqu’à 813 m² d’espace adjacent.
- Ventilation et chauffage centraux
- Éclairage d’urgence
- Plafond apparent
- New Construction
- 14x14 Power Roll Up Door
- Climate Controlled
Suite 1B offers ±1,250 SF of premium commercial flex space with excellent road frontage and a modern storefront presence within one of Flowood’s newest Class A flex developments. Built well above typical flex construction standards, the property features upscale finishes, heavy-duty construction, and a polished professional appearance designed for businesses that value quality and presentation. The suite features a large storefront glass entryway with abundant natural light, HVAC throughout with exposed spiral ductwork, tall ceilings, and a clean modern-industrial aesthetic rarely found in traditional flex properties. Suite 1B is especially well suited for office, showroom, medical, studio, entertainment, service, or appointment-based businesses seeking a professional and upscale environment. Excellent fit for medical supply, testing/lab services, golf simulator or indoor recreation concepts, design studios, executive office users, contractor offices, or client-focused operations wanting visibility, accessibility, and a premium image. The suite includes a private ADA-compliant restroom with premium porcelain tile wainscot finishes and has not yet been demised with tenant separation walls, allowing it to be combined with adjacent suites to accommodate larger space requirements. If combined with neighboring suites, access to a 14’ x 14’ powered roll-up door can also be incorporated into the space.
- Peut être associé à un ou plusieurs espaces supplémentaires pour obtenir jusqu’à 813 m² d’espace adjacent.
- Toilettes privées
- Hauts plafonds
- Accessible fauteuils roulants
- Central Location
- Climate Controlled
- Combine Spaces as Needed
- Ventilation et chauffage centraux
- Éclairage d’urgence
- Plafond apparent
- New Construction
- Tall Ceilings
- Open Floorplan
Suite 1C offers ±1,250 SF of premium Class A flex office/warehouse space within one of Flowood’s newest and highest-quality flex developments. Positioned on the side of the building for convenient access and functionality, this suite combines upscale finishes with the versatility today’s businesses need. The space features HVAC throughout with exposed spiral ductwork, delivering a modern industrial aesthetic typically found in higher-end commercial developments. A 6’ wide by 10’ tall storefront glass entry provides natural light and a professional appearance, while the oversized 14’ x 14’ powered roll-up door offers exceptional warehouse and operational access. Suite 1C also includes a private ADA-compliant restroom finished with premium porcelain tile wainscot, tall ceilings, LED high-bay lighting, and heavy-duty construction throughout — far above the standard typically seen in flex properties. Ideal for office/warehouse users, contractors, showroom concepts, e-commerce, service businesses, studios, medical supply, distribution, or businesses seeking a premium and professional environment with easy interstate access throughout the Jackson metro area. The suite has not yet been demised with tenant separation walls, allowing it to be combined with adjacent suites to accommodate larger space requirements and customized layouts.
- Espace en excellent état
- 1 accès plain-pied
- Toilettes privées
- Hauts plafonds
- Accessible fauteuils roulants
- Central Location
- Tall Ceilings
- Open Floorplan
- Peut être associé à un ou plusieurs espaces supplémentaires pour obtenir jusqu’à 813 m² d’espace adjacent.
- Ventilation et chauffage centraux
- Éclairage d’urgence
- Plafond apparent
- New Construction
- 14x14 Power Roll Up Door
- Climate Controlled
Suite 1D offers ±1,250 SF of premium Class A flex office/warehouse space within one of Flowood’s newest upscale flex developments. Designed with both appearance and functionality in mind, this suite delivers a level of construction quality and finish rarely found in traditional flex space. Positioned along the side of the building, Suite 1D features a modern 6’ wide by 10’ tall storefront glass entry, providing natural light and a clean professional appearance. The space is fully climate controlled with HVAC throughout and exposed spiral ductwork, creating an attractive modern-industrial feel ideal for businesses wanting more than a basic warehouse environment. The suite also includes an oversized 14’ x 14’ powered roll-up door for easy operational access, along with a private ADA-compliant restroom finished with premium porcelain tile wainscot. Tall ceilings, LED high-bay lighting, and heavy-duty construction specifications throughout the development further separate this property from typical flex offerings in the market. Ideal for office/warehouse users, contractors, showroom concepts, e-commerce operations, service businesses, studios, medical supply, distribution, or businesses seeking a highly professional and flexible workspace with convenient interstate access throughout the Jackson metro area. Suite 1D has not yet been demised with tenant separation walls, allowing it to be combined with adjacent suites for larger space requirements or customized layouts.
- Espace en excellent état
- 1 accès plain-pied
- Toilettes privées
- Hauts plafonds
- Accessible fauteuils roulants
- Central Location
- Tall Ceilings
- Open Floorplan
- Peut être associé à un ou plusieurs espaces supplémentaires pour obtenir jusqu’à 813 m² d’espace adjacent.
- Ventilation et chauffage centraux
- Éclairage d’urgence
- Plafond apparent
- New Construction
- 14x14 Power Roll Up Door
- Climate Controlled
Suite 1E features ±1,250 SF of high-end flex office/warehouse space in one of Flowood’s premier new Class A flex developments. Built with a strong emphasis on quality, durability, and professional appearance, this property offers a level of finish and construction rarely seen in conventional flex space. This suite includes a sleek storefront glass entry approximately 6’ wide by 10’ tall, bringing natural light into the space while maintaining a clean, modern exterior presence. Inside, the suite is fully heated and cooled with exposed spiral HVAC ductwork, giving the space a refined industrial-modern aesthetic that elevates the overall environment. Suite 1E also features an oversized 14’ x 14’ powered roll-up door, ideal for warehouse access, equipment, deliveries, or operational flexibility. A private ADA-compliant restroom with premium porcelain tile wainscot, tall clear heights, LED high-bay lighting, and heavy-duty building specifications further distinguish the space from standard flex properties. Well suited for office/warehouse users, contractors, showroom applications, e-commerce, service operations, studio use, medical supply, light distribution, or businesses seeking a premium and adaptable workspace in a highly accessible central metro location. The suite has not yet been demised with tenant separation walls, allowing it to be combined with adjacent suites to accommodate larger users or customized floor plan requirements.
- Espace en excellent état
- 1 accès plain-pied
- Toilettes privées
- Hauts plafonds
- Accessible fauteuils roulants
- Central Location
- Tall Ceilings
- Open Floorplan
- Peut être associé à un ou plusieurs espaces supplémentaires pour obtenir jusqu’à 813 m² d’espace adjacent.
- Ventilation et chauffage centraux
- Éclairage d’urgence
- Plafond apparent
- New Construction
- 14x14 Power Roll Up Door
- Climate Controlled
Suite 1F offers ±1,250 SF of premium flex office/warehouse space within a newly constructed Class A development in Flowood. Designed for businesses seeking a more professional and upscale environment, this property stands apart from typical flex space with superior construction quality, modern finishes, and a polished architectural appearance. The suite features a modern storefront glass entry approximately 6’ wide by 10’ tall, creating a clean and professional first impression while allowing natural light into the space. HVAC is provided throughout with exposed spiral ductwork, delivering both comfort and a refined modern-industrial aesthetic. Suite 1F includes a 14’ x 14’ powered roll-up door for convenient loading and operational access, along with a private ADA-compliant restroom finished with premium porcelain tile wainscot. Tall ceilings, LED high-bay lighting, and heavy-duty construction specifications throughout the project provide a level of quality rarely available in traditional flex developments. Ideal for office/warehouse operations, contractor users, showroom space, e-commerce, service businesses, studios, medical supply, light industrial, or distribution uses needing a central location with excellent interstate connectivity throughout the Jackson metro area. The suite has not yet been demised with tenant separation walls, allowing flexibility to combine with adjacent suites for expanded space requirements or customized layouts.
- Espace en excellent état
- 1 accès plain-pied
- Toilettes privées
- Hauts plafonds
- Accessible fauteuils roulants
- Central Location
- Tall Ceilings
- Open Floorplan
- Peut être associé à un ou plusieurs espaces supplémentaires pour obtenir jusqu’à 813 m² d’espace adjacent.
- Ventilation et chauffage centraux
- Éclairage d’urgence
- Plafond apparent
- New Construction
- 14x14 Power Roll Up Door
- Climate Controlled
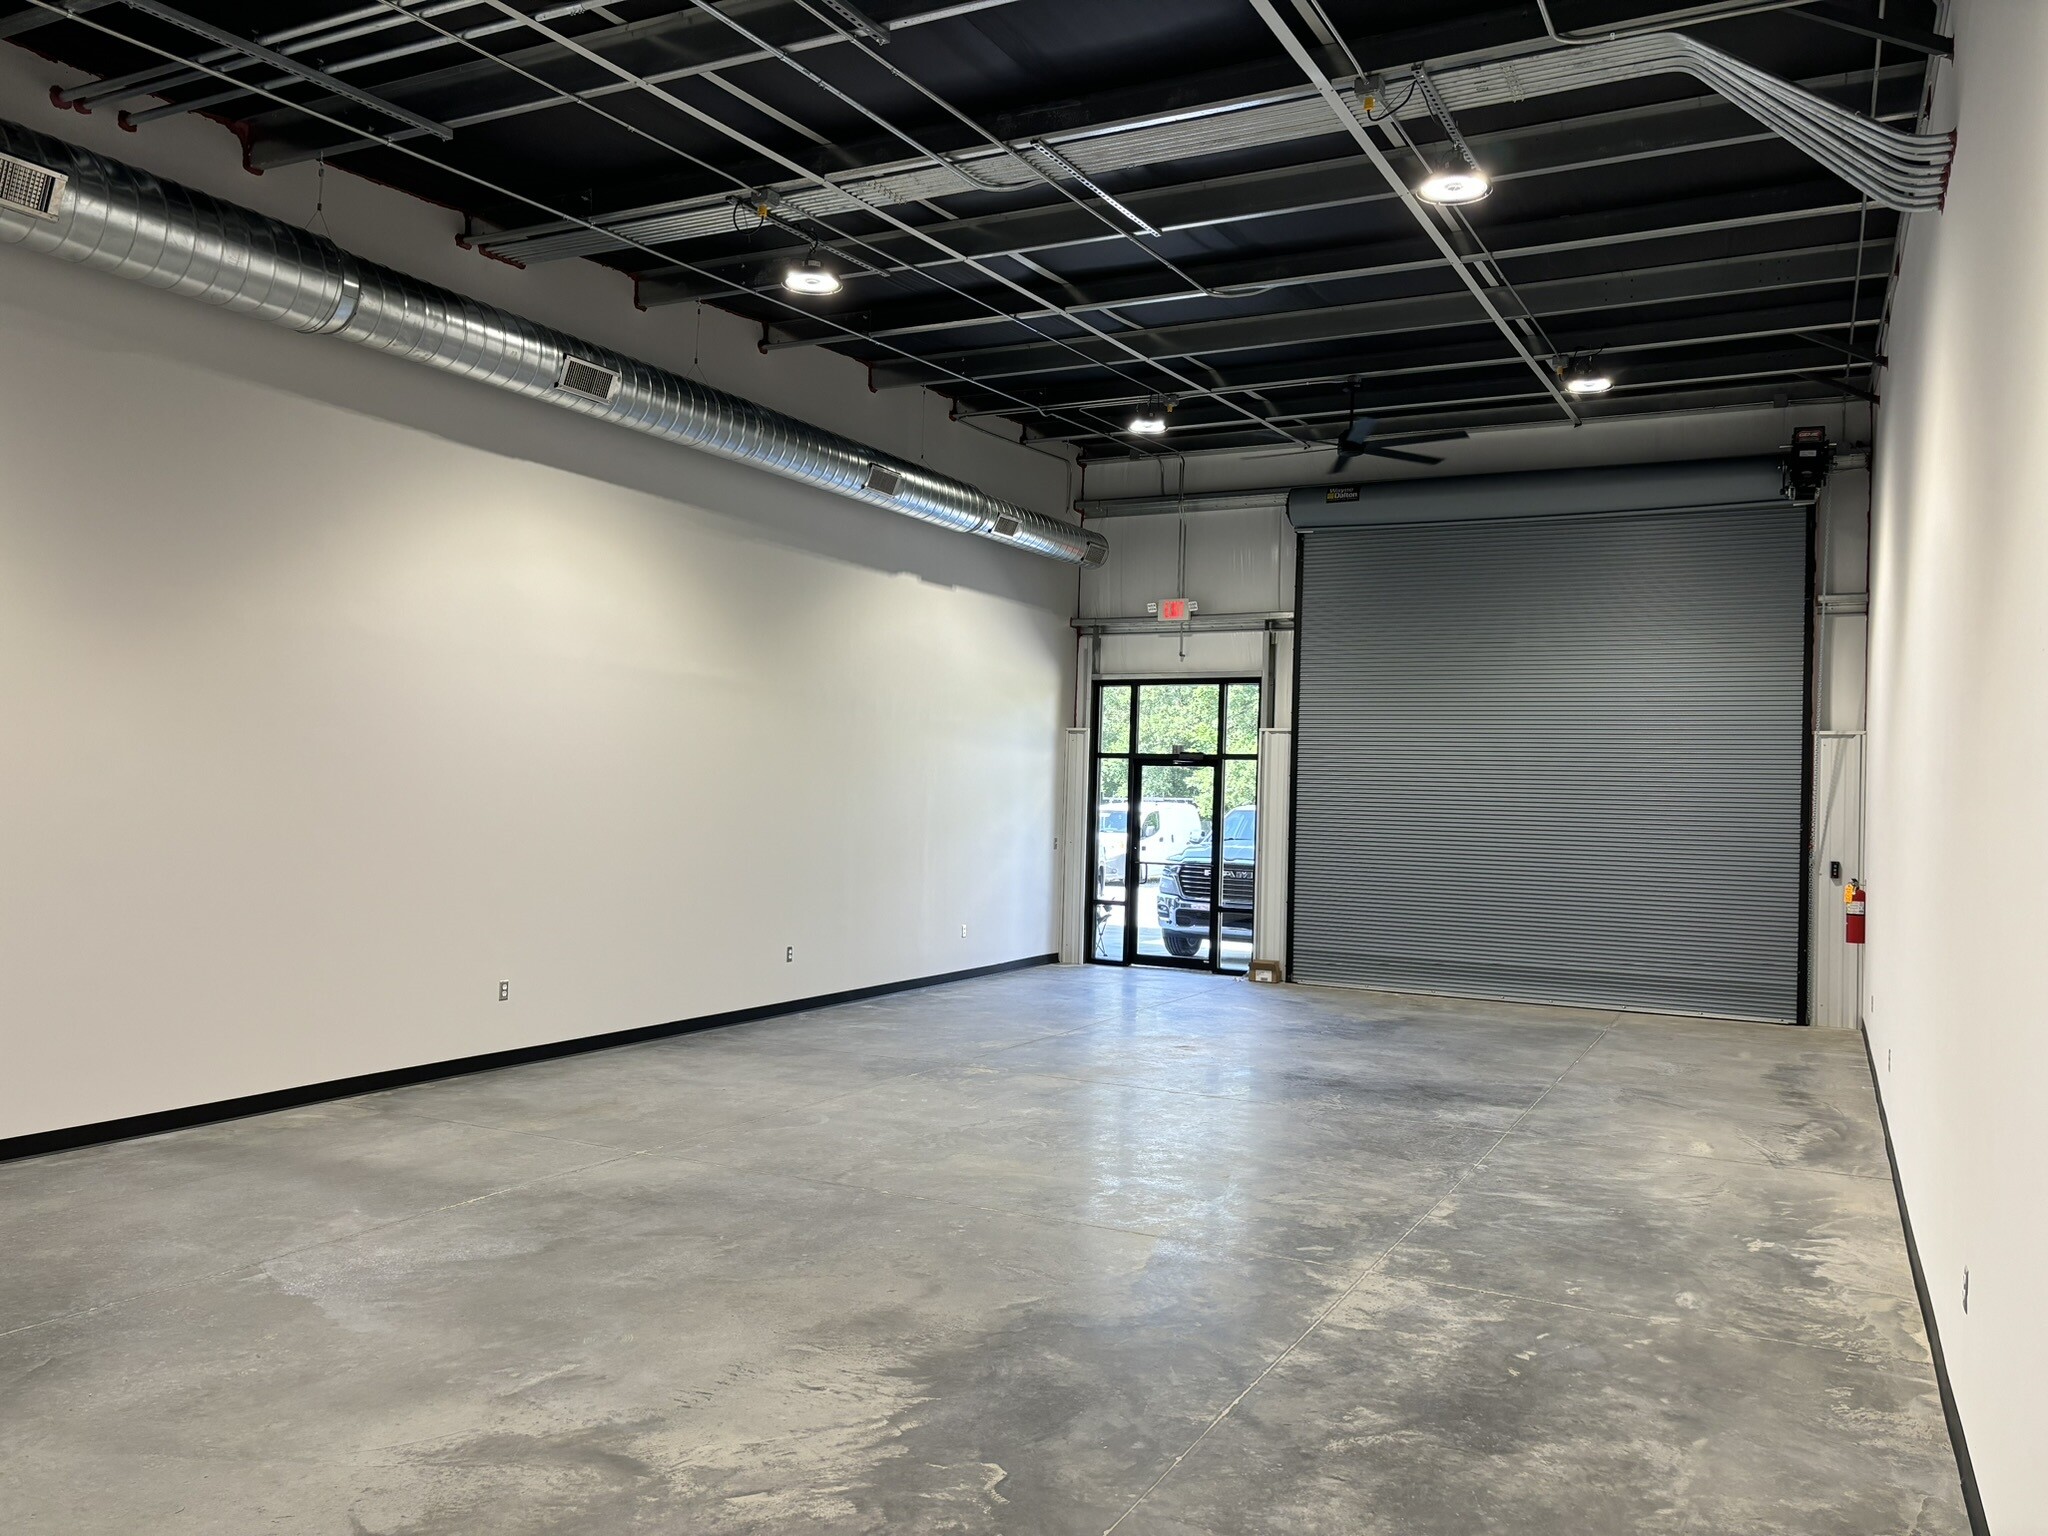


Suite 1G features ±1,250 SF of upscale flex office/warehouse space in one of Flowood’s newest premium Class A flex developments. Constructed with an emphasis on long-term quality and professional presentation, this property offers a significantly higher level of finish and durability than conventional flex space. The suite includes a modern storefront glass entry approximately 6’ wide by 10’ tall, providing natural light and a clean contemporary appearance. The interior is fully climate controlled with HVAC throughout and exposed spiral ductwork, creating an attractive modern-industrial environment suitable for a wide variety of business uses. Suite 1G also features a 14’ x 14’ powered roll-up door for efficient warehouse and operational access, along with a private ADA-compliant restroom finished with premium porcelain tile wainscot. Tall ceilings, LED high-bay lighting, and heavy-duty construction specifications throughout the development further enhance the functionality and image of the space. Excellent fit for office/warehouse users, contractors, showroom concepts, e-commerce operations, studios, service businesses, medical supply, light distribution, or companies seeking a highly professional and flexible workspace with immediate access to the Jackson metro area’s major interstate corridors. The suite has not yet been demised with tenant separation walls, allowing it to be combined with adjacent suites to accommodate larger space needs or customized floor plan configurations.
- Espace en excellent état
- 1 accès plain-pied
- Toilettes privées
- Hauts plafonds
- Accessible fauteuils roulants
- Central Location
- Tall Ceilings
- Open Floorplan
- Peut être associé à un ou plusieurs espaces supplémentaires pour obtenir jusqu’à 813 m² d’espace adjacent.
- Ventilation et chauffage centraux
- Éclairage d’urgence
- Plafond apparent
- New Construction
- 14x14 Power Roll Up Door
- Climate Controlled
| Espace | Surface | Durée | Loyer | Type de bien | Aménagement | Disponible |
| 1er étage – 1A | 116 m² | Négociable | Sur demande Sur demande Sur demande Sur demande | Local d’activités | Espace brut | Maintenant |
| 1er étage – 1B | 116 m² | Négociable | Sur demande Sur demande Sur demande Sur demande | Local d’activités | Espace brut | Maintenant |
| 1er étage – 1C | 116 m² | Négociable | Sur demande Sur demande Sur demande Sur demande | Local d’activités | Espace brut | Maintenant |
| 1er étage – 1D | 116 m² | Négociable | Sur demande Sur demande Sur demande Sur demande | Local d’activités | Espace brut | Maintenant |
| 1er étage – 1E | 116 m² | Négociable | Sur demande Sur demande Sur demande Sur demande | Local d’activités | Espace brut | Maintenant |
| 1er étage – 1F | 116 m² | Négociable | Sur demande Sur demande Sur demande Sur demande | Local d’activités | Espace brut | Maintenant |
| 1er étage – 1G | 116 m² | Négociable | Sur demande Sur demande Sur demande Sur demande | Local d’activités | Espace brut | Maintenant |
1er étage – 1A
| Surface |
| 116 m² |
| Durée |
| Négociable |
| Loyer |
| Sur demande Sur demande Sur demande Sur demande |
| Type de bien |
| Local d’activités |
| Aménagement |
| Espace brut |
| Disponible |
| Maintenant |
1er étage – 1B
| Surface |
| 116 m² |
| Durée |
| Négociable |
| Loyer |
| Sur demande Sur demande Sur demande Sur demande |
| Type de bien |
| Local d’activités |
| Aménagement |
| Espace brut |
| Disponible |
| Maintenant |
1er étage – 1C
| Surface |
| 116 m² |
| Durée |
| Négociable |
| Loyer |
| Sur demande Sur demande Sur demande Sur demande |
| Type de bien |
| Local d’activités |
| Aménagement |
| Espace brut |
| Disponible |
| Maintenant |
1er étage – 1D
| Surface |
| 116 m² |
| Durée |
| Négociable |
| Loyer |
| Sur demande Sur demande Sur demande Sur demande |
| Type de bien |
| Local d’activités |
| Aménagement |
| Espace brut |
| Disponible |
| Maintenant |
1er étage – 1E
| Surface |
| 116 m² |
| Durée |
| Négociable |
| Loyer |
| Sur demande Sur demande Sur demande Sur demande |
| Type de bien |
| Local d’activités |
| Aménagement |
| Espace brut |
| Disponible |
| Maintenant |
1er étage – 1F
| Surface |
| 116 m² |
| Durée |
| Négociable |
| Loyer |
| Sur demande Sur demande Sur demande Sur demande |
| Type de bien |
| Local d’activités |
| Aménagement |
| Espace brut |
| Disponible |
| Maintenant |
1er étage – 1G
| Surface |
| 116 m² |
| Durée |
| Négociable |
| Loyer |
| Sur demande Sur demande Sur demande Sur demande |
| Type de bien |
| Local d’activités |
| Aménagement |
| Espace brut |
| Disponible |
| Maintenant |
1er étage – 1A
| Surface | 116 m² |
| Durée | Négociable |
| Loyer | Sur demande |
| Type de bien | Local d’activités |
| Aménagement | Espace brut |
| Disponible | Maintenant |
Suite 1A offers ±1,250 SF of premium flex office/warehouse space with excellent road frontage and strong visibility within one of Flowood’s newest and highest-quality flex developments. This is not a typical budget-oriented flex project — the entire property was built to a significantly higher standard with upscale finishes, heavy-duty construction, and a professional appearance throughout. The suite features an expansive 15-foot-wide storefront glass entry, creating a modern, high-end appearance with abundant natural light. HVAC is provided throughout the space with exposed spiral ductwork, giving the suite a clean modern-industrial aesthetic commonly found in higher-end commercial developments. Suite 1A also includes a private ADA-compliant restroom finished with premium porcelain tile wainscot and a 14’ x 14’ powered roll-up door located at the left rear of the suite for convenient warehouse access, deliveries, and operations. Ideal for showroom, office/warehouse, studio, contractor, medical supply, service-based, or client-facing businesses seeking a premium image with functional warehouse capability. The suite has not yet been demised with tenant separation walls, allowing it to be combined with adjacent suites to accommodate larger space requirements.
- Espace en excellent état
- Peut être associé à un ou plusieurs espaces supplémentaires pour obtenir jusqu’à 813 m² d’espace adjacent.
- 1 accès plain-pied
- Ventilation et chauffage centraux
- Toilettes privées
- Éclairage d’urgence
- Hauts plafonds
- Plafond apparent
- Accessible fauteuils roulants
- New Construction
- Central Location
- 14x14 Power Roll Up Door
- Tall Ceilings
- Climate Controlled
- Open Floorplan
1er étage – 1B
| Surface | 116 m² |
| Durée | Négociable |
| Loyer | Sur demande |
| Type de bien | Local d’activités |
| Aménagement | Espace brut |
| Disponible | Maintenant |
Suite 1B offers ±1,250 SF of premium commercial flex space with excellent road frontage and a modern storefront presence within one of Flowood’s newest Class A flex developments. Built well above typical flex construction standards, the property features upscale finishes, heavy-duty construction, and a polished professional appearance designed for businesses that value quality and presentation. The suite features a large storefront glass entryway with abundant natural light, HVAC throughout with exposed spiral ductwork, tall ceilings, and a clean modern-industrial aesthetic rarely found in traditional flex properties. Suite 1B is especially well suited for office, showroom, medical, studio, entertainment, service, or appointment-based businesses seeking a professional and upscale environment. Excellent fit for medical supply, testing/lab services, golf simulator or indoor recreation concepts, design studios, executive office users, contractor offices, or client-focused operations wanting visibility, accessibility, and a premium image. The suite includes a private ADA-compliant restroom with premium porcelain tile wainscot finishes and has not yet been demised with tenant separation walls, allowing it to be combined with adjacent suites to accommodate larger space requirements. If combined with neighboring suites, access to a 14’ x 14’ powered roll-up door can also be incorporated into the space.
- Peut être associé à un ou plusieurs espaces supplémentaires pour obtenir jusqu’à 813 m² d’espace adjacent.
- Ventilation et chauffage centraux
- Toilettes privées
- Éclairage d’urgence
- Hauts plafonds
- Plafond apparent
- Accessible fauteuils roulants
- New Construction
- Central Location
- Tall Ceilings
- Climate Controlled
- Open Floorplan
- Combine Spaces as Needed
1er étage – 1C
| Surface | 116 m² |
| Durée | Négociable |
| Loyer | Sur demande |
| Type de bien | Local d’activités |
| Aménagement | Espace brut |
| Disponible | Maintenant |
Suite 1C offers ±1,250 SF of premium Class A flex office/warehouse space within one of Flowood’s newest and highest-quality flex developments. Positioned on the side of the building for convenient access and functionality, this suite combines upscale finishes with the versatility today’s businesses need. The space features HVAC throughout with exposed spiral ductwork, delivering a modern industrial aesthetic typically found in higher-end commercial developments. A 6’ wide by 10’ tall storefront glass entry provides natural light and a professional appearance, while the oversized 14’ x 14’ powered roll-up door offers exceptional warehouse and operational access. Suite 1C also includes a private ADA-compliant restroom finished with premium porcelain tile wainscot, tall ceilings, LED high-bay lighting, and heavy-duty construction throughout — far above the standard typically seen in flex properties. Ideal for office/warehouse users, contractors, showroom concepts, e-commerce, service businesses, studios, medical supply, distribution, or businesses seeking a premium and professional environment with easy interstate access throughout the Jackson metro area. The suite has not yet been demised with tenant separation walls, allowing it to be combined with adjacent suites to accommodate larger space requirements and customized layouts.
- Espace en excellent état
- Peut être associé à un ou plusieurs espaces supplémentaires pour obtenir jusqu’à 813 m² d’espace adjacent.
- 1 accès plain-pied
- Ventilation et chauffage centraux
- Toilettes privées
- Éclairage d’urgence
- Hauts plafonds
- Plafond apparent
- Accessible fauteuils roulants
- New Construction
- Central Location
- 14x14 Power Roll Up Door
- Tall Ceilings
- Climate Controlled
- Open Floorplan
1er étage – 1D
| Surface | 116 m² |
| Durée | Négociable |
| Loyer | Sur demande |
| Type de bien | Local d’activités |
| Aménagement | Espace brut |
| Disponible | Maintenant |
Suite 1D offers ±1,250 SF of premium Class A flex office/warehouse space within one of Flowood’s newest upscale flex developments. Designed with both appearance and functionality in mind, this suite delivers a level of construction quality and finish rarely found in traditional flex space. Positioned along the side of the building, Suite 1D features a modern 6’ wide by 10’ tall storefront glass entry, providing natural light and a clean professional appearance. The space is fully climate controlled with HVAC throughout and exposed spiral ductwork, creating an attractive modern-industrial feel ideal for businesses wanting more than a basic warehouse environment. The suite also includes an oversized 14’ x 14’ powered roll-up door for easy operational access, along with a private ADA-compliant restroom finished with premium porcelain tile wainscot. Tall ceilings, LED high-bay lighting, and heavy-duty construction specifications throughout the development further separate this property from typical flex offerings in the market. Ideal for office/warehouse users, contractors, showroom concepts, e-commerce operations, service businesses, studios, medical supply, distribution, or businesses seeking a highly professional and flexible workspace with convenient interstate access throughout the Jackson metro area. Suite 1D has not yet been demised with tenant separation walls, allowing it to be combined with adjacent suites for larger space requirements or customized layouts.
- Espace en excellent état
- Peut être associé à un ou plusieurs espaces supplémentaires pour obtenir jusqu’à 813 m² d’espace adjacent.
- 1 accès plain-pied
- Ventilation et chauffage centraux
- Toilettes privées
- Éclairage d’urgence
- Hauts plafonds
- Plafond apparent
- Accessible fauteuils roulants
- New Construction
- Central Location
- 14x14 Power Roll Up Door
- Tall Ceilings
- Climate Controlled
- Open Floorplan
1er étage – 1E
| Surface | 116 m² |
| Durée | Négociable |
| Loyer | Sur demande |
| Type de bien | Local d’activités |
| Aménagement | Espace brut |
| Disponible | Maintenant |
Suite 1E features ±1,250 SF of high-end flex office/warehouse space in one of Flowood’s premier new Class A flex developments. Built with a strong emphasis on quality, durability, and professional appearance, this property offers a level of finish and construction rarely seen in conventional flex space. This suite includes a sleek storefront glass entry approximately 6’ wide by 10’ tall, bringing natural light into the space while maintaining a clean, modern exterior presence. Inside, the suite is fully heated and cooled with exposed spiral HVAC ductwork, giving the space a refined industrial-modern aesthetic that elevates the overall environment. Suite 1E also features an oversized 14’ x 14’ powered roll-up door, ideal for warehouse access, equipment, deliveries, or operational flexibility. A private ADA-compliant restroom with premium porcelain tile wainscot, tall clear heights, LED high-bay lighting, and heavy-duty building specifications further distinguish the space from standard flex properties. Well suited for office/warehouse users, contractors, showroom applications, e-commerce, service operations, studio use, medical supply, light distribution, or businesses seeking a premium and adaptable workspace in a highly accessible central metro location. The suite has not yet been demised with tenant separation walls, allowing it to be combined with adjacent suites to accommodate larger users or customized floor plan requirements.
- Espace en excellent état
- Peut être associé à un ou plusieurs espaces supplémentaires pour obtenir jusqu’à 813 m² d’espace adjacent.
- 1 accès plain-pied
- Ventilation et chauffage centraux
- Toilettes privées
- Éclairage d’urgence
- Hauts plafonds
- Plafond apparent
- Accessible fauteuils roulants
- New Construction
- Central Location
- 14x14 Power Roll Up Door
- Tall Ceilings
- Climate Controlled
- Open Floorplan
1er étage – 1F
| Surface | 116 m² |
| Durée | Négociable |
| Loyer | Sur demande |
| Type de bien | Local d’activités |
| Aménagement | Espace brut |
| Disponible | Maintenant |
Suite 1F offers ±1,250 SF of premium flex office/warehouse space within a newly constructed Class A development in Flowood. Designed for businesses seeking a more professional and upscale environment, this property stands apart from typical flex space with superior construction quality, modern finishes, and a polished architectural appearance. The suite features a modern storefront glass entry approximately 6’ wide by 10’ tall, creating a clean and professional first impression while allowing natural light into the space. HVAC is provided throughout with exposed spiral ductwork, delivering both comfort and a refined modern-industrial aesthetic. Suite 1F includes a 14’ x 14’ powered roll-up door for convenient loading and operational access, along with a private ADA-compliant restroom finished with premium porcelain tile wainscot. Tall ceilings, LED high-bay lighting, and heavy-duty construction specifications throughout the project provide a level of quality rarely available in traditional flex developments. Ideal for office/warehouse operations, contractor users, showroom space, e-commerce, service businesses, studios, medical supply, light industrial, or distribution uses needing a central location with excellent interstate connectivity throughout the Jackson metro area. The suite has not yet been demised with tenant separation walls, allowing flexibility to combine with adjacent suites for expanded space requirements or customized layouts.
- Espace en excellent état
- Peut être associé à un ou plusieurs espaces supplémentaires pour obtenir jusqu’à 813 m² d’espace adjacent.
- 1 accès plain-pied
- Ventilation et chauffage centraux
- Toilettes privées
- Éclairage d’urgence
- Hauts plafonds
- Plafond apparent
- Accessible fauteuils roulants
- New Construction
- Central Location
- 14x14 Power Roll Up Door
- Tall Ceilings
- Climate Controlled
- Open Floorplan
1er étage – 1G
| Surface | 116 m² |
| Durée | Négociable |
| Loyer | Sur demande |
| Type de bien | Local d’activités |
| Aménagement | Espace brut |
| Disponible | Maintenant |
Suite 1G features ±1,250 SF of upscale flex office/warehouse space in one of Flowood’s newest premium Class A flex developments. Constructed with an emphasis on long-term quality and professional presentation, this property offers a significantly higher level of finish and durability than conventional flex space. The suite includes a modern storefront glass entry approximately 6’ wide by 10’ tall, providing natural light and a clean contemporary appearance. The interior is fully climate controlled with HVAC throughout and exposed spiral ductwork, creating an attractive modern-industrial environment suitable for a wide variety of business uses. Suite 1G also features a 14’ x 14’ powered roll-up door for efficient warehouse and operational access, along with a private ADA-compliant restroom finished with premium porcelain tile wainscot. Tall ceilings, LED high-bay lighting, and heavy-duty construction specifications throughout the development further enhance the functionality and image of the space. Excellent fit for office/warehouse users, contractors, showroom concepts, e-commerce operations, studios, service businesses, medical supply, light distribution, or companies seeking a highly professional and flexible workspace with immediate access to the Jackson metro area’s major interstate corridors. The suite has not yet been demised with tenant separation walls, allowing it to be combined with adjacent suites to accommodate larger space needs or customized floor plan configurations.
- Espace en excellent état
- Peut être associé à un ou plusieurs espaces supplémentaires pour obtenir jusqu’à 813 m² d’espace adjacent.
- 1 accès plain-pied
- Ventilation et chauffage centraux
- Toilettes privées
- Éclairage d’urgence
- Hauts plafonds
- Plafond apparent
- Accessible fauteuils roulants
- New Construction
- Central Location
- 14x14 Power Roll Up Door
- Tall Ceilings
- Climate Controlled
- Open Floorplan
Aperçu du bien
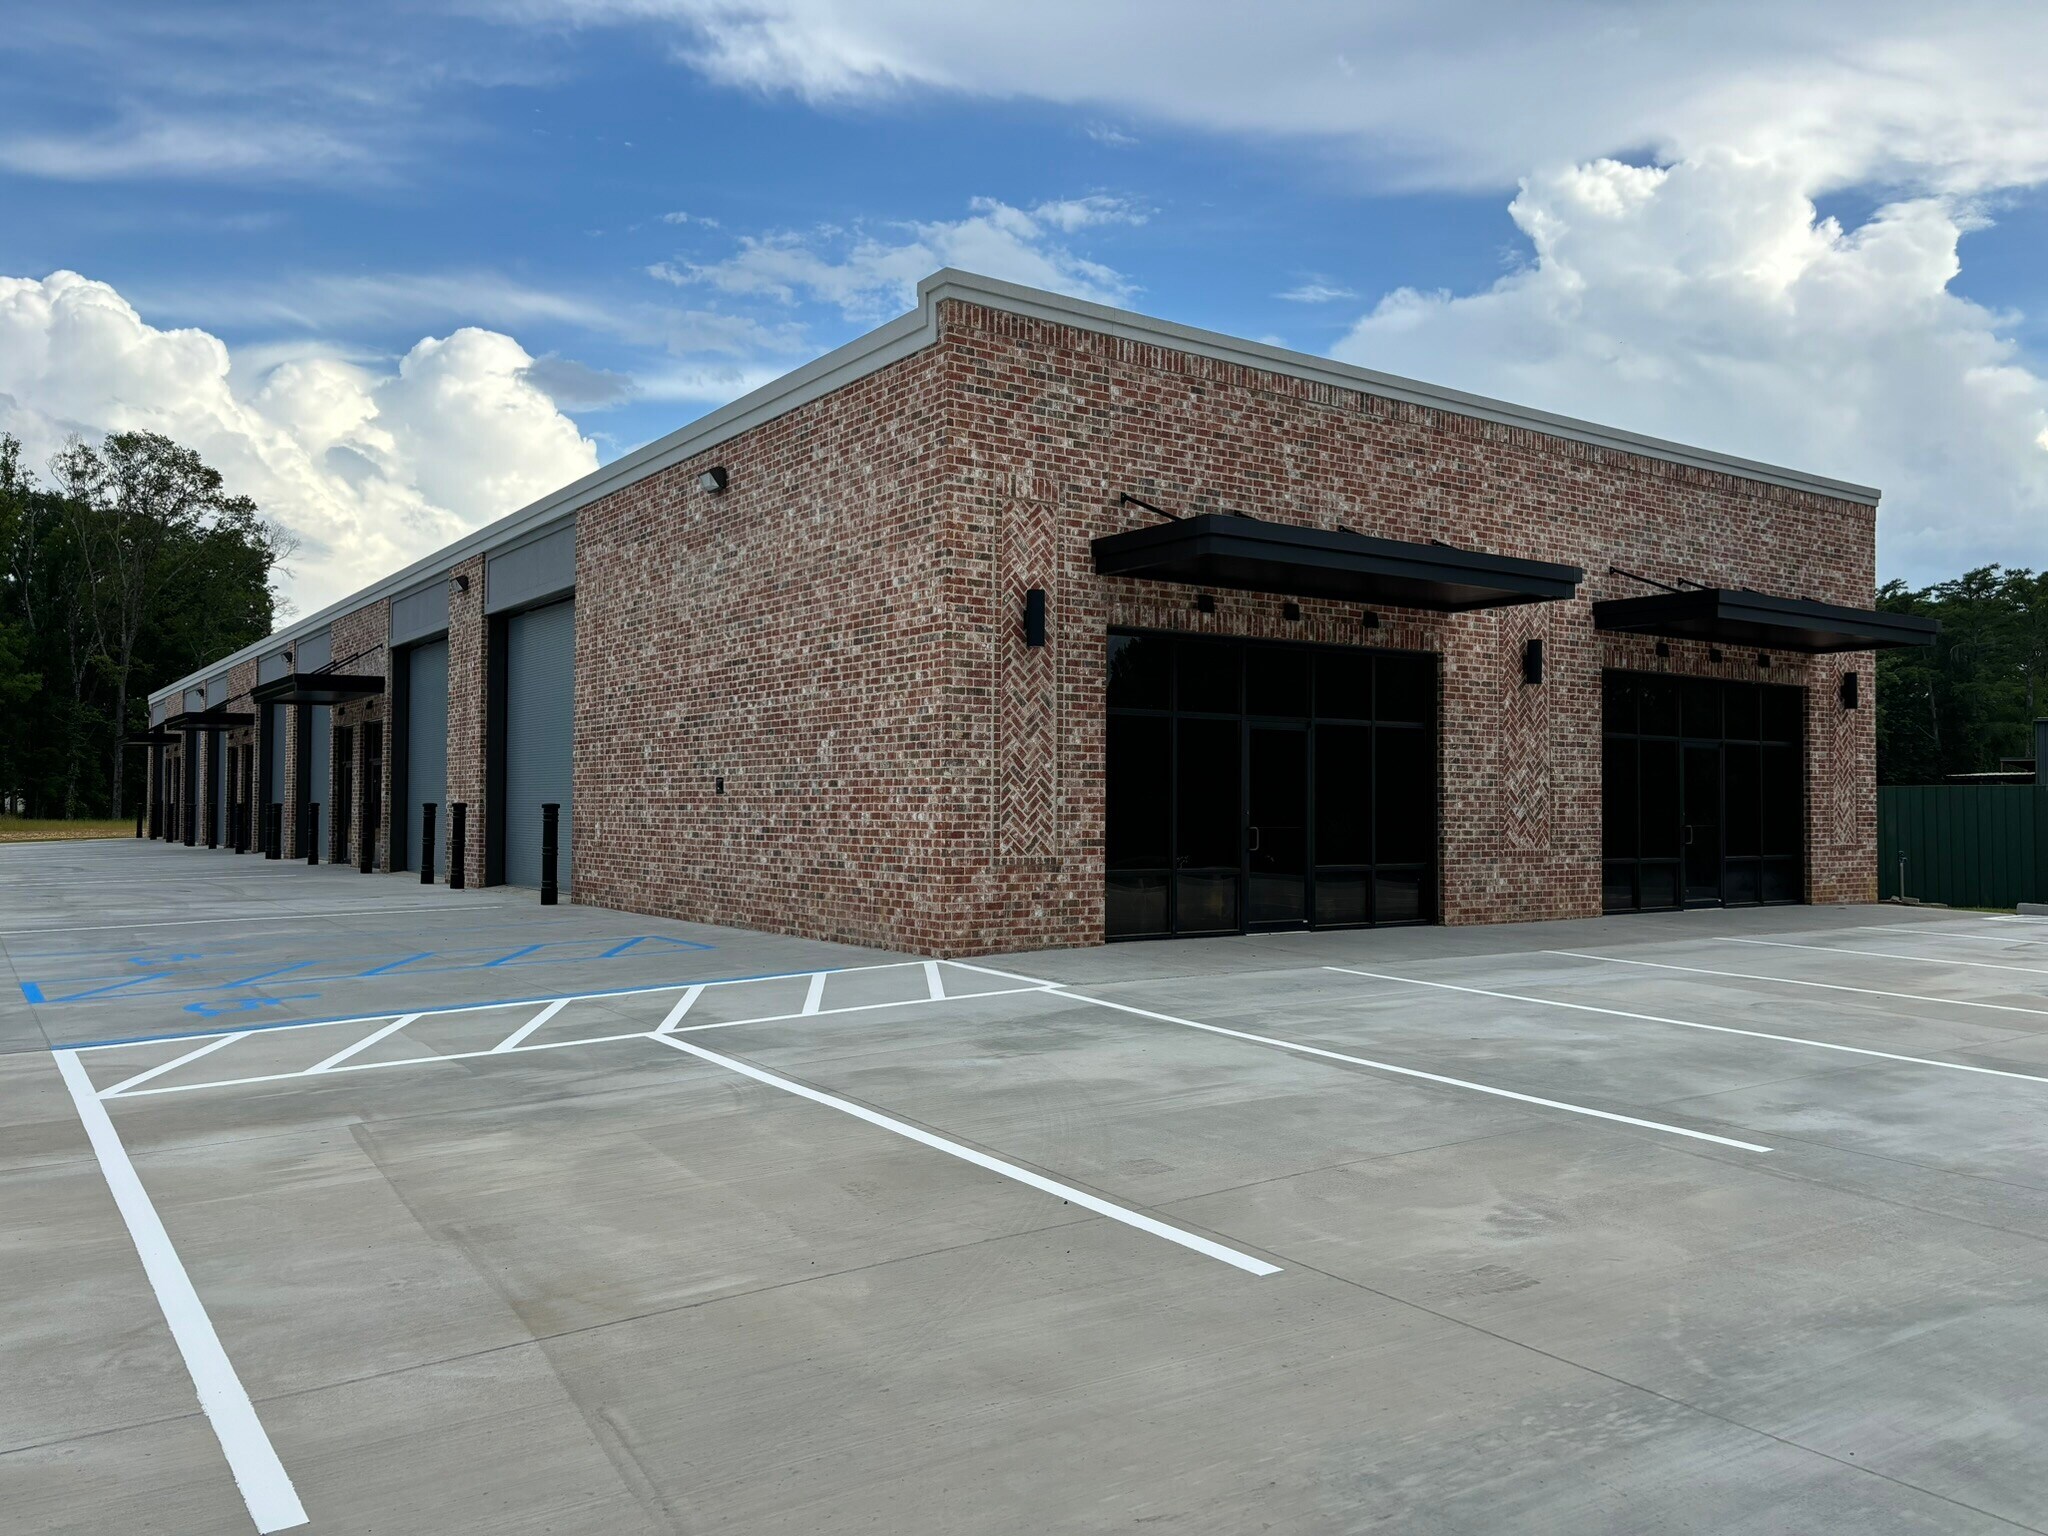
Nouvelle construction d'un espace flexible hautement souhaitable dans un excellent emplacement à Flowood. À quelques secondes de l'I-20, de l'I-55, de l'autoroute 49 et de l'autoroute 80. Voici l'occasion d'implanter votre entreprise dans un nouvel espace de construction avec toutes les fonctionnalités nécessaires. Chaque espace mesure environ 1 250 pieds carrés et peut être combiné par tranches de 1 250 pieds carrés selon les besoins en espace. Chaque espace dispose d'une porte enroulable de 14 pieds, d'une porte piétonne vitrée, d'un système CVC, d'un éclairage LED et de toilettes ADA.
Informations sur l’immeuble


Présenté par
Westby-Gibson Properties, LLC
NOT NNN! BRAND NEW! 100% Heated & Cooled! | 230 Casey's Ln
Hum, une erreur s’est produite lors de l’envoi de votre message. Veuillez réessayer.
Merci ! Votre message a été envoyé.