Votre e-mail a été envoyé.

230-232 N Plaza Dr 186–728 m² | À louer | Nicholasville, KY 40356
Certaines informations ont été traduites automatiquement.
Informations principales
- Modern professional office and lab condos available for lease.
- Second floor includes reception, nine private offices, open workspace, breakroom, and multiple restrooms.
- Located in close proximity to major retailers and dining options, ensuring nearby amenities.
- First floor includes specialty electrical and power infrastructure plus lab-ready configurations.
- Building signage options and on-site parking.
- Competitive lease structure with operating expenses plus utilities and janitorial.
Tous les espaces disponibles(2)
Afficher les loyers en
- Espace
- Surface
- Durée
- Loyer
- Type de bien
- Aménagement
- Disponible
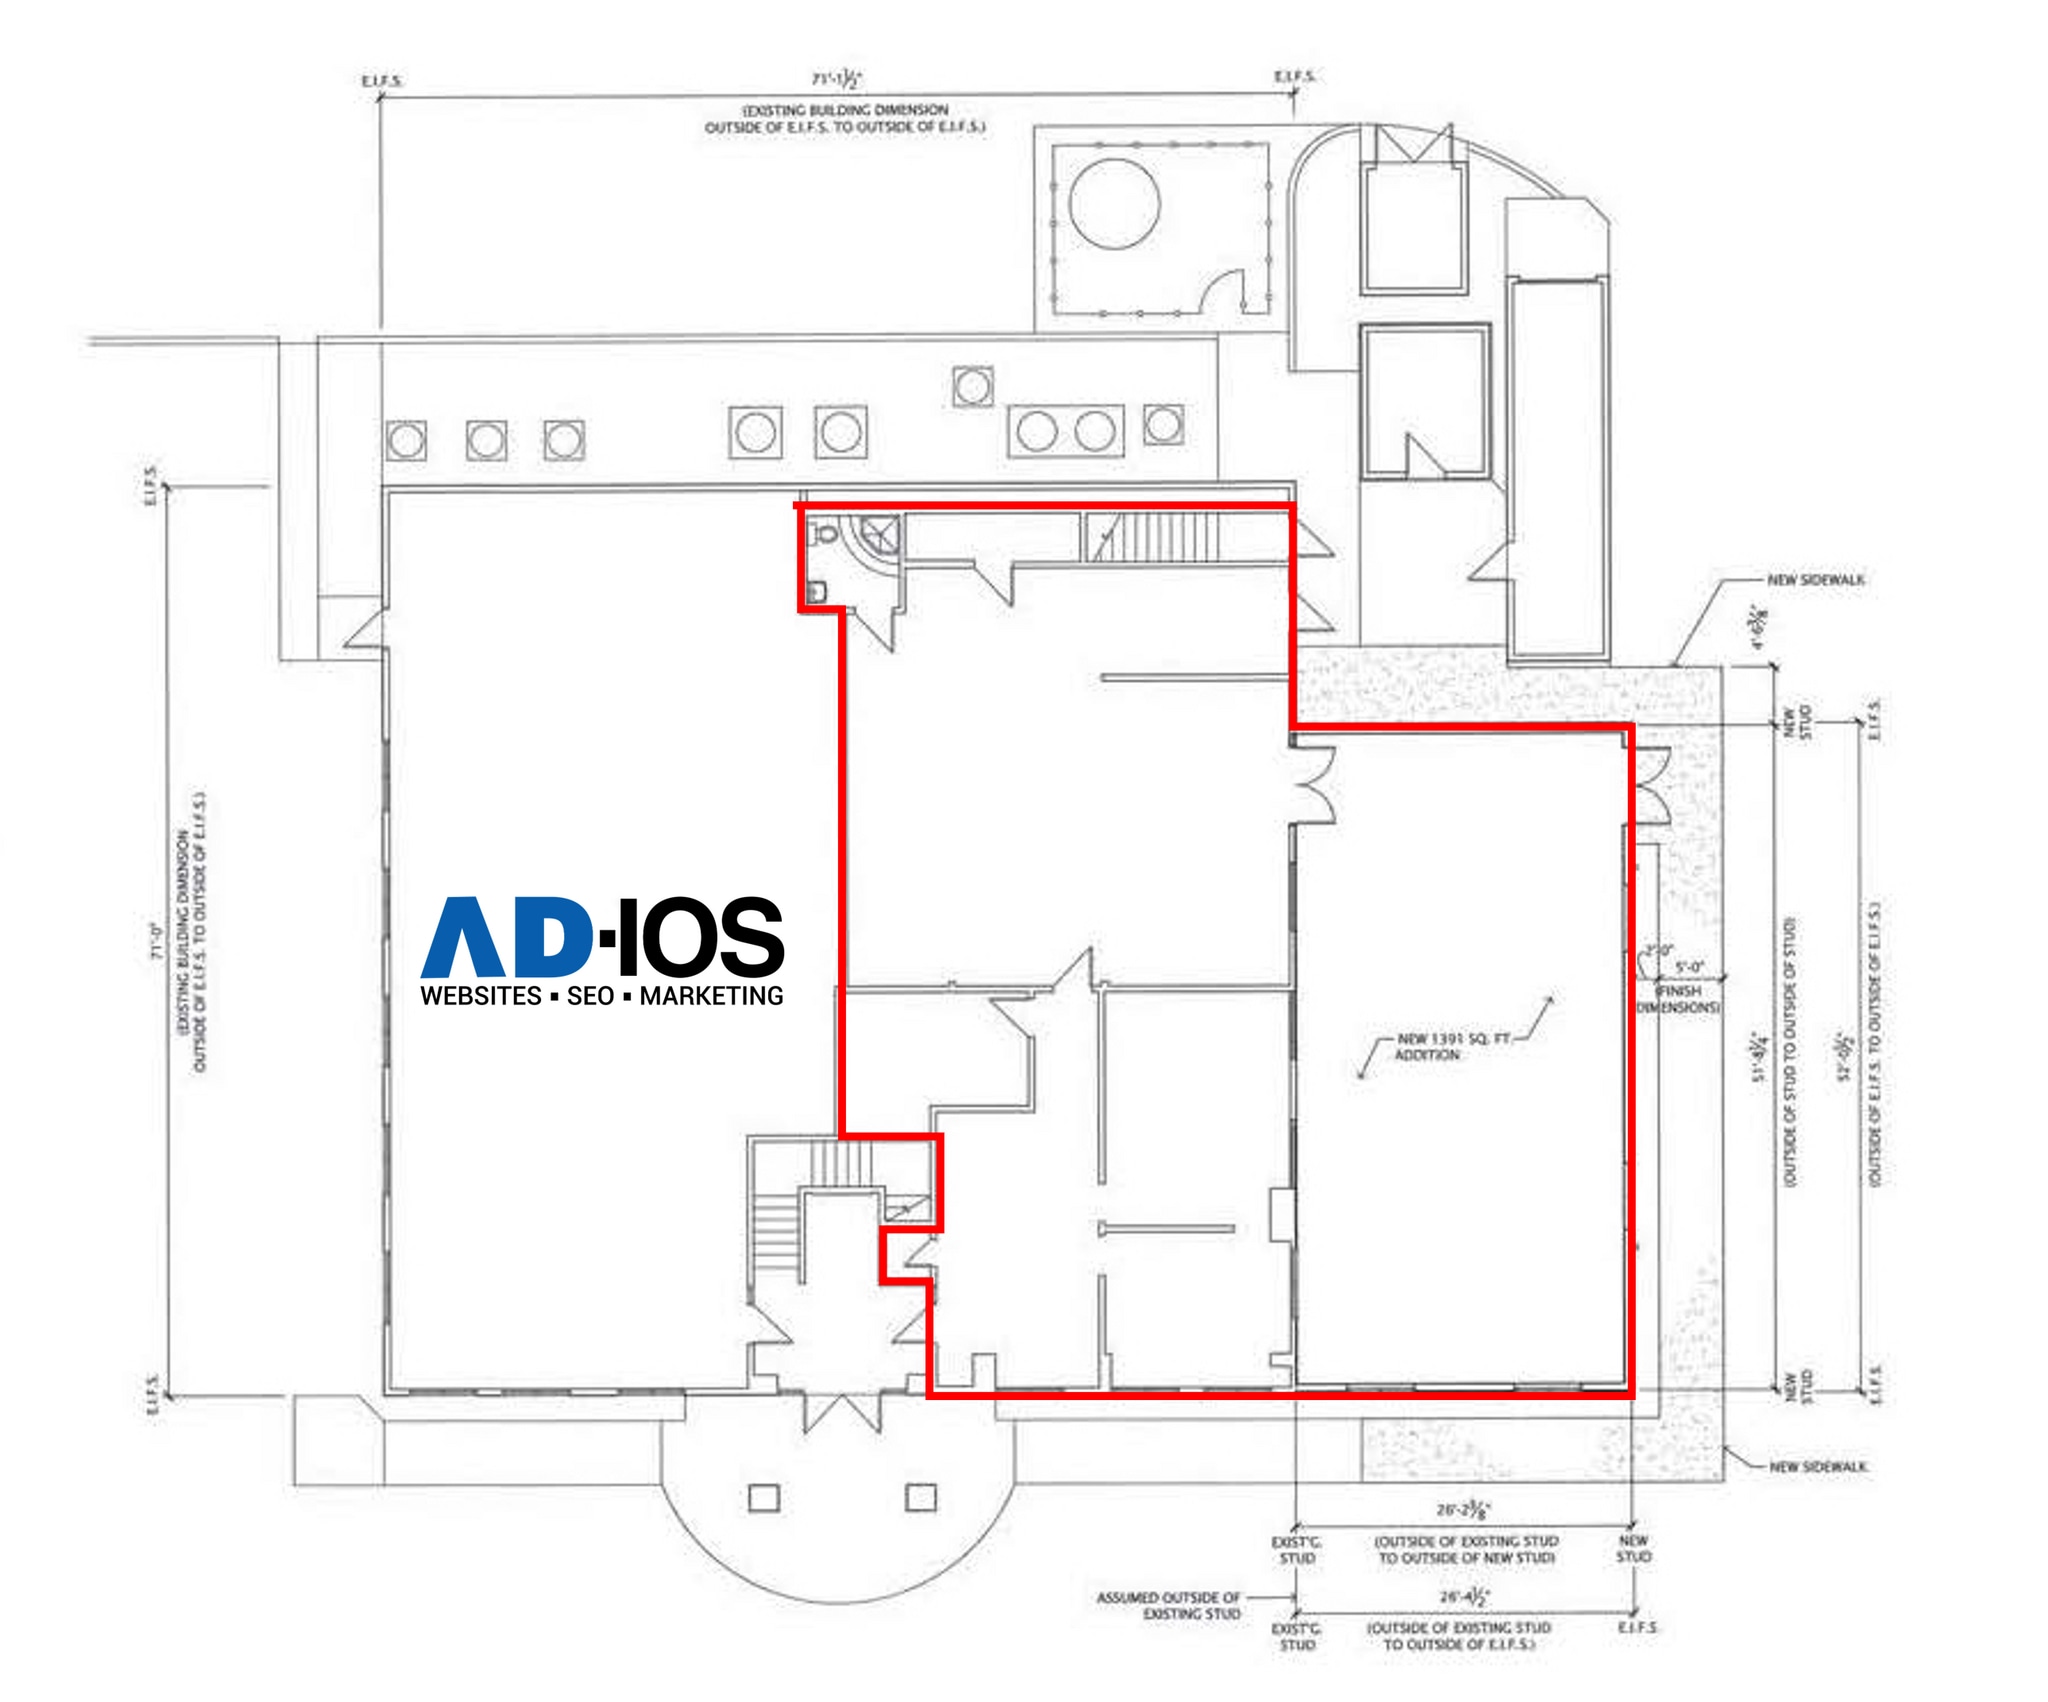


Equipped with: -600 amp electrical service -Three (3) five-ton HVAC units -Multiple 220V floor mounted electrical outlets in mass spec room -Built-in stainless steel cabinets -Labconco chemical fume hood -Thermo Scientific incubator -Thermo Scientific freezer -Hanson Labcool refrigerator -Olympian back up generator
- Loyer annoncé plus part proportionnelle des coûts des services publics et du nettoyage
- Plan d’étage avec bureaux fermés
- Back Up Generator Capacity
- Entièrement aménagé comme Cabinet médical standard
- Espace en excellent état
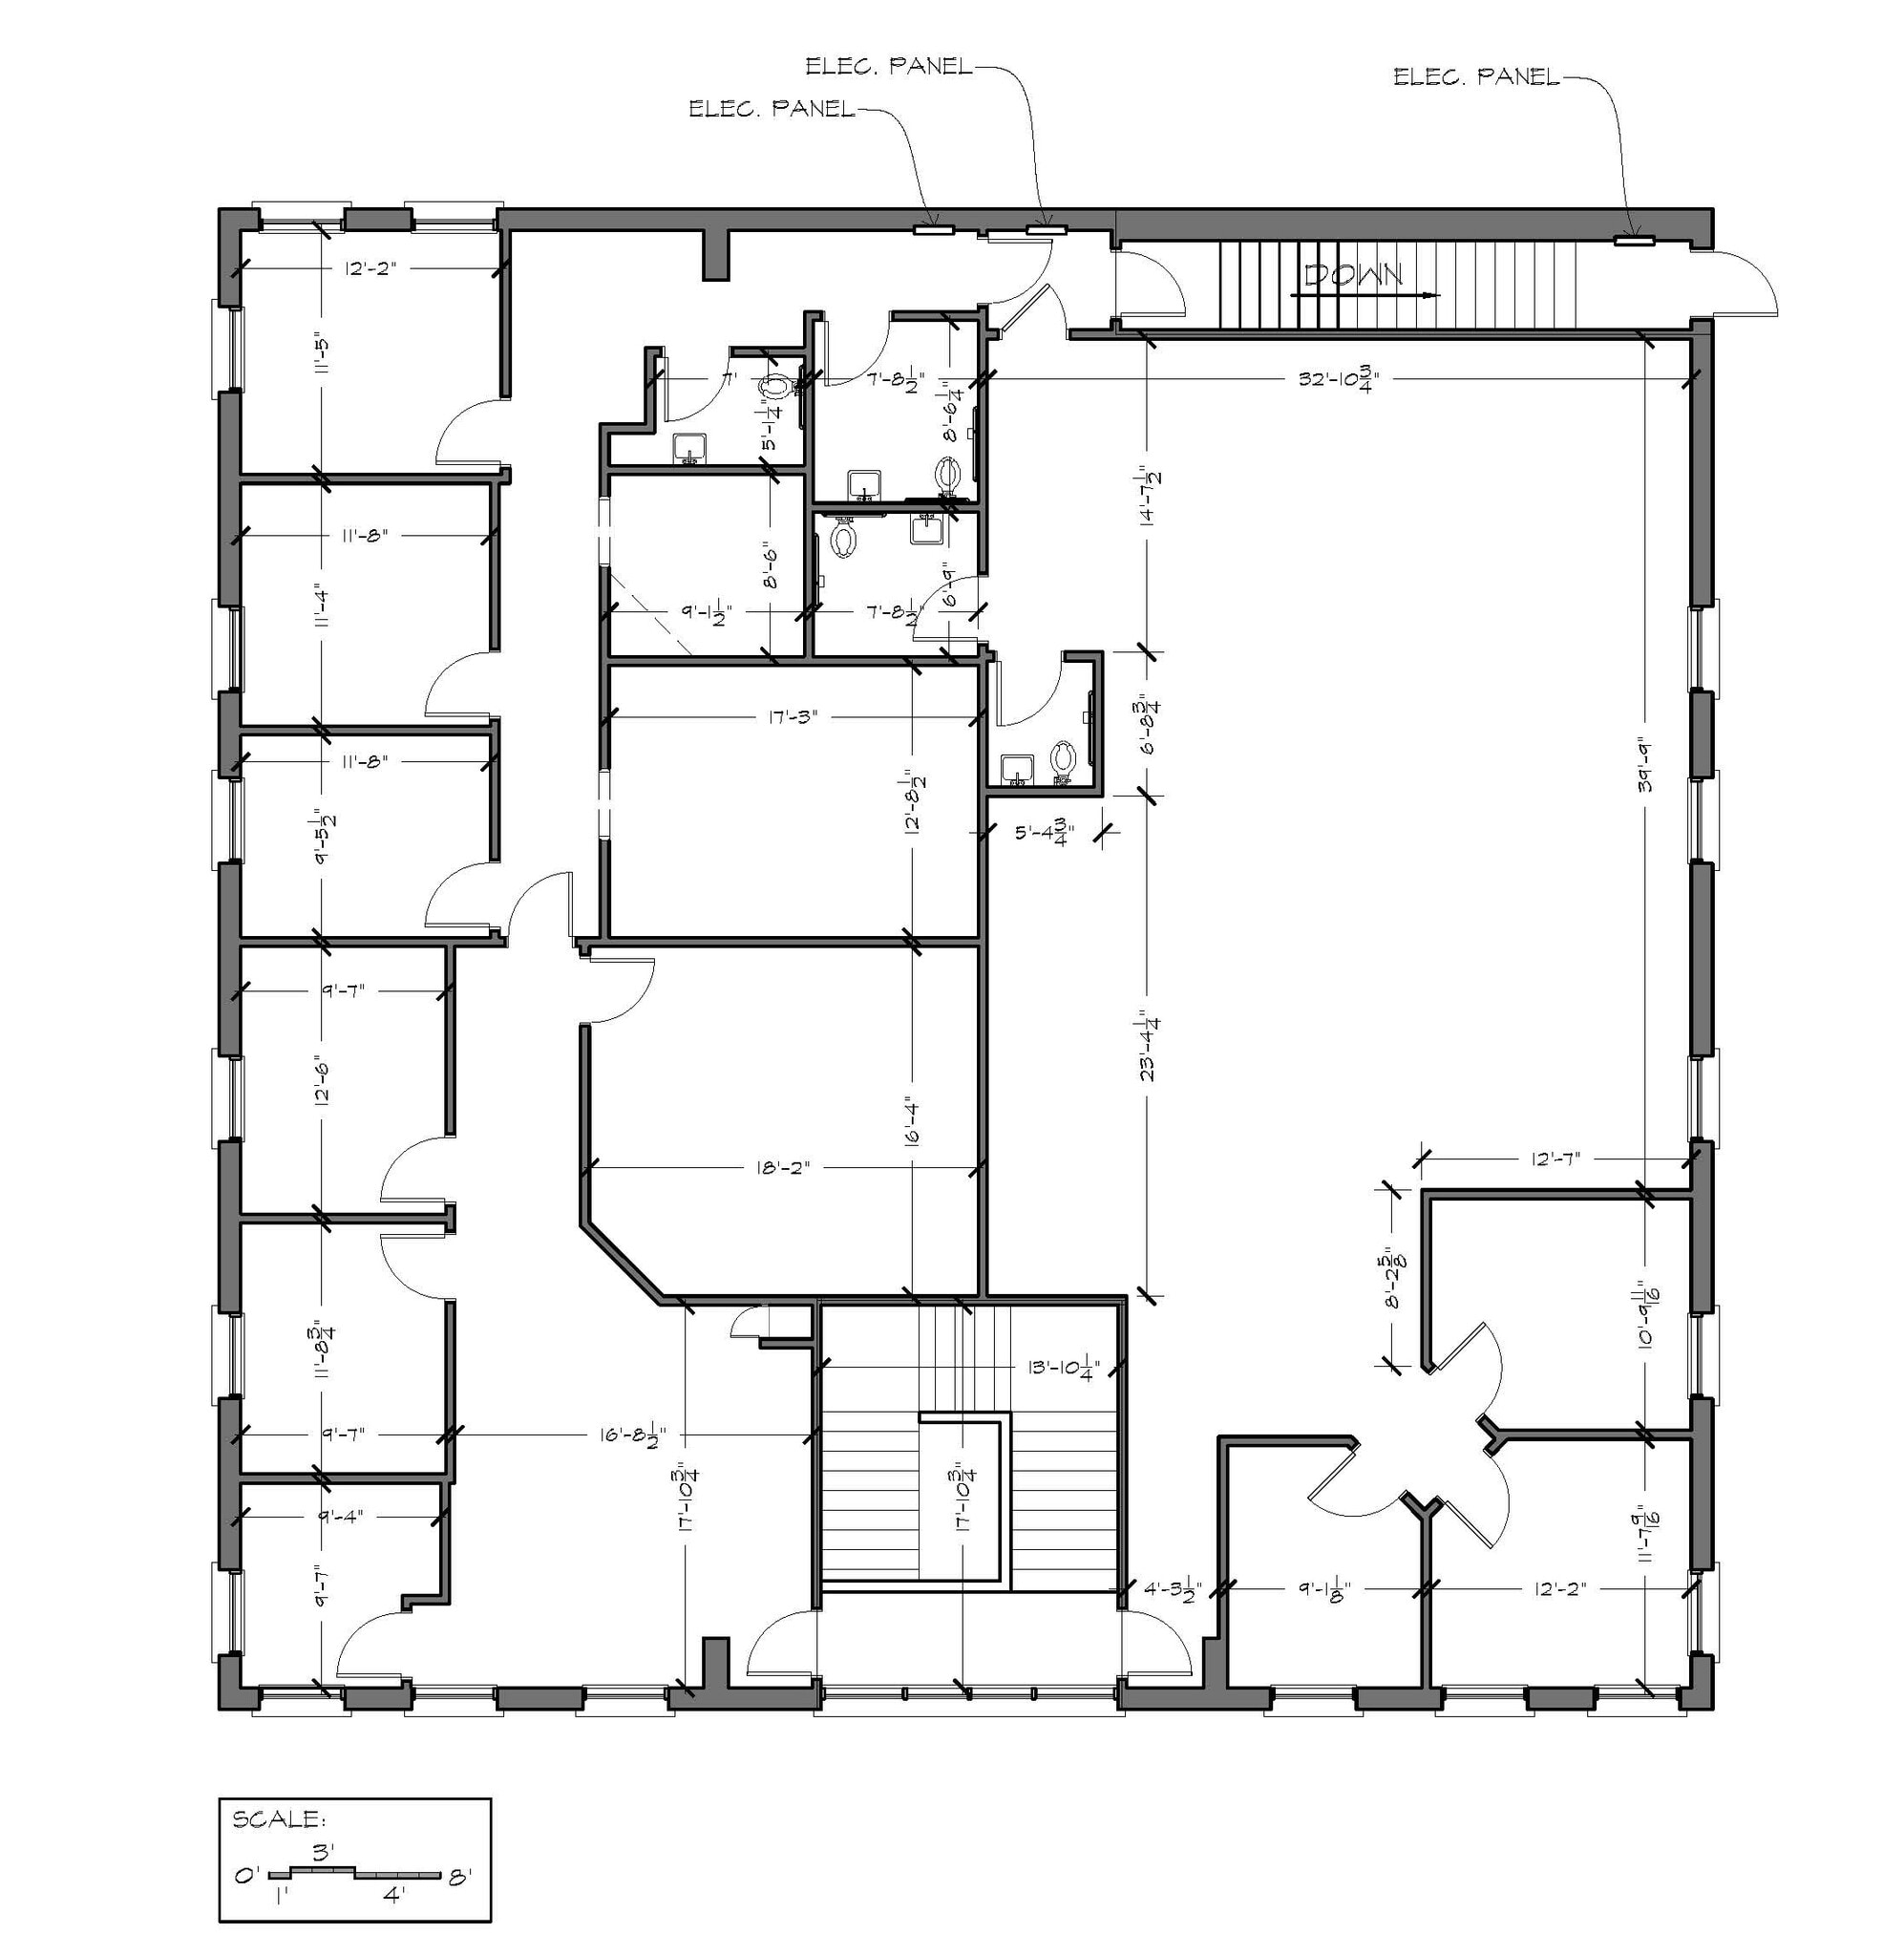


Includes reception area, 9 private offices, open space, breakroom and 3 restrooms
- Loyer annoncé plus part proportionnelle des coûts des services publics et du nettoyage
- Principalement open space
- 9 bureaux privés
- Aire de réception
- Signage available
- Entièrement aménagé comme Bureau standard
- Convient pour 5 à 36 personnes
- Espace en excellent état
- Toilettes privées
| Espace | Surface | Durée | Loyer | Type de bien | Aménagement | Disponible |
| 1er étage | 314 m² | Négociable | 139,03 € /m²/an 11,59 € /m²/mois 43 656 € /an 3 638 € /mois | Médical | Construction achevée | 30 jours |
| 2e étage | 186 – 414 m² | Négociable | 92,68 € /m²/an 7,72 € /m²/mois 38 360 € /an 3 197 € /mois | Bureau | Construction achevée | 30 jours |
1er étage
| Surface |
| 314 m² |
| Durée |
| Négociable |
| Loyer |
| 139,03 € /m²/an 11,59 € /m²/mois 43 656 € /an 3 638 € /mois |
| Type de bien |
| Médical |
| Aménagement |
| Construction achevée |
| Disponible |
| 30 jours |
2e étage
| Surface |
| 186 – 414 m² |
| Durée |
| Négociable |
| Loyer |
| 92,68 € /m²/an 7,72 € /m²/mois 38 360 € /an 3 197 € /mois |
| Type de bien |
| Bureau |
| Aménagement |
| Construction achevée |
| Disponible |
| 30 jours |
1er étage
| Surface | 314 m² |
| Durée | Négociable |
| Loyer | 139,03 € /m²/an |
| Type de bien | Médical |
| Aménagement | Construction achevée |
| Disponible | 30 jours |
Equipped with: -600 amp electrical service -Three (3) five-ton HVAC units -Multiple 220V floor mounted electrical outlets in mass spec room -Built-in stainless steel cabinets -Labconco chemical fume hood -Thermo Scientific incubator -Thermo Scientific freezer -Hanson Labcool refrigerator -Olympian back up generator
- Loyer annoncé plus part proportionnelle des coûts des services publics et du nettoyage
- Entièrement aménagé comme Cabinet médical standard
- Plan d’étage avec bureaux fermés
- Espace en excellent état
- Back Up Generator Capacity
2e étage
| Surface | 186 – 414 m² |
| Durée | Négociable |
| Loyer | 92,68 € /m²/an |
| Type de bien | Bureau |
| Aménagement | Construction achevée |
| Disponible | 30 jours |
Includes reception area, 9 private offices, open space, breakroom and 3 restrooms
- Loyer annoncé plus part proportionnelle des coûts des services publics et du nettoyage
- Entièrement aménagé comme Bureau standard
- Principalement open space
- Convient pour 5 à 36 personnes
- 9 bureaux privés
- Espace en excellent état
- Aire de réception
- Toilettes privées
- Signage available
Aperçu du bien
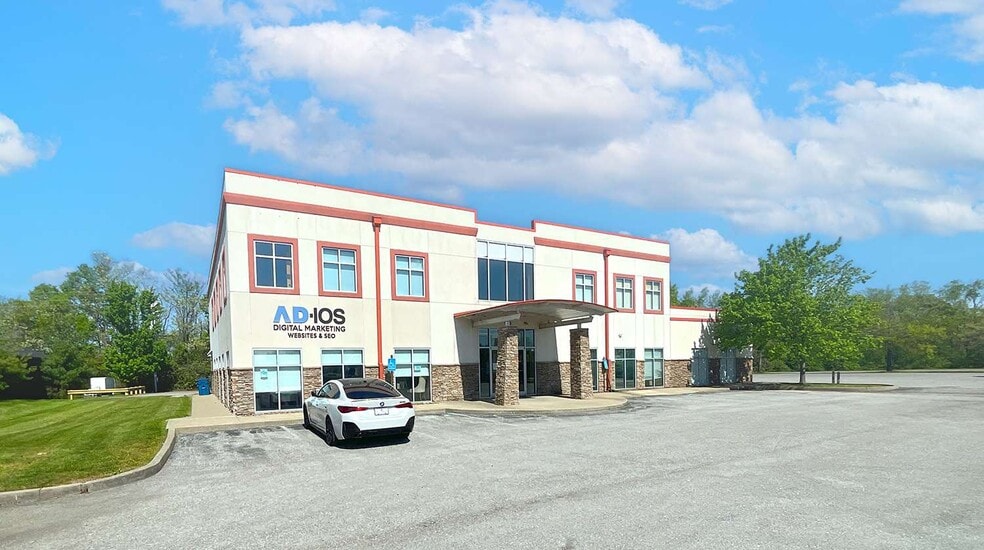
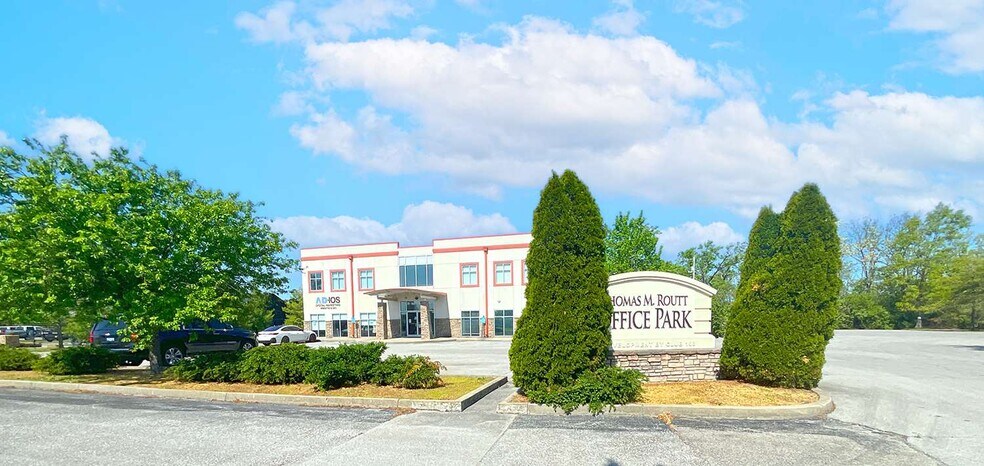
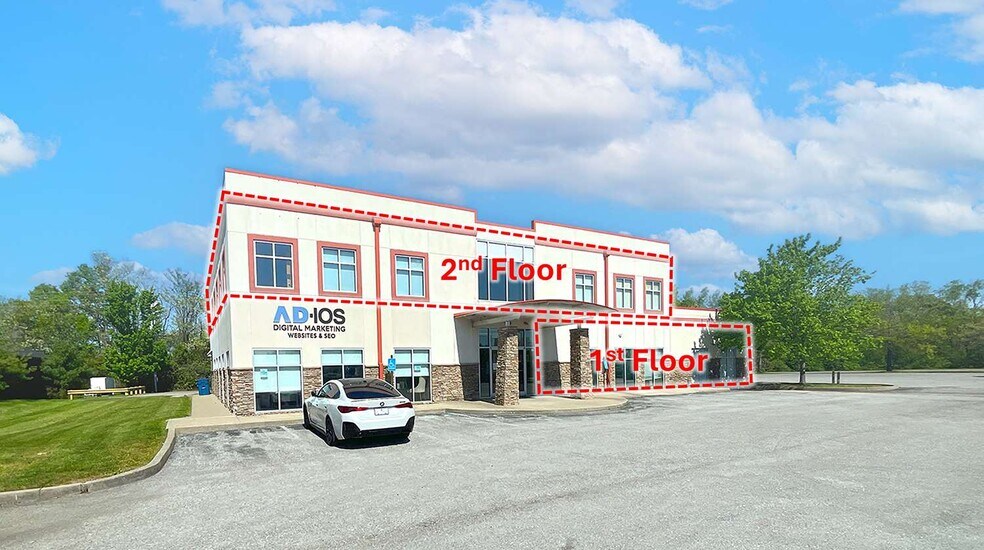
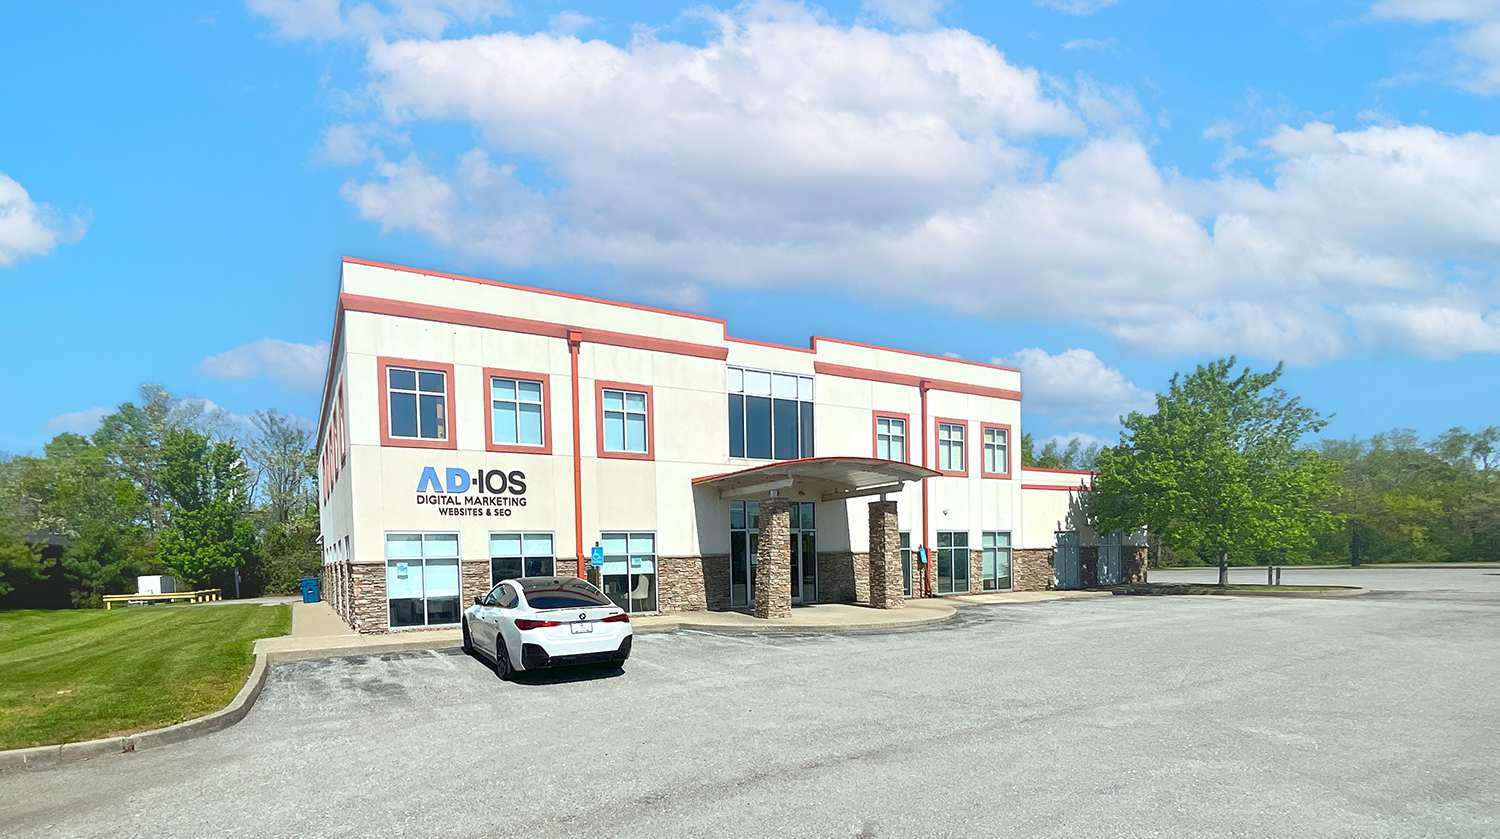
This professional office and lab property offers versatile work environments in Nicholasville, Kentucky. The building includes first-floor lab space measuring approximately 3,380 SF, complete with significant electrical capacity, multiple HVAC units, and stainless steel cabinetry. The second floor comprises about 4,455 SF of flexible office space with nine private offices, a breakroom, restrooms, and a large open area—ideal for collaborative teams. Each floor is designed for functionality and efficiency, supporting a range of business or research requirements. Building signage for second-floor tenants ensures added visibility. The property features backup generator capacity for operational continuity and generous on-site parking. Located in the Thomas M. Routt Office Park, the site is convenient to nearby retailers like Walmart, Applebee’s, Sonny’s BBQ, Bruster’s Ice Cream, and Zaxby’s, providing a strong amenity base for employees and visitors. The property benefits from Nicholasville’s growing commercial corridor and easy access to regional highways, offering excellent connectivity throughout the Lexington metro area.
- Signalisation
- Chauffage central
- Lumière naturelle
- Faux plafond
- Climatisation
Informations sur l’immeuble
Occupants
- Étage
- Nom de l’occupant
- Secteur d’activité
- 1er
- Ad-ios
- Services professionnels, scientifiques et techniques
- 1er
- Ad-ios Digital Media Company
- Services professionnels, scientifiques et techniques



Présenté par
230-232 N Plaza Dr
Hum, une erreur s’est produite lors de l’envoi de votre message. Veuillez réessayer.
Merci ! Votre message a été envoyé.