Votre e-mail a été envoyé.

Engine Shed Yard, Units 3-8 23 Waldegrave Rd Bureau | 57 m² | À louer | Teddington TW11 8LA
Certaines informations ont été traduites automatiquement.
Informations principales
- Private gated courtyard development
- Landscaped communal outdoor areas
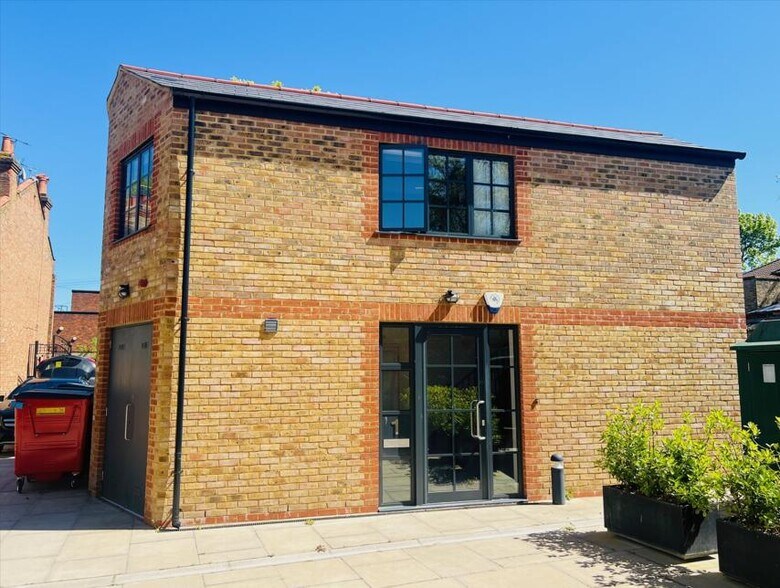
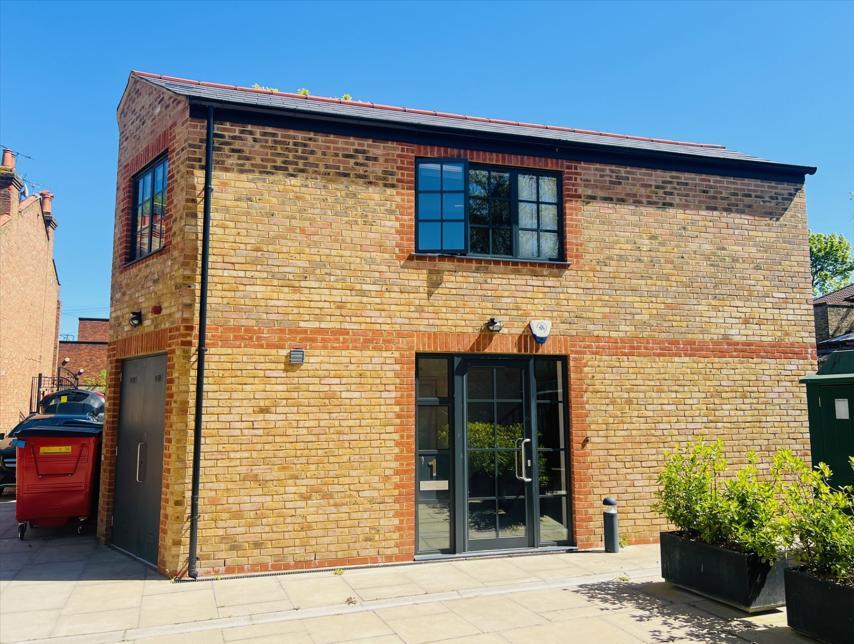
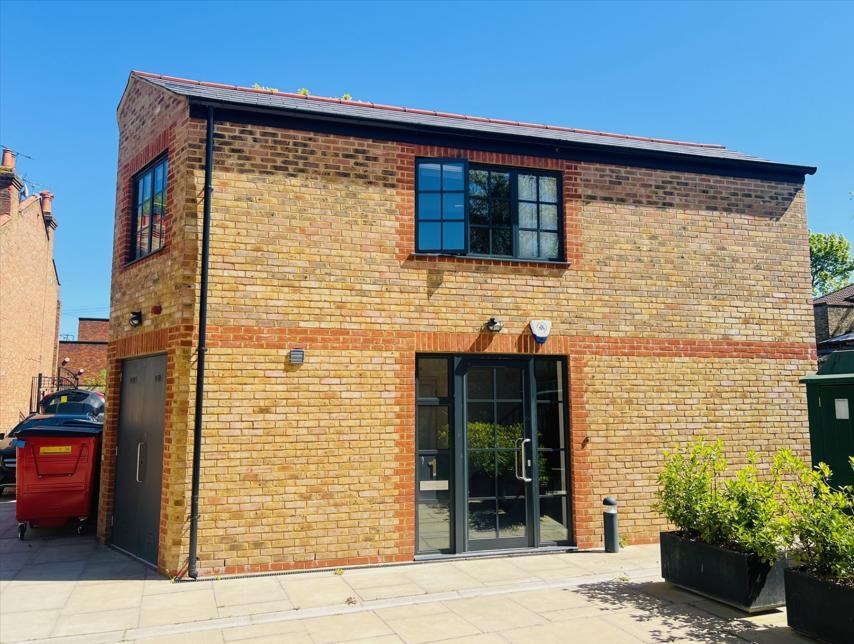
- Attractive brick-built character building
Tous les espace disponibles(1)
Afficher les loyers en
- Espace
- Surface
- Durée
- Loyer
- Type de bien
- Aménagement
- Disponible
Les espaces 2 de cet immeuble doivent être loués ensemble, pour un total de 57 m² (Surface contiguë):


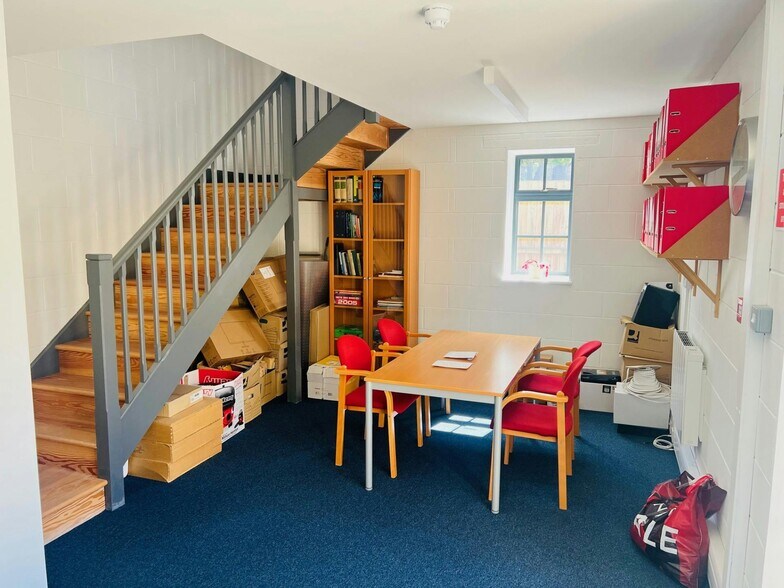
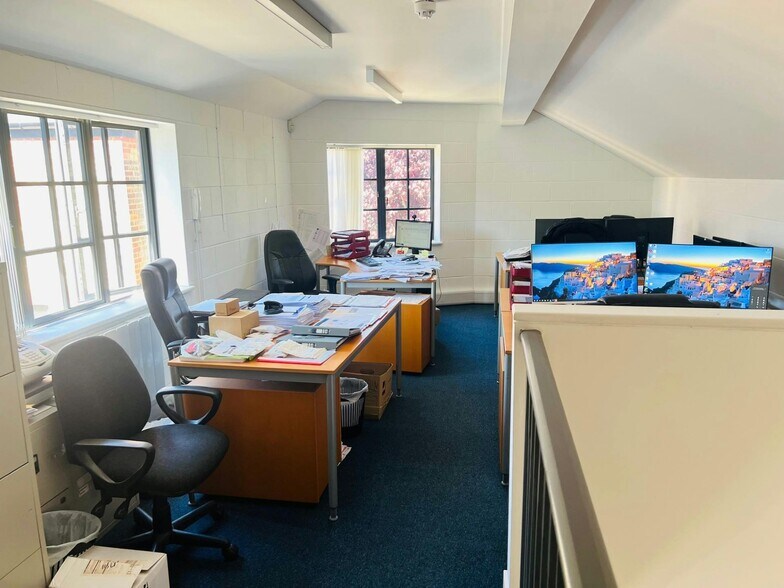
The available space comprises a self-contained office arranged over ground and first floors, totalling approximately 615 sq ft. The ground floor provides a reception area with fitted kitchen and W/C facilities, while the first floor offers an open plan office layout suitable for a range of occupiers. The unit benefits from its own dedicated entrance, fibre optic connectivity, and an app-enabled security and entry system, making it suitable for small businesses seeking secure, flexible workspace.
- Classe d’utilisation : E
- Principalement open space
- Local à vélos
- Fibre optic broadband connection
- Partiellement aménagé comme Bureau standard
- Système de sécurité
- Self-contained ground & first floor unit
- App-enabled security system
| Espace | Surface | Durée | Loyer | Type de bien | Aménagement | Disponible |
| RDC – Bureau Unit 1, 1er étage – Bureau Unit 1 | 57 m² | Négociable | 313,23 € /m²/an 26,10 € /m²/mois 17 897 € /an 1 491 € /mois | Bureau | Construction partielle | Maintenant |
RDC – Bureau Unit 1, 1er étage – Bureau Unit 1
Les espaces 2 de cet immeuble doivent être loués ensemble, pour un total de 57 m² (Surface contiguë):
| Surface |
|
RDC – Bureau Unit 1 - 28 m²
1er étage – Bureau Unit 1 - 29 m²
|
| Durée |
| Négociable |
| Loyer |
| 313,23 € /m²/an 26,10 € /m²/mois 17 897 € /an 1 491 € /mois |
| Type de bien |
| Bureau |
| Aménagement |
| Construction partielle |
| Disponible |
| Maintenant |
RDC – Bureau Unit 1, 1er étage – Bureau Unit 1
| Surface |
RDC – Bureau Unit 1 - 28 m²
1er étage – Bureau Unit 1 - 29 m²
|
| Durée | Négociable |
| Loyer | 313,23 € /m²/an |
| Type de bien | Bureau |
| Aménagement | Construction partielle |
| Disponible | Maintenant |
The available space comprises a self-contained office arranged over ground and first floors, totalling approximately 615 sq ft. The ground floor provides a reception area with fitted kitchen and W/C facilities, while the first floor offers an open plan office layout suitable for a range of occupiers. The unit benefits from its own dedicated entrance, fibre optic connectivity, and an app-enabled security and entry system, making it suitable for small businesses seeking secure, flexible workspace.
- Classe d’utilisation : E
- Partiellement aménagé comme Bureau standard
- Principalement open space
- Système de sécurité
- Local à vélos
- Self-contained ground & first floor unit
- Fibre optic broadband connection
- App-enabled security system
Aperçu du bien
Engine Shed Yard is a gated courtyard office development comprising a collection of character buildings set within landscaped communal grounds. The property is constructed in an attractive brick finish and offers a private and secure working environment. Located in Teddington, an established and affluent London suburb near the River Thames, the scheme benefits from a combination of period character and modern business functionality.
- Trains de banlieue
- Terrain clôturé
- Property Manager sur place
- Système de sécurité
- Puits de lumière
- Cuisine
- Local à vélos
- Hauts plafonds
- Lumière naturelle
- Open space
- Wi-Fi
- Planchers en bois
- Sièges extérieurs
Informations sur l’immeuble
Occupants
- Étage
- Nom de l’occupant
- Secteur d’activité
- Multi
- AMD
- Services professionnels, scientifiques et techniques
- Multi
- LKA Chartered Accountants
- Services professionnels, scientifiques et techniques
- Multi
- My Skin Boutique
- Services


Présenté par
Engine Shed Yard, Units 3-8 | 23 Waldegrave Rd
Hum, une erreur s’est produite lors de l’envoi de votre message. Veuillez réessayer.
Merci ! Votre message a été envoyé.