Votre e-mail a été envoyé.

23 Saw Mill River Rd Industriel/Logistique | 604–2 578 m² | À louer | Yonkers, NY 10701
Certaines informations ont été traduites automatiquement.
Tous les espaces disponibles(3)
Afficher les loyers en
- Espace
- Surface
- Durée
- Loyer
- Type de bien
- Aménagement
- Disponible
- Il est possible que le loyer annoncé ne comprenne pas certains services publics, services d’immeuble et frais immobiliers.
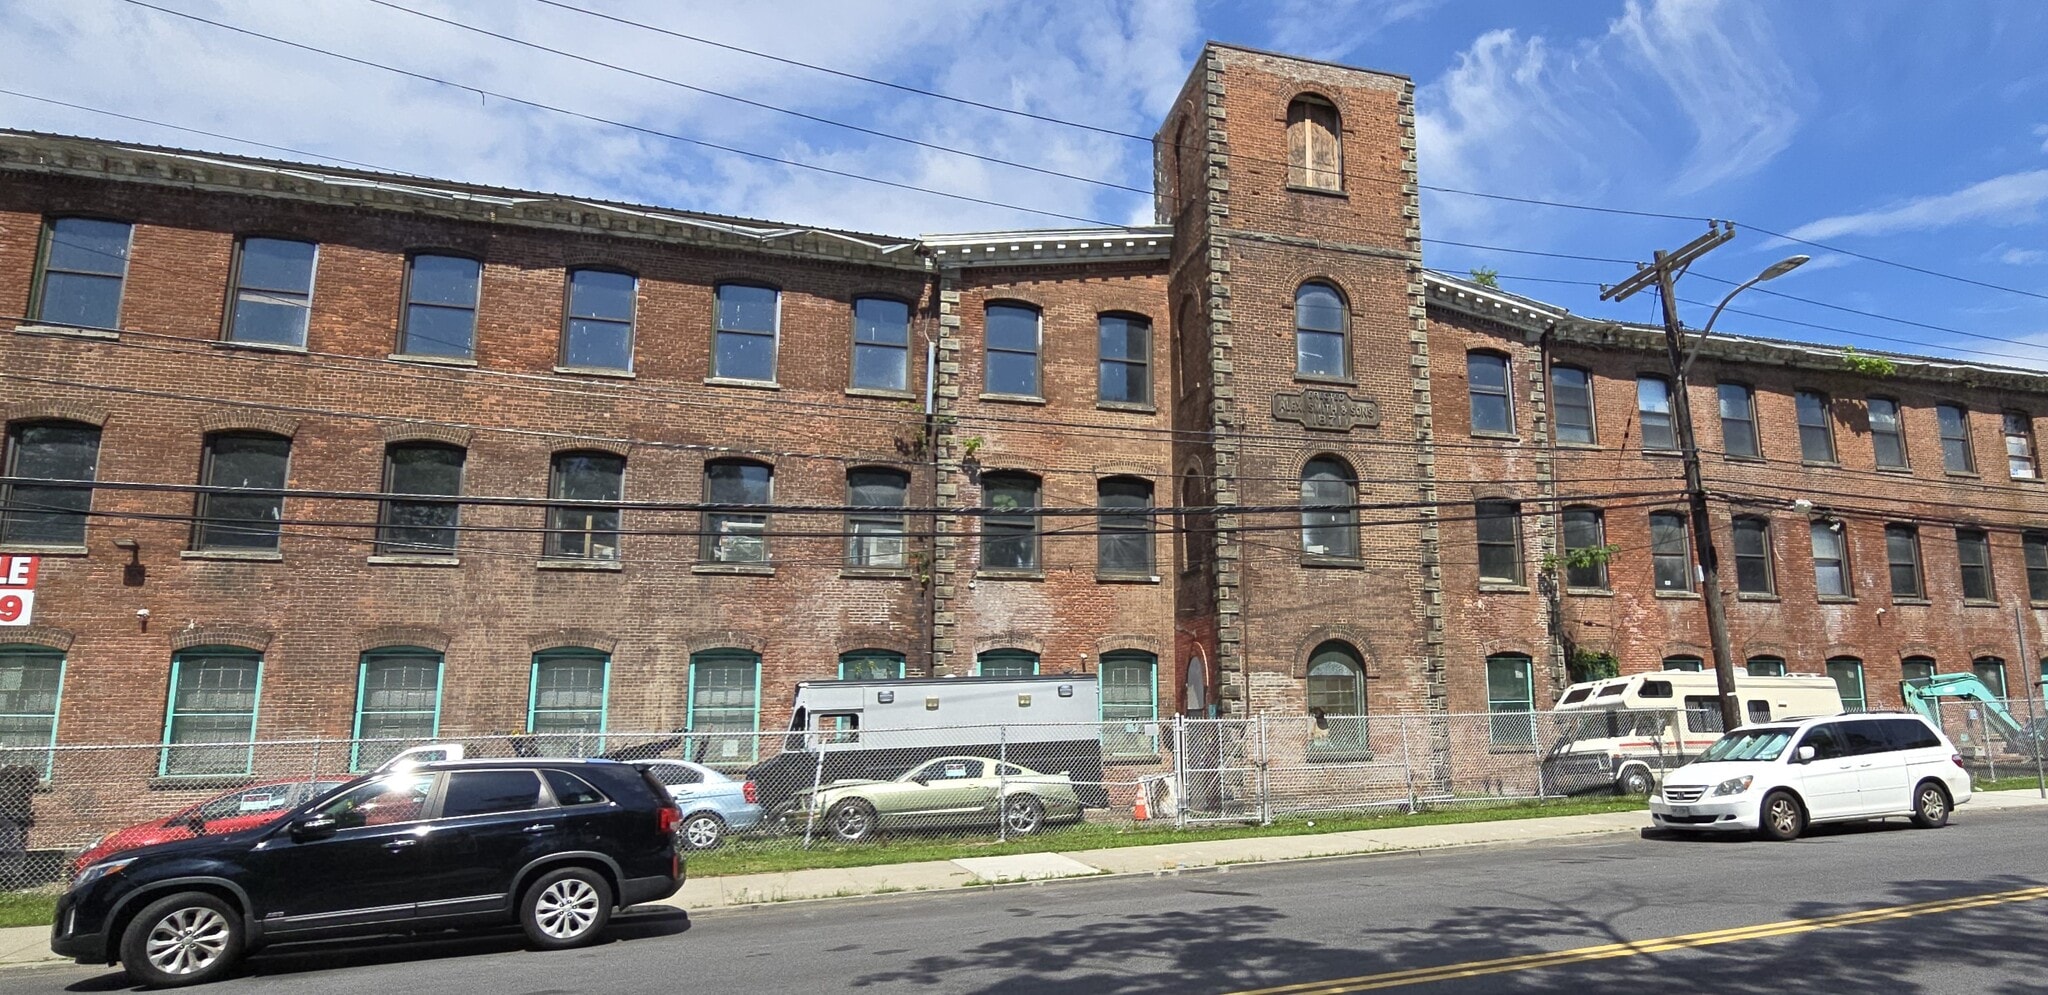

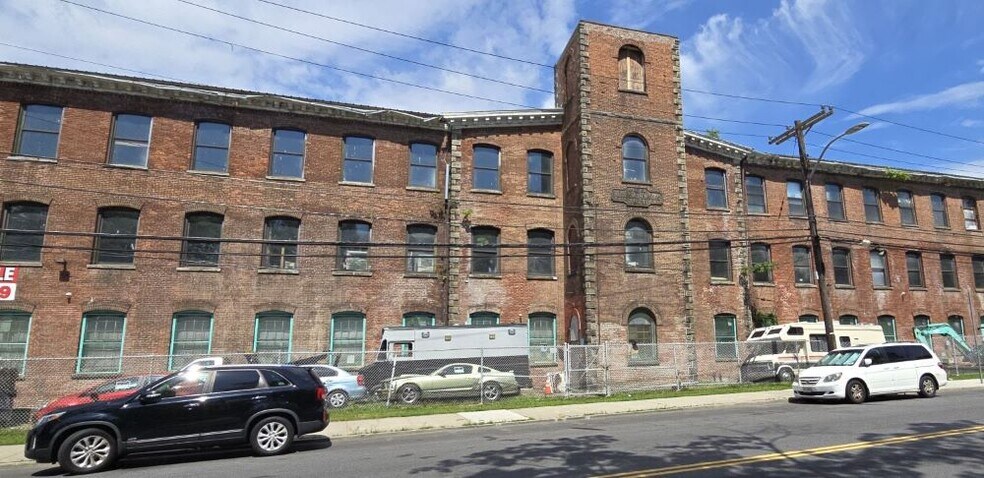
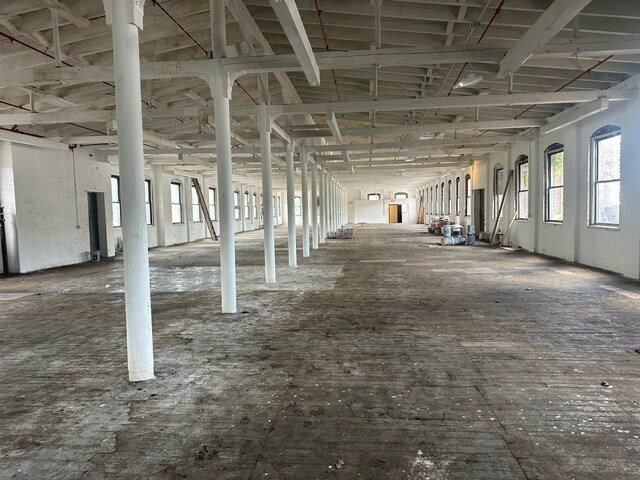
Property Description Part of the historic Carpet Mill Buildings (circa 1871), offering flexible industrial space with strong utility and character. • Large loading dock with direct access to a freight elevator serving all floors • Garage door: 14’ 3” high × 15’ wide • Floor plates approximately 50’ wide • Column line centered through each space • Large windows on both sides providing excellent natural light • Bathroom in each space • Landlord willing to modify or customize spaces based on tenant needs Utilities & Building Systems • Electric: 200 AMPS per floor; each space separately metered • Heat: Radiant heat; individually metered • Freight Elevator: o Door: 96” wide × 94” high o Capacity: 6,000 lbs.
- Il est possible que le loyer annoncé ne comprenne pas certains services publics, services d’immeuble et frais immobiliers.
- I Zone
- Il est possible que le loyer annoncé ne comprenne pas certains services publics, services d’immeuble et frais immobiliers.
| Espace | Surface | Durée | Loyer | Type de bien | Aménagement | Disponible |
| 2e étage – Main Building | 604 m² | Négociable | 148,76 € /m²/an 12,40 € /m²/mois 89 830 € /an 7 486 € /mois | Industriel/Logistique | - | Maintenant |
| 2e étage – West Building | 790 m² | Négociable | 114,56 € /m²/an 9,55 € /m²/mois 90 463 € /an 7 539 € /mois | Industriel/Logistique | - | Maintenant |
| 3e étage – Main Building | 1 185 m² | Négociable | 126,51 € /m²/an 10,54 € /m²/mois 149 857 € /an 12 488 € /mois | Industriel/Logistique | - | Maintenant |
2e étage – Main Building
| Surface |
| 604 m² |
| Durée |
| Négociable |
| Loyer |
| 148,76 € /m²/an 12,40 € /m²/mois 89 830 € /an 7 486 € /mois |
| Type de bien |
| Industriel/Logistique |
| Aménagement |
| - |
| Disponible |
| Maintenant |
2e étage – West Building
| Surface |
| 790 m² |
| Durée |
| Négociable |
| Loyer |
| 114,56 € /m²/an 9,55 € /m²/mois 90 463 € /an 7 539 € /mois |
| Type de bien |
| Industriel/Logistique |
| Aménagement |
| - |
| Disponible |
| Maintenant |
3e étage – Main Building
| Surface |
| 1 185 m² |
| Durée |
| Négociable |
| Loyer |
| 126,51 € /m²/an 10,54 € /m²/mois 149 857 € /an 12 488 € /mois |
| Type de bien |
| Industriel/Logistique |
| Aménagement |
| - |
| Disponible |
| Maintenant |
2e étage – Main Building
| Surface | 604 m² |
| Durée | Négociable |
| Loyer | 148,76 € /m²/an |
| Type de bien | Industriel/Logistique |
| Aménagement | - |
| Disponible | Maintenant |
- Il est possible que le loyer annoncé ne comprenne pas certains services publics, services d’immeuble et frais immobiliers.
2e étage – West Building
| Surface | 790 m² |
| Durée | Négociable |
| Loyer | 114,56 € /m²/an |
| Type de bien | Industriel/Logistique |
| Aménagement | - |
| Disponible | Maintenant |
Property Description Part of the historic Carpet Mill Buildings (circa 1871), offering flexible industrial space with strong utility and character. • Large loading dock with direct access to a freight elevator serving all floors • Garage door: 14’ 3” high × 15’ wide • Floor plates approximately 50’ wide • Column line centered through each space • Large windows on both sides providing excellent natural light • Bathroom in each space • Landlord willing to modify or customize spaces based on tenant needs Utilities & Building Systems • Electric: 200 AMPS per floor; each space separately metered • Heat: Radiant heat; individually metered • Freight Elevator: o Door: 96” wide × 94” high o Capacity: 6,000 lbs.
- Il est possible que le loyer annoncé ne comprenne pas certains services publics, services d’immeuble et frais immobiliers.
- I Zone
3e étage – Main Building
| Surface | 1 185 m² |
| Durée | Négociable |
| Loyer | 126,51 € /m²/an |
| Type de bien | Industriel/Logistique |
| Aménagement | - |
| Disponible | Maintenant |
- Il est possible que le loyer annoncé ne comprenne pas certains services publics, services d’immeuble et frais immobiliers.
Aperçu du bien
Property Description Part of the historic Carpet Mill Buildings (circa 1871), offering flexible industrial space with strong utility and character. • Large loading dock with direct access to a freight elevator serving all floors • Garage door: 14’ 3” high × 15’ wide • Floor plates approximately 50’ wide • Column line centered through each space • Large windows on both sides providing excellent natural light • Bathroom in each space • Landlord willing to modify or customize spaces based on tenant needs Utilities & Building Systems • Electric: 200 AMPS per floor; each space separately metered • Heat: Radiant heat; individually metered • Freight Elevator: o Door: 96” wide × 94” high o Capacity: 6,000 lbs
Faits sur l’installation Industriel/Logistique


Présenté par
23 Saw Mill River Rd
Hum, une erreur s’est produite lors de l’envoi de votre message. Veuillez réessayer.
Merci ! Votre message a été envoyé.