Votre e-mail a été envoyé.
Ben Lomond View 23 Pottery St Bureau | 973–1 972 m² | À louer | Greenock PA15 2UH
Certaines informations ont été traduites automatiquement.
Informations principales
- Modern Grade A office building
- Riverside Business Park, Greenock
- Prominent business park location
- Glasgow City Centre within 30 minutes
Tous les espaces disponibles(2)
Afficher les loyers en
- Espace
- Surface
- Durée
- Loyer
- Type de bien
- Aménagement
- Disponible
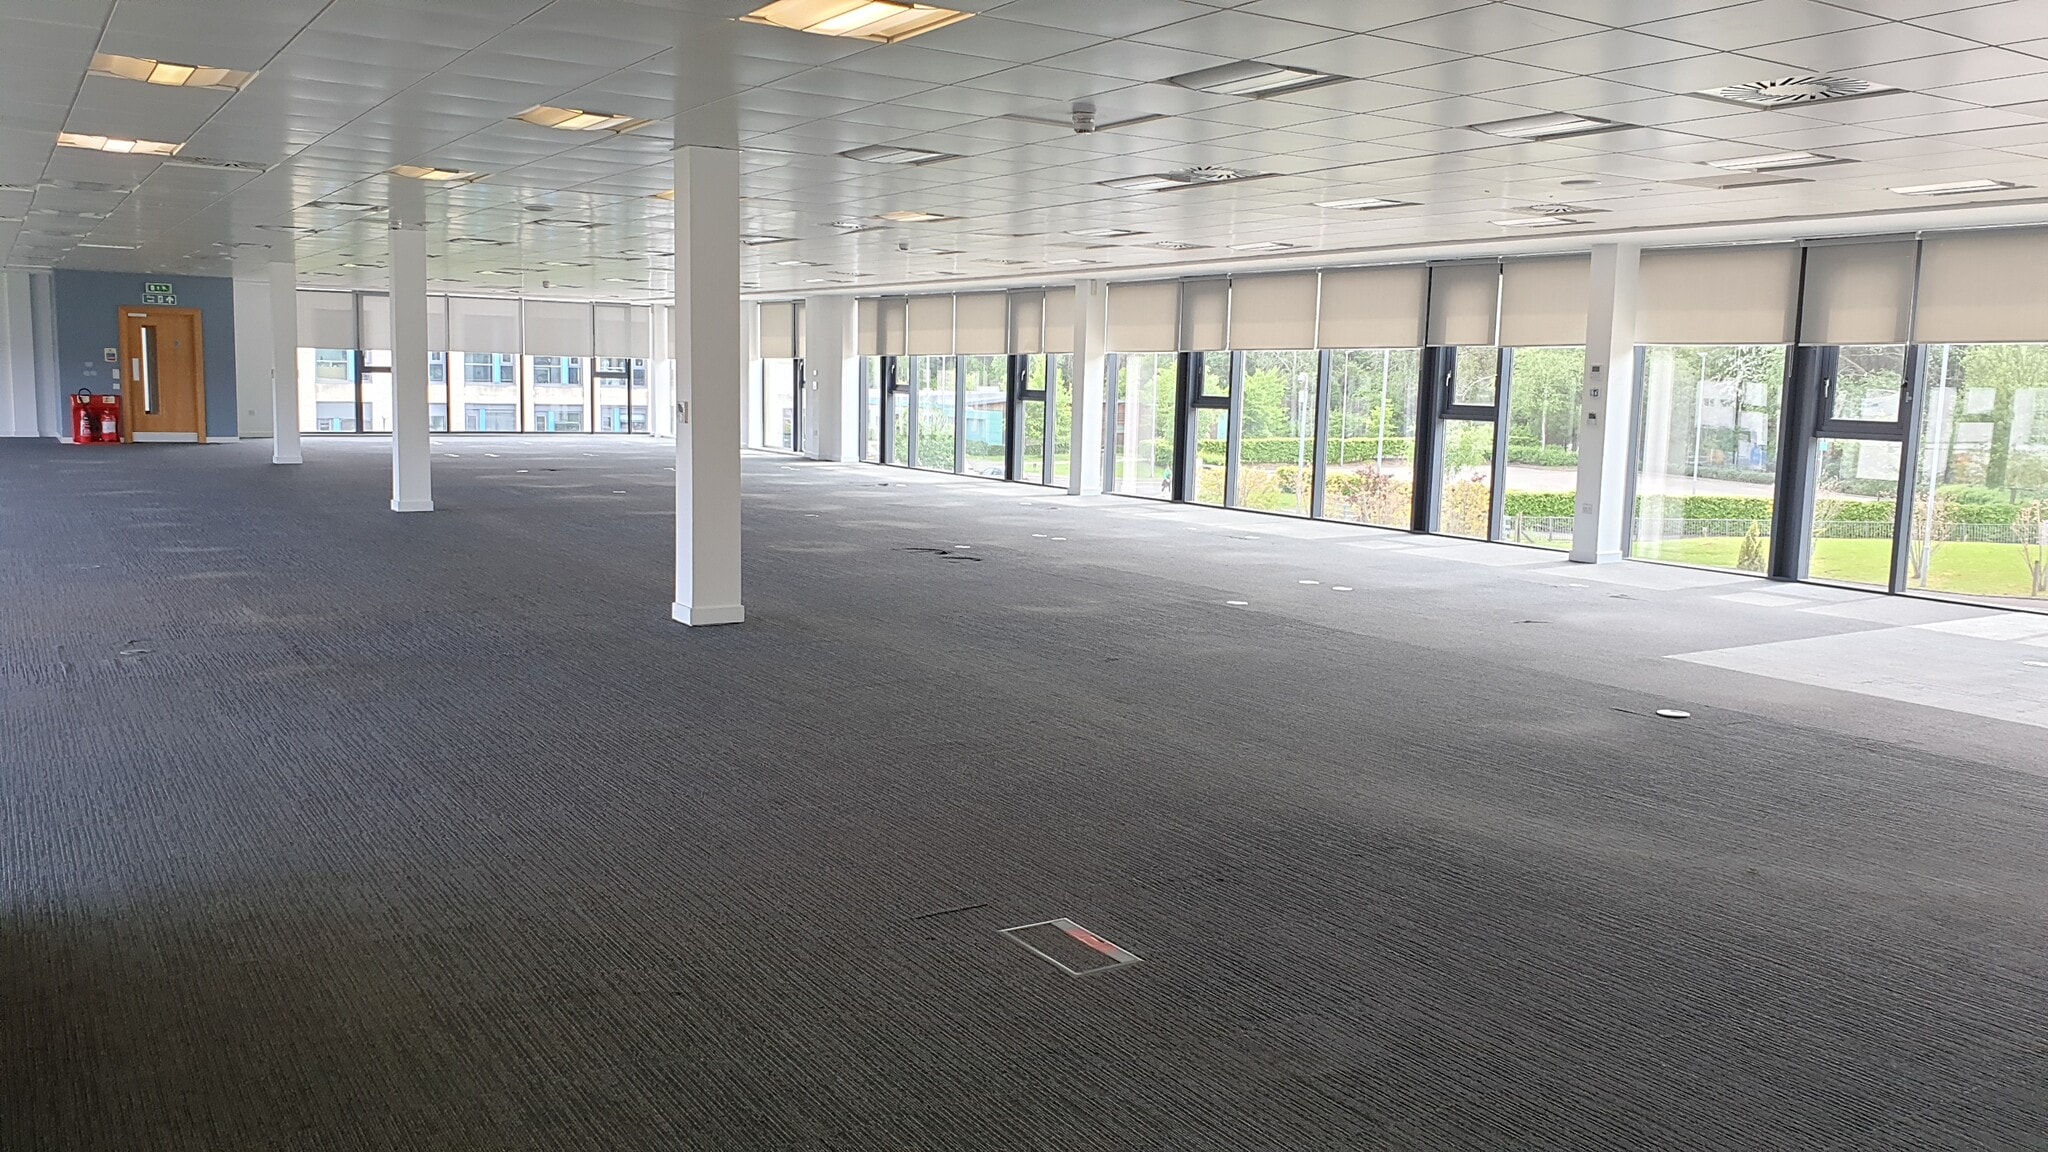


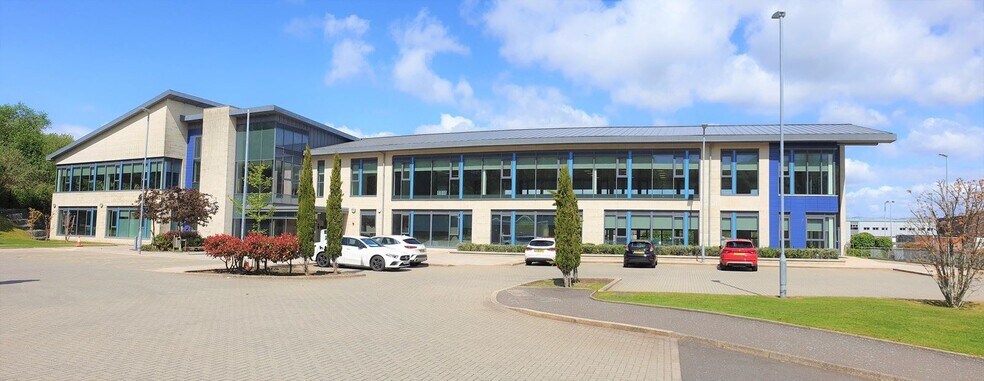
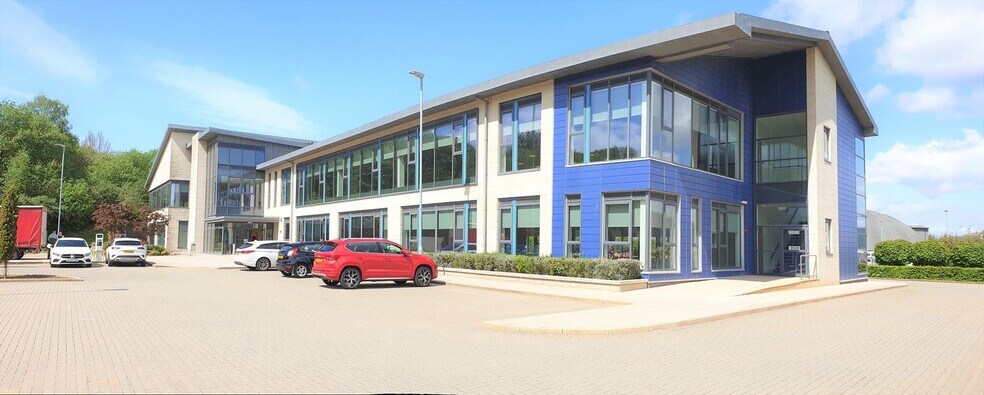
Ben Lomond View provides 21,230 sq ft of modern Grade A office accommodation arranged across ground and first floors. The offices benefit from a flexible fit-out comprising a mixture of private offices, meeting rooms and open-plan workspace, making the property suitable for a wide variety of occupiers. The building is fully equipped with modern services including air cooling, HVAC, CAT6 cabling, raised access flooring and excellent on-site parking.
- Classe d’utilisation : Classe 4
- Principalement open space
- Toilettes privées
- Espace d’angle
- Lumière naturelle
- Open space
- Monitored intruder alarm
- Lockers
- CAT6 cabling
- Entièrement aménagé comme Bureau standard
- Convient pour 27 à 84 personnes
- Système de sécurité
- Entreposage sécurisé
- Stores automatiques
- CCTV security
- Shower facilities
- Disabled access and Passenger lift
Ben Lomond View provides 21,230 sq ft of modern Grade A office accommodation arranged across ground and first floors. The offices benefit from a flexible fit-out comprising a mixture of private offices, meeting rooms and open-plan workspace, making the property suitable for a wide variety of occupiers. The building is fully equipped with modern services including air cooling, HVAC, CAT6 cabling, raised access flooring and excellent on-site parking.
- Classe d’utilisation : Classe 4
- Principalement open space
- Toilettes privées
- Espace d’angle
- Lumière naturelle
- Open space
- Monitored intruder alarm
- Lockers
- CAT6 cabling
- Entièrement aménagé comme Bureau standard
- Convient pour 27 à 87 personnes
- Système de sécurité
- Entreposage sécurisé
- Stores automatiques
- CCTV security
- Shower facilities
- Disabled access and Passenger lift
| Espace | Surface | Durée | Loyer | Type de bien | Aménagement | Disponible |
| RDC | 973 m² | Négociable | Sur demande Sur demande Sur demande Sur demande | Bureau | Construction achevée | Maintenant |
| 1er étage | 1 000 m² | Négociable | Sur demande Sur demande Sur demande Sur demande | Bureau | Construction achevée | Maintenant |
RDC
| Surface |
| 973 m² |
| Durée |
| Négociable |
| Loyer |
| Sur demande Sur demande Sur demande Sur demande |
| Type de bien |
| Bureau |
| Aménagement |
| Construction achevée |
| Disponible |
| Maintenant |
1er étage
| Surface |
| 1 000 m² |
| Durée |
| Négociable |
| Loyer |
| Sur demande Sur demande Sur demande Sur demande |
| Type de bien |
| Bureau |
| Aménagement |
| Construction achevée |
| Disponible |
| Maintenant |
RDC
| Surface | 973 m² |
| Durée | Négociable |
| Loyer | Sur demande |
| Type de bien | Bureau |
| Aménagement | Construction achevée |
| Disponible | Maintenant |
Ben Lomond View provides 21,230 sq ft of modern Grade A office accommodation arranged across ground and first floors. The offices benefit from a flexible fit-out comprising a mixture of private offices, meeting rooms and open-plan workspace, making the property suitable for a wide variety of occupiers. The building is fully equipped with modern services including air cooling, HVAC, CAT6 cabling, raised access flooring and excellent on-site parking.
- Classe d’utilisation : Classe 4
- Entièrement aménagé comme Bureau standard
- Principalement open space
- Convient pour 27 à 84 personnes
- Toilettes privées
- Système de sécurité
- Espace d’angle
- Entreposage sécurisé
- Lumière naturelle
- Stores automatiques
- Open space
- CCTV security
- Monitored intruder alarm
- Shower facilities
- Lockers
- Disabled access and Passenger lift
- CAT6 cabling
1er étage
| Surface | 1 000 m² |
| Durée | Négociable |
| Loyer | Sur demande |
| Type de bien | Bureau |
| Aménagement | Construction achevée |
| Disponible | Maintenant |
Ben Lomond View provides 21,230 sq ft of modern Grade A office accommodation arranged across ground and first floors. The offices benefit from a flexible fit-out comprising a mixture of private offices, meeting rooms and open-plan workspace, making the property suitable for a wide variety of occupiers. The building is fully equipped with modern services including air cooling, HVAC, CAT6 cabling, raised access flooring and excellent on-site parking.
- Classe d’utilisation : Classe 4
- Entièrement aménagé comme Bureau standard
- Principalement open space
- Convient pour 27 à 87 personnes
- Toilettes privées
- Système de sécurité
- Espace d’angle
- Entreposage sécurisé
- Lumière naturelle
- Stores automatiques
- Open space
- CCTV security
- Monitored intruder alarm
- Shower facilities
- Lockers
- Disabled access and Passenger lift
- CAT6 cabling
Aperçu du bien
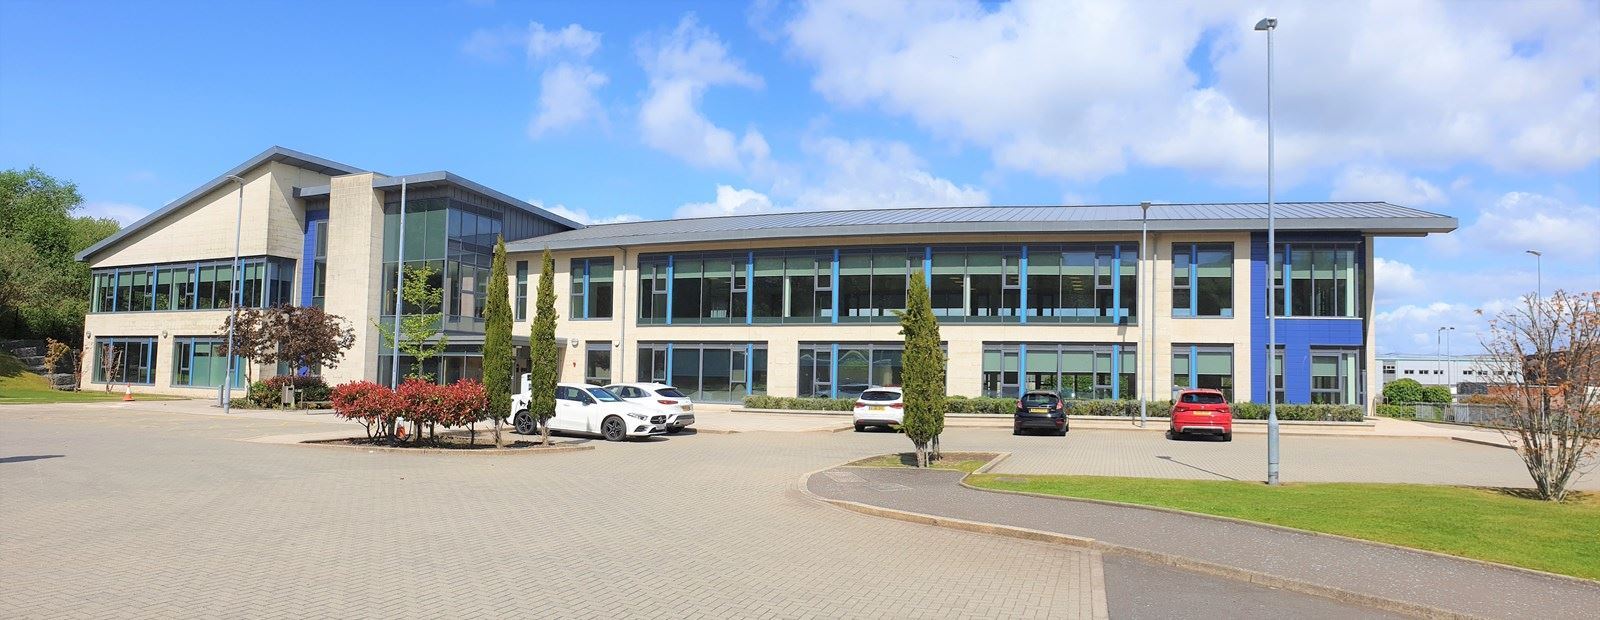
Constructed in 2013, Ben Lomond View occupies a prominent position within Riverside Business Park, Greenock. The property offers 21,230 sq ft of high-quality Grade A office accommodation across two floors and forms part of a well-established business community that includes Riverside Inverclyde headquarters and River Clyde Homes. Occupiers benefit from excellent transport connectivity, substantial on-site parking and a range of amenities including childcare and café facilities within the business park.
- Station de recharge de voitures
- Conforme à la DDA (loi sur la discrimination à l’égard des personnes handicapées)
- WC à usage exclusif de l’occupant
- Faux plafond
- Wi-Fi
- Climatisation
- Système de plancher surélevé
Informations sur l’immeuble



Présenté par

Ben Lomond View | 23 Pottery St
Hum, une erreur s’est produite lors de l’envoi de votre message. Veuillez réessayer.
Merci ! Votre message a été envoyé.