Votre e-mail a été envoyé.

23 Mallard Close Industriel/Logistique | 5 259 m² | À louer | Earls Barton NN6 0JF
Certaines informations ont été traduites automatiquement.
Informations principales
- UNDER REFURBISHMENT - Available October 2026.
- High quality two storey office accommodation.
- A substantial open fronted canopy area with a clear height of 5.3m.
- Steel portal frame construction with a minimum clear eaves height of 6.1m.
- Six level access loading doors.
- Secure loading yard parking for 50 cars.
Caractéristiques
Tous les espace disponibles(1)
Afficher les loyers en
- Espace
- Surface
- Durée
- Loyer
- Type de bien
- Aménagement
- Disponible



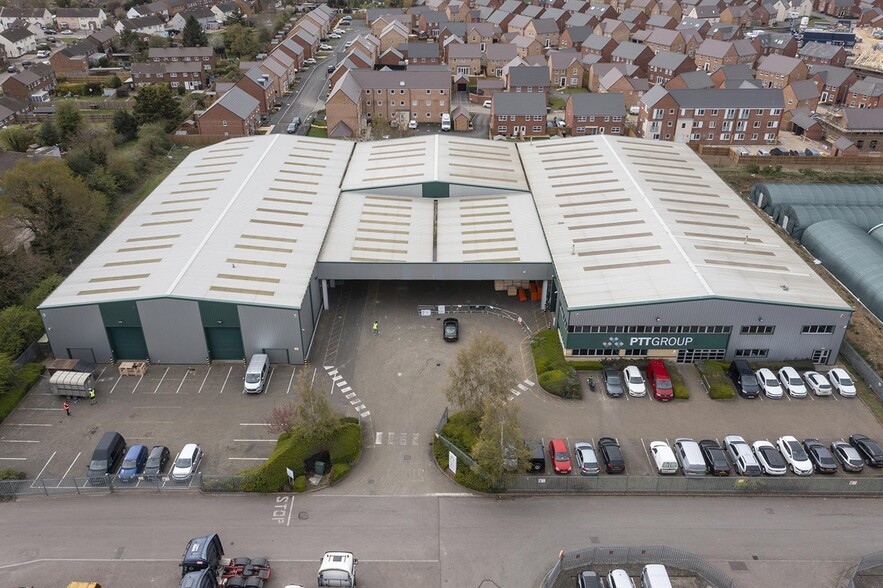
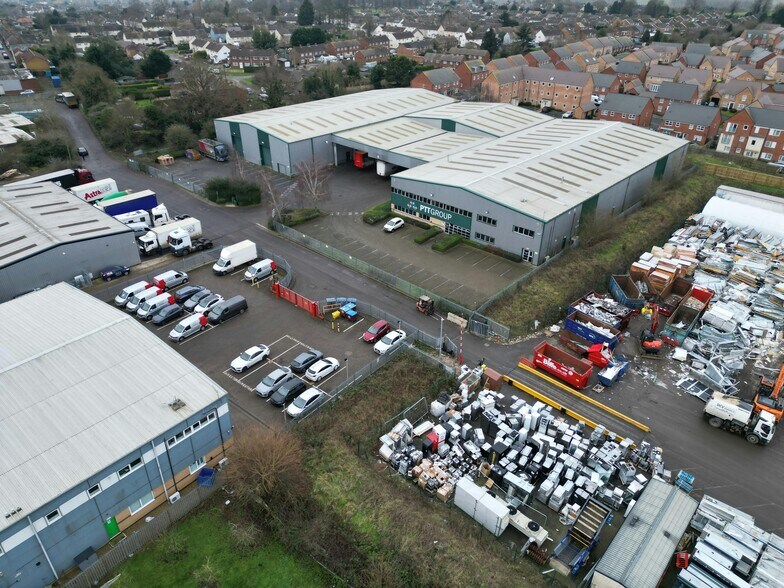
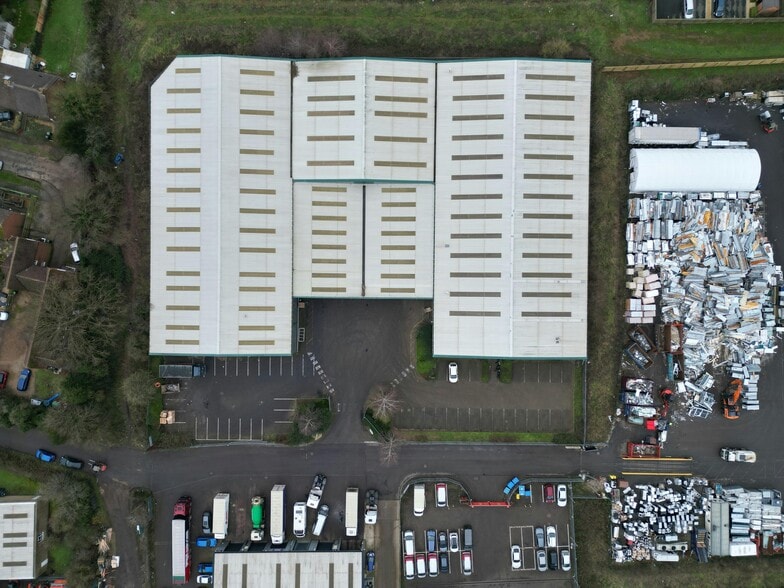
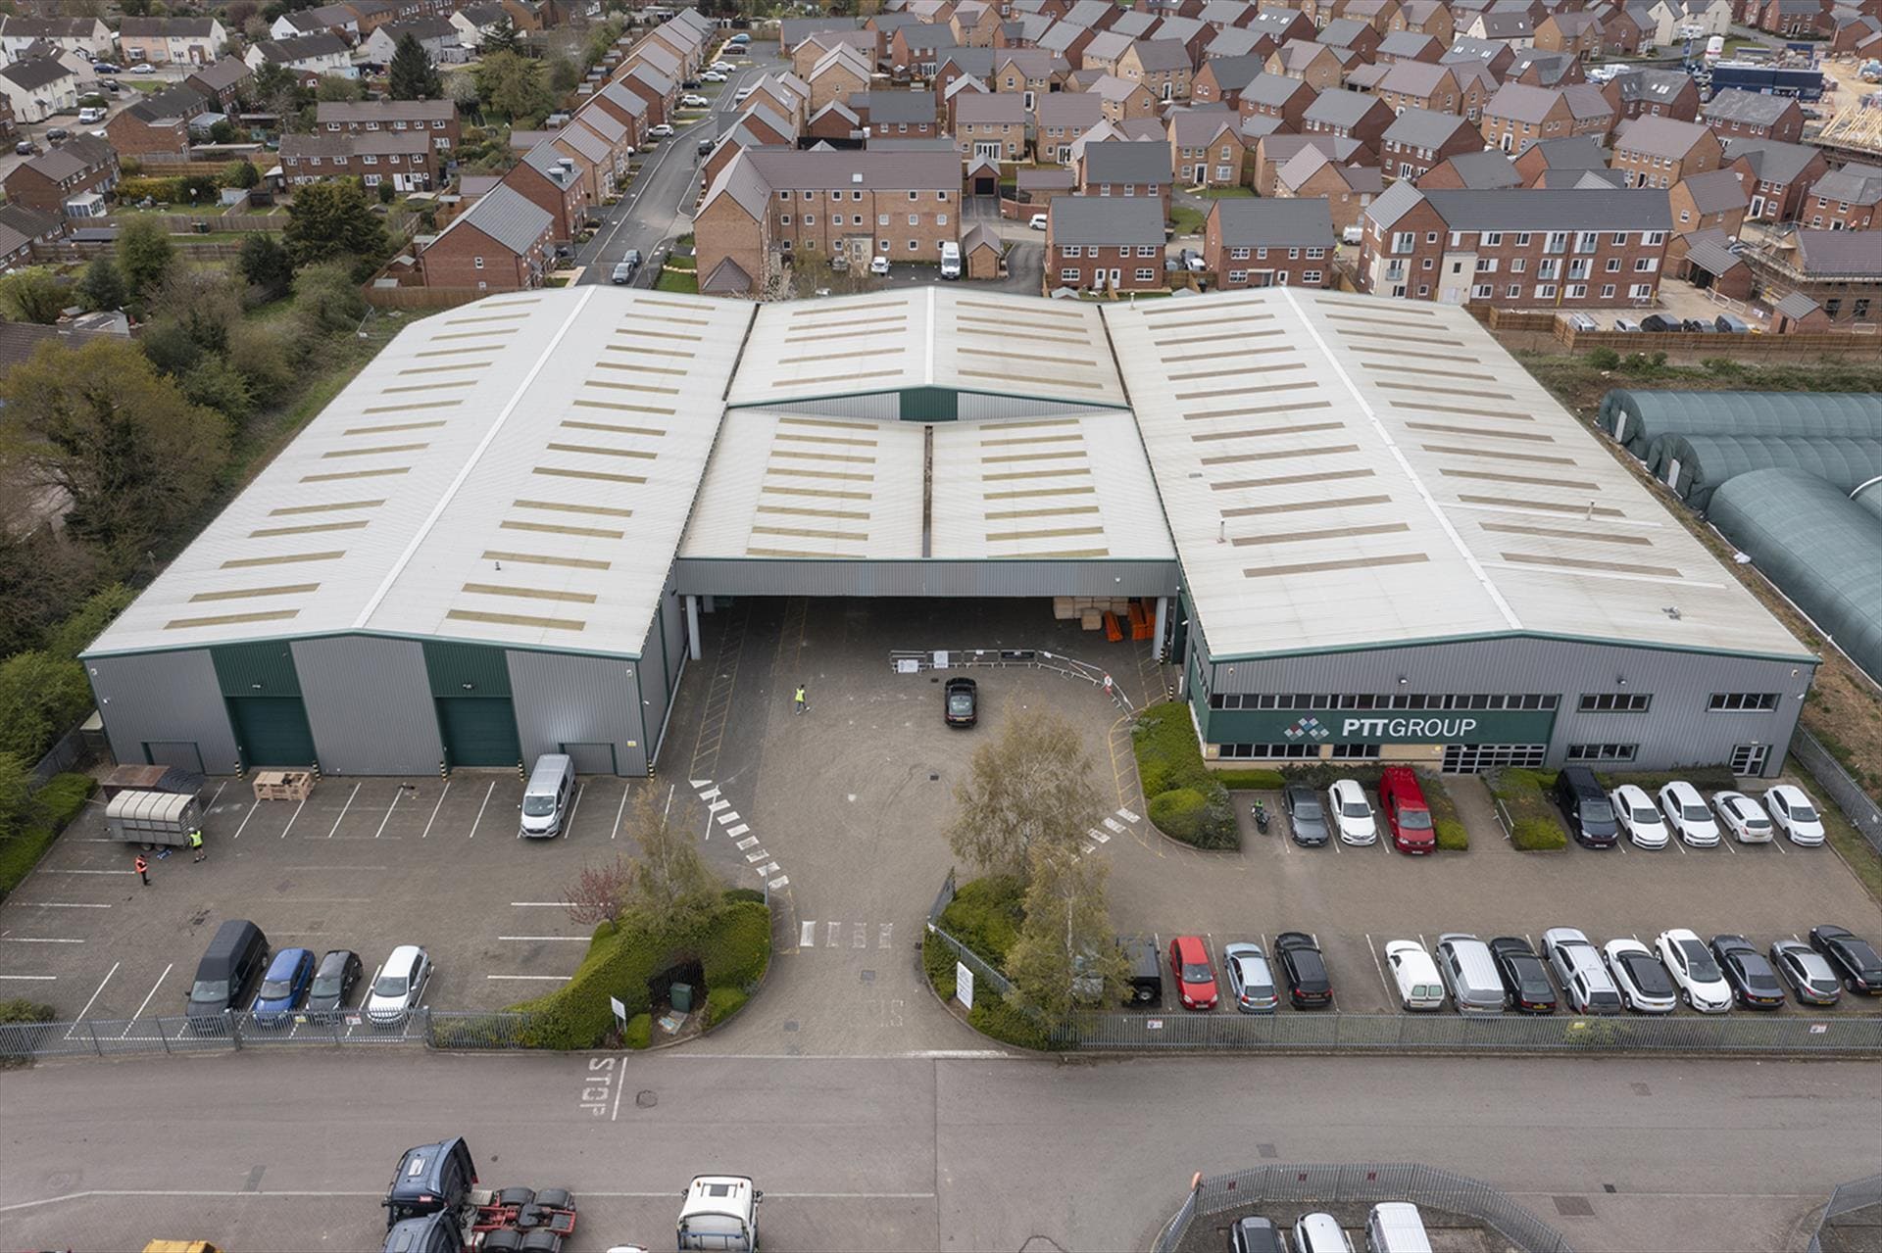
Earls Barton is located approximately 4 miles south-west of Wellingborough, 9 miles north-east of Northampton and 11.5 miles south of Kettering. The village is within 1.5 miles of the A45 dual carriageway (Junctions 10 & 11), providing fast links to the M1 motorway (Junction 15), approximately 11 miles to the south-west, and the A14 at Thrapston, approximately 16 miles to the north-east. The A14 provides a key east-west route linking the deep-water ports of Felixstowe and Harwich with the Midlands and Daventry International Rail Freight Terminal. Both Wellingborough and Northampton offer direct rail services to London, with journey times of approximately 52 and 56 minutes respectively. Luton and Birmingham airports are also accessible within approximately one hour by road. The property is situated on Mallard Close within the Earls Barton Industrial Estate located on the northern edge of the village of Earls Barton. Mallard Close is accessed from Wellingborough Road which joins the A4500 (Northampton to Wellingborough Road) less than 0.5 miles to the north east and the B573 approximately 0.7 miles to the south. The B573 in turn provides a direct route to Junction 11 of the A45 approximately 1.7 miles to the east. Local occupiers include Gloverall, Noble Express, DCS, Homepack & The Marren Group. Modern logistics / warehouse facility on a 1.93 acre site current under refurbishment The property comprises a modern logistics / distribution facility. A comprehensive refurbishment program is underway. The works / specification include: ROOF REFURBISHMENT • Replacement rooflights • Lined gutters • Installation of PV OFFICE REFURBISHMENT SPECIFICATION • High quality two storey office accommodation • New LED lighting • Fully Refurbished WC’s • New Staff canteen / Breakout areas • Redecoration Throughout • New flooring throughout WAREHOUSE SPECIFICATION • New LED Lighting throughout • Clear height: 6.1 metres • 6no roller shutters with level access • A substantial open fronted canopy area with a clear height of 5.3m • Secure loading yard parking for 50 cars UNDER REFURBISHMENT - Available October 2026 Steel portal frame construction with a minimum clear eaves height of 6.1m High quality two storey office accommodation Six level access loading doors A substantial open fronted canopy area with a clear height of 5.3m Secure loading yard parking for 50 cars
- Classe d’utilisation : B2
- Cour
- Min eaves height of 6.1m
- Comprend 710 m² d’espace de bureau dédié
- Steel portal frame construction
- High quality two storey office accommodation
| Espace | Surface | Durée | Loyer | Type de bien | Aménagement | Disponible |
| RDC | 5 259 m² | Négociable | 92,97 € /m²/an 7,75 € /m²/mois 488 907 € /an 40 742 € /mois | Industriel/Logistique | Construction achevée | Maintenant |
RDC
| Surface |
| 5 259 m² |
| Durée |
| Négociable |
| Loyer |
| 92,97 € /m²/an 7,75 € /m²/mois 488 907 € /an 40 742 € /mois |
| Type de bien |
| Industriel/Logistique |
| Aménagement |
| Construction achevée |
| Disponible |
| Maintenant |
RDC
| Surface | 5 259 m² |
| Durée | Négociable |
| Loyer | 92,97 € /m²/an |
| Type de bien | Industriel/Logistique |
| Aménagement | Construction achevée |
| Disponible | Maintenant |
Earls Barton is located approximately 4 miles south-west of Wellingborough, 9 miles north-east of Northampton and 11.5 miles south of Kettering. The village is within 1.5 miles of the A45 dual carriageway (Junctions 10 & 11), providing fast links to the M1 motorway (Junction 15), approximately 11 miles to the south-west, and the A14 at Thrapston, approximately 16 miles to the north-east. The A14 provides a key east-west route linking the deep-water ports of Felixstowe and Harwich with the Midlands and Daventry International Rail Freight Terminal. Both Wellingborough and Northampton offer direct rail services to London, with journey times of approximately 52 and 56 minutes respectively. Luton and Birmingham airports are also accessible within approximately one hour by road. The property is situated on Mallard Close within the Earls Barton Industrial Estate located on the northern edge of the village of Earls Barton. Mallard Close is accessed from Wellingborough Road which joins the A4500 (Northampton to Wellingborough Road) less than 0.5 miles to the north east and the B573 approximately 0.7 miles to the south. The B573 in turn provides a direct route to Junction 11 of the A45 approximately 1.7 miles to the east. Local occupiers include Gloverall, Noble Express, DCS, Homepack & The Marren Group. Modern logistics / warehouse facility on a 1.93 acre site current under refurbishment The property comprises a modern logistics / distribution facility. A comprehensive refurbishment program is underway. The works / specification include: ROOF REFURBISHMENT • Replacement rooflights • Lined gutters • Installation of PV OFFICE REFURBISHMENT SPECIFICATION • High quality two storey office accommodation • New LED lighting • Fully Refurbished WC’s • New Staff canteen / Breakout areas • Redecoration Throughout • New flooring throughout WAREHOUSE SPECIFICATION • New LED Lighting throughout • Clear height: 6.1 metres • 6no roller shutters with level access • A substantial open fronted canopy area with a clear height of 5.3m • Secure loading yard parking for 50 cars UNDER REFURBISHMENT - Available October 2026 Steel portal frame construction with a minimum clear eaves height of 6.1m High quality two storey office accommodation Six level access loading doors A substantial open fronted canopy area with a clear height of 5.3m Secure loading yard parking for 50 cars
- Classe d’utilisation : B2
- Comprend 710 m² d’espace de bureau dédié
- Cour
- Steel portal frame construction
- Min eaves height of 6.1m
- High quality two storey office accommodation
Aperçu du bien
The property is a large distribution/warehouse facility strategically located within 1.5 miles of the A45 dual carriageway (Junctions 10 & 11).
Faits sur l’installation entrepôt
Occupants
- Étage
- Nom de l’occupant
- Secteur d’activité
- Multi
- Pro Tiler Tools
- Enseigne





Présenté par
23 Mallard Close
Hum, une erreur s’est produite lors de l’envoi de votre message. Veuillez réessayer.
Merci ! Votre message a été envoyé.