Votre e-mail a été envoyé.

Ver House 23-25 High St Bureau | 271 m² | À louer | Redbourn AL3 7LE
Certaines informations ont été traduites automatiquement.
Informations principales
- Character Offices with good parking.
- Potential for residential conversion (subject to planning).
- Listed building.
- Useful division into two elements.
- Pleasant village location.
Tous les espace disponibles(1)
Afficher les loyers en
- Espace
- Surface
- Durée
- Loyer
- Type de bien
- Aménagement
- Disponible
Les espaces 3 de cet immeuble doivent être loués ensemble, pour un total de 271 m² (Surface contiguë):
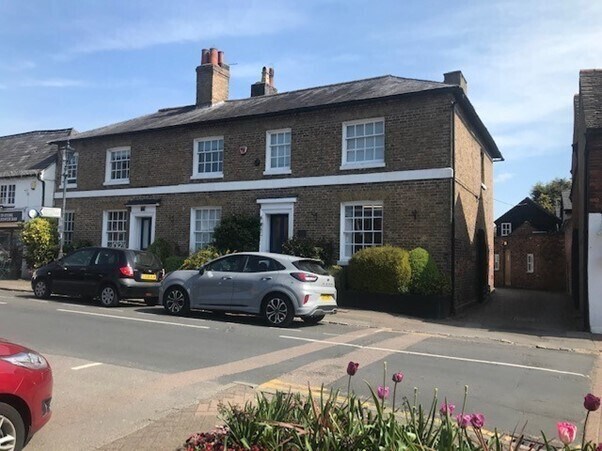
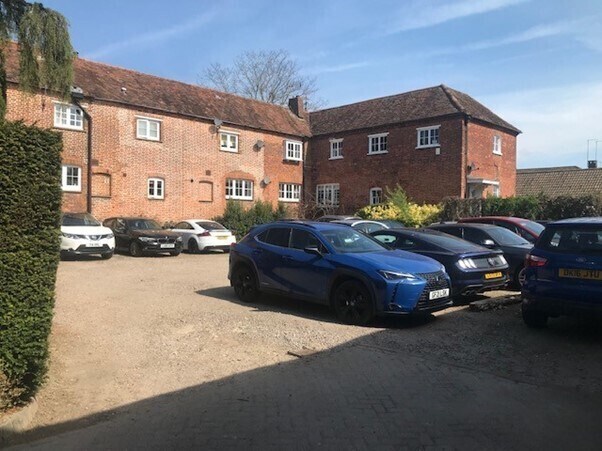
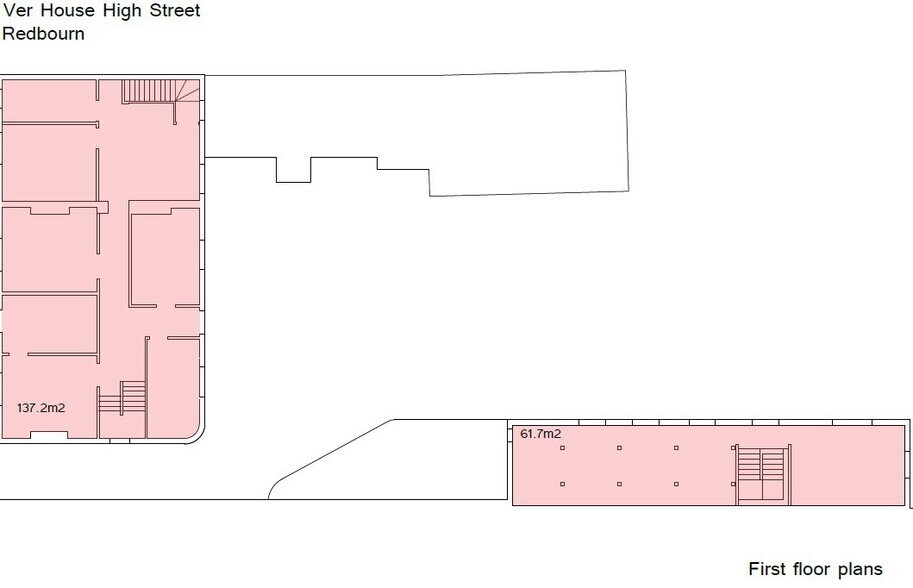
The property comprises two buildings, the main building fronting onto High Street being Ver House (Grade II Listed), and the Bunching Sheds which is situated along the southern boundary slightly to the rear. The site is otherwise laid to parking and landscaping. Ver House provides office accommodation over two floors with basement and loft storage. There is an extension to the rear providing an attractive timber framed board room. The Bunching Sheds comprise a detached converted area with office accommodation to the ground and first floors. Each part has its own WC and kitchen facilities.
- Classe d’utilisation : E
- Toilettes incluses dans le bail
- Entièrement aménagé comme Bureau standard
| Espace | Surface | Durée | Loyer | Type de bien | Aménagement | Disponible |
| Sous-sol, RDC, 1er étage | 271 m² | Négociable | Sur demande Sur demande Sur demande Sur demande | Bureau | Construction achevée | 30 jours |
Sous-sol, RDC, 1er étage
Les espaces 3 de cet immeuble doivent être loués ensemble, pour un total de 271 m² (Surface contiguë):
| Surface |
|
Sous-sol - 18 m²
RDC - 157 m²
1er étage - 96 m²
|
| Durée |
| Négociable |
| Loyer |
| Sur demande Sur demande Sur demande Sur demande |
| Type de bien |
| Bureau |
| Aménagement |
| Construction achevée |
| Disponible |
| 30 jours |
Sous-sol, RDC, 1er étage
| Surface |
Sous-sol - 18 m²
RDC - 157 m²
1er étage - 96 m²
|
| Durée | Négociable |
| Loyer | Sur demande |
| Type de bien | Bureau |
| Aménagement | Construction achevée |
| Disponible | 30 jours |
The property comprises two buildings, the main building fronting onto High Street being Ver House (Grade II Listed), and the Bunching Sheds which is situated along the southern boundary slightly to the rear. The site is otherwise laid to parking and landscaping. Ver House provides office accommodation over two floors with basement and loft storage. There is an extension to the rear providing an attractive timber framed board room. The Bunching Sheds comprise a detached converted area with office accommodation to the ground and first floors. Each part has its own WC and kitchen facilities.
- Classe d’utilisation : E
- Entièrement aménagé comme Bureau standard
- Toilettes incluses dans le bail
Aperçu du bien
The property comprises two buildings, the main building fronting onto High Street being Ver House (Grade II Listed), and the Bunching Sheds which is situated along the southern boundary slightly to the rear. The site is otherwise laid to parking with a small garden and further parking to the rear. The property is situated towards the southern end of Redbourn High Street close to its junction with Fish Street in the heart of the village. Redbourn provides a number of shops and public houses, together with plenty of onstreet parking. Junction 9 of the M1, Harpenden, St Albans and Hemel Hempstead are all a short drive away.
- Cuisine
- Chauffage central
- WC à usage exclusif de l’occupant
- Climatisation
Informations sur l’immeuble



Présenté par
Ver House | 23-25 High St
Hum, une erreur s’est produite lors de l’envoi de votre message. Veuillez réessayer.
Merci ! Votre message a été envoyé.