Votre e-mail a été envoyé.

Silverdale Warehouse 2298 Silverdale Dr Industriel/Logistique | 452–2 774 m² | À louer | Johnson City, TN 37601
Certaines informations ont été traduites automatiquement.
Informations principales
- Located in North Johnson City
- 1 mile from I-26, exit 20
- Proximal to North Roan Street major retail/dining corridor
- Zoned I-1 Light Industrial District
Caractéristiques
Tous les espaces disponibles(6)
Afficher les loyers en
- Espace
- Surface
- Durée
- Loyer
- Type de bien
- Aménagement
- Disponible


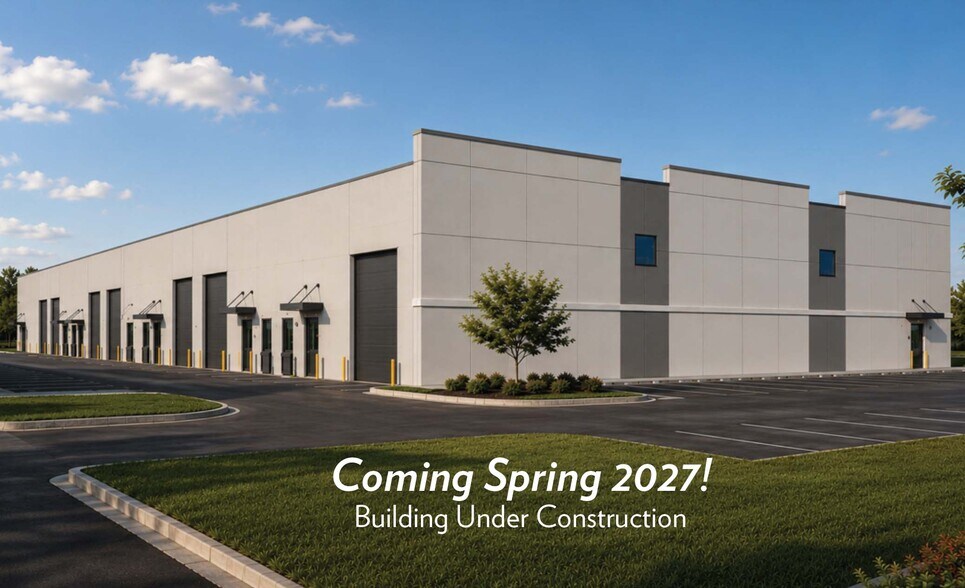
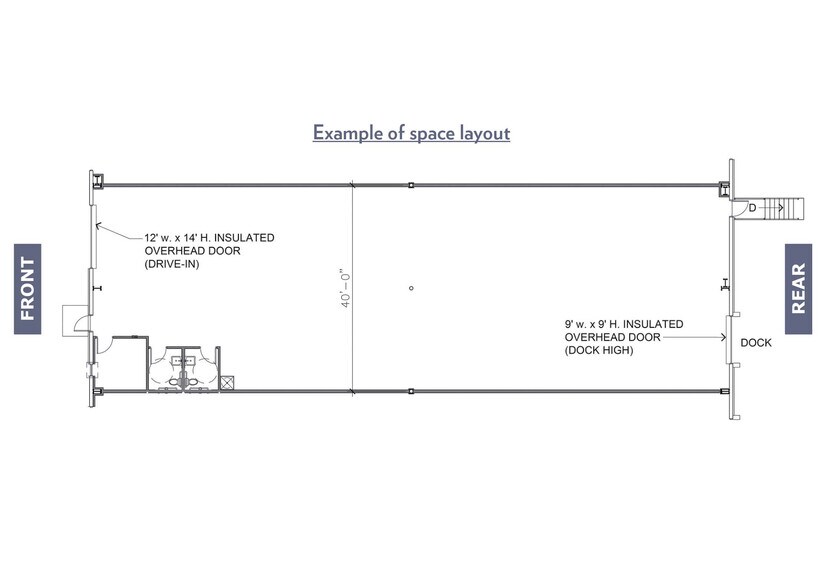
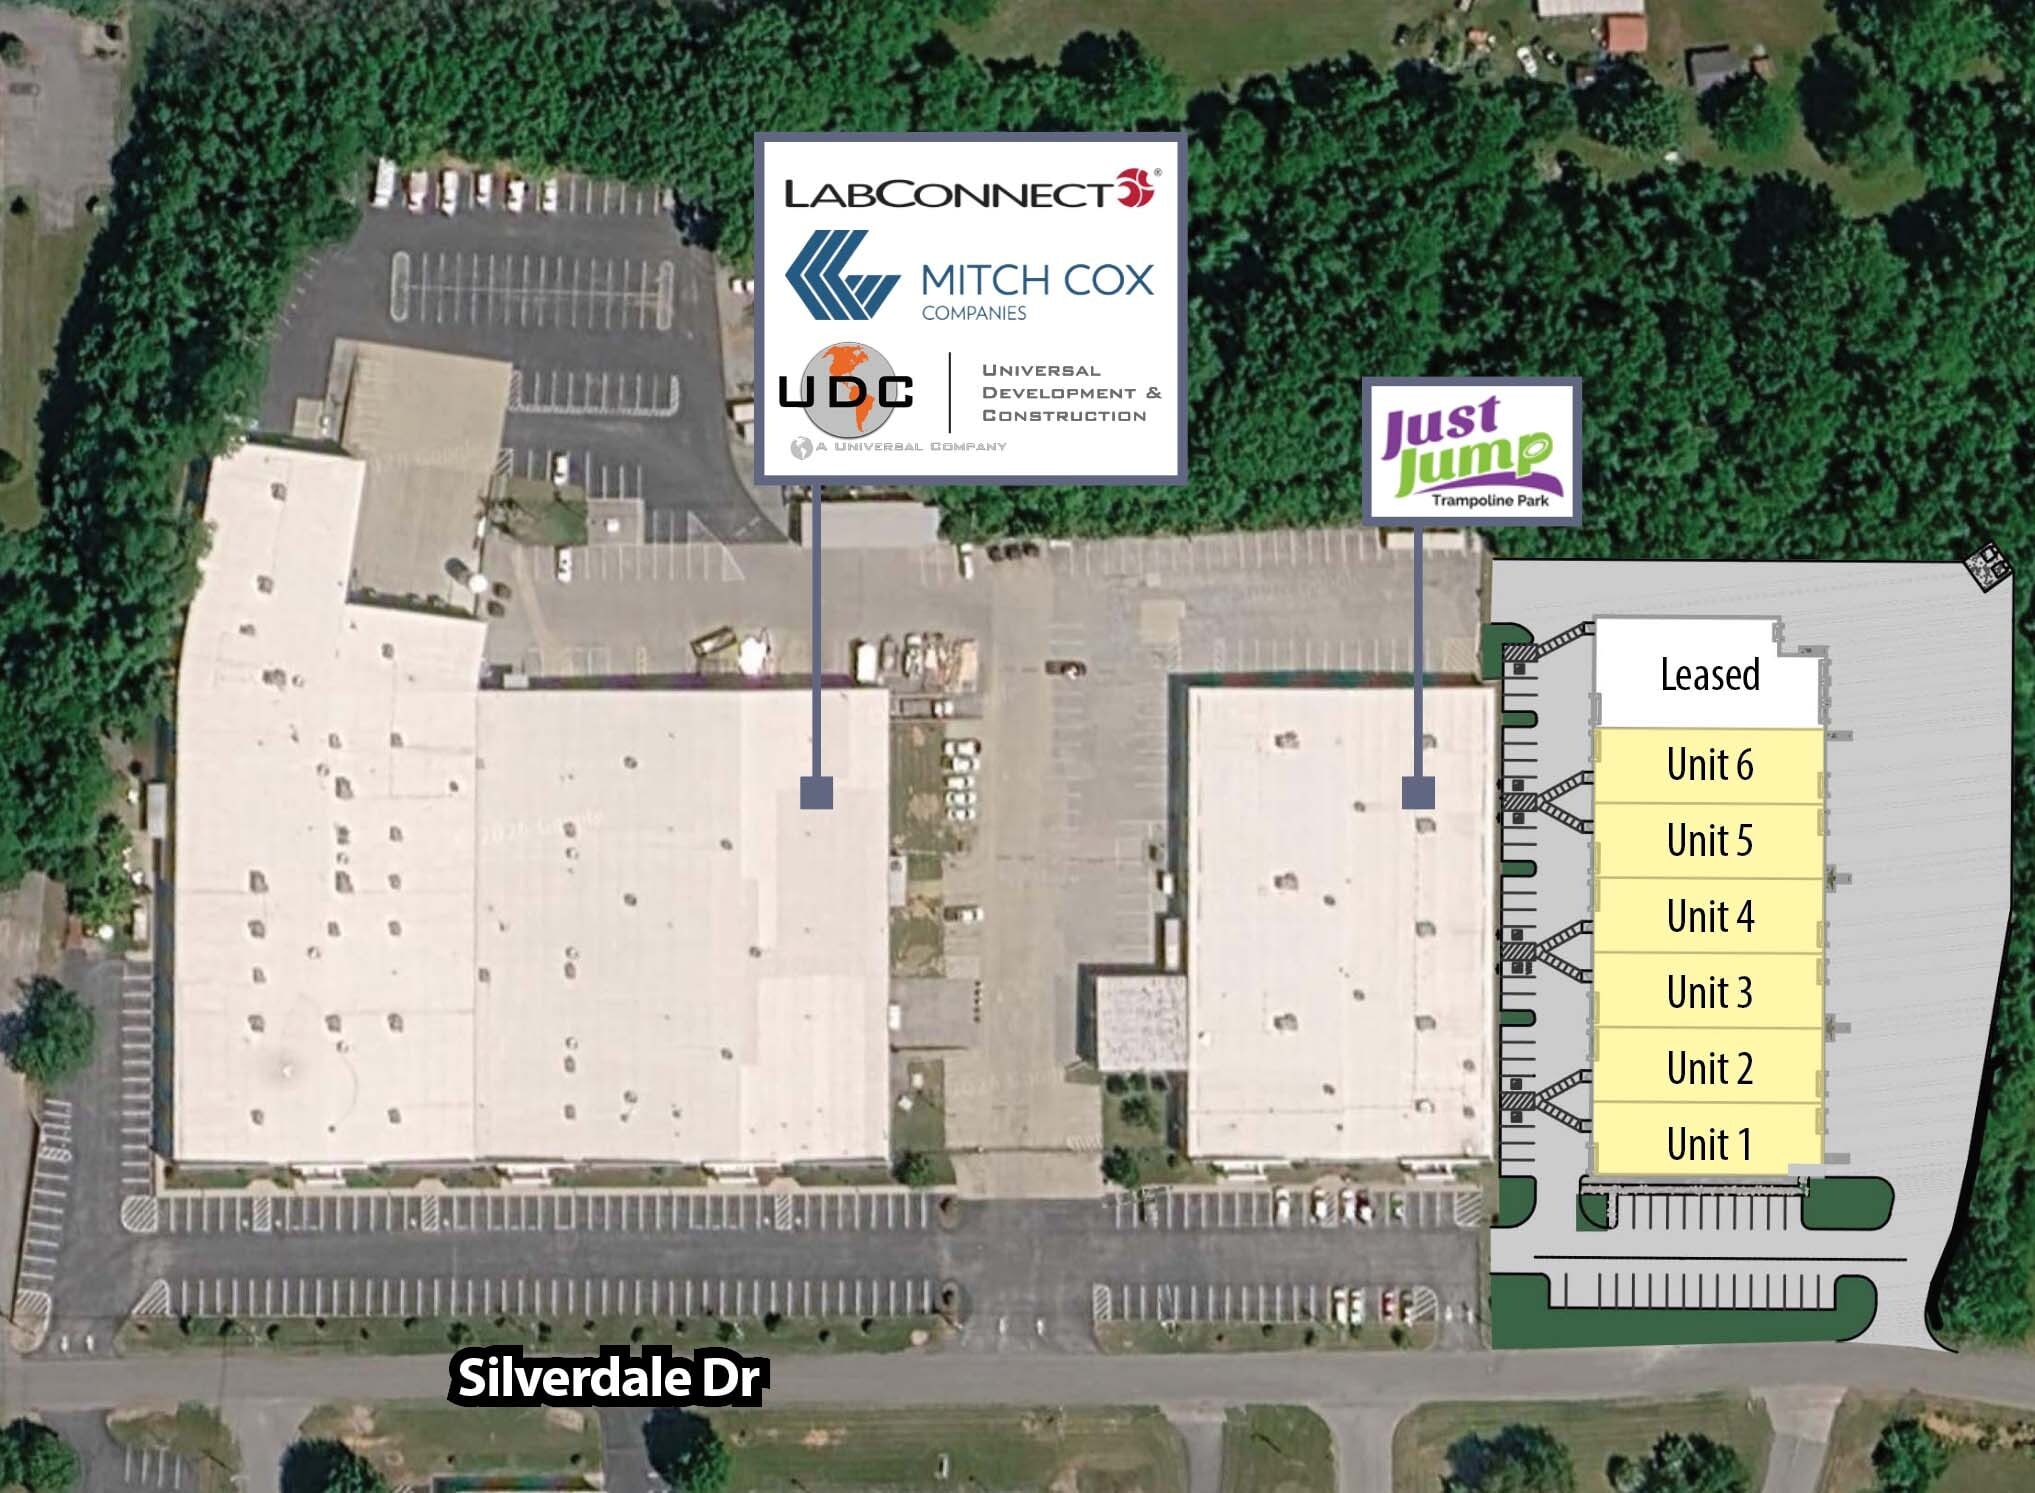
Construction is expected to be complete in Spring 2027. Each space features one drive-in door and one dock-high door. Ceiling height is 20’ at the eaves and 22.5’ at the center.
- Le loyer ne comprend pas les services publics, les frais immobiliers ou les services de l’immeuble.
- 1 quai de chargement
- 12’x14’ overhead drive-in door
- 1 accès plain-pied
- Ceilings: 20’ eaves & 22.5’ centers
- 9’x9’ loading dock door


Construction is expected to be complete in Spring 2027. Each space features one drive-in door and one dock-high door. Ceiling height is 20’ at the eaves and 22.5’ at the center.
- Le loyer ne comprend pas les services publics, les frais immobiliers ou les services de l’immeuble.
- 1 quai de chargement
- 12’x14’ overhead drive-in door
- 1 accès plain-pied
- Ceilings: 20’ eaves & 22.5’ centers
- 9’x9’ loading dock door


Construction is expected to be complete in Spring 2027. Each space features one drive-in door and one dock-high door. Ceiling height is 20’ at the eaves and 22.5’ at the center.
- Le loyer ne comprend pas les services publics, les frais immobiliers ou les services de l’immeuble.
- 1 quai de chargement
- 12’x14’ overhead drive-in door
- 1 accès plain-pied
- Ceilings: 20’ eaves & 22.5’ centers
- 9’x9’ loading dock door


Construction is expected to be complete in Spring 2027. Each space features one drive-in door and one dock-high door. Ceiling height is 20’ at the eaves and 22.5’ at the center.
- Le loyer ne comprend pas les services publics, les frais immobiliers ou les services de l’immeuble.
- 1 quai de chargement
- 12’x14’ overhead drive-in door
- 1 accès plain-pied
- Ceilings: 20’ eaves & 22.5’ centers
- 9’x9’ loading dock door


Construction is expected to be complete in Spring 2027. Each space features one drive-in door and one dock-high door. Ceiling height is 20’ at the eaves and 22.5’ at the center.
- Le loyer ne comprend pas les services publics, les frais immobiliers ou les services de l’immeuble.
- 1 quai de chargement
- 12’x14’ overhead drive-in door
- 1 accès plain-pied
- Ceilings: 20’ eaves & 22.5’ centers
- 9’x9’ loading dock door


Construction is expected to be complete in Spring 2027. Each space features one drive-in door and one dock-high door. Ceiling height is 20’ at the eaves and 22.5’ at the center.
- Le loyer ne comprend pas les services publics, les frais immobiliers ou les services de l’immeuble.
- 1 quai de chargement
- 12’x14’ overhead drive-in door
- 1 accès plain-pied
- Ceilings: 20’ eaves & 22.5’ centers
- 9’x9’ loading dock door
| Espace | Surface | Durée | Loyer | Type de bien | Aménagement | Disponible |
| 1er étage – 1 | 452 m² | Négociable | 111,22 € /m²/an 9,27 € /m²/mois 50 217 € /an 4 185 € /mois | Industriel/Logistique | - | 30/06/2027 |
| 1er étage – 2 | 465 m² | Négociable | 111,22 € /m²/an 9,27 € /m²/mois 51 664 € /an 4 305 € /mois | Industriel/Logistique | - | 30/06/2027 |
| 1er étage – 3 | 465 m² | Négociable | 111,22 € /m²/an 9,27 € /m²/mois 51 664 € /an 4 305 € /mois | Industriel/Logistique | - | 30/06/2027 |
| 1er étage – 4 | 465 m² | Négociable | 111,22 € /m²/an 9,27 € /m²/mois 51 664 € /an 4 305 € /mois | Industriel/Logistique | - | 30/06/2027 |
| 1er étage – 5 | 465 m² | Négociable | 111,22 € /m²/an 9,27 € /m²/mois 51 664 € /an 4 305 € /mois | Industriel/Logistique | - | 30/06/2027 |
| 1er étage – 6 | 465 m² | Négociable | 111,22 € /m²/an 9,27 € /m²/mois 51 664 € /an 4 305 € /mois | Industriel/Logistique | - | 30/06/2027 |
1er étage – 1
| Surface |
| 452 m² |
| Durée |
| Négociable |
| Loyer |
| 111,22 € /m²/an 9,27 € /m²/mois 50 217 € /an 4 185 € /mois |
| Type de bien |
| Industriel/Logistique |
| Aménagement |
| - |
| Disponible |
| 30/06/2027 |
1er étage – 2
| Surface |
| 465 m² |
| Durée |
| Négociable |
| Loyer |
| 111,22 € /m²/an 9,27 € /m²/mois 51 664 € /an 4 305 € /mois |
| Type de bien |
| Industriel/Logistique |
| Aménagement |
| - |
| Disponible |
| 30/06/2027 |
1er étage – 3
| Surface |
| 465 m² |
| Durée |
| Négociable |
| Loyer |
| 111,22 € /m²/an 9,27 € /m²/mois 51 664 € /an 4 305 € /mois |
| Type de bien |
| Industriel/Logistique |
| Aménagement |
| - |
| Disponible |
| 30/06/2027 |
1er étage – 4
| Surface |
| 465 m² |
| Durée |
| Négociable |
| Loyer |
| 111,22 € /m²/an 9,27 € /m²/mois 51 664 € /an 4 305 € /mois |
| Type de bien |
| Industriel/Logistique |
| Aménagement |
| - |
| Disponible |
| 30/06/2027 |
1er étage – 5
| Surface |
| 465 m² |
| Durée |
| Négociable |
| Loyer |
| 111,22 € /m²/an 9,27 € /m²/mois 51 664 € /an 4 305 € /mois |
| Type de bien |
| Industriel/Logistique |
| Aménagement |
| - |
| Disponible |
| 30/06/2027 |
1er étage – 6
| Surface |
| 465 m² |
| Durée |
| Négociable |
| Loyer |
| 111,22 € /m²/an 9,27 € /m²/mois 51 664 € /an 4 305 € /mois |
| Type de bien |
| Industriel/Logistique |
| Aménagement |
| - |
| Disponible |
| 30/06/2027 |
1er étage – 1
| Surface | 452 m² |
| Durée | Négociable |
| Loyer | 111,22 € /m²/an |
| Type de bien | Industriel/Logistique |
| Aménagement | - |
| Disponible | 30/06/2027 |
Construction is expected to be complete in Spring 2027. Each space features one drive-in door and one dock-high door. Ceiling height is 20’ at the eaves and 22.5’ at the center.
- Le loyer ne comprend pas les services publics, les frais immobiliers ou les services de l’immeuble.
- 1 accès plain-pied
- 1 quai de chargement
- Ceilings: 20’ eaves & 22.5’ centers
- 12’x14’ overhead drive-in door
- 9’x9’ loading dock door
1er étage – 2
| Surface | 465 m² |
| Durée | Négociable |
| Loyer | 111,22 € /m²/an |
| Type de bien | Industriel/Logistique |
| Aménagement | - |
| Disponible | 30/06/2027 |
Construction is expected to be complete in Spring 2027. Each space features one drive-in door and one dock-high door. Ceiling height is 20’ at the eaves and 22.5’ at the center.
- Le loyer ne comprend pas les services publics, les frais immobiliers ou les services de l’immeuble.
- 1 accès plain-pied
- 1 quai de chargement
- Ceilings: 20’ eaves & 22.5’ centers
- 12’x14’ overhead drive-in door
- 9’x9’ loading dock door
1er étage – 3
| Surface | 465 m² |
| Durée | Négociable |
| Loyer | 111,22 € /m²/an |
| Type de bien | Industriel/Logistique |
| Aménagement | - |
| Disponible | 30/06/2027 |
Construction is expected to be complete in Spring 2027. Each space features one drive-in door and one dock-high door. Ceiling height is 20’ at the eaves and 22.5’ at the center.
- Le loyer ne comprend pas les services publics, les frais immobiliers ou les services de l’immeuble.
- 1 accès plain-pied
- 1 quai de chargement
- Ceilings: 20’ eaves & 22.5’ centers
- 12’x14’ overhead drive-in door
- 9’x9’ loading dock door
1er étage – 4
| Surface | 465 m² |
| Durée | Négociable |
| Loyer | 111,22 € /m²/an |
| Type de bien | Industriel/Logistique |
| Aménagement | - |
| Disponible | 30/06/2027 |
Construction is expected to be complete in Spring 2027. Each space features one drive-in door and one dock-high door. Ceiling height is 20’ at the eaves and 22.5’ at the center.
- Le loyer ne comprend pas les services publics, les frais immobiliers ou les services de l’immeuble.
- 1 accès plain-pied
- 1 quai de chargement
- Ceilings: 20’ eaves & 22.5’ centers
- 12’x14’ overhead drive-in door
- 9’x9’ loading dock door
1er étage – 5
| Surface | 465 m² |
| Durée | Négociable |
| Loyer | 111,22 € /m²/an |
| Type de bien | Industriel/Logistique |
| Aménagement | - |
| Disponible | 30/06/2027 |
Construction is expected to be complete in Spring 2027. Each space features one drive-in door and one dock-high door. Ceiling height is 20’ at the eaves and 22.5’ at the center.
- Le loyer ne comprend pas les services publics, les frais immobiliers ou les services de l’immeuble.
- 1 accès plain-pied
- 1 quai de chargement
- Ceilings: 20’ eaves & 22.5’ centers
- 12’x14’ overhead drive-in door
- 9’x9’ loading dock door
1er étage – 6
| Surface | 465 m² |
| Durée | Négociable |
| Loyer | 111,22 € /m²/an |
| Type de bien | Industriel/Logistique |
| Aménagement | - |
| Disponible | 30/06/2027 |
Construction is expected to be complete in Spring 2027. Each space features one drive-in door and one dock-high door. Ceiling height is 20’ at the eaves and 22.5’ at the center.
- Le loyer ne comprend pas les services publics, les frais immobiliers ou les services de l’immeuble.
- 1 accès plain-pied
- 1 quai de chargement
- Ceilings: 20’ eaves & 22.5’ centers
- 12’x14’ overhead drive-in door
- 9’x9’ loading dock door
Aperçu du bien
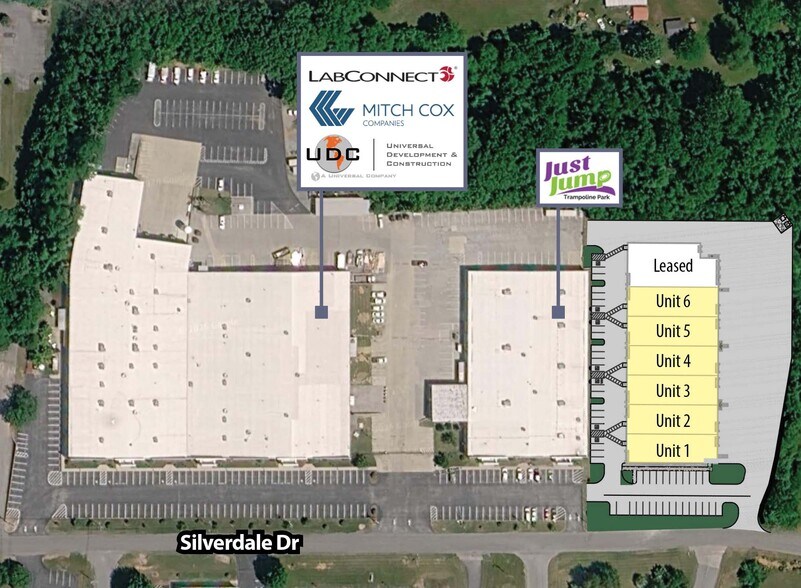
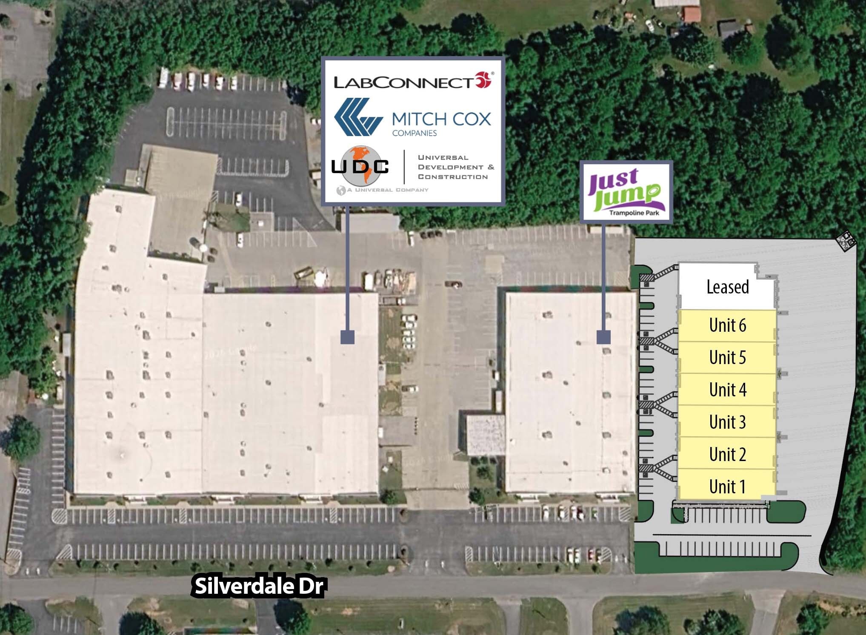
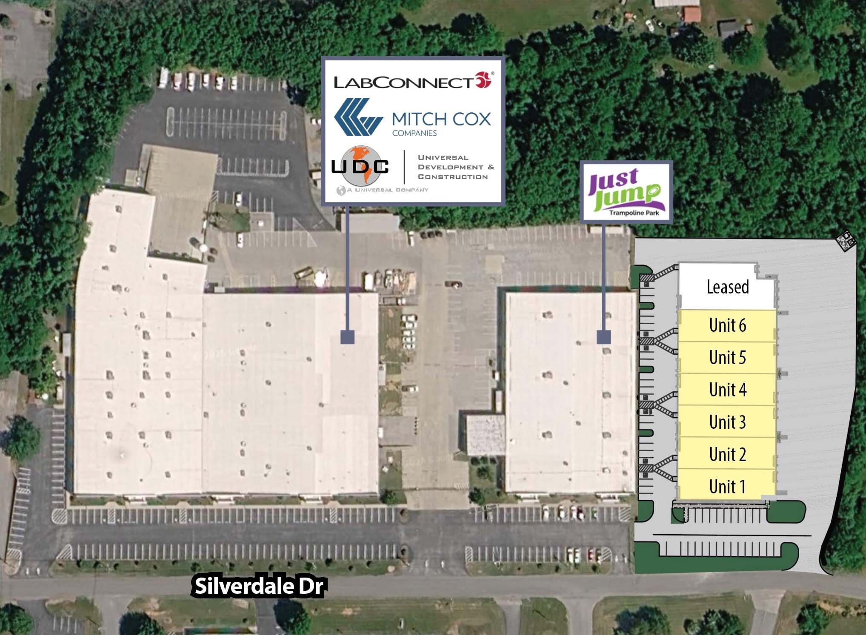
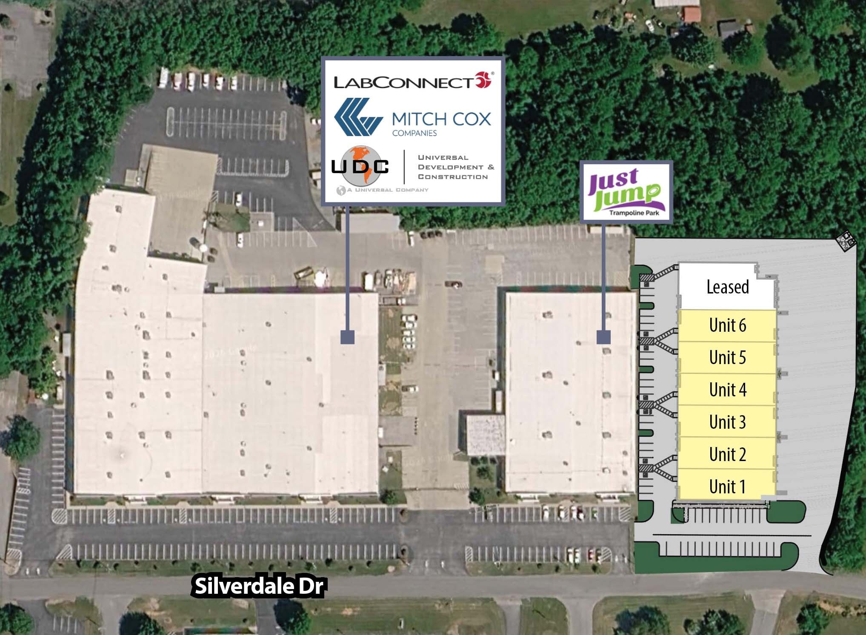
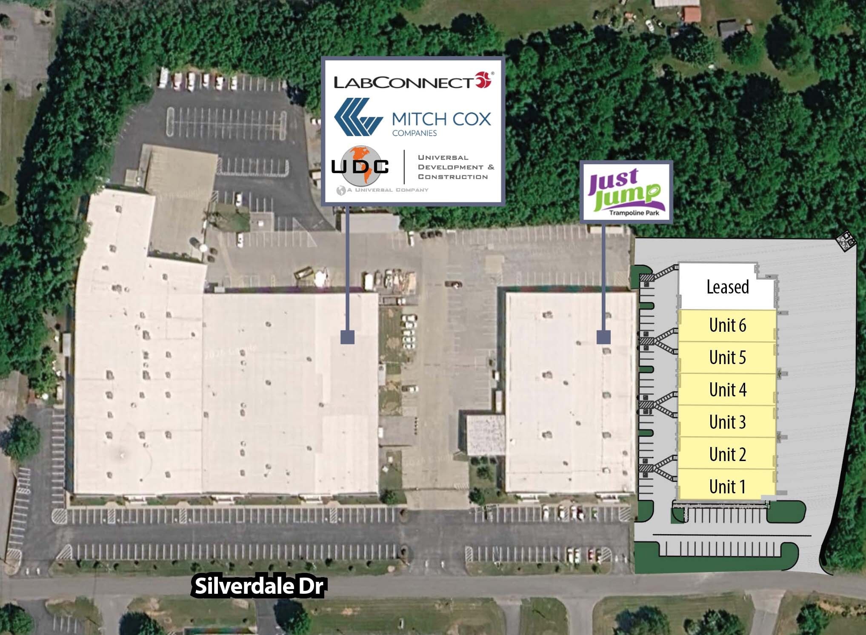
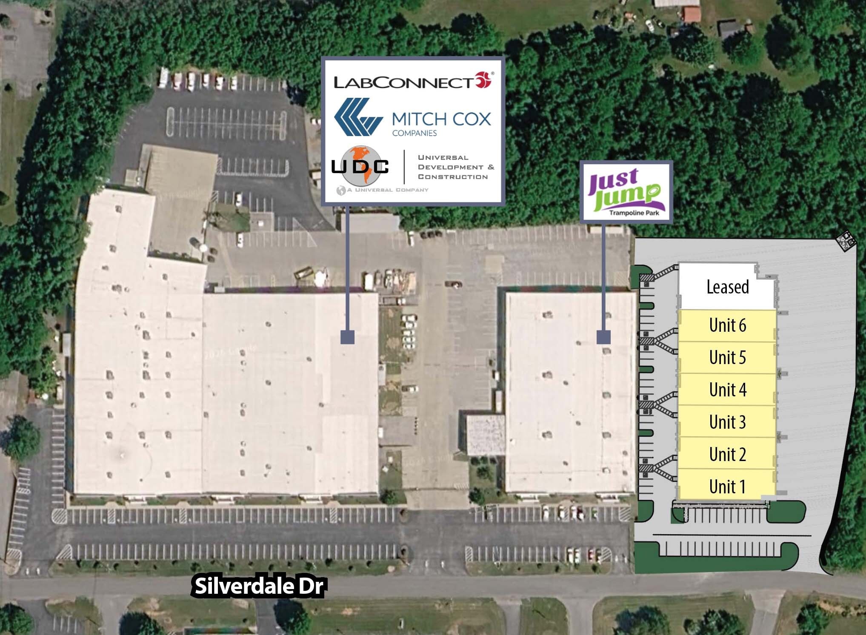
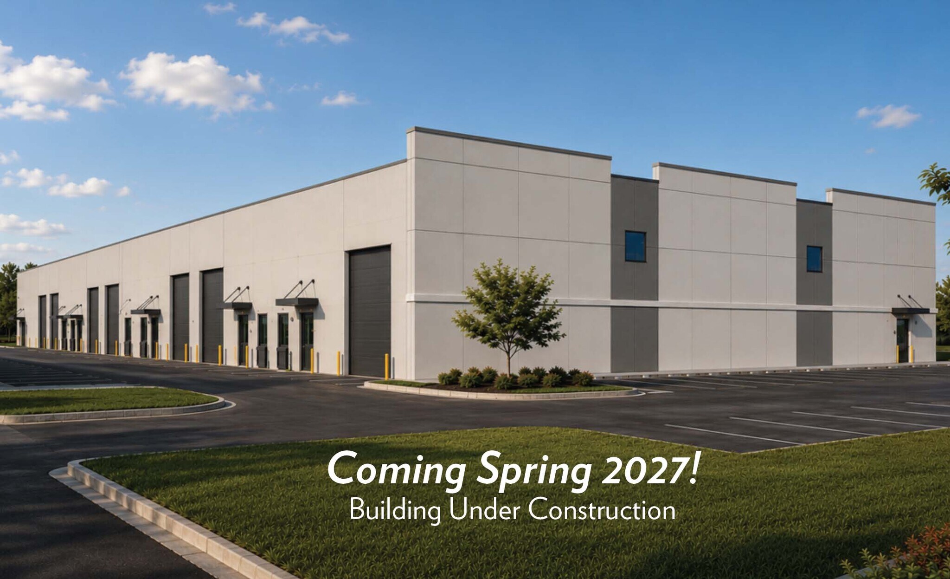
Space is available for lease at a new multi-tenant industrial building being constructed at Silverdale Commons. Construction is expected to be complete in Spring 2027. Each space features one drive-in door and one dock-high door. Ceiling height is 20’ at the eaves and 22.5’ at the center. Silverdale Commons is a professional park located in North Johnson City, proximal to the major retail/dining corridor on N Roan St. I-26, exit 20 is approx. 1 mile from the site. Owner/agent. From I-26: Take exit 20, then travel south on N Roan St. At the first traffic light, turn left onto Broyles Dr, followed by an immediate left onto Princeton Rd. In 1 mile, turn right onto Silverdale Drive. Subject will be on the left in 0.3 miles.
Faits sur l’installation Industriel/Logistique



Présenté par
Silverdale Warehouse | 2298 Silverdale Dr
Hum, une erreur s’est produite lors de l’envoi de votre message. Veuillez réessayer.
Merci ! Votre message a été envoyé.