Votre e-mail a été envoyé.

2292 LYNCH MILL RD 2292 Lynch Mill Rd Bureau | 56–111 m² | À louer | Altavista, VA 24517
Certaines informations ont été traduites automatiquement.
Informations principales
- On site parking
- Reception area
- 3-4 Offices
Tous les espaces disponibles(2)
Afficher les loyers en
- Espace
- Surface
- Durée
- Loyer
- Type de bien
- Aménagement
- Disponible
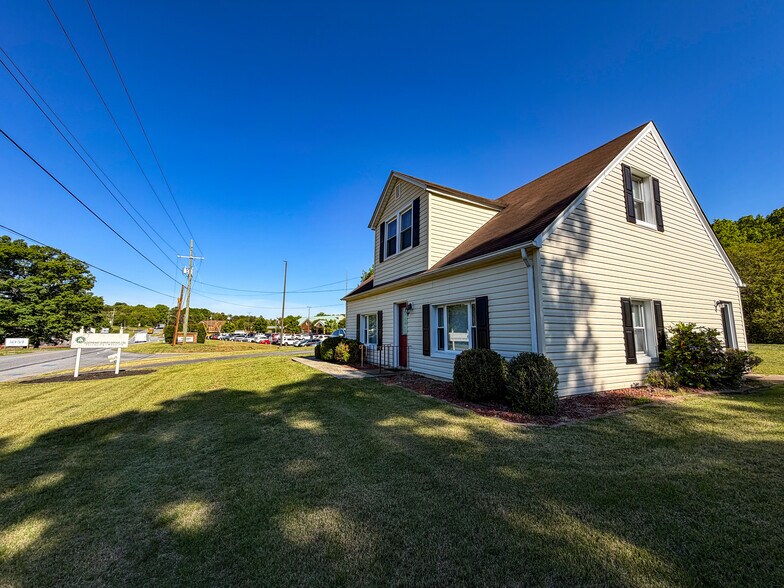
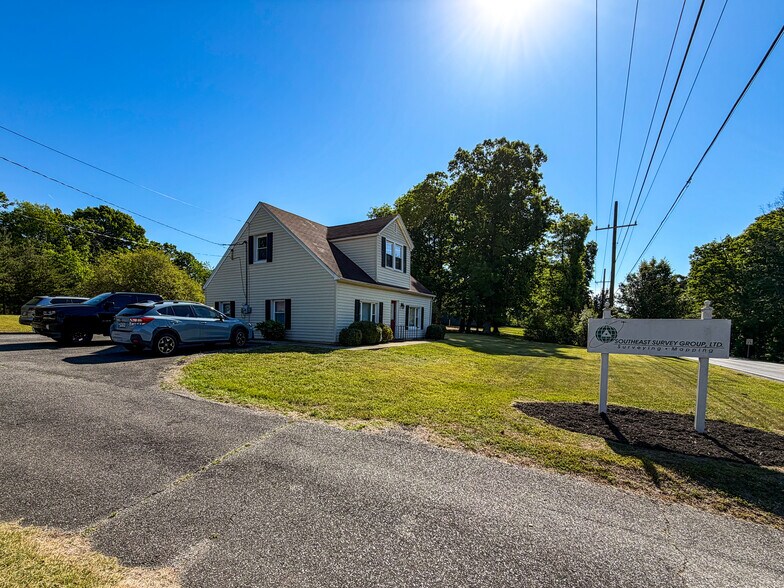
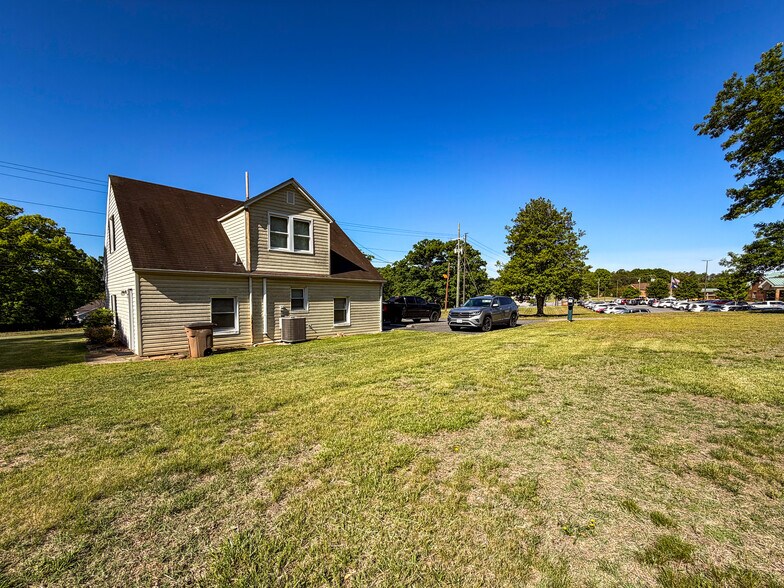
This approximately 1,200 SF office space offers a functional layout featuring two private offices on the main floor, a reception or flex room, hallway access, and a private restroom. The second floor consists of two offices great for additional storage. The space is well-suited for professional office users, counseling services, insurance, real estate, medical support services, or small business operations. Current Tenant uses a single office as well as a storage room for files.
- Peut être associé à un ou plusieurs espaces supplémentaires pour obtenir jusqu’à 111 m² d’espace adjacent.
This approximately 1,200 SF office space offers a functional layout featuring two private offices on the main floor, a reception or flex room, hallway access, and a private restroom. The second floor consists of two offices great for additional storage. The space is well-suited for professional office users, counseling services, insurance, real estate, medical support services, or small business operations. Current Tenant uses a single office as well as a storage room for files.
- Peut être associé à un ou plusieurs espaces supplémentaires pour obtenir jusqu’à 111 m² d’espace adjacent.
| Espace | Surface | Durée | Loyer | Type de bien | Aménagement | Disponible |
| 1er étage | 56 m² | Négociable | Sur demande Sur demande Sur demande Sur demande | Bureau | - | Maintenant |
| 2e étage | 56 m² | Négociable | Sur demande Sur demande Sur demande Sur demande | Bureau | - | Maintenant |
1er étage
| Surface |
| 56 m² |
| Durée |
| Négociable |
| Loyer |
| Sur demande Sur demande Sur demande Sur demande |
| Type de bien |
| Bureau |
| Aménagement |
| - |
| Disponible |
| Maintenant |
2e étage
| Surface |
| 56 m² |
| Durée |
| Négociable |
| Loyer |
| Sur demande Sur demande Sur demande Sur demande |
| Type de bien |
| Bureau |
| Aménagement |
| - |
| Disponible |
| Maintenant |
1er étage
| Surface | 56 m² |
| Durée | Négociable |
| Loyer | Sur demande |
| Type de bien | Bureau |
| Aménagement | - |
| Disponible | Maintenant |
This approximately 1,200 SF office space offers a functional layout featuring two private offices on the main floor, a reception or flex room, hallway access, and a private restroom. The second floor consists of two offices great for additional storage. The space is well-suited for professional office users, counseling services, insurance, real estate, medical support services, or small business operations. Current Tenant uses a single office as well as a storage room for files.
- Peut être associé à un ou plusieurs espaces supplémentaires pour obtenir jusqu’à 111 m² d’espace adjacent.
2e étage
| Surface | 56 m² |
| Durée | Négociable |
| Loyer | Sur demande |
| Type de bien | Bureau |
| Aménagement | - |
| Disponible | Maintenant |
This approximately 1,200 SF office space offers a functional layout featuring two private offices on the main floor, a reception or flex room, hallway access, and a private restroom. The second floor consists of two offices great for additional storage. The space is well-suited for professional office users, counseling services, insurance, real estate, medical support services, or small business operations. Current Tenant uses a single office as well as a storage room for files.
- Peut être associé à un ou plusieurs espaces supplémentaires pour obtenir jusqu’à 111 m² d’espace adjacent.
Aperçu du bien
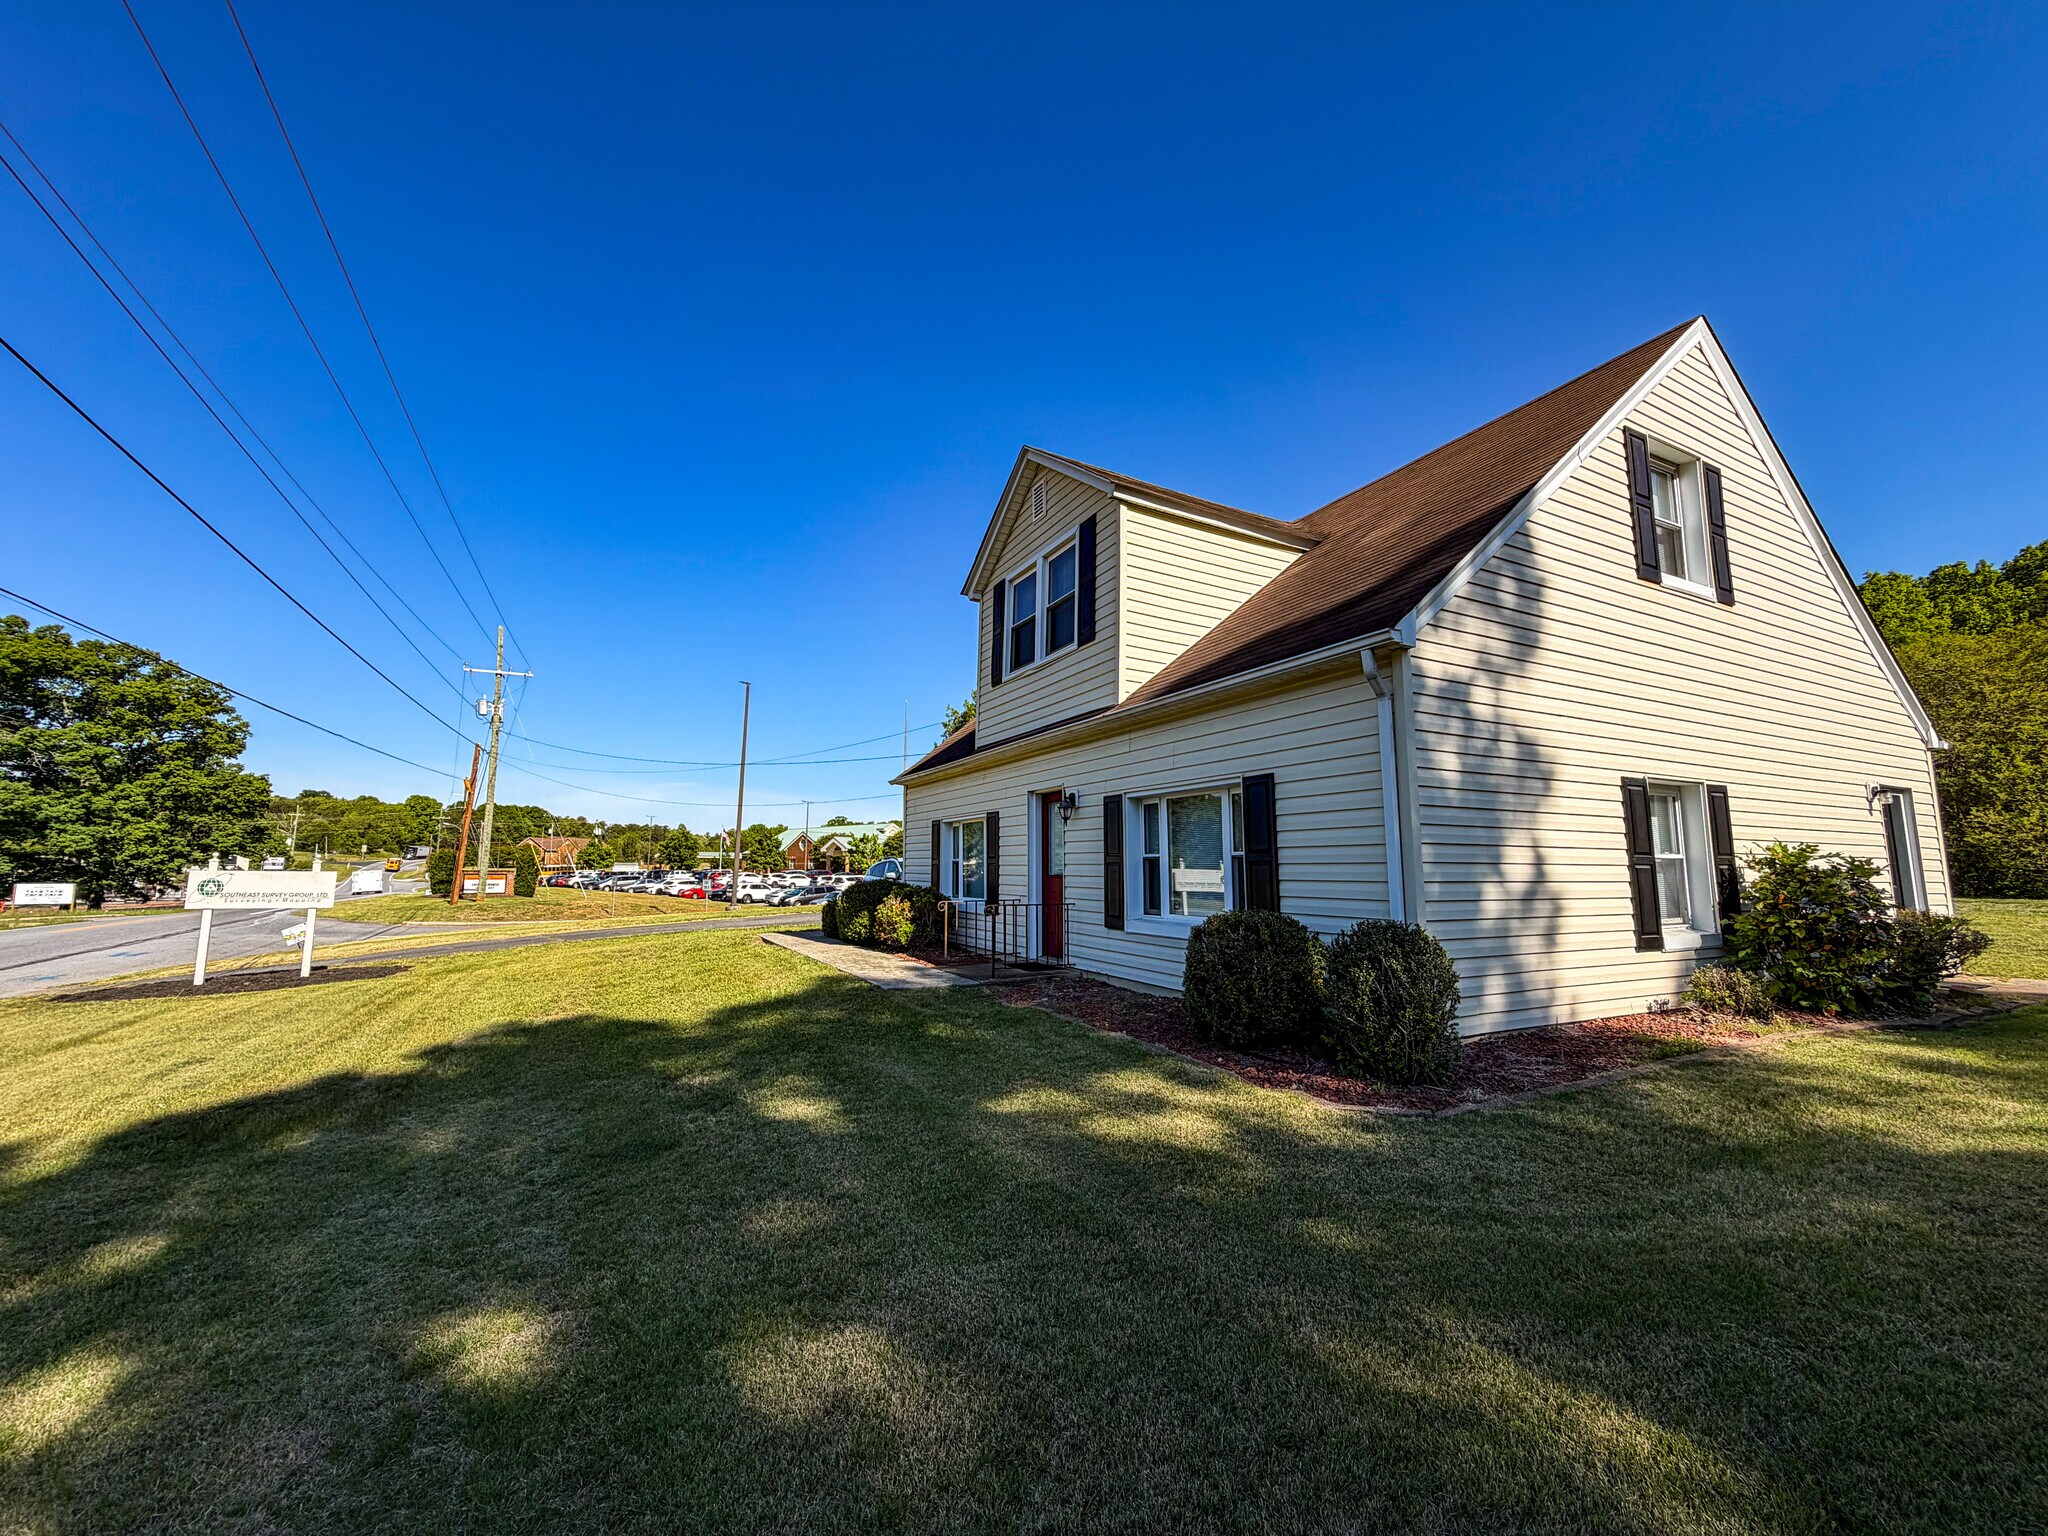
This approximately 1,200 SF office space offers a functional layout featuring two private offices on the main floor, a reception or flex room, hallway access, and a private restroom. The second floor consists of two offices great for additional storage. The space is well-suited for professional office users, counseling services, insurance, real estate, medical support services, or small business operations. Current Tenant uses a single office as well as a storage room for files.
- Climatisation
Informations sur l’immeuble


Présenté par
2292 LYNCH MILL RD | 2292 Lynch Mill Rd
Hum, une erreur s’est produite lors de l’envoi de votre message. Veuillez réessayer.
Merci ! Votre message a été envoyé.